

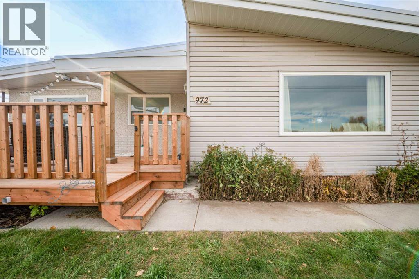
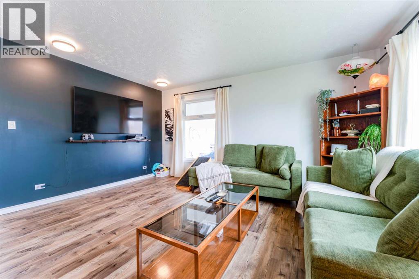
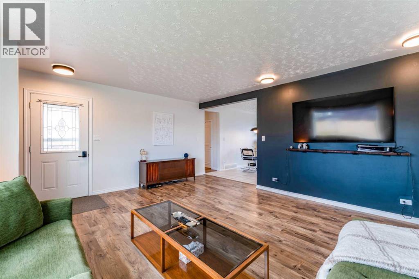
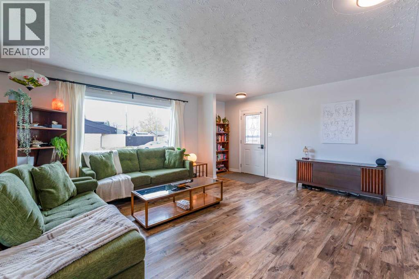
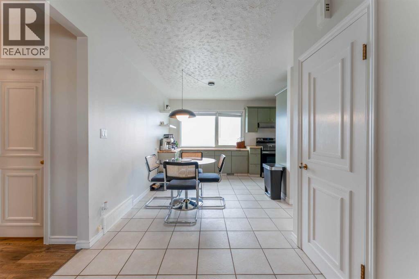
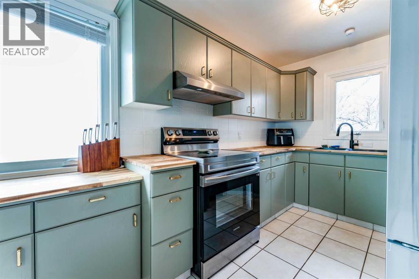
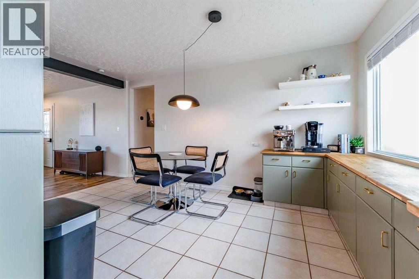
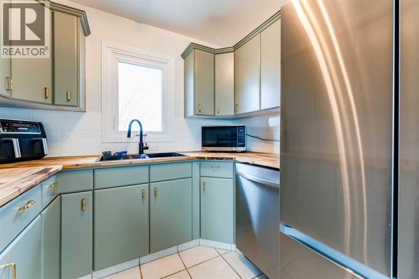
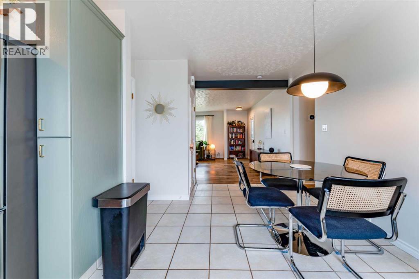
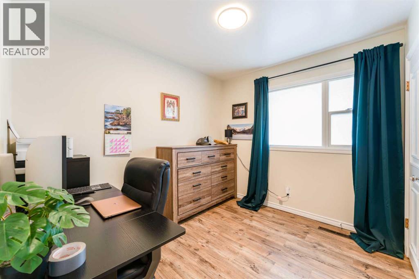
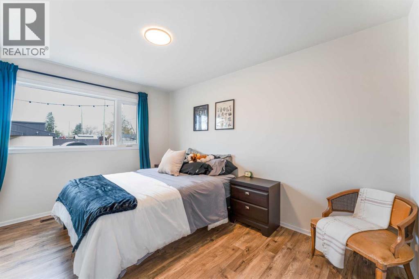
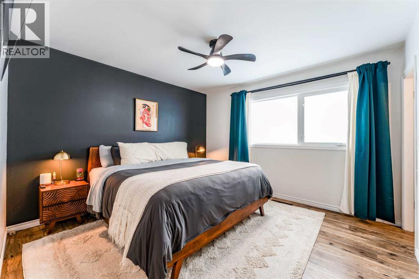
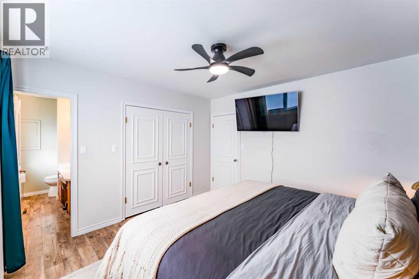
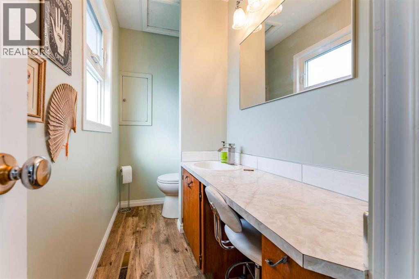
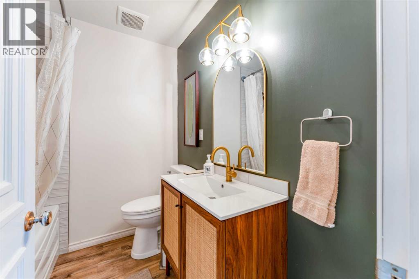
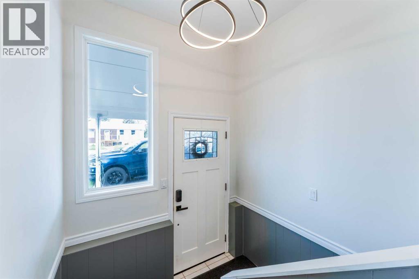
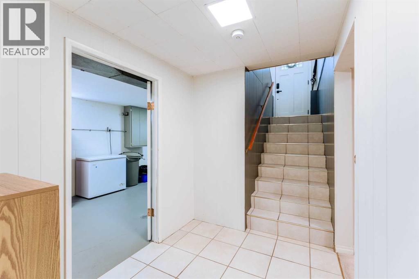
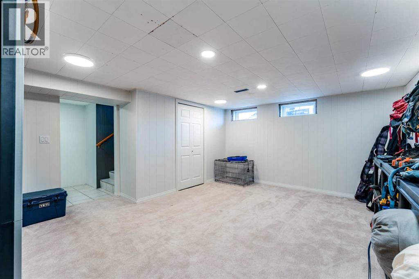
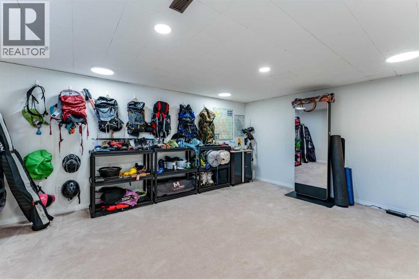
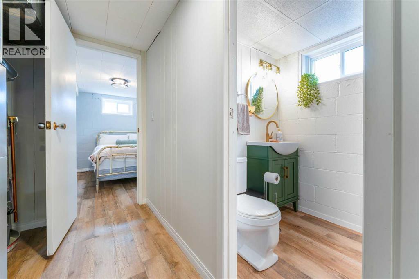
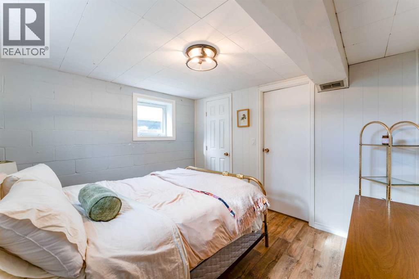
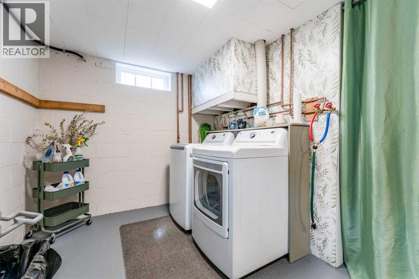
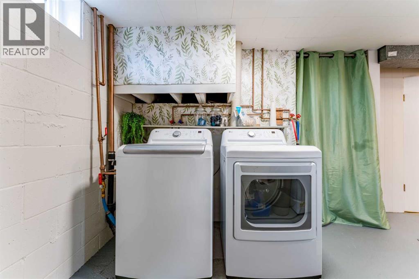
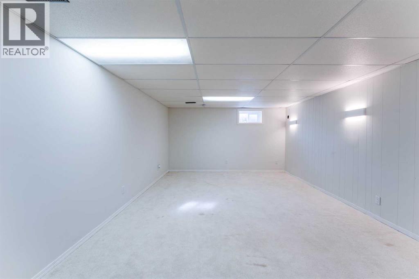
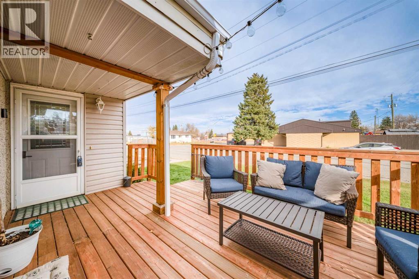
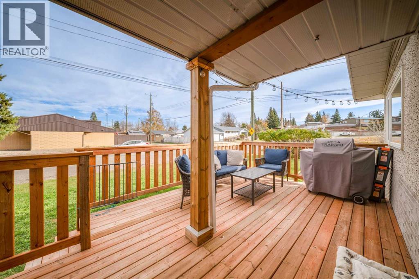
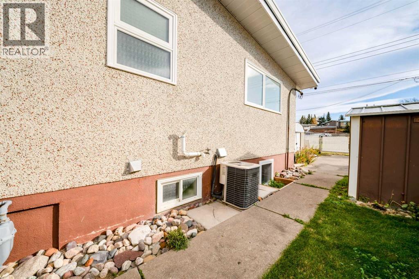
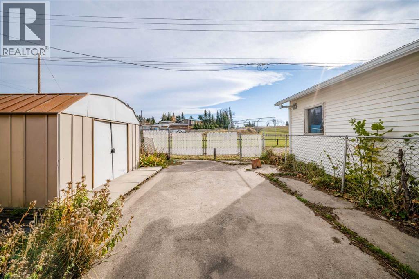
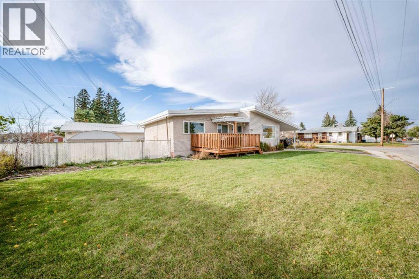
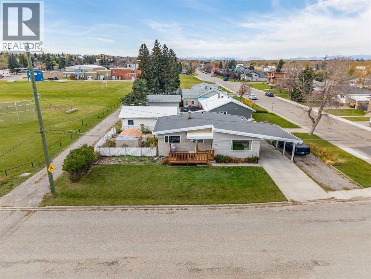
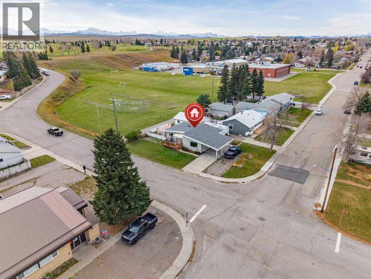
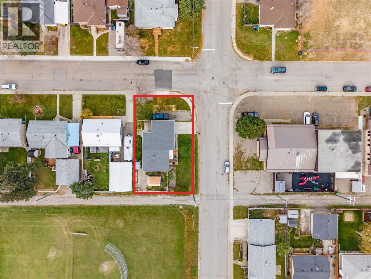
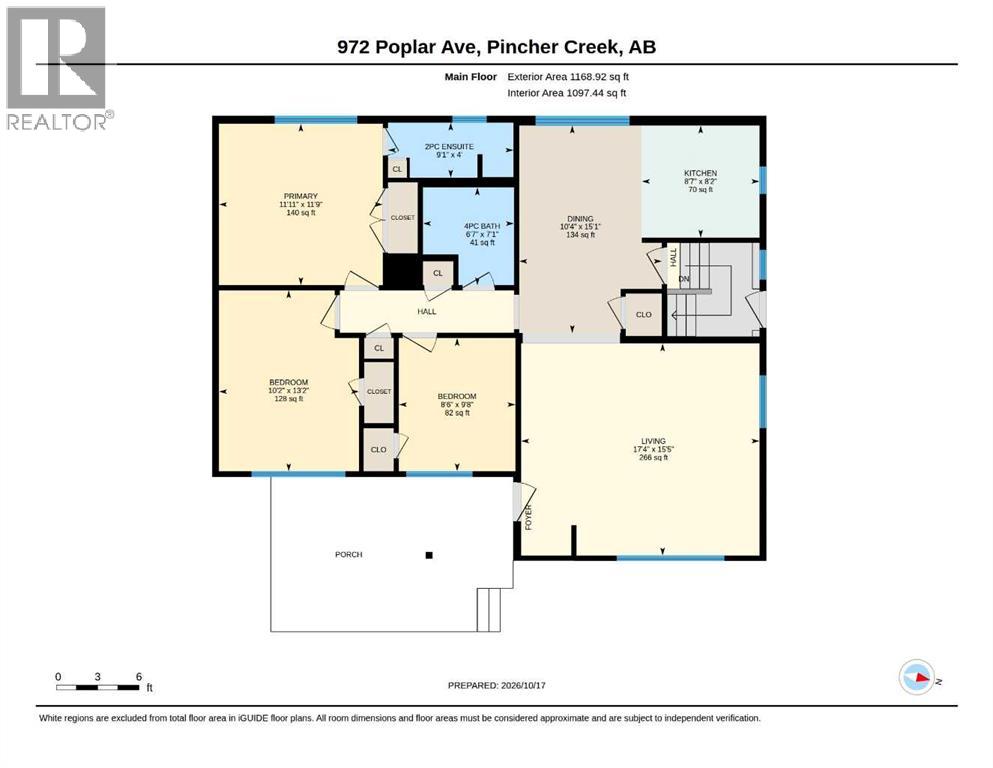
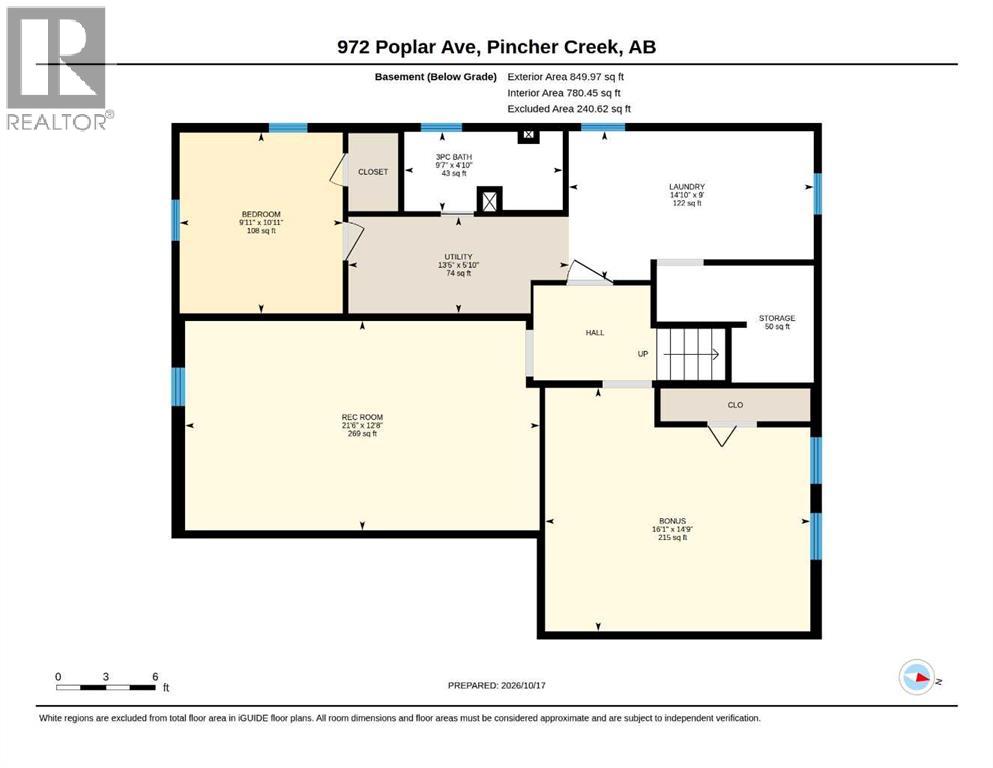
Impeccably maintained 4-bedroom, 2.5-bathroom home situated on a corner lot. This home offers a functional layout blending traditional warmth with modern updates. The main levels feature updated finishes throughout, while the fully finished basement provides versatile secondary living space, ideal for a recreation room, home gym, or media center. Significant mechanical upgrades offer long-term value, including a new furnace and a new water heater. The exterior features a large deck ideal for outdoor dining and entertaining. Beautifully updated and meticulously cared for, this standout property is completely turnkey and ready to welcome its next owners. (id:51989)
Features of 972 Poplar Avenue
- MLS® Number A2352353
- Price $435,000
- Bedrooms: 4
- Bathrooms: 3
- Square Footage: 1169 sqft
- Property Type: House
- Amenities Near By Golf Course, Park, Playground, Recreation Nearby, Schools
- Community Features Golf Course Development
- Features Back Lane, Pvc Window, Closet Organizers
- Parking Space Total 3
- Plan 7501hw
- Structure None
Buildings
| Bathroom Total | 3 | Bedrooms Above Ground | 3 |
| Bedrooms Below Ground | 1 | Bedrooms Total | 4 |
| Appliances | Refrigerator, Dishwasher, Stove, Microwave, Washer & Dryer | Architectural Style | Bi-level |
| Basement Development | Finished | Basement Type | Full (finished) |
| Constructed Date | 1960 | Construction Material | Wood Frame |
| Construction Style Attachment | Detached | Cooling Type | Central Air Conditioning |
| Exterior Finish | Stucco | Flooring Type | Tile, Vinyl Plank |
| Foundation Type | Poured Concrete | Half Bath Total | 1 |
| Heating Type | Forced Air | Stories Total | 1 |
| Size Interior | 1169 Sqft | Total Finished Area | 1168.92 Sqft |
| Type | House |
Parking
| Carport |
Land
| Acreage | No | Fence Type | Partially Fenced |
| Land Amenities | Golf Course, Park, Playground, Recreation Nearby, Schools | Landscape Features | Garden Area |
| Size Depth | 18.29 M | Size Frontage | 31.09 M |
| Size Irregular | 566.39 | Size Total | 566.39 M2|4,051 - 7,250 Sqft |
| Size Total Text | 566.39 M2|4,051 - 7,250 Sqft | Zoning Description | R1 |
Rooms
| Level | Type | Length | Width | Dimensions |
|---|---|---|---|---|
| Basement | 3pc Bathroom | 4.83 Ft x 9.58 Ft | ||
| Basement | Bedroom | 10.92 Ft x 9.92 Ft | ||
| Basement | Bonus Room | 14.75 Ft x 16.08 Ft | ||
| Basement | Laundry Room | 9.00 Ft x 14.83 Ft | ||
| Basement | Recreational, Games Room | 12.67 Ft x 21.50 Ft | ||
| Basement | Storage | 7.08 Ft x 9.50 Ft | ||
| Basement | Furnace | 5.83 Ft x 13.42 Ft | ||
| Main Level | 2pc Bathroom | 4.00 Ft x 9.08 Ft | ||
| Main Level | 4pc Bathroom | 7.08 Ft x 6.58 Ft | ||
| Main Level | Bedroom | 9.67 Ft x 8.50 Ft | ||
| Main Level | Bedroom | 13.17 Ft x 10.17 Ft | ||
| Main Level | Dining Room | 15.08 Ft x 10.33 Ft | ||
| Main Level | Kitchen | 8.17 Ft x 8.58 Ft | ||
| Main Level | Living Room | 15.42 Ft x 17.33 Ft | ||
| Main Level | Primary Bedroom | 11.75 Ft x 11.92 Ft |
Agents and Offices
- Sara Hawthorn
- Office: