

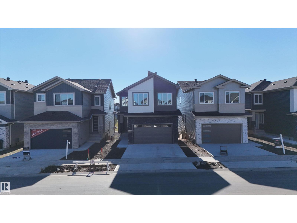
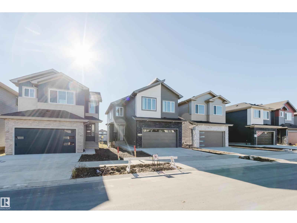
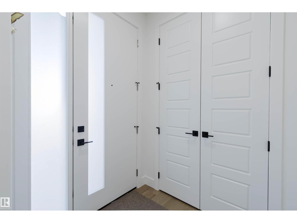
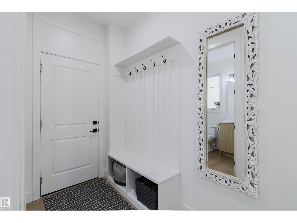
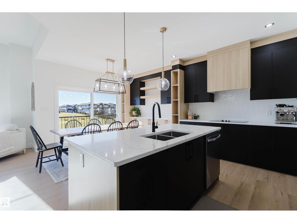
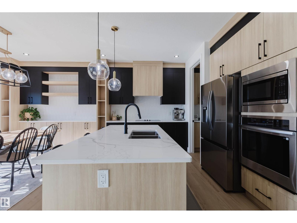
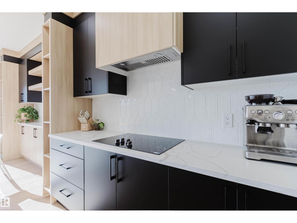
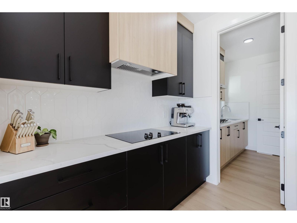
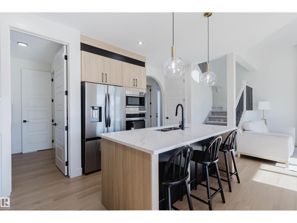
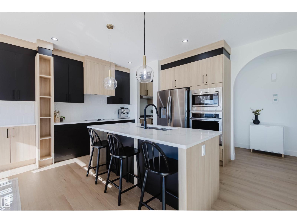
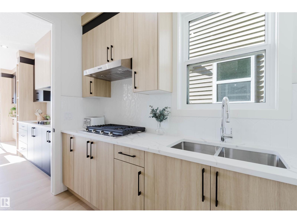
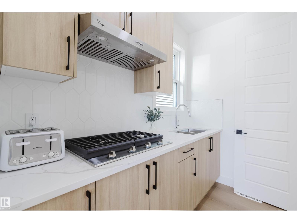
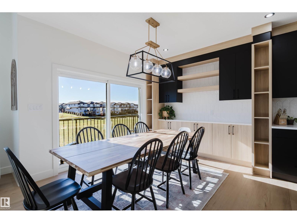
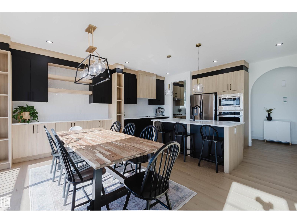
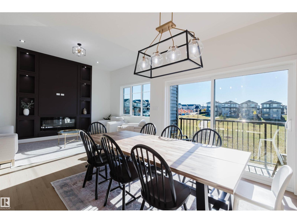
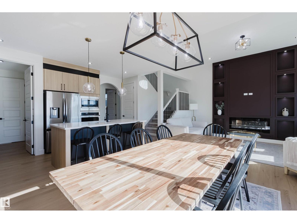
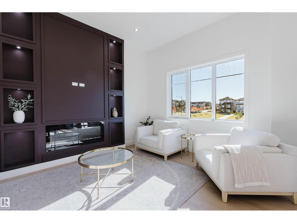
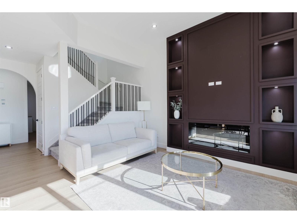
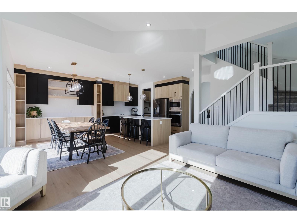
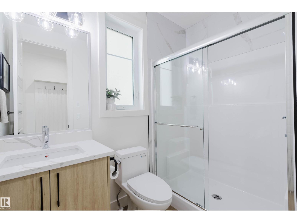
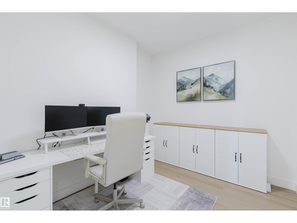
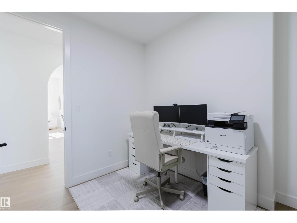
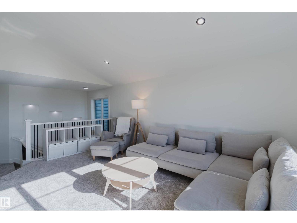
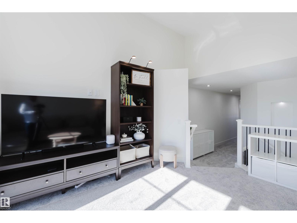
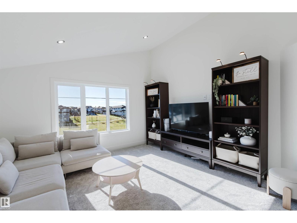
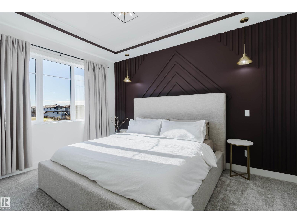
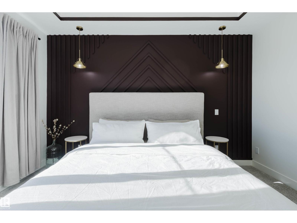
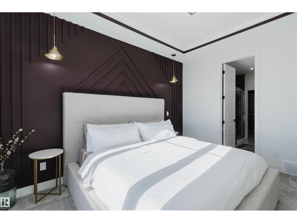
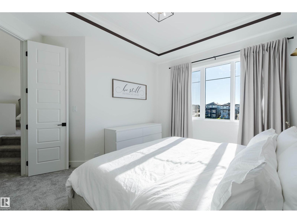
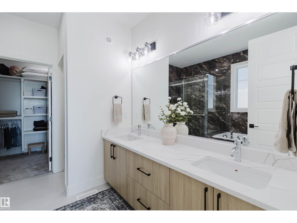
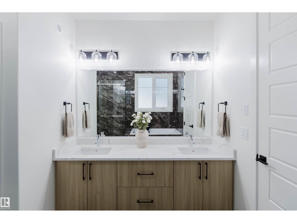
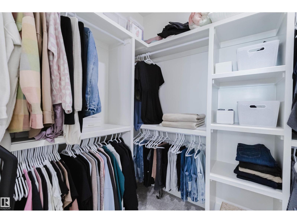
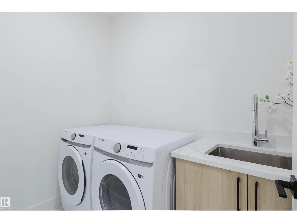
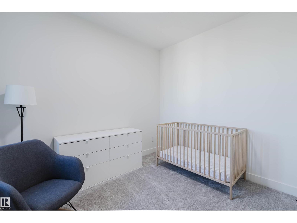
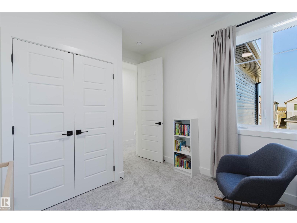
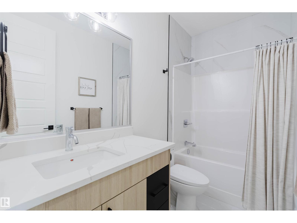
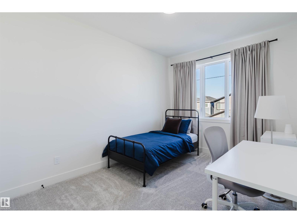
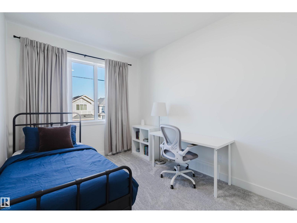
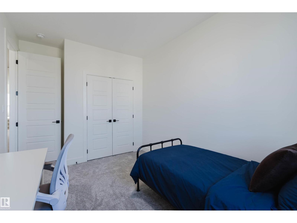
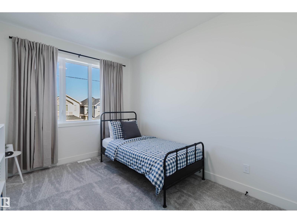
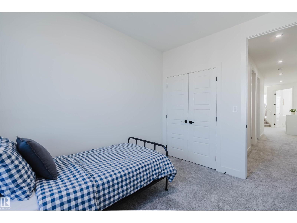
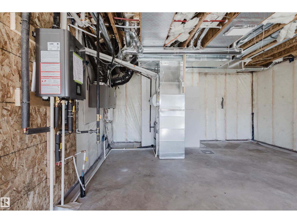
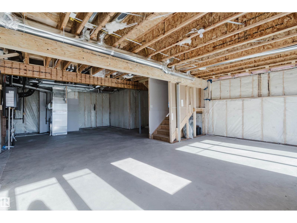
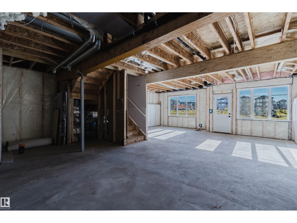
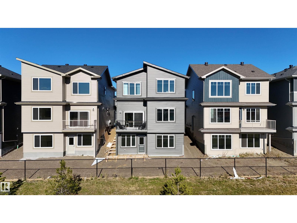
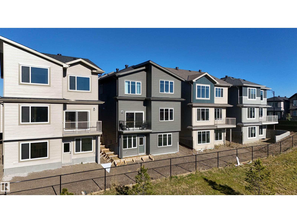
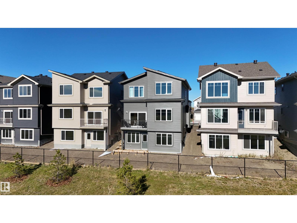
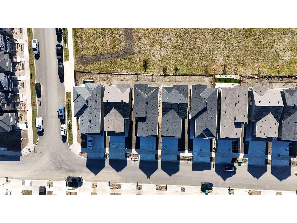
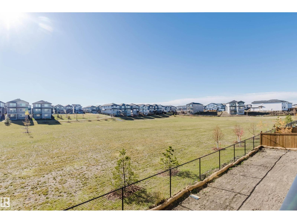
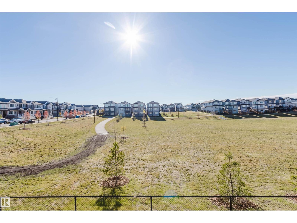
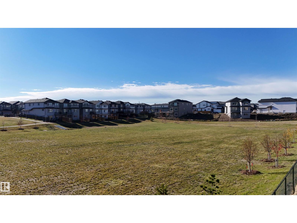
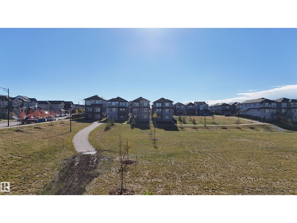
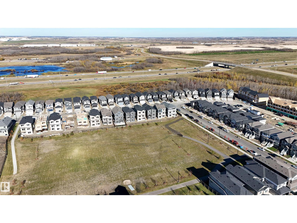
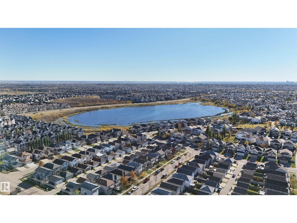
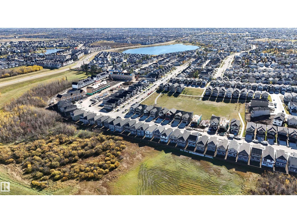
Welcome to this stunning BRAND-NEW WALKOUT home backing onto GREEN SPACE! Thoughtfully designed to blend modern style, comfort, and everyday luxury, this home features 9' ceilings, 8' doors, and luxury vinyl plank flooring. The living room showcases a striking FEATURE WALL and fireplace, creating a warm, inviting focal point. The gorgeous kitchen features extended dining cabinetry and a separate SPICE KITCHEN, perfect for entertaining. A MAIN-FLOOR DEN/BEDROOM and full 4-piece bath offer added flexibility. Upstairs boasts 4 spacious bedrooms, a BONUS ROOM, 4-piece bath, and convenient laundry with a sink. The primary retreat features a luxurious 5-piece ensuite with a soaker tub and a large walk-in closet. The WALKOUT BASEMENT offers endless possibilities for future development. Enjoy a beautiful GREEN SPACE backdrop, generous living areas, and a home designed for both everyday living and memorable gatherings! Modern luxury, exceptional space, and a beautiful backdrop—welcome home! (id:51989)
Features of 8519 183 Ave Nw
- MLS® Number E4513386
- Price $697,000
- Bedrooms: 4
- Bathrooms: 3
- Square Footage: 2252 sqft
- Property Type: House
- Neigbourhood: Klarvatten
- Amenities Near By Park, Golf Course, Playground, Public Transit, Schools, Shopping
- Features Park/reserve, Closet Organizers, No Animal Home, No Smoking Home
Buildings
| Bathroom Total | 3 | Bedrooms Total | 4 |
| Amenities | Ceiling - 9ft | Appliances | Dishwasher, Dryer, Garage Door Opener Remote(s), Garage Door Opener, Hood Fan, Microwave, Refrigerator, Stove, Washer |
| Basement Development | Unfinished | Basement Features | Walk Out |
| Basement Type | Full (unfinished) | Constructed Date | 2026 |
| Construction Style Attachment | Detached | Fire Protection | Smoke Detectors |
| Fireplace Fuel | Electric | Fireplace Present | Yes |
| Fireplace Type | Unknown | Heating Type | Forced Air |
| Stories Total | 2 | Size Interior | 2252 Sqft |
| Type | House |
Parking
| Attached Garage |
Land
| Acreage | No | Land Amenities | Park, Golf Course, Playground, Public Transit, Schools, Shopping |
Rooms
| Level | Type | Length | Width | Dimensions |
|---|---|---|---|---|
| Main Level | Living Room | 4.91 m | 3.98 m | 4.91 m x 3.98 m |
| Main Level | Dining Room | 2.74 m | 3.59 m | 2.74 m x 3.59 m |
| Main Level | Kitchen | 3.42 m | 5.04 m | 3.42 m x 5.04 m |
| Main Level | Den | 3.12 m | 2.78 m | 3.12 m x 2.78 m |
| Upper Level | Primary Bedroom | 4.35 m | 4.12 m | 4.35 m x 4.12 m |
| Upper Level | Bedroom 2 | 3.27 m | 3.34 m | 3.27 m x 3.34 m |
| Upper Level | Bedroom 3 | 4.58 m | 2.83 m | 4.58 m x 2.83 m |
| Upper Level | Bedroom 4 | 3.6 m | 2.8 m | 3.6 m x 2.8 m |
| Upper Level | Bonus Room | 5.22 m | 3.97 m | 5.22 m x 3.97 m |
| Upper Level | Laundry Room | 2.39 m | 1.48 m | 2.39 m x 1.48 m |
Agents and Offices
- Abi MacKenzie
- Office: Mozaic Realty Group