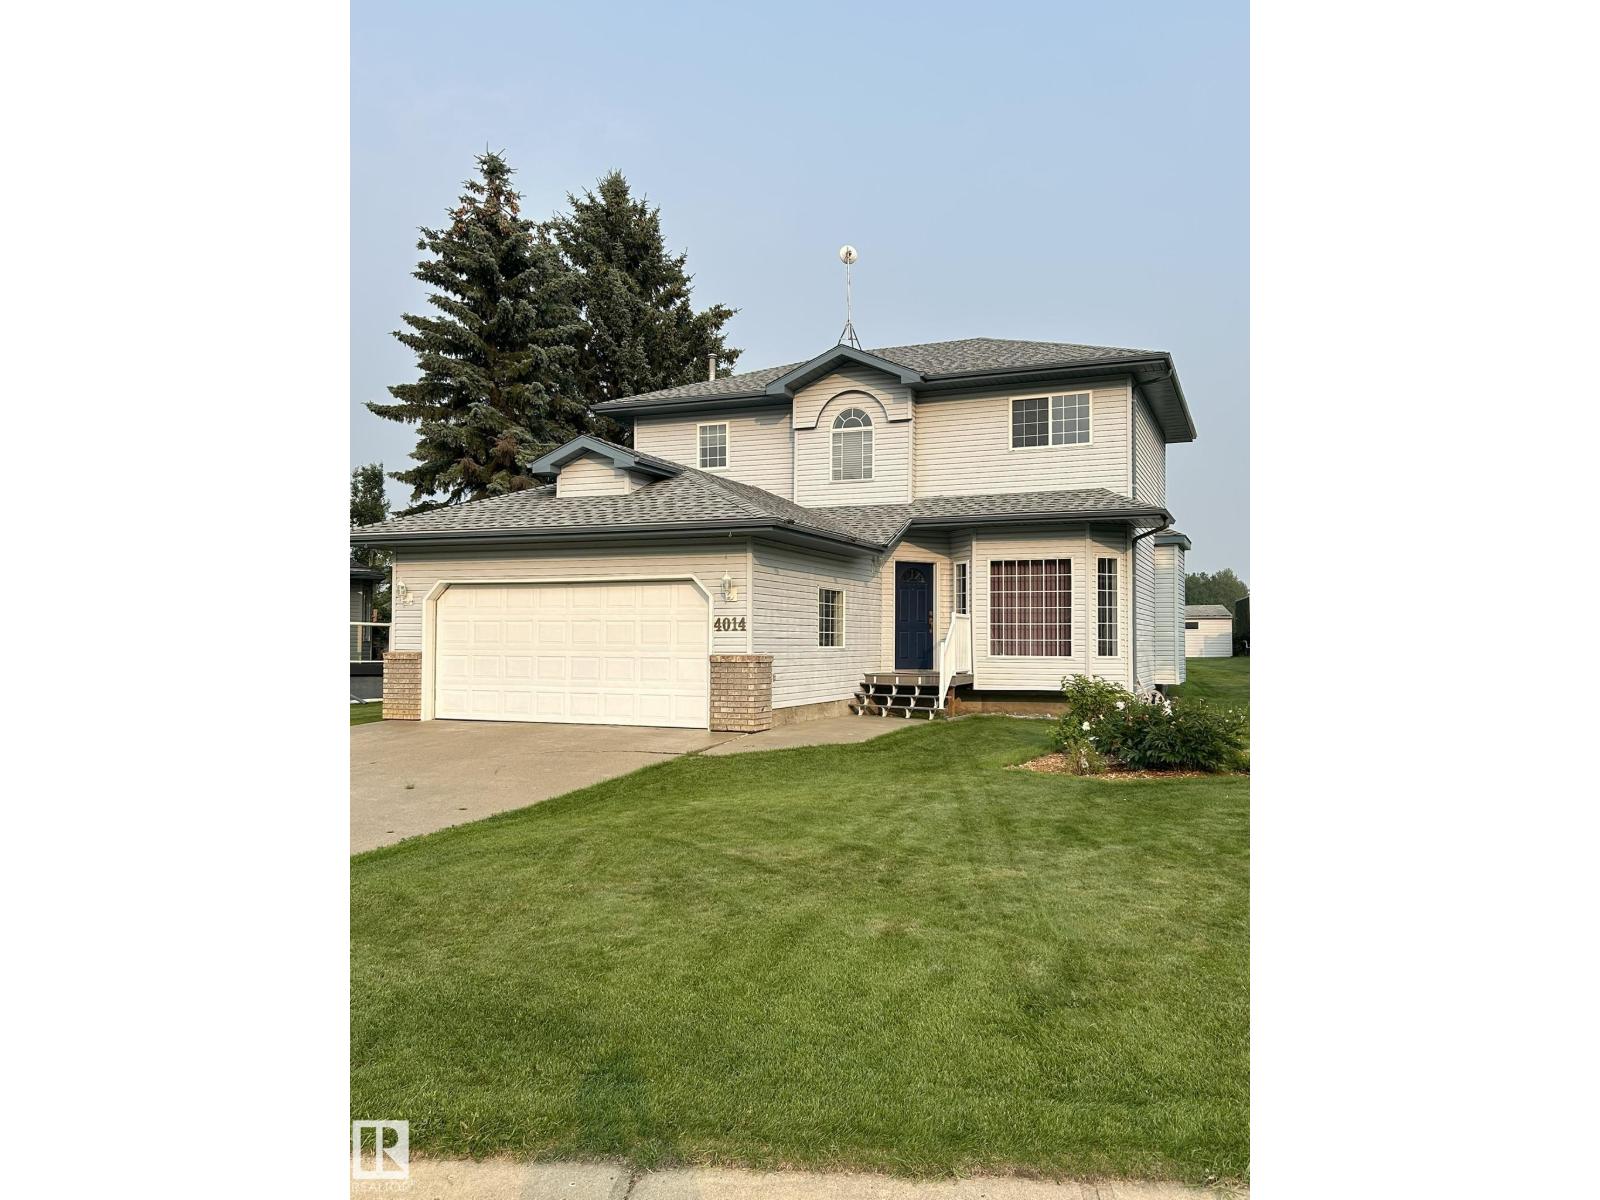
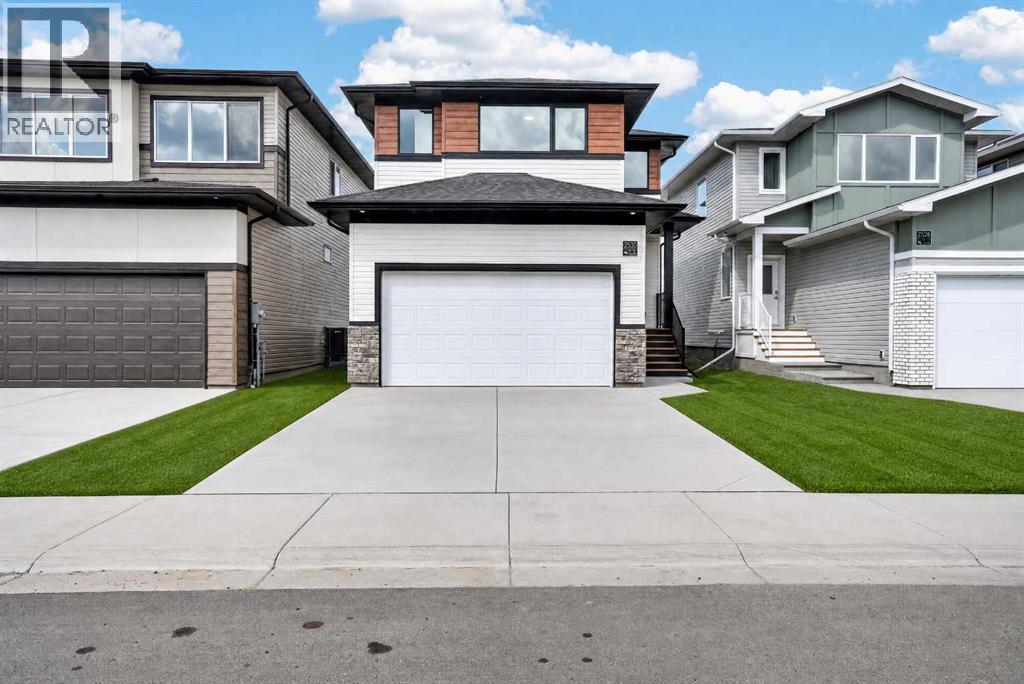
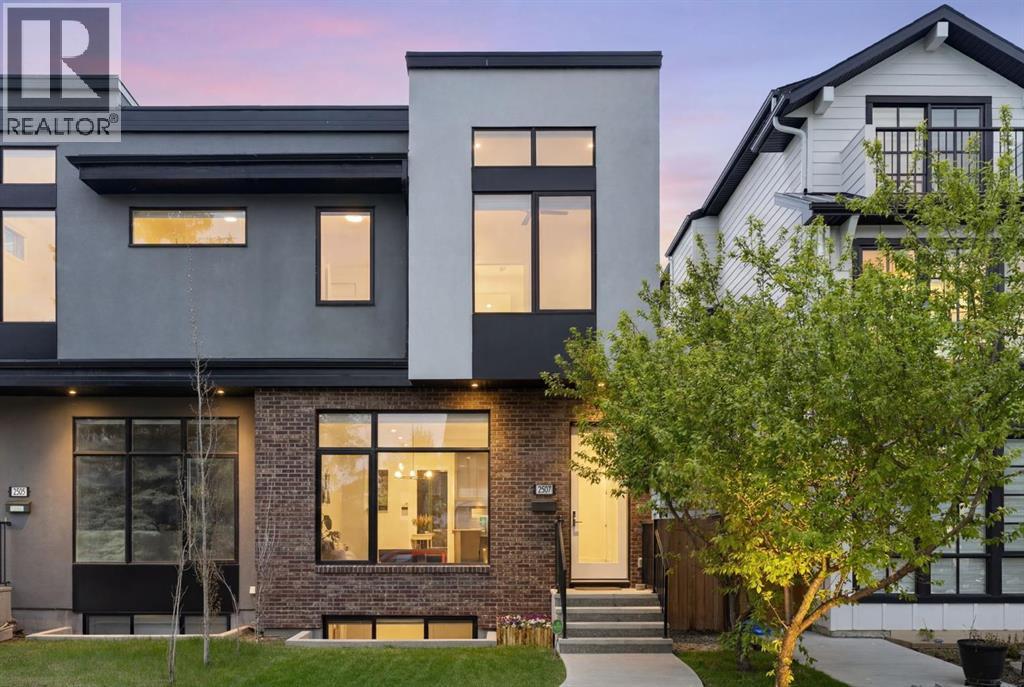
The Coimbra Building presents a rare opportunity to acquire a well-cared-for mixed-use asset in one of Ritchie’s most established and walkable communities. Positioned just minutes from Whyte Avenue, the property benefits from strong local demographics, steady foot traffic, and convenient access to transit and central Edmonton.The commercial component offers approximately 11,464 square feet of leasable area across both one- and two-storey sections. Originally constructed in 1967 with an expansion completed in 1990, the building has been consistently maintained and presents well, with no known significant deferred maintenance. The layout supports a variety of commercial uses and provides flexibility for future tenancy or repositioning.Complementing the commercial space is a separate 2.5-storey residential home on the property, configured with two updated suites. Improvements over time include upgraded windows, plumbing, electrical, and HVAC systems, supporting tenant comfort and operational reliability.The property is currently fully leased, providing immediate income stability. For investors or potential owner-users, the site also offers future optionality, with the ability to occupy space as leases transition while maintaining revenue from the existing tenancy mix.A well-located, income-producing asset offering a balance of stability, flexibility, and long-term potential in one of Edmonton’s most desirable urban communities. (id:51989)
Plan:2520972, Blk:22, Lot:2. Fully serviced industrial land• 1.00 ± acre lot• IM Zoning• Ready for immediate development• Build to suit options available• Lots are stripped and graded• Excellent geotechnical qualities• Leduc Business Park has high development standardsensuring long term integrity• Access to the High Load Corridor• Easy access to the Edmonton International Airport (id:51989)
The Property consists of a 2,900 square foot convenience store with an additional 1,893 square foot fuel canopy, situated on a 0.34-acre site. Zoned C3 “Commercial Corridor”, the Property benefits from strong visibility from Highway 60 and accessibility within Devon’s primary commercial node. Tenanted by DP Oil OP Ltd. o/a Petro-Canada, the fuel banner provides national brand recognition and consistent customer traffic. Strategically positioned along Highway 60, within Devon’s established retail corridor, the Property is surrounded by complementary commercial uses and benefits from steady local traffic and residential density in the immediate trade area. The site configuration supports efficient vehicular circulation and strong street presence, making it a key service-oriented destination within the community. (id:51989)
Liquor Store Business for Sale Only – Building Not Included. Asking price:$169,999 plus inventory. Well-established LIQUIOR STORE located in a high-traffic retail plaza in Vegreville, Alberta. Situated within a 27,581 sq. ft. freestanding multi-tenant retail development built in 2009, adjacent to Walmart and benefiting from consistent anchor traffic. The subject premises comprise approximately 2712 sq. ft. of leaseable space. This is a turnkey business with an established customer base and strong growth potential. The business operates under a lease. Financial information is available to qualified buyers upon signing a confidentiality agreement. Please do not approach staff directly.The business is currently operated under an existing corporation. The seller is willing to sell the corporation as part of the transaction for an additional cost. (id:51989)
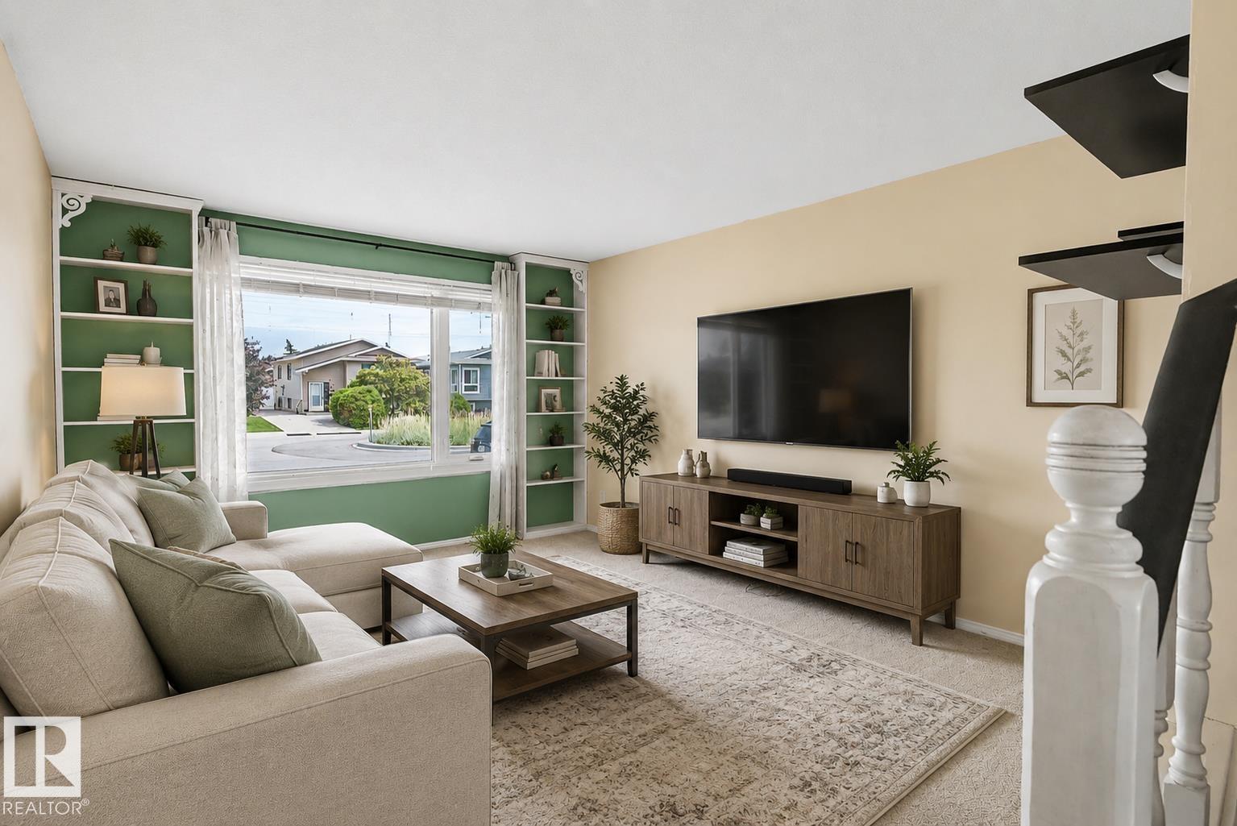
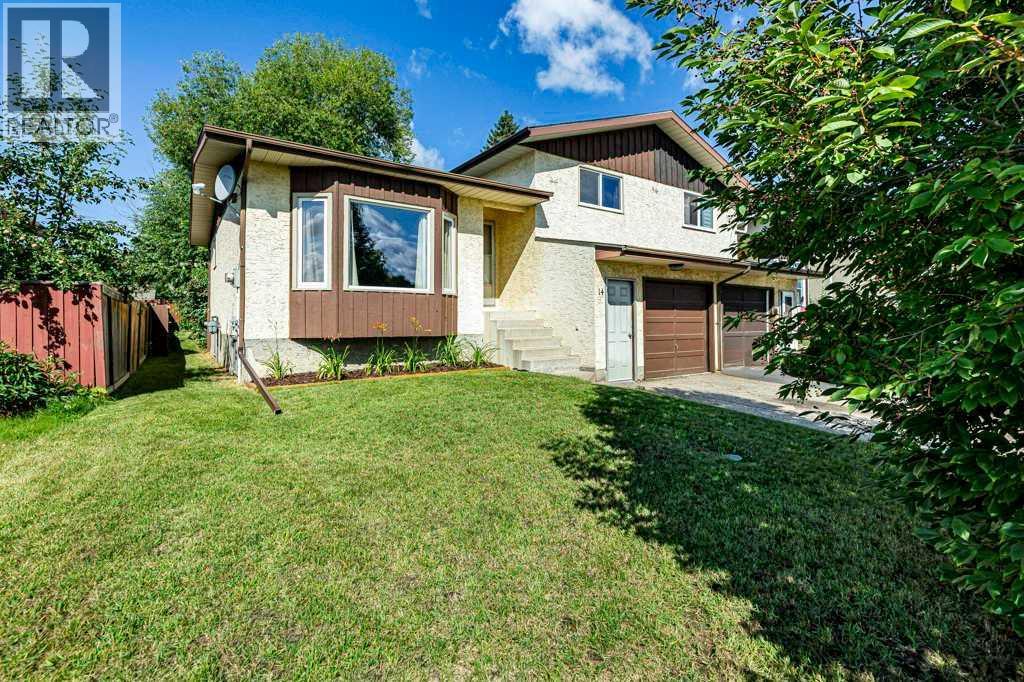
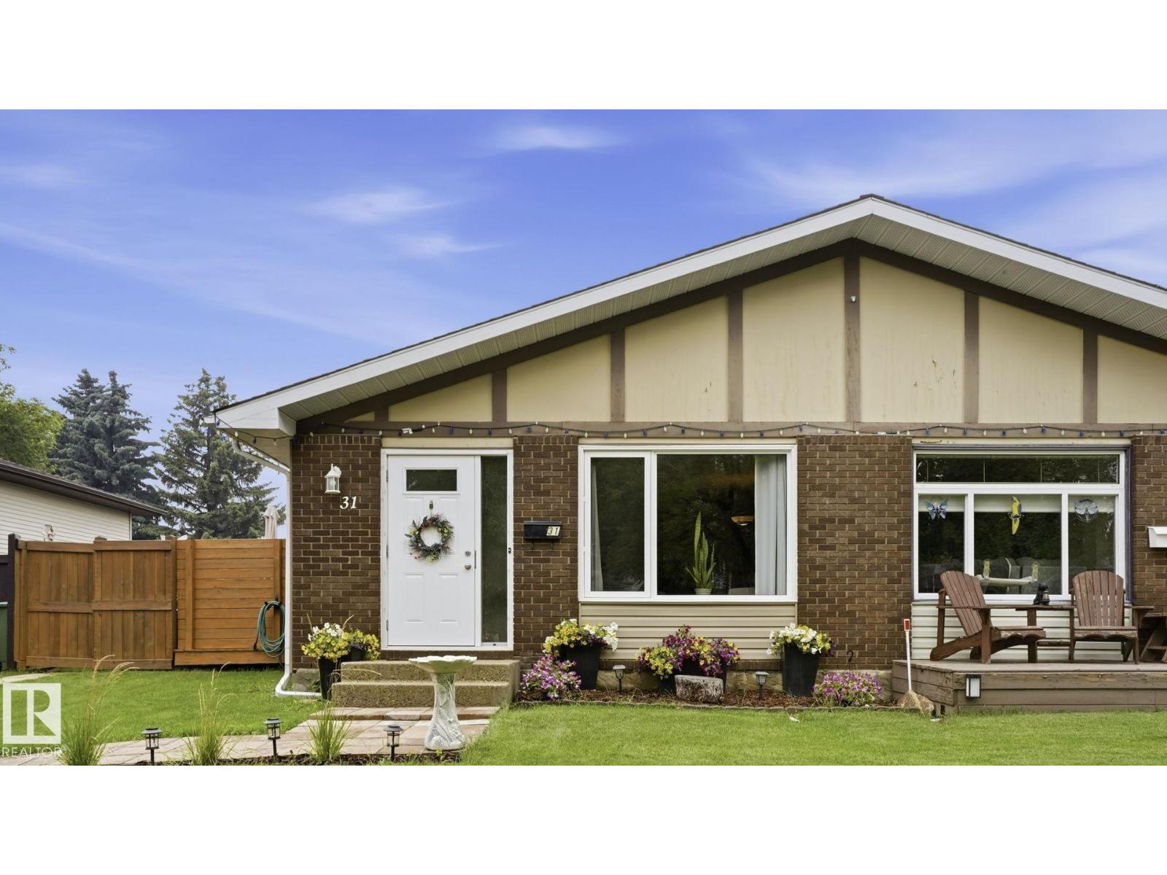
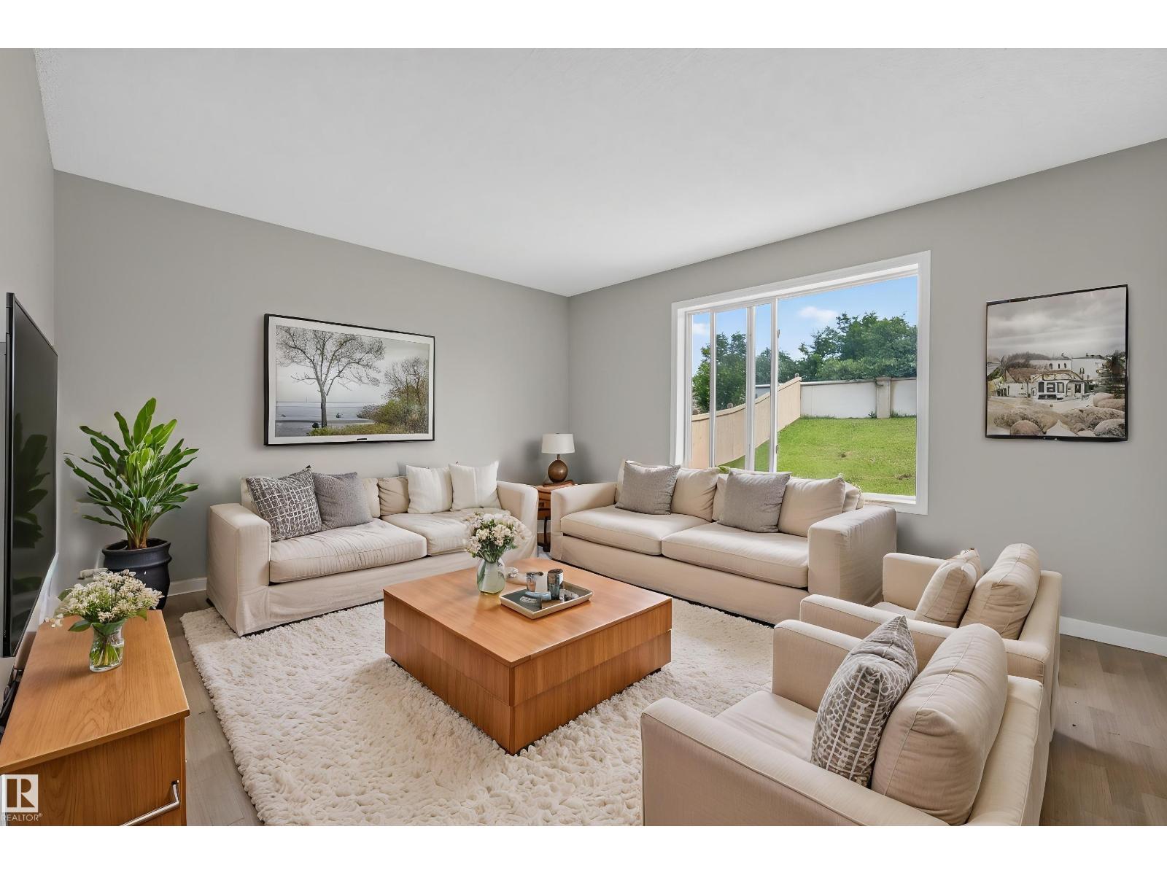
Welcome to this beautiful, original-owner half-duplex tucked away in a quiet cul-de-sac in the desirable community of Baturyn. Offering a functional layout and key updates including a newer furnace and hot water tank, this home provides comfort and peace of mind. Conveniently located close to schools, shopping, parks, public transit, and everyday amenities, with quick access to the Anthony Henday for an easy commute. Whether you're a first-time buyer, downsizer, or investor, this is an excellent opportunity to own in a mature, family-friendly neighbourhood. Some photos are virtually staged* (id:51989)
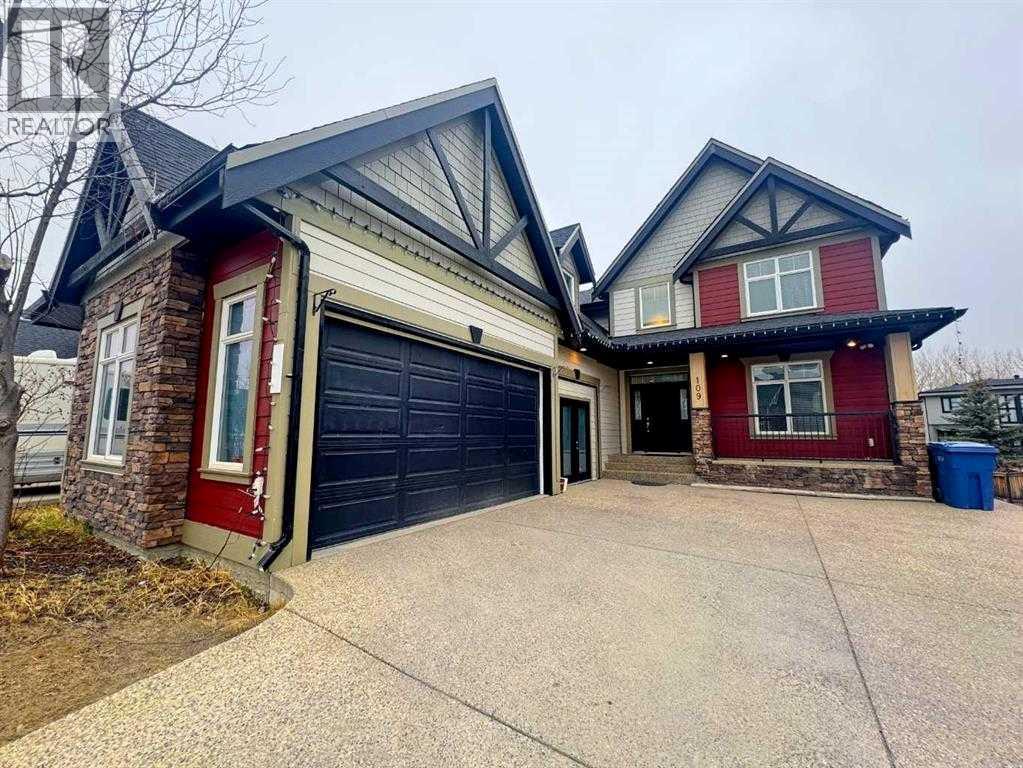
Welcome to this exceptional residence in the highly sought-after community of Kinniburgh in Chestermere. Offering over 3,600 sq. ft. of meticulously designed living space, this home showcases superior craftsmanship and premium finishes throughout. The main level features a thoughtfully designed layout complemented by a west-facing backyard, providing abundant natural light and ideal outdoor enjoyment. Ample parking is available, along with an oversized garage perfectly suited for vehicles, storage, and workspace needs. The fully developed walkout basement with a separate entrance adds outstanding versatility and functionality. It includes a full kitchen, private laundry, a well-appointed 5-piece bathroom, and two additional bedrooms—ideal for extended family living or potential income opportunities. Recent upgrades enhance the home’s value, including a new furnace and brand-new basement appliances (stove and refrigerator). Situated in the vibrant lakeside community of Chestermere, residents enjoy access to scenic parks, walking paths, playgrounds, and the renowned Chestermere Lake, offering year-round recreation from boating and water sports to winter skating. This is a rare opportunity to own a spacious, well-appointed home in a thriving, family-friendly neighborhood. (id:51989)
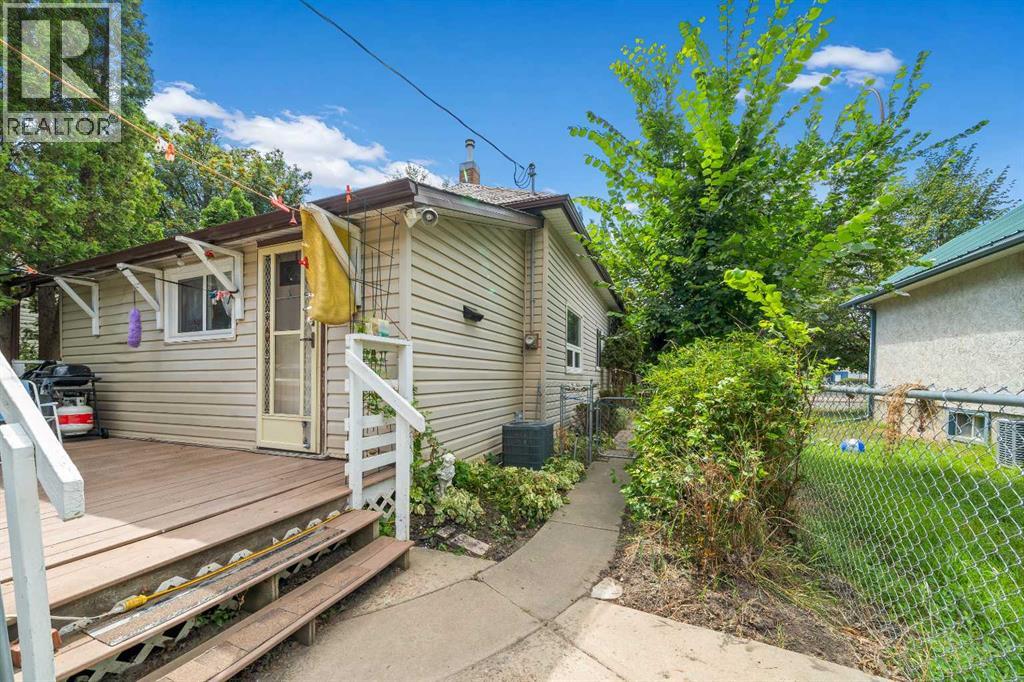
Affordable, inviting, and full of character, this charming home is an excellent opportunity for first time buyers, downsizers, or investors. Offering two bedrooms and one bathroom, the functional layout features a spacious living room with a cozy fireplace, creating a warm and welcoming place to relax. The bright kitchen offers plenty of room for everyday living, while the convenience of main floor laundry adds to the home's practical appeal. The unfinished loft provides the opportunity to create a private primary bedroom, home office, or additional living space.Several important updates have already been completed, including vinyl windows throughout, as well as shingles, eavestroughs, and a hot water tank, all replaced within the past three years. Outside, you'll love the mature, tree filled yard that provides plenty of shade and privacy during the summer months. Garden enthusiasts will appreciate the deer proof garden area, and two storage sheds provide ample room for tools, gardening supplies, and seasonal storage.Ideally located close to shopping, the river, and beautiful tree lined streets perfect for walking, this home offers a wonderful lifestyle in an established neighbourhood known for its friendly neighbours and welcoming atmosphere. Whether you're looking for an affordable place to call home or a solid investment property, this property offers comfort today with room to make it your own over time. (id:51989)
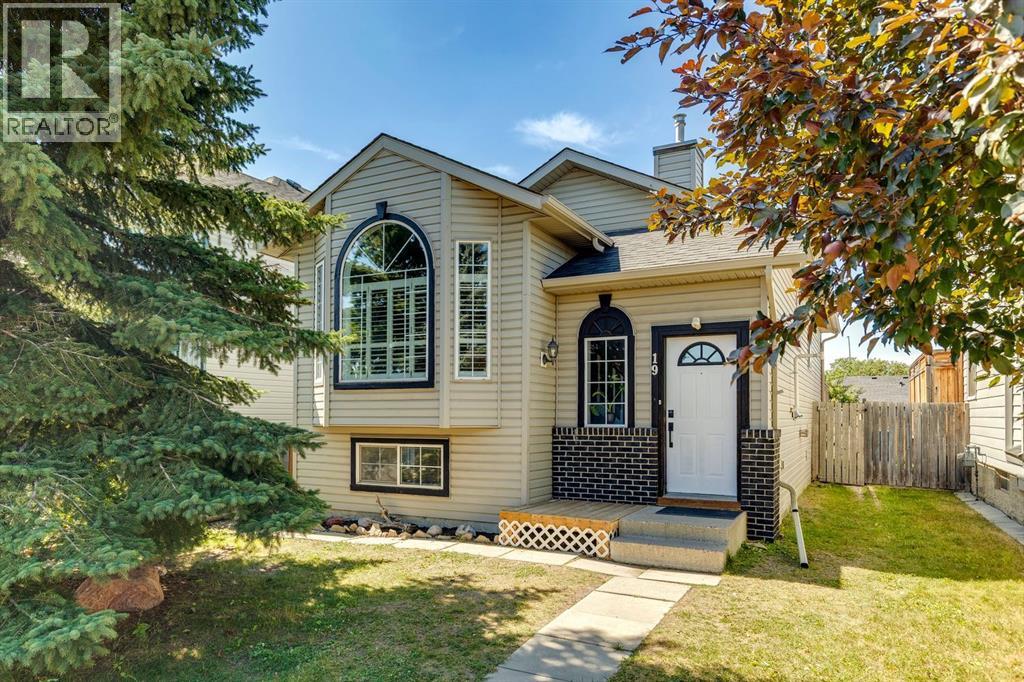
Welcome to this beautifully maintained bi-level home in the heart of Coventry Hills, offering over 2,000 sq ft of living space and only steps away to the beautiful Nose Creek walking paths! This 4 bedroom, 2 bath home offers the perfect blend of comfort, space, and style that you’ll notice as soon as you enter. The upper floor is flooded with natural light through the large South facing living room windows, however the large tree out front provides enough privacy that you never have to close your blinds. On the upper floor, you’ll notice the updated living room, with vaulted ceilings. Vinyl plank flooring leads you through the open and functional layout, where you’ll pass through the dining room and kitchen towards 2 bedrooms and 1 bath. The large primary includes a walk-in closet as well as sliding patio doors to the balcony and a cheater door to the upper floor bathroom. Upper floor bathroom includes a large jetted soaker tub and glass enclosed shower. The lower area features two additional bedrooms and a full bathroom, laundry room and large utility room with plenty of storage space. The flexible layout allows for a home office or play space attached to the spacious family room/rec room. Head out back to see the West-facing backyard, with an oversized deck that is perfect for summer BBQ’s or just soaking in the sun. The fully fenced backyard provide privacy and loads of space for children to play. You can also park an RV, trailer or extra cars should you require. With a new roof, new rear siding and a newer HWT and furnace, all you have to do is move in! Nestled in one of Coventry Hills’ most desirable and walkable locations, this property places you steps from five schools, shopping, the public library, Vivo Recreation Centre, a movie theatre, parks, and serene walking paths. Commuting and weekend outings are effortless with quick access to Deerfoot Trail, Stoney Trail, Country Hills Blvd, CrossIron Mills, and the airport. Schedule your private showing today! (id:51989)
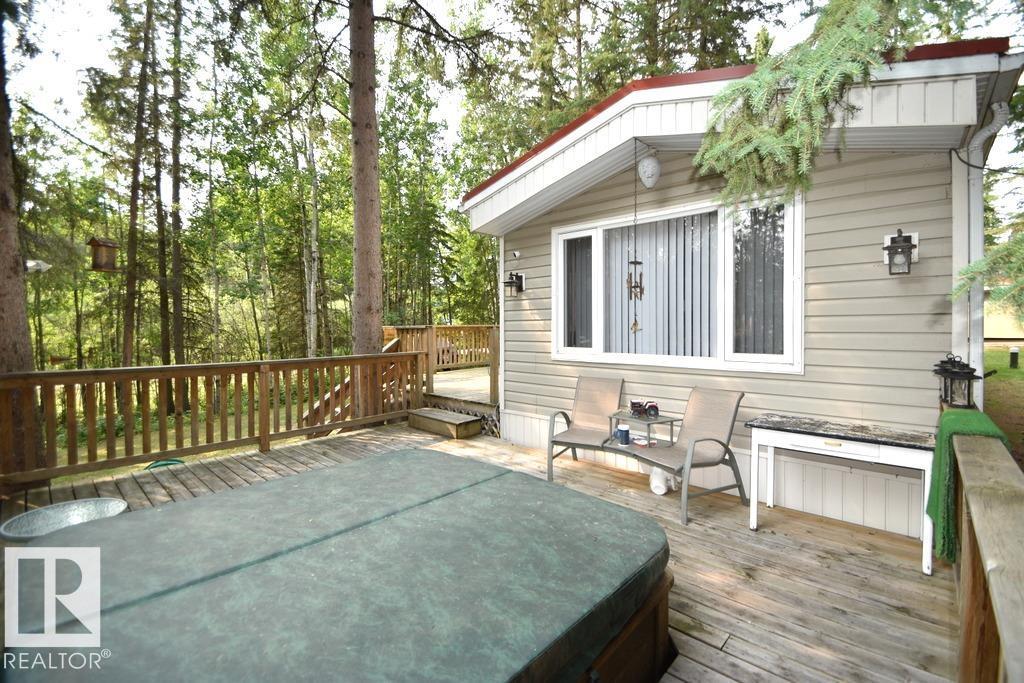
AMISK LAKE GETAWAY! Escape to beautiful Pristine Amisk Lake, with this fully renovated 4-season getaway, complete with a boat slip at the marina (approx. $15,000 value)! Situated on a large, treed corner lot with front and rear driveway access, this charming 2-bedroom retreat offers privacy while being just one row back from the lake and only a short walk to your private dock. The updated 14x56 mobile home features modern renovations throughout, a spacious deck with a hot tub for relaxing under the stars, and can be sold turn-key so you can move in and start enjoying lake life right away. Guests will appreciate the large two-room bunkhouse, while three storage sheds provide plenty of room for all your gear. Gather around the massive fire pit area, complete with an abundance of firewood, and make memories year-round at this exceptional Amisk Lake property. (id:51989)
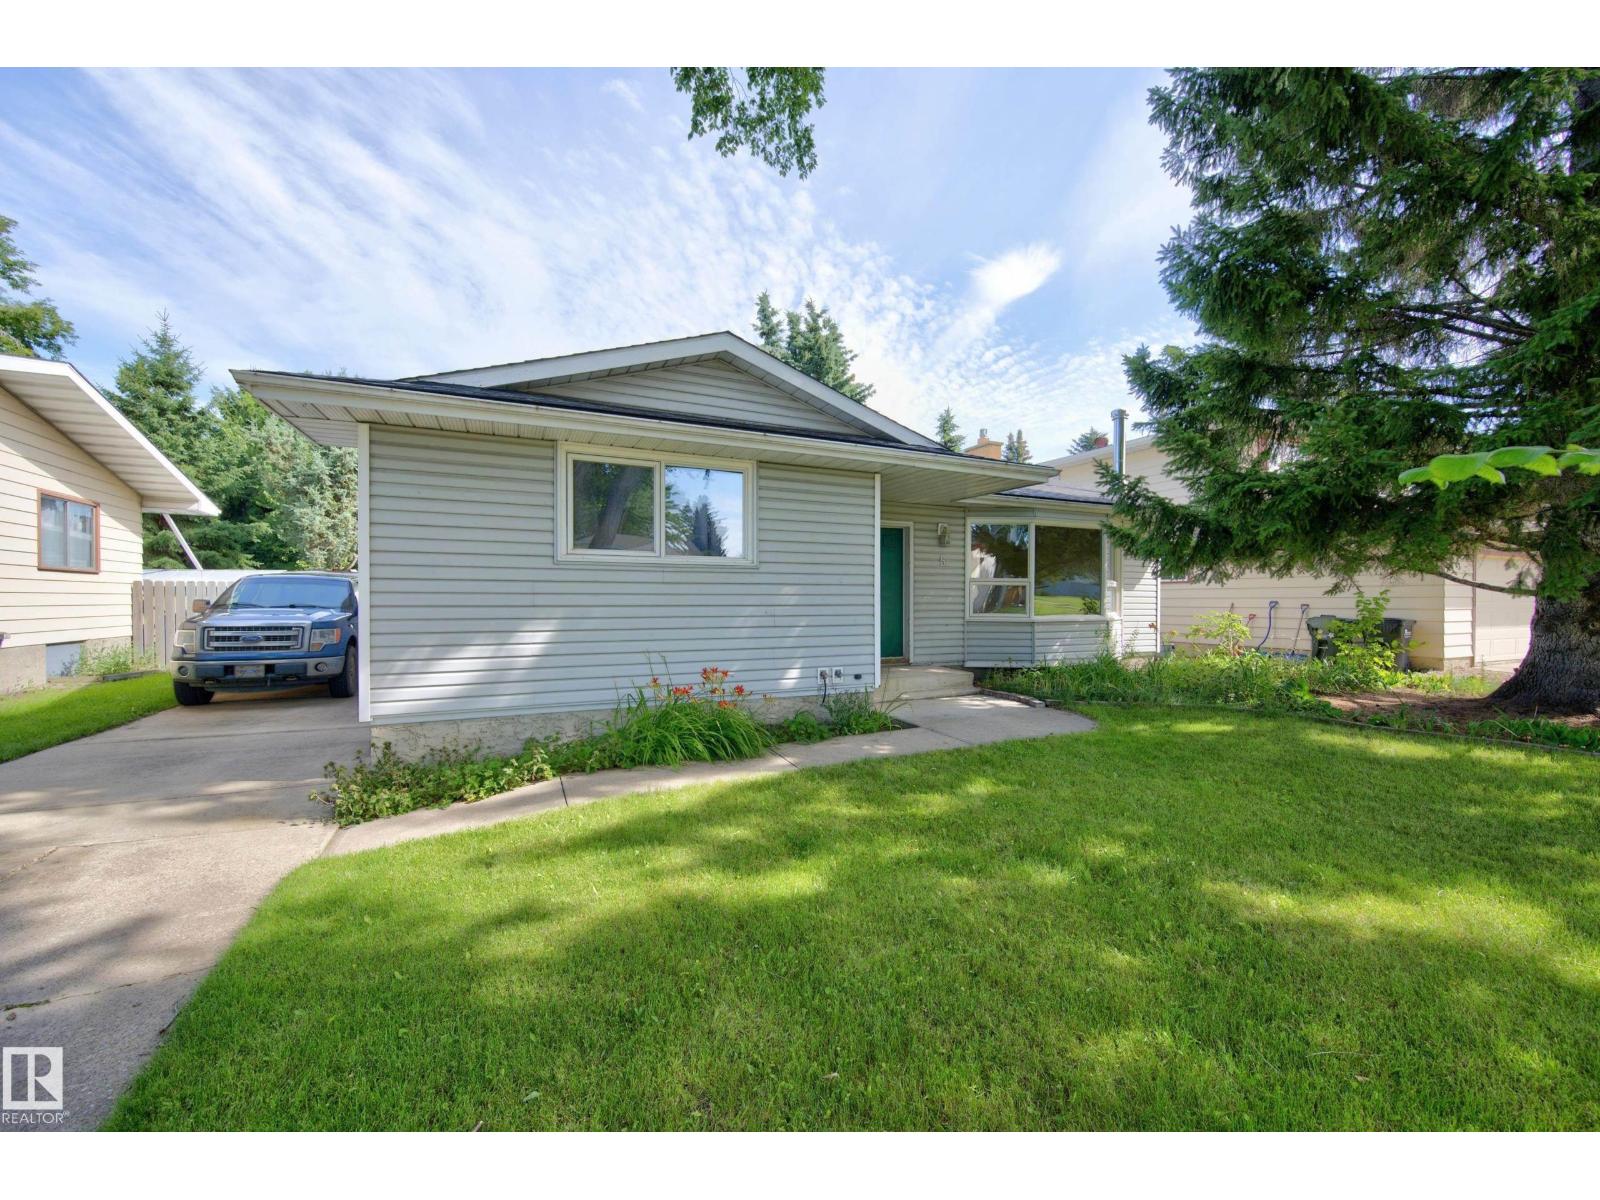
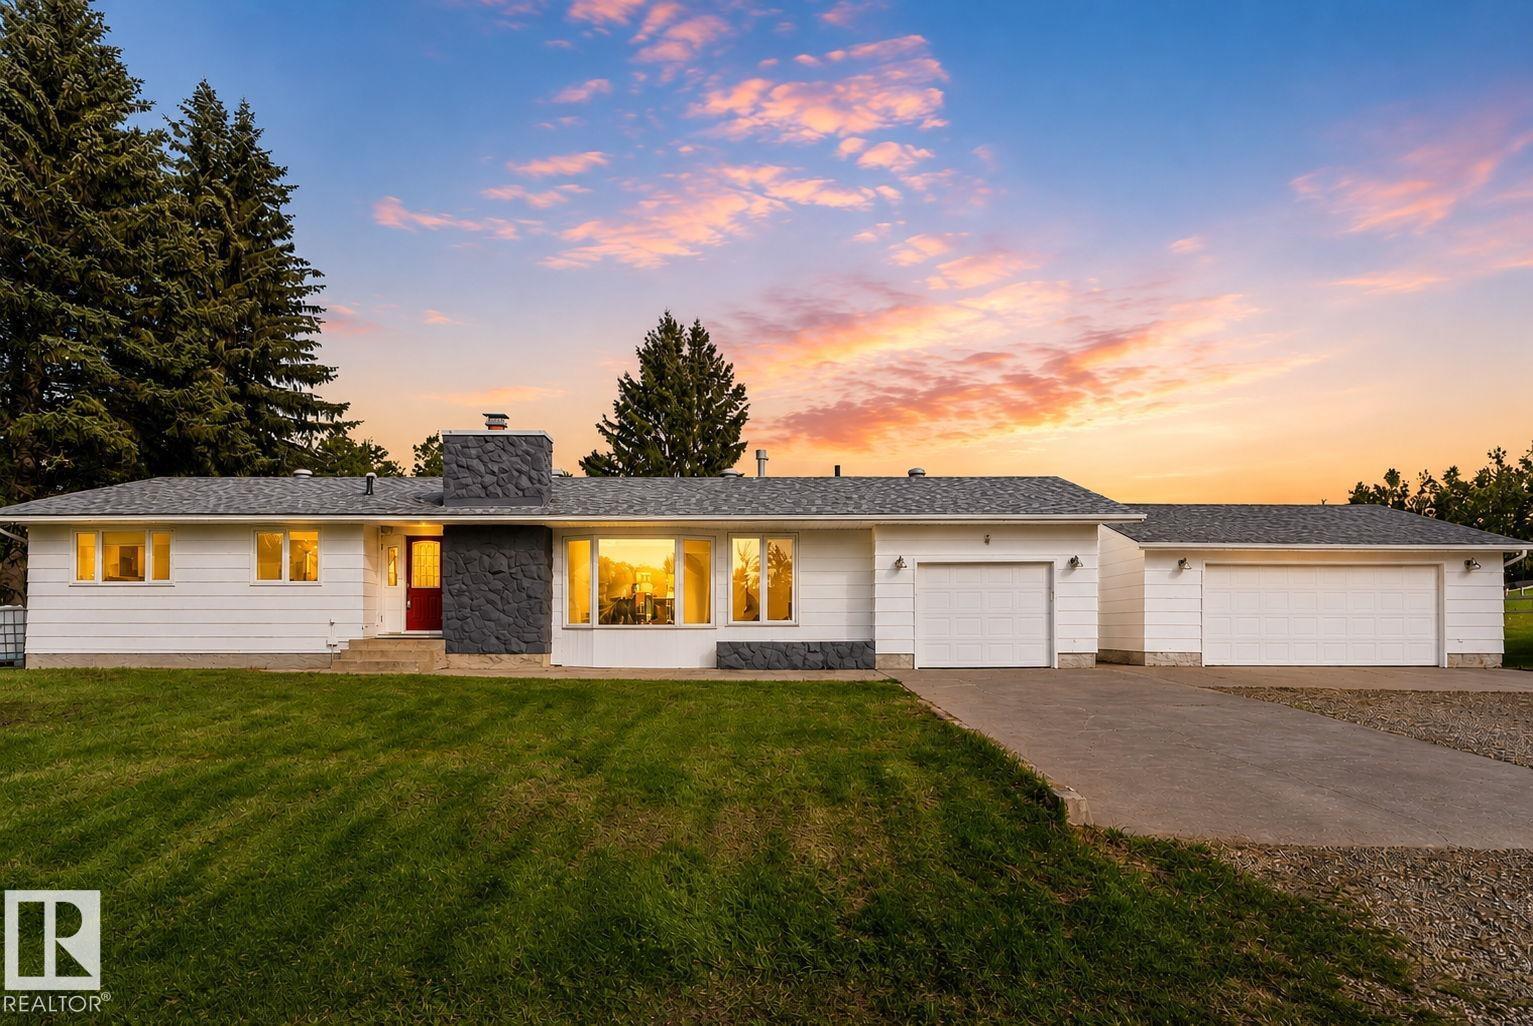
~WELCOME TO 5 MELROSE CRESCENT!~ This well maintained bungalow is situated on a huge lot in the desirable community of Millshaven. Close to schools, parks, transit and shopping. Offering nearly 2900 square feet of total living space! The main floor has a generous entry way with new vinyl plank flooring, spacious living room with open dining area and a large sunken family room with a wood-burning fireplace. Big eat-in kitchen with appliances. There are a total of 4 bedrooms & 3 bathrooms, including the Primary Bedroom with private 3-piece ensuite. UPDATED FULLY FINISHED BASEMENT! Featuring a Rec Room with a stone-facing wood-burning fireplace. 4th bedroom with walk-in closet, 3-piece bathroom, huge laundry room with newer washer & dryer, and a cold room. NEW SHINGLES (2024). Private backyard with lots of room for the entire family to enjoy, plus there's a deck and a well-built 10x14 shed that has power and insulation. OVERSIZED & HEATED double detached garage. Excellent value and location! (id:51989)
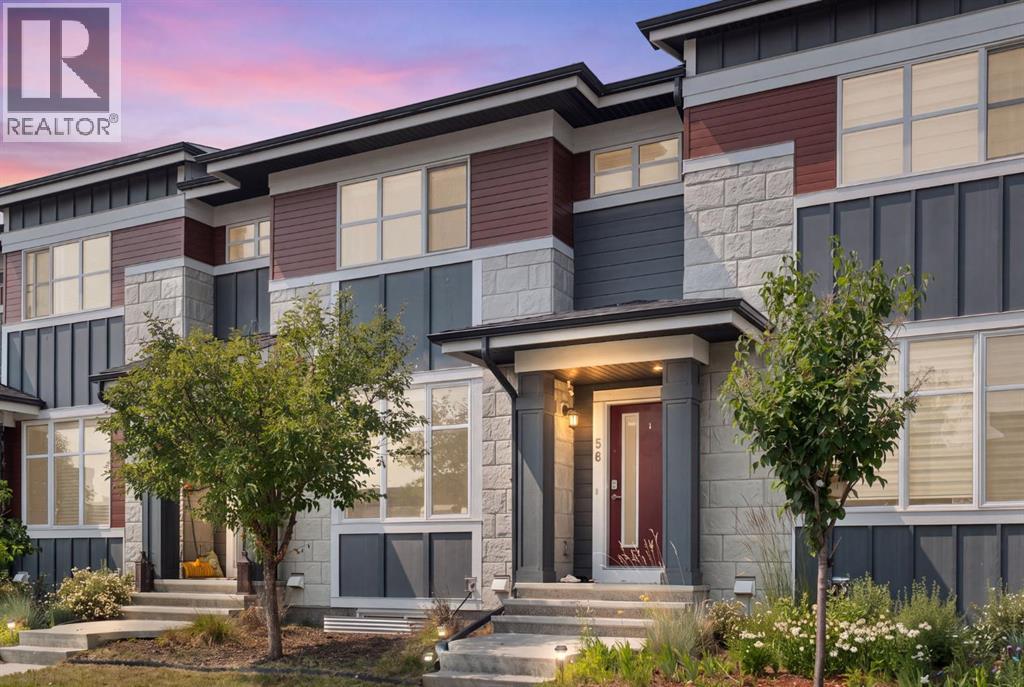
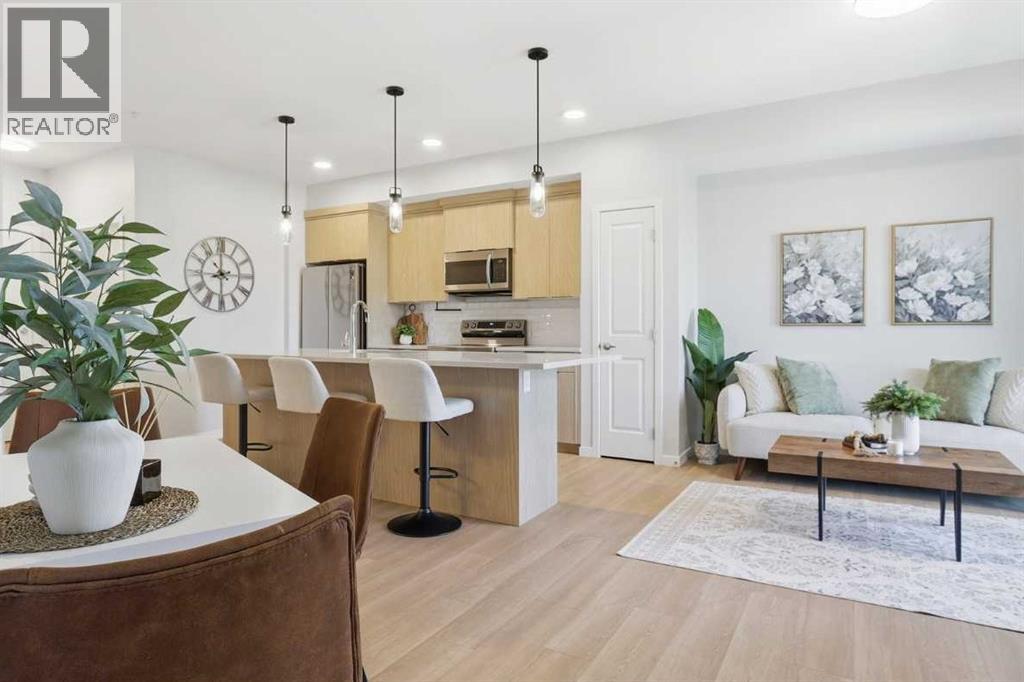
Welcome to Aurora at Sky Pointe, where style, convenience, and value come together in this beautifully appointed executive townhome with NO CONDO FEES. Offering 3 bedrooms, 2.5 bathrooms, central air conditioning, a new roof, a double detached garage, a fully landscaped west-facing fenced yard, and quality finishings throughout, this is the perfect home for families, professionals, or savvy investors.The bright, open-concept main floor is designed for modern living, featuring a spacious front living room with a large picture window that fills the space with natural light. At the rear of the home, the contemporary kitchen is sure to impress with stainless steel appliances, quartz countertops, a stylish tiled backsplash, a large centre island with eating bar, and ample cabinetry for storage. Just off the kitchen, a versatile mudroom/home office provides additional functionality and offers direct access to the private west-facing backyard—perfect for relaxing, entertaining, or enjoying summer evenings. Beyond the yard is the detached double garage, providing secure parking and extra storage.Upstairs, you'll find three generous bedrooms, including a spacious primary retreat complete with a walk-in closet and private ensuite. Two additional bedrooms, a full bathroom, and the convenience of upper-floor laundry complete the upper level.The unfinished basement offers endless possibilities, allowing you to create the additional living space that best suits your lifestyle, whether it's a recreation room, home gym, fourth bedroom, or media room.Location is everything, and this home delivers. Just steps from Sky Pointe Landing, you'll enjoy one of the area's premier retail hubs offering restaurants, shopping, fitness facilities, medical services, and all your everyday essentials. Families will appreciate being within walking distance to Prairie Sky School (K-9) and Apostles of Jesus School (K-9), while Nelson Mandela High School is just a short drive away. Commuting is effortless with a bus stop only a one-minute walk from your front door, while quick access to Stoney Trail, Deerfoot Trail, and Calgary International Airport makes getting around the city a breeze.This move-in-ready home offers the perfect combination of modern design, exceptional value, and an unbeatable location. Don't miss your opportunity to make Aurora at Sky Pointe your new home. (id:51989)
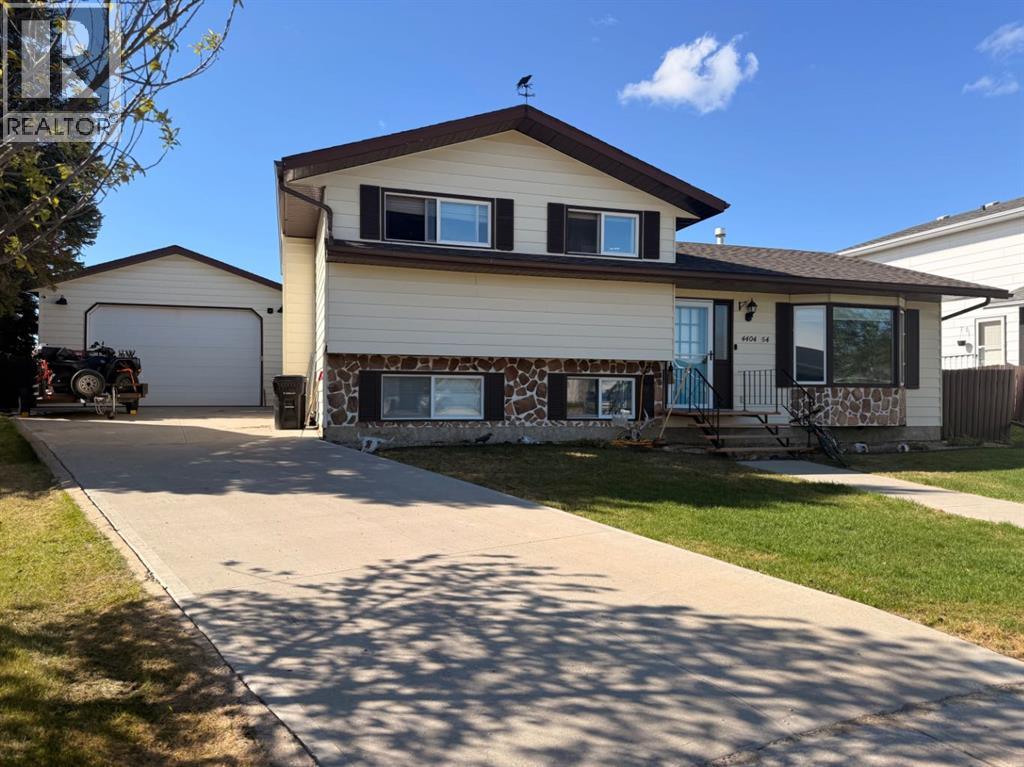
Welcome to this excellent 4-level split tucked away in a quiet cul-de-sac, offering a functional layout and plenty of space for the whole family. This home features 4 bedrooms, with 3 located on the upper level and an additional bedroom on the lower level—perfect for guests, a home office, or growing families.The upper floor also includes two full bathrooms, including a convenient ensuite off the primary bedroom. On the main level, you’ll find a bright and inviting living room with large windows that fill the space with natural light, along with a dining area just off the kitchen featuring patio doors that lead out to the backyard.The lower level is warm and inviting, complete with a cozy wood-burning fireplace, an additional bedroom, and a convenient half bathroom combined with the laundry area. The lowest level is partially finished with drywall—providing a great opportunity to customize the space to suit your needs.Step outside to enjoy the private, fully fenced backyard that backs onto two schools, a skate park, and arenas—an ideal location for families and those who value nearby amenities.A standout feature of this property is the massive 22x28 detached garage, fully finished, heated, and equipped with shelving, plus an impressive 14-foot garage door. The long driveway offers plenty of room for trailers, RVs, or multiple vehicles.Additional updates include newer shingles and the hot water tank was replaced within the last few years, offering added peace of mind.This home combines space, functionality, and an unbeatable location—ready for its next owners to move in and make it their own! (id:51989)
Stop scrolling—this one's got main character energy. Welcome home to this fabulous 3-bedroom, 2-bathroom beauty offering approximately 1,200 sq. ft. of bright, inviting living space that's equal parts cozy and functional. The kitchen? Oh, she's the star of the show. Massive, full of storage and prep space, and absolutely drenched in natural sunlight. Morning coffee just tastes better when your kitchen glows like this. Need room for toys, tools, projects, or the ultimate workshop? The 16' x 32' garage has you covered. Whether you're a hobbyist, gear collector, or just love having extra space, you'll appreciate every square foot. Now let's talk backyard goals. Step outside to your own private retreat backing directly onto green space and the incredible Carstairs Rodeo Grounds. No nosy neighbours peeking over the fence—just peaceful views and room to relax, entertain, or let the kids and pups run wild. Speaking of kids, the school is literally a hop, skip, and a jump away, making those morning drop-offs about as easy as they come. This home checks all the boxes: bright, spacious, private, and perfectly located. Homes with this much sunshine, garage space, and backyard envy don't stick around for long—so don't let someone else steal your happily-ever-after. Start that car, and lets make it happen! (id:51989)
Looking for a character home with an updated feel and an easy, open layout? This one delivers. In Recent years, this sweet home has seen extensive updates, including flooring, paint, electrical, a high-efficiency furnace, drywall, insulation, windows, siding (majority concrete composite), plumbing, and refreshed kitchen and baths. The hard work is done, so you can move in and start enjoying it right away. The open kitchen is a home cooks dream, featuring a central island with cooktop, double ovens, a spacious pantry with room for a freezer, and a lovely view of the backyard. Upstairs, you'll find three nicely sized bedrooms, including a roomy primary suite with an ensuite (jetted tub plus separate shower) and a large walk-in closet, a rare find in a character home at this price point. Teh basement is finished and a fantastic functional play area for the kids, workspace, gym or space TV room. The location is a bonus, too. It's steps from a lovely enclosed park, close to an excellent preschool, and near shops, services, and schools at every level. Round it all out with a fenced yard, lovely patios and detached, heated garage, ideal as a workshop or extra parking. (id:51989)
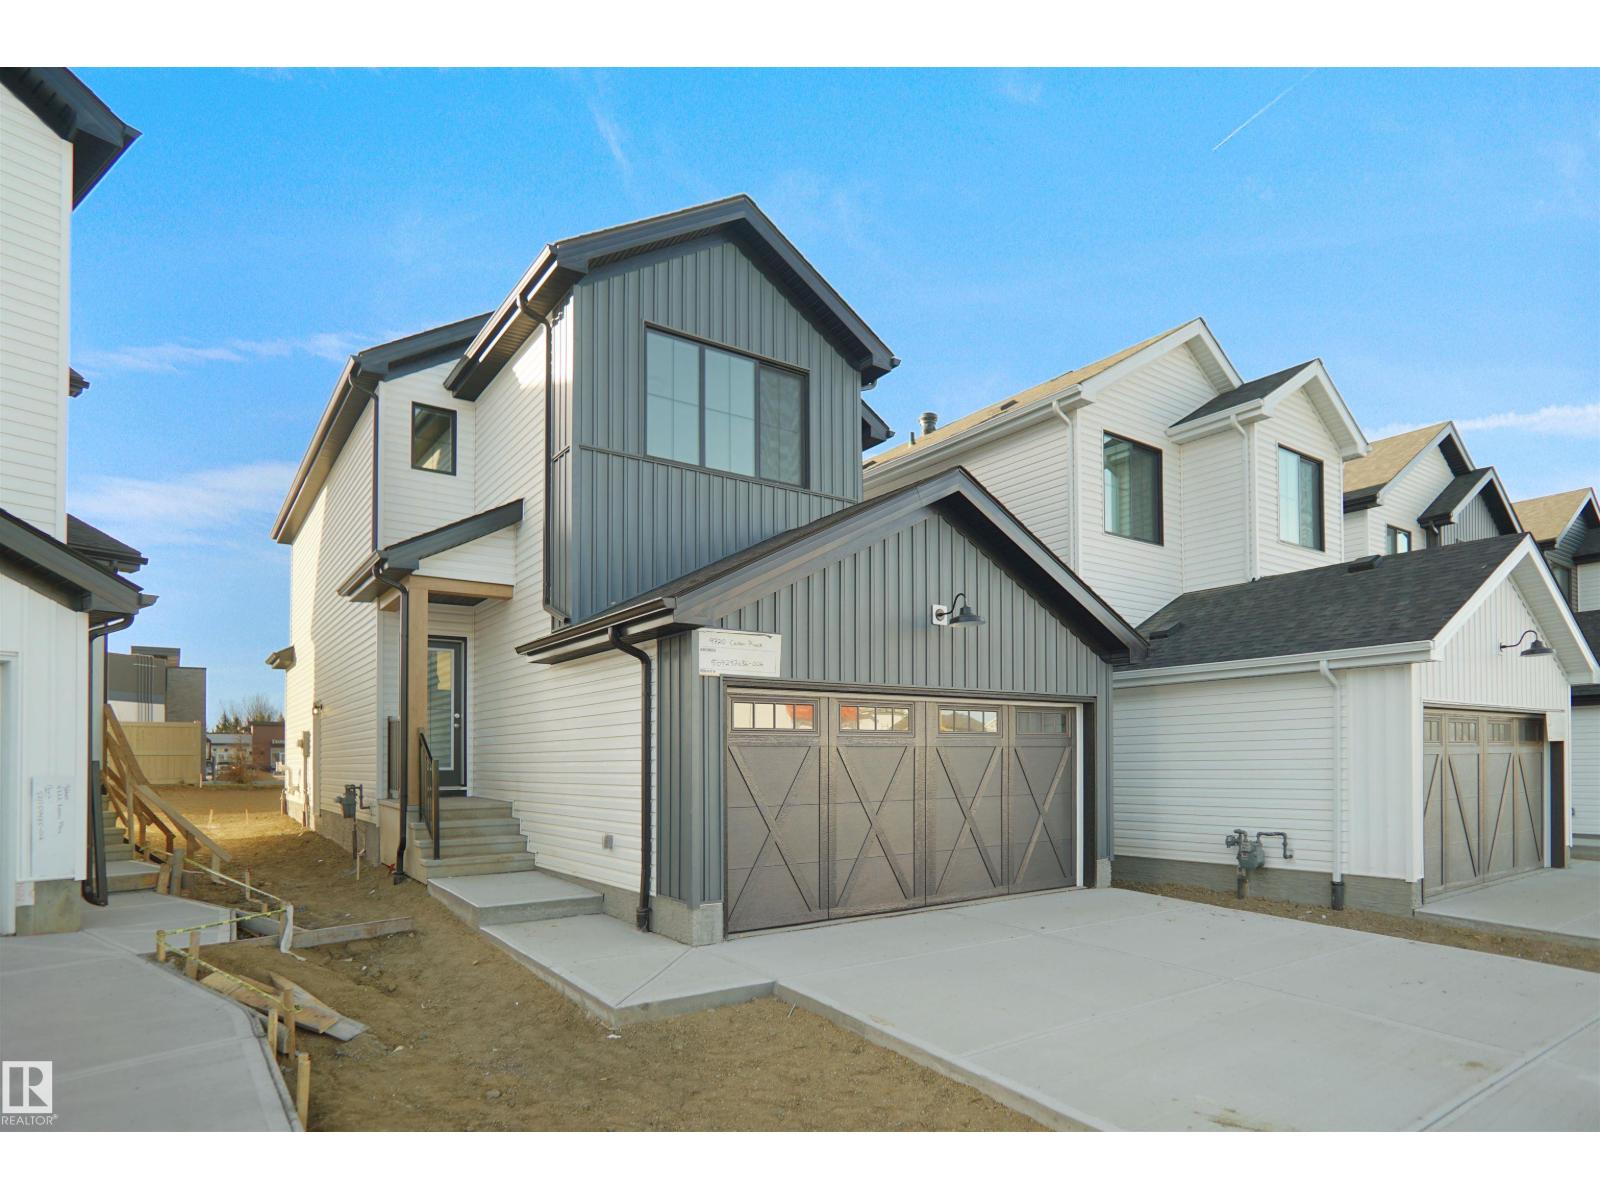
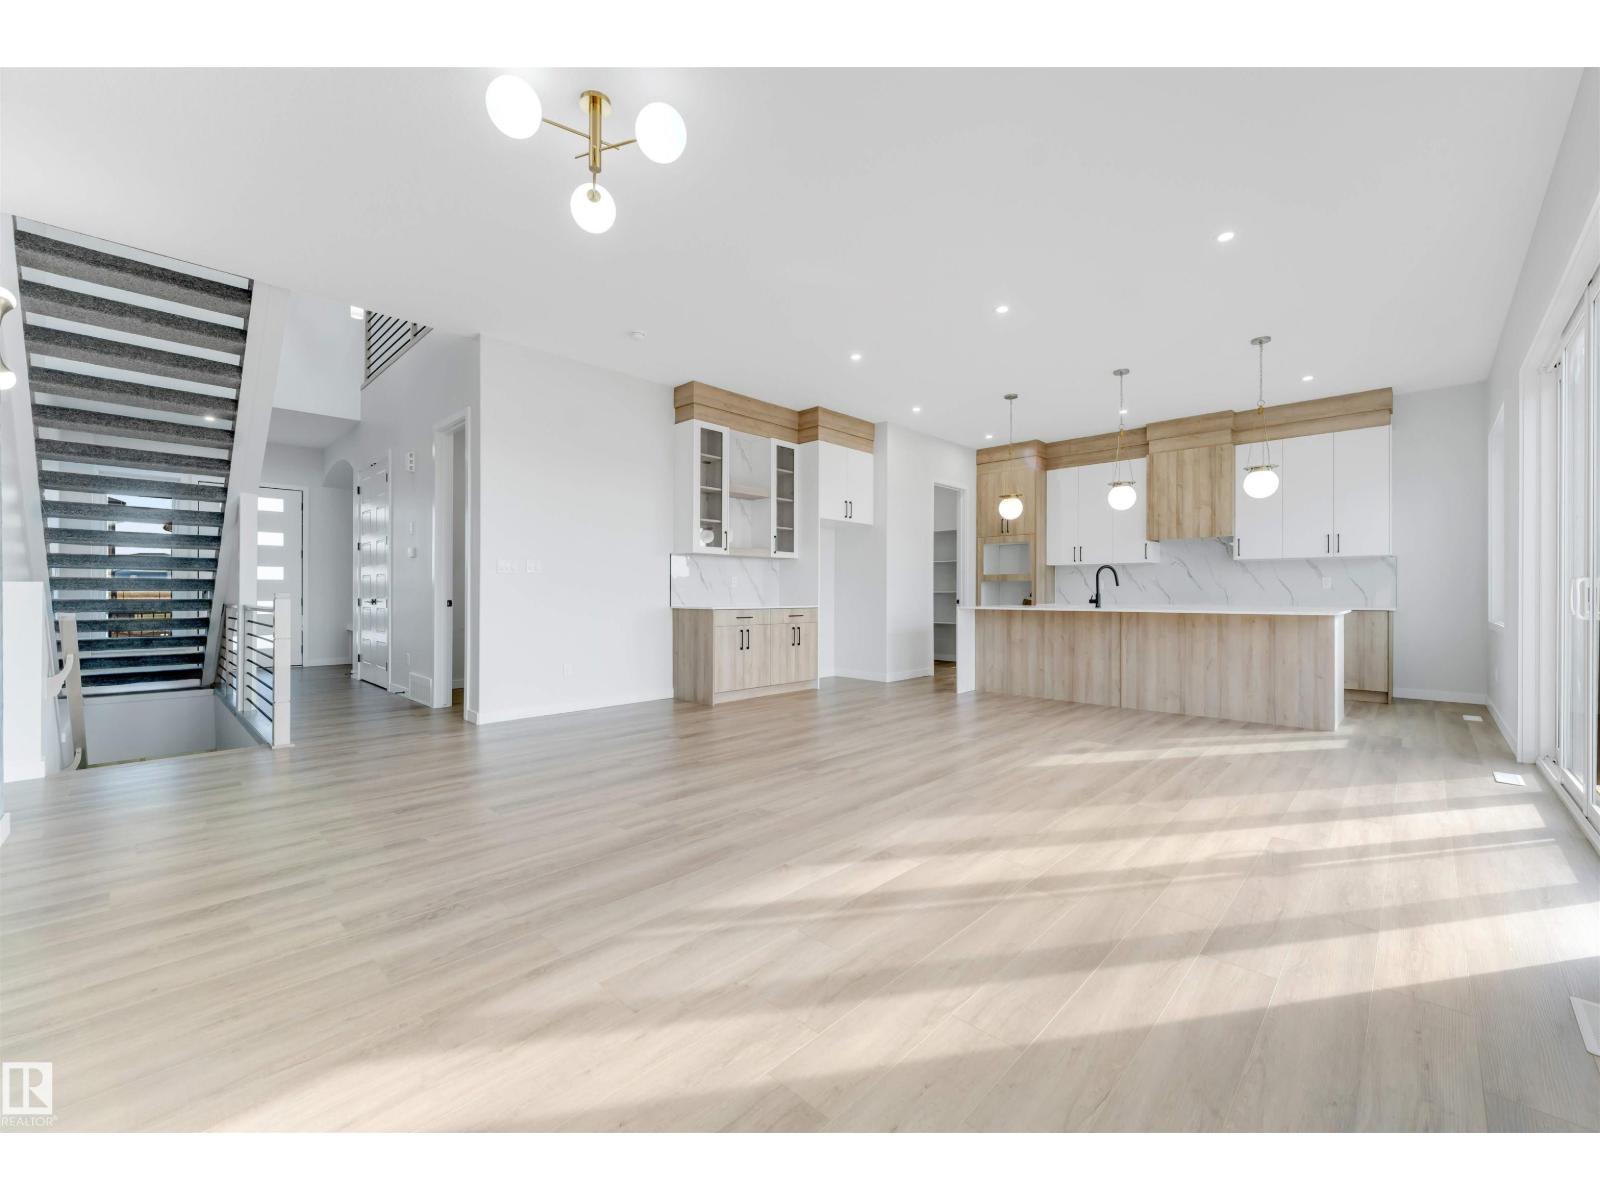
Welcome to the Willow built by the award-winning builder Pacesetter homes and is located in the heart West Park and just steps to the walking trails and parks. As you enter the home you are greeted by luxury vinyl plank flooring throughout the great room, kitchen, and the breakfast nook. Your large kitchen features tile back splash, an island a flush eating bar, quartz counter tops and an undermount sink. Just off of the kitchen and tucked away by the front entry is a 2 piece powder room. Upstairs is the Primary retreat with a large walk in closet and a 4-piece en-suite. The second level also include 2 additional bedrooms with a conveniently placed main 4-piece bathroom and a good sized bonus room. The unspoiled basement has a side separate entrance is perfect for a future suite. Close to all amenities and also comes with a side separate entrance perfect for future development.***Under construction and the photos are of the show home the colors and finishing's may vary to be complete by December ** (id:51989)
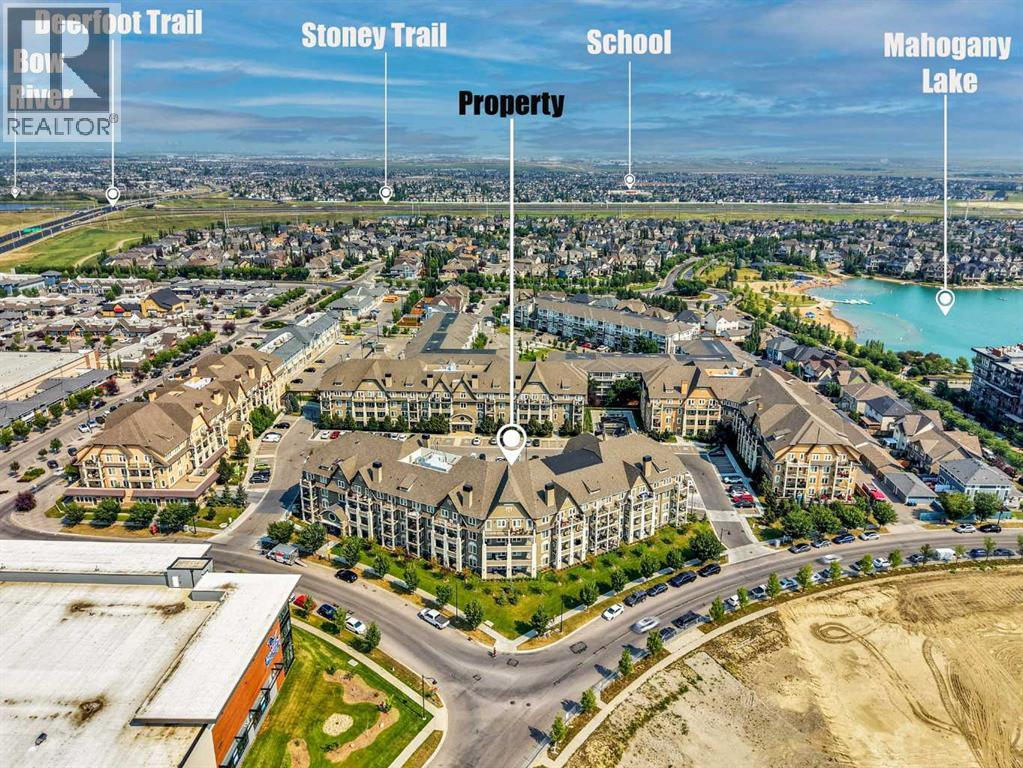
Welcome to lake living in the award-winning community of Mahogany! This beautifully appointed 2-bedroom, 2-bathroom condo offers the perfect blend of modern style, thoughtful design, and an unbeatable lifestyle. From the moment you step inside, you'll appreciate the soaring 10-foot ceilings, luxury vinyl plank flooring, and bright open-concept layout that creates an inviting sense of space.The contemporary kitchen is designed to impress, featuring newer stainless steel appliances, quartz countertops, a massive centre island, and ample cabinetry—perfect for entertaining, preparing meals, or enjoying your morning coffee. The spacious primary bedroom offers a walk-through closet with custom built-in shelving that leads to a private 4-piece ensuite. A generous second bedroom and full bathroom provide excellent flexibility for guests, roommates, or a home office.Step outside onto your private balcony, complete with a gas line for your BBQ, and enjoy your own outdoor retreat. Additional conveniences include heated underground parking, a private storage locker, and in-suite laundry.Residents enjoy outstanding building amenities, including a fully equipped fitness centre, guest suites, bike storage, and beautifully landscaped courtyard spaces.The true highlight is the incredible Mahogany lifestyle. Enjoy year-round lake access with sandy beaches, swimming, paddleboarding, kayaking, skating, and countless recreational activities. Surrounded by scenic pathways, parks, restaurants, shopping, schools, and everyday amenities, this vibrant lake community offers one of Calgary's most desirable places to call home.Whether you're a first-time buyer, downsizer, or investor, this move-in-ready condo presents an exceptional opportunity to enjoy the best of Mahogany living. Don't miss your chance to make this beautiful home yours! (id:51989)
Whether you're buying your first home, or adding to your investment portfolio, this top-floor condo is an opportunity you won't want to miss. Located in the desirable community of Blue Quill, this bright third-floor walk-up offers 2 spacious bedrooms, 1 full bathroom, convenient in-suite laundry, and a functional layout designed for everyday living. The kitchen provides plenty of cabinetry and workspace, while the oversized private balcony overlooks beautiful mature greenspace and walking trails, creating the perfect place to enjoy your morning coffee or unwind after a long day. An exterior storage room off the balcony provides valuable extra storage space, and the unit also includes one assigned parking stall. Ideally located just minutes from the LRT, schools, shopping, restaurants, golf, and everyday amenities, this is an affordable opportunity in a fantastic location with plenty of potential. (id:51989)
Are you searching for the convenience of bungalow living without sacrificing space? This exceptional home delivers over 1,750 square feet on the main floor and offers the perfect combination of comfort, functionality, and room to grow.Step inside to an inviting open-concept layout featuring a charming dining nook bathed in natural light from the south-facing window, an ideal spot to enjoy your morning coffee. The spacious kitchen is designed to impress with granite countertops, an undermount sink, stainless steel appliances, and abundant workspace for everyday living and entertaining alike.The heart of the home is the expansive living room, highlighted by a cozy wood-burning fireplace and seamless flow into the oversized dining area, making it easy to host gatherings of any size.The main floor features three generously sized bedrooms, including a spacious primary retreat complete with a beautifully appointed ensuite bathroom. A second full bathroom, separate laundry room, and convenient access to the double attached garage add to the home's thoughtful design.The fully developed basement extends the living space even further with two additional bedrooms featuring updated egress windows, another full bathroom, a dedicated storage room, and a large family and recreation area complete with a gas fireplace and bar area.Situated on a massive corner lot with excellent potential for RV parking, the exterior offers just as much value as the interior. The double attached garage features separate 9-foot overhead doors, a gas hookup, and built-in shelving for added convenience.With five bedrooms, three full bathrooms, a fully developed basement, and an abundance of living space both inside and out, this impressive bungalow is ready to welcome its next owners. Don't miss your opportunity to enjoy spacious living with all the features today's buyers are looking for. (id:51989)
LOCATION, LIFESTYLE, AND VALUE — THIS HOME HAS IT ALL!This beautifully maintained 3-bedroom, 3-bathroom townhouse with a fully finished basement is completely move-in ready, offering the perfect combination of comfort, functionality, and an unbeatable location.Situated alongside the Cochrane Golf Club, you’ll enjoy direct walking access to the clubhouse and restaurant, making it easy to take advantage of one of Cochrane’s premier recreational amenities.The main floor features a bright, open-concept design that’s ideal for both everyday living and entertaining. The welcoming foyer includes a convenient 2-piece powder room and a spacious front closet for coats and footwear. The inviting living room is centered around a cozy gas fireplace, while the well-appointed kitchen offers abundant cabinetry, a walk-in pantry, and excellent workspace. The adjoining dining area opens onto a private deck complete with a natural gas BBQ hookup—perfect for outdoor dining and relaxing. Upstairs, you’ll find three generously sized bedrooms, a full 4-piece bathroom, and the convenience of upper-level laundry. The spacious primary suite serves as a private retreat, featuring a walk-in closet with built-in organizers and a luxurious ensuite with a deep soaker tub and separate shower. The fully finished basement provides a versatile bonus living space, along with a bathroom rough-in, an egress window, and ample storage, offering endless possibilities for future customization. The location truly speaks for itself. Just steps from scenic river pathways and only minutes from Cochrane’s historic downtown, Spray Lake Sawmills Family Sports Centre, shopping, restaurants, schools, and more, this home offers an exceptional lifestyle with every convenience close at hand. Move-in ready and easy to show—don’t miss your opportunity to make this outstanding home yours! (id:51989)
Welcome to 259 Chelsea Road—a spectacular, turnkey former showhome packed with premium builder upgrades and luxury finishes. KEY FEATURES: • Full main floor engineered oak hardwood & wider entry • Fully installed 3-Ton central A/C & upgraded appliance package • Showhome drapery fabric, custom hardware & wooden spindle railings • Smart home security package & built-in audio zone • 9'0" raised basement foundation walls & developed stairwell • Custom 100 sq. ft. rear deck & programmable exterior trim lights • Detached parking pad with concrete curb wall. UNBEATABLE LOCATION: • Steps to Calgary Transit MAX Purple express route • Highly walkable to local shopping & upcoming multi-use rec centre • Future K-9 school with anticipated opening Fall 2027. Welcome to Chelsea: Chestermere’s Community! Blending lakeside charm with big-city convenience, Chelsea is located on the western edge for a quick Calgary commute and instant access to Chestermere Lake. Future-Ready & Family-Focused. The area is slated for three upcoming schools, including a funded Catholic K-9, plus planned public K-9 and High Schools. Active living is at your doorstep with 9 acres of parks, an eco-park, pathways, and future community recreation spaces. Unbeatable Convenience You are just a 5-minute drive from the Calgary border’s East Hills and Belvedere commercial district, giving you immediate access to Costco, Walmart, and major retail. Locally, the developing Chelsea Commons provides walkable shops and daily essentials right in the neighbourhood. Experience the perfect balance of nature, education, and modern amenities! Photos representative. (id:51989)
***VIRTUAL OPEN HOUSE IG LIVE SUNDAY AUGUST 9TH 11AM - 11:30AM*** IN-PERSON SUNDAY AUGUST 9TH 11:30AM - 1:30PM***Welcome to this beautifully updated two-storey home offering OVER 2,400 SQ. FT OF DEVELOPED LIVING SPACE on a desirable CORNER LOT in the family-friendly community of Silverado! Featuring 4 BEDROOMS + MAIN LEVEL DEN + a BSMT FLEX SPACE, 4 BATHROOMS, and a BRAND-NEW PROFESSIONALLY DEVELOPED BASEMENT (2026 with permits), this move-in-ready home combines exceptional value, thoughtful upgrades, and an outstanding location including A/C & FIREPLACE for UNDER $630K!The bright and functional main floor is designed for both everyday living and entertaining. The spacious kitchen is the heart of the home, featuring stainless steel appliances, a large centre island with plenty of prep space, and an abundance of cabinetry. Upstairs, you'll find a convenient laundry room, generously sized bedrooms, and a spacious primary retreat complete with a luxurious 5-PIECE ENSUITE.The newly developed basement significantly expands your living space with a large recreation room featuring plenty of pot lights, an additional bedroom, a full bathroom, and a versatile flex area that's perfect for a home office or hobby space.Step outside and enjoy the beautifully landscaped backyard, complete with a freshly stained deck with new railings (2026), a large concrete patio that's ideal for hosting summer BBQs, and a garden shed for storing tools and outdoor equipment. The impressive 22' x 24' oversized double detached garage(professionally built in 2017 with permits) backing onto a paved lane provides plenty of room for vehicles, storage, and workspace. Situated on a corner lot, you'll appreciate having no additional sidewalk to shovel during the winter, along with plenty of street parking for family and guests. Even better, you're just ONE BLOCK FROM A PLAYGROUND. Buy with confidence knowing a PRE-LISTING INSPECTION has already been completed. This meticulously maintained home has se en EXTENSIVE UPGRADES, including a brand-new permitted basement development (2026), Class 4 impact-resistant roof shingles (2021), new siding, fascia, eavestroughs, and downspouts (2022), a high-efficiency 97% two-stage furnace with a 10-year warranty (2025), solar panels (2025), three new triple-pane windows (2025), a new hot water tank (2024), new washer and dryer (2023), new dishwasher (2026), new main water shutoff (2026), duct cleaning (2025), and a new oven element (2026).Families will love the exceptional location, JUST MINUTES FROM THREE EXCELLENT SCHOOLS: Ron Southern School (K-6), Holy Child School (K-9), and Silverado Francophone School (K-12). Everyday conveniences are also close by at Silverado Marketplace, offering Sobeys, Shoppers Drug Mart, Anytime Fitness, Kildares Ale House and Kumon.This is a rare opportunity to own a turnkey home where the major updates have already been completed. Simply move in, unpack, and enjoy everything this Silverado property has to offer. (id:51989)
Redwood Meadows is more than an address… it’s a way of life. It’s a place where nature surrounds you, community welcomes you, and every day offers the opportunity to slow down, reconnect, and enjoy the beauty right outside your door.Nestled on a quiet cul-de-sac, this one-of-a-kind bungalow sits on a beautifully treed 0.34-acre lot backing onto Redwood Meadows Golf Club. With wildlife wandering through the yard, trails just steps away, and wonderful neighbours, this is where peaceful living meets an active outdoor lifestyle.Filled with timeless character, this thoughtfully maintained home offers close to 2,100 sqft of comfortable one-level living. A welcoming foyer opens to an inviting sunken sitting room, while vaulted ceilings, beautiful wood details, and a wood-burning fireplace shared between the living and dining rooms create warmth and charm throughout.The redesigned kitchen flows seamlessly into the bright family room, where large windows frame the backyard and provide easy access to outdoor living. Whether you're enjoying your morning coffee, entertaining friends, or simply taking in the peaceful surroundings, this home was designed to connect you with nature.The spacious main floor features a generous primary retreat with two walk-in closets and a fully renovated ensuite with steam shower, a large secondary bedroom that could easily be converted back into two bedrooms, a third bedroom currently used as a craft room, a renovated 4-piece bathroom, spacious mudroom, and convenient laundry room. A versatile bonus room off the garage is perfect for a home gym, office, artist studio, workshop, hobby room, or additional family space.Outside, the private backyard offers mature trees, open green space, beautiful landscaping, a firepit, and a serene golf course backdrop. While traditional fencing is not permitted in Redwood Meadows, a dog run or fenced garden area is allowed. The property also includes a trailer that could serve as guest accommodations, a c reative studio, or a charming playhouse.Additional highlights include a double attached garage, RV parking with sani-dump, two storage sheds, exceptional curb appeal, and extensive updates, upgrades, and renovations completed over the past several years. Please refer to the "Noteworthy Features" page in the supplements for a complete list of improvements.If you've been dreaming of a home where community, recreation, and nature come together, this exceptional Redwood Meadows property offers a rare opportunity to experience the lifestyle you've been searching for. (id:51989)
Discover the turn-key acreage you've been searching for! Situated on **8.11 acres** just **6 miles from Camrose** and only **half a mile from pavement off Highway 56**, this exceptional property offers the perfect balance of peaceful country living and everyday convenience.The charming **1,054 sq. ft. bungalow** features **4 bedrooms** and **3 full bathrooms**, all thoughtfully renovated and upgraded for modern living. In 2016, the home was placed on a **new ICF block basement**, and both the interior and exterior were extensively refreshed. The open-concept design creates a warm, inviting atmosphere with an impressive, functional floor plan, while the partially finished basement with **9-foot ceilings** and concrete floors provides endless possibilities for additional living space, recreation, or storage.Step outside to enjoy the spacious deck, ideal for entertaining family and friends. The **24' x 24' heated garage** (2016) provides excellent parking and workshop space, while the **25' x 50' soft-cover shelter** offers additional storage for equipment, toys, or vehicles.Designed for those who appreciate country living, this property features a **2,500 sq. ft. fenced dog run**, an **insulated chicken coop**, and a dedicated **RV parking site complete with water and power hookups**. The acreage is enclosed with a classic three-rail fence, complemented by a seasonal creek, circular driveway, and beautifully maintained grounds.The landscaping has been thoughtfully enhanced with numerous perennial gardens and an assortment of fruit-bearing plants, including **apple trees, raspberry bushes, blueberry bushes, and strawberry plants**, creating a beautiful and productive outdoor space.Recent upgrades provide exceptional value and peace of mind. In addition to the **new well and septic system installed in 2016**, this year's improvements include a **new washer and dryer**, **new water pump**, **new water softener**, and a **reverse osmosis drinking water system**. The durable tin roof offers lasting protection, while the **external generator** ensures reliable backup power whenever needed. New siding has been ordered and is ready to be installed, materials will be included with the sale and the home has been freshly painted.With its extensive renovations, outstanding outbuildings, thoughtful infrastructure, and impressive list of recent upgrades, this truly is a move-in-ready acreage offering comfort, functionality, and the best of country living—all just minutes from Camrose. (id:51989)
StreetSide proudly presents this exceptionally popular end-unit townhome, where expansive living areas meet modern comforts and sophisticated finishes. The thoughtfully designed floorplan features three spacious upper-level bedrooms and two and a half well appointed bathrooms, complemented by a versatile lower-level den perfect for a home office or quiet retreat. The heart of the home is an inviting open-concept main floor, anchored by a large gourmet kitchen featuring a functional breakfast bar for casual dining. This bright living space transitions seamlessly to a private balcony, offering a perfect setting for outdoor relaxation.The interior showcases high end craftsmanship, including modern white slab-style cabinetry with a full bank of drawers for maximum storage. The kitchen is further elevated by polished white quartz countertops and a full suite of premium stainless steel appliances. Durable luxury vinyl flooring runs throughout the primary living areas, while the stairs and upper level are finished with plush carpet over an 8lb underlay for superior comfort. Additional conveniences include an attached double car garage and a lifestyle defined by maintenance free living and professionally maintained landscaping.Life at Sirocco Gate East in Southwest Calgary is about more than just living—it’s about thriving. Imagine having a picturesque central green space at your doorstep, offering opportunities for both tranquil reflection and vibrant community events. Residents enjoy the luxury of sophisticated townhome living with the Rocky Mountains as a backdrop and easy access to both Stoney Trail and Macleod Trail. With daily essentials located in nearby shopping centers, this home offers the perfect blend of scenic serenity and urban convenience. (id:51989)
Welcome to this bright and spacious TOP FLOOR, CORNER unit in the highly sought after lake community of Arbour Lake! This condo has the unique offering of having no neighboring units for true peace and quiet. Offering TWO BEDROOMS, TWO FULL BATHROOMS, a versatile DEN/OFFICE and over 1,090 square feet of living space, this beautifully designed condo combines comfort, functionality and an unbeatable lifestyle. Filled with natural light, this home features a large covered balcony; perfect for morning coffee or relaxing evenings. The spacious layout includes the kitchen, a generous living and dining area as well as a flexible den ideal for remote work office, hobbies or additional storage. The primary bedroom is complete with a large walk in closet and private four piece ensuite. A spacious second bedroom and an additional full four piece bathroom with in-suite laundry provide comfort and convenience. Noteworthy; none of the appliances are original. Additional highlights include an exercise room, heated underground parking and a dedicated storage area. Located in the vibrant community of Arbour Lake, residents enjoy exclusive lake access for swimming, boating, fishing, and winter skating, along with nearby parks, pathways, and all the shopping, dining, and entertainment of Crowfoot Crossing. Just a 20 minute walk to the LRT station. Whether you’re searching for your next home or an investment opportunity, this exceptional condo offers space, style, outstanding amenities in the community and a central location! Interior photos have been AI-enhanced to help you envision the home's full potential. (id:51989)
HALF DUPLEX - OPEN CONCEPT LAYOUT 3 bed, 2.5 bath. Walk Through Your Front Door To features a modern open-concept design, with the kitchen positioned centrally to enhance flow between the living and dining areas. Bright, spacious layout perfect for entertaining and family living. Continue through to the Rear, to the dining room, which boasts a walkout to a deck with a modern glass veranda, providing a beautiful outdoor extension. An oversized detached double garage is an excellent feature, offering abundant storage and parking. All bathrooms have been upgraded with contemporary finishes. Basement partially finished with all walls up; R/I bathroom, additional bedroom, and spacious family room - great potential for easy completion. Southwest location with convenient access to schools, shopping, parks, and major routes. Good bones and strong development potential. Solid opportunity for buyers seeking modern open living with quality upgrades (id:51989)
Step inside this refreshed 4 bedroom, 2 bathroom half duplex that offers great space. The main level features a large living room and an oversized eat-in kitchen with patio doors leading to a very spacious, fenced, west-facing backyard. Upstairs you’ll find two bedrooms and a renovated bathroom. The third level includes a third bedroom, a 3-piece fully renovated bathroom, and access to the attached single garage. The lower level adds a fourth bedroom, rec room, laundry area, and plenty of storage. Located just a short walk from the neighbourhood convenience store, multiple playgrounds and 2 schools. (id:51989)
FANTASTIC FOREST HEIGHTS! BRAND NEW 6 Bedroom, 4 Bath property features TWO LEGAL SUITES. Each Suite is self-contained including their OWN LAUNDRY ROOMS & SEPARATE ENTRANCES for complete privacy! Enjoy the fully equipped kitchens w/ STAINLESS STEEL appliances & QUARTZ COUNTERTOPS. Upper suite comes w/ GAS STOVE & FIREPLACE. Upper layout incls Main Floor Bedroom, 4-piece Main Floor Bath, BONUS/FLEX ROOM & UPPER FLOOR LAUNDRY ROOM w/ SINK. Secondary, lower level suite has 9' CEILINGS & is CAPPET-FREE! Bright & Sunny residence w/ ample windows (East, West & South exposure). Quality built property comes with a DOUBLE CAR DETACHED GARAGE, DECK, final grading & NEW HOME WARRANTY. Quiet neighbourhood w/ quick access to Downtown. Parks, Schools, Playgrounds & Shops nearby! Easy access to Golf, the River Valley Trails, Gretzky Drive, Henday & Yellowhead. Opportunity to purchase a 4-Plex (both sides available)! Ideal home for those wanting help with mortgage payments, investors or multi-generational living! (id:51989)
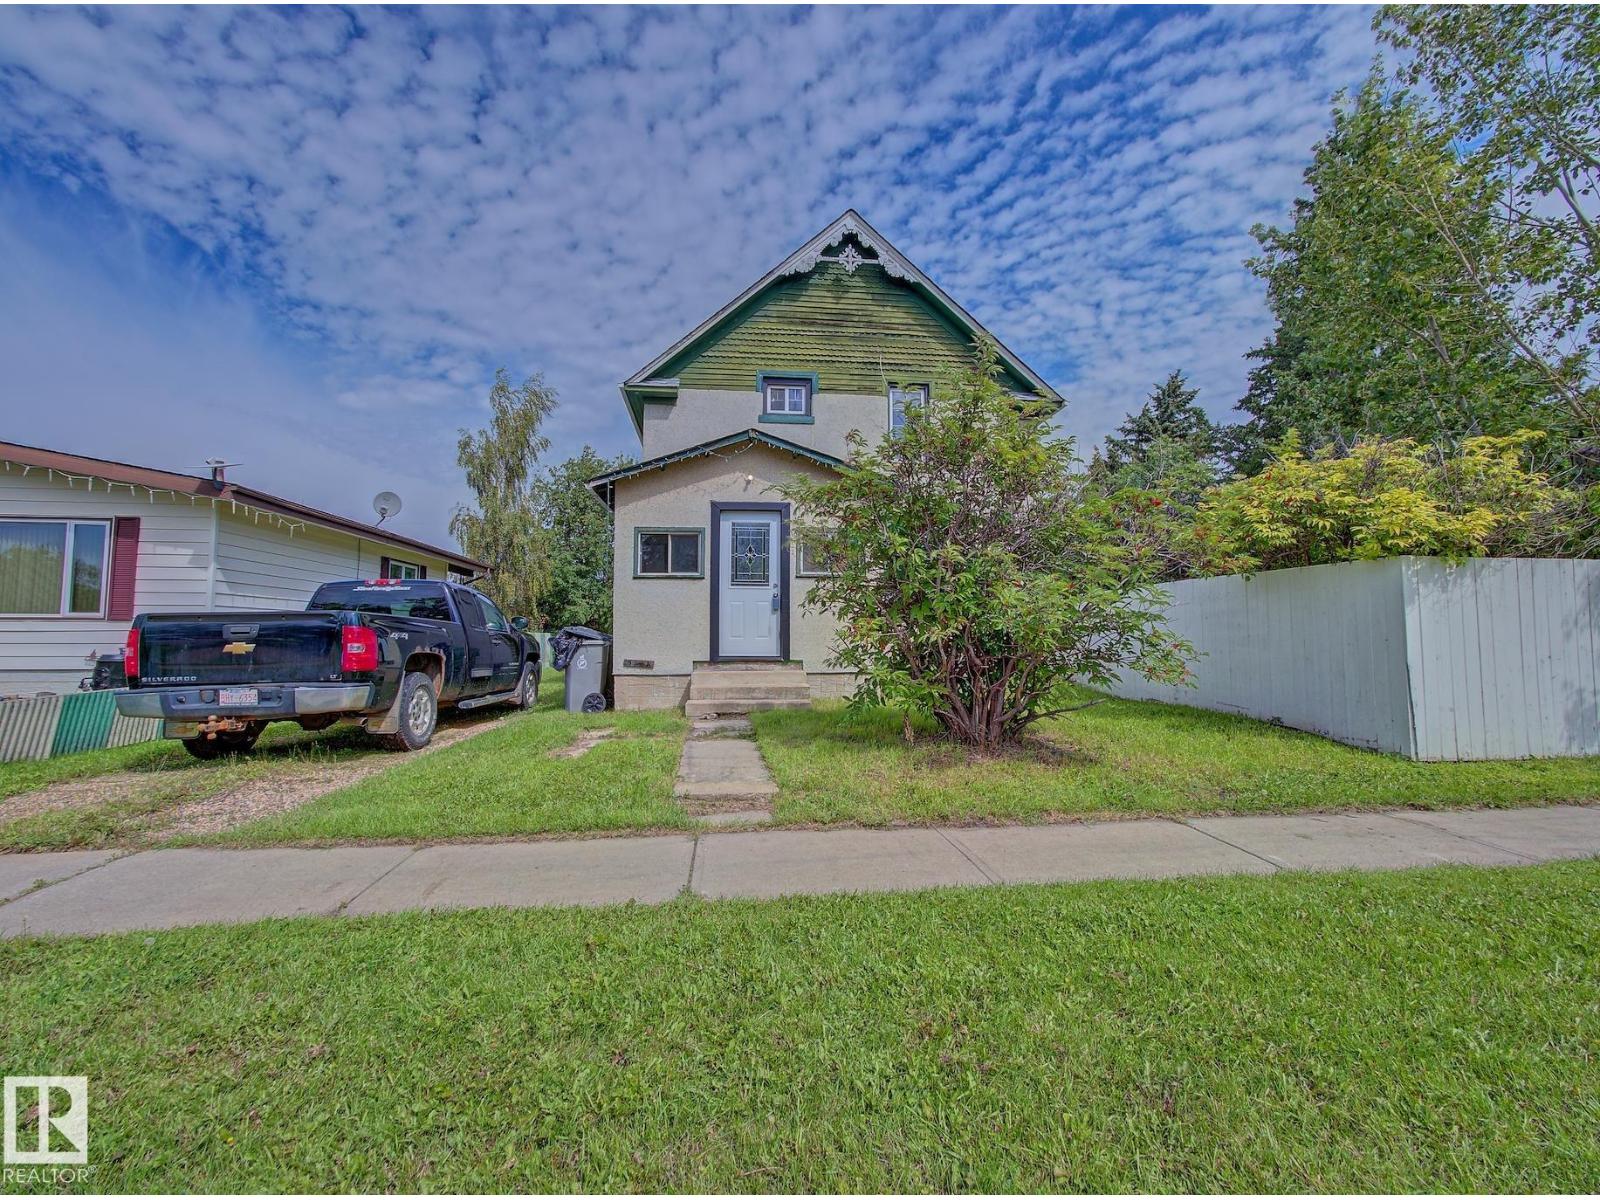
Step back in time and discover the charm of this character-filled 2-storey home situated on a huge, maturely landscaped lot in the heart of Lamont. Built in 1908, this home offers 1,494 sq. ft. of living space and is within walking distance to schools, shopping, parks, and recreational facilities. The front porch leads to a large living room overlooking the dining area. The functional kitchen features a gas stove, ample cabinetry, and access to the enclosed rear porch and basement. Upstairs, you will find three bedrooms and a 4-piece bathroom. The basement offers laundry, utility, and storage space. The oversized lot provides endless possibilities with room to build a garage, park an RV, or create your dream backyard. A wonderful opportunity for buyers looking to own a piece of Lamont's history while adding their own personal touches. (id:51989)
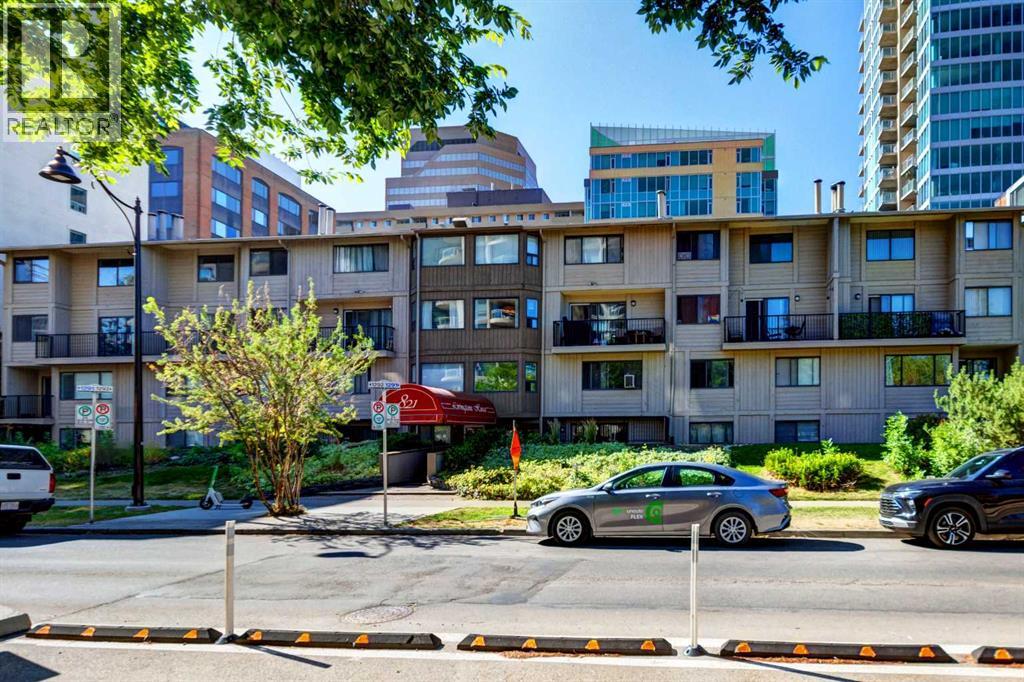
Fantastic opportunity in Calgary's sought-after West End! Perfectly located just steps from the Bow River pathways, Peace Bridge, Prince's Island Park, Eau Claire, the downtown core, and the LRT, this unique multi-level condo offers exceptional walkability in a quiet setting. Situated on a one-way street with a dedicated bike lane right outside the building, it's an ideal location for an active urban lifestyle. This top-floor unit spans the third and fourth levels of the building. The main level welcomes you with a spacious living room featuring a cozy wood-burning fireplace and large patio doors leading to a private balcony. The kitchen offers ample counter space and flows into the dining area, while a separate laundry room provides additional storage. Upstairs, you'll find the primary bedroom, a full 4-piece bathroom, and a versatile loft-style flex space overlooking the living room—perfect as a home office, fitness area, reading nook, or second living space. Additional storage and a second entrance on the upper level add to the home's functionality. A secure underground parking stall completes the package. Whether you're a first-time buyer looking to enter the housing market, an investor seeking a downtown opportunity, or someone ready to add value through cosmetic updates, this condo offers outstanding potential. Bring your ideas and build equity in one of Calgary's most desirable downtown locations! Call today for your private viewing. (id:51989)
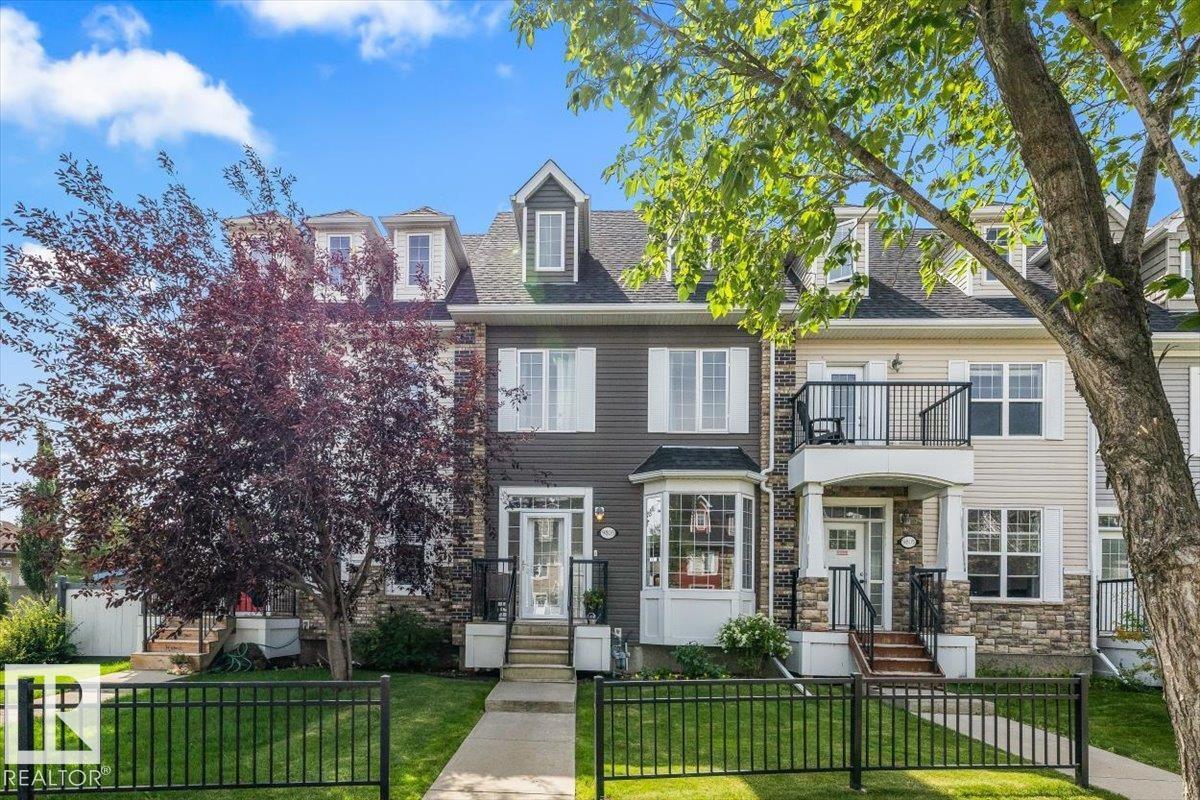
Welcome to this gorgeous 3-storey townhouse nestled on a quiet street in the desirable Lakes community of Morinville! Offering the perfect blend of comfort, style, and convenience, this family-friendly home features a partially finished basement with additional space to grow, plus numerous recent upgrades including a brand-new washer and dryer (2026), hot water tank (2025), and stove (2025). Stay comfortable year-round with central air conditioning, and enjoy summer evenings relaxing in your private backyard before parking with ease in the double detached garage. With convenient alley access, nearby walking trails, schools, parks, and shopping just minutes away, everything your family needs is within reach. Located in one of Alberta's fastest-growing communities, this move-in-ready home is ideal for first-time buyers, young families, or anyone looking to enjoy small-town charm with quick access to Edmonton. Don't wait—this fantastic opportunity won't last long! (id:51989)
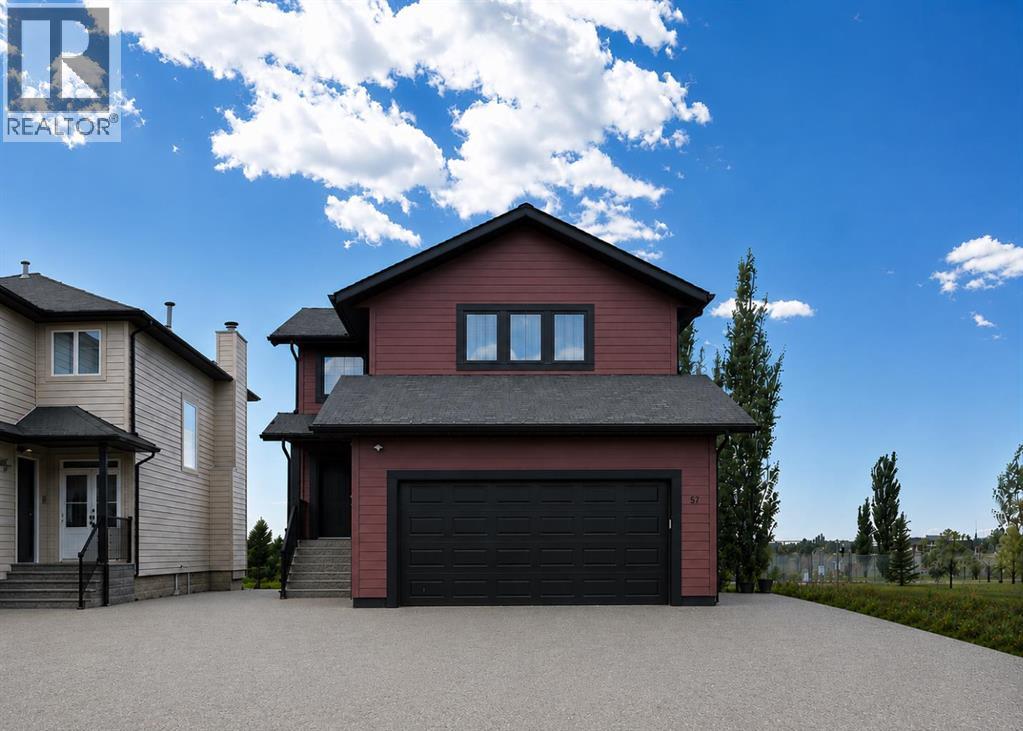
AAAH the LAKE LIFE....Imagine being only steps away from the lake as well as the tennis/basketball court and playground! This handsome home features 2495 sq ft fully developed living space complete with a walk out basement with in floor heat...wonderful for those cool fall & winter evenings. Enjoy beautiful sunsets and great barbeques on the spacious maintenance free upper deck while viewing the boating activity on Lake Newell. Make your imagination come to fruition at 57 Blue Heron Bay! This executive 2 story home offers modern design and comfortable elegance with all the bells and whistles from rich dark hardwood floors, modern white kitchen cabinets in the chef kitchen, large 4 person island, granite counter tops, high end stainless appliances, pantry and lake views all while enjoying your dinner! Large windows throughout this home gift you exceptional views of the beautiful lake from kitchen, dining area and living room. A large maintenance free deck on the South side features plenty of space for large outdoor furniture, natural gas outlet for bbq, AND a stunning view of Lake Newell. A private hot tub sits just the upper level deck. An abundance of windows offer lake views from the upper level primary bedroom which hosts a luxurious 4 piece ensuite, & walk in closet. Two additional bedrooms highlite the upper level as well as a fabulous bonus room with a natural gas fireplace with a stunning mantel, tv projector, complete with viewing screen. Additional 4 piece bathroom services the 2nd floor bedrooms as well as the bonus room. With 4 bedrooms, 3.5 bathrooms a bonus room on the second floor AND fully developed walkout basement there is more than enough room to host family and visitors! Seller's recently had a concrete patio added on ground level for an additional entertainment space to enjoy bbq's and additional access to the lake. Additional features for 57 Blue Heron Bay are: exterior "Gemstone" led lights, hot water on demand, high efficiency furnace & high efficiency 75 gallon hot water tank, exposed concrete aggregate driveway & RV parking, in-floor heat in basement & garage, sump pump back up alarm, dual controls for heat & air conditioning, underground sprinklers, home backs onto green space! Lake Newell has sooo much to offer home owners! Lake Newell Resort has one of the largest man made lakes in Alberta offering sportsmen and visitors a marina, fishing, sailing, waterskiing , boating, ice fishing, hiking and soooo much more. Located approximately 10 kms south of Brooks with school bus service to Brooks this community is ideal for full time living! Don't miss out on this ideally located property! (id:51989)
Just steps from Cambrian Playground, this stunning 2,269 sq ft two-storey home offers 3 bedrooms, 2.5 bathrooms, and a double attached garage. Built by award-winning Art Homes, the Niro II model showcases exceptional design and style throughout. Step inside to soaring 10’ ceilings and an open-concept main floor featuring a modern kitchen with ample cabinetry and a quartz island overlooking the dining and living areas—perfect for entertaining. Upstairs, you’ll find 9’ ceilings, a spacious primary suite with a walk-in closet and luxurious 5-piece ensuite, plus two generously sized bedrooms, a 5-piece bathroom, and a versatile flex space ideal for a home office or bonus room. A separate side entrance offers excellent income potential. Enjoy a prime location close to parks, playgrounds, and over 8 km of scenic ravine trails through Oldman Creek. The community will also feature future schools and shopping, with quick and easy access to Anthony Henday. (id:51989)
Welcome to Willowridge Estates! This custom-built bungalow sits on 3.76 private acres and offers over 4,280 sq. ft. of finished living space and is adjacent to Edmonton's city limits. Featuring 6 bedrooms (4 up, 2 down) and 4 bathrooms, including a spacious primary suite with ensuite and a basement 4-piece bath with cedar sauna, plus ample closets and storage. Three wood-burning fireplaces, large windows, generous living spaces, and main floor laundry make this home perfect for family living and entertaining. Enjoy the covered patio, large deck, a huge garden, mature trees, and a peaceful, private setting. The oversized triple attached garage with workshop, plus an additional detached triple garage/shop, provides exceptional space for vehicles, hobbies, and storage. Quick access to Edmonton, Devon, Costco, River Cree and only 12 km to Anthony Henday Dr. This property offers the perfect balance of country living, convenience, and room to grow. (id:51989)
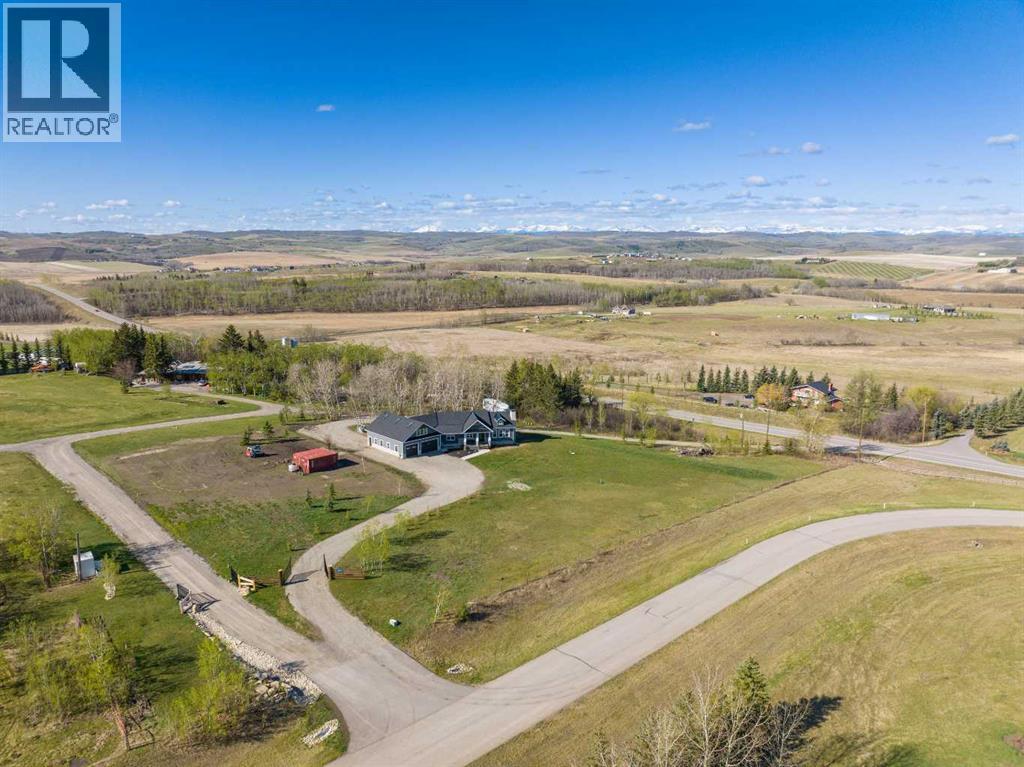
WELCOME! This 1 1/2 Storey with A/C and 4,182.83 sq ft of DEVELOPED space with 6 beds, 2 full baths, 2 half baths, an OVERSIZED 38’7” x 28’8” garage, on 3.17 ACRES just MINUTES from Calgary. A perfect blend of LUXURY, Space, and Scenic Beauty, this EXCEPTIONAL Estate Welcomes you with a POWER-GATED Entrance and a WRAP-AROUND Driveway with DUAL Access Points. Sellers are PAVING the driveway, a $20K UPGRADE generously included by the Current Owners. A SECOND Powered Gate ready for installation for the REAR APPROACH enhances BOTH Accessibility and Privacy. The home’s exterior is finished in DURABLE Hardie Board and Plank Siding w/ Hardie fascia, offering TIMELESS Curb Appeal and DURABILITY. Step onto the COVERED Front Porch and into a SPACIOUS Foyer that opens to a BRIGHT, OPEN-Concept Main Floor. Expansive windows frame BREATHTAKING Mountain Views, while VAULTED Ceilings w/ Rich WOODBEAMS and a Stone Fireplace create a WARM, Inviting Living Room Atmosphere. The ELEGANT Dining Area is perfectly positioned to enjoy NATURAL Light and UNFORGETTABLE views, making EVERY meal feel special. The GOURMET Kitchen features a LARGE Island WITH Breakfast Seating, Two-Tone Cabinetry, SS Appliances, and a Beverage Fridge. A large WALK-IN Pantry with a Breakfast Prep Counter keeps everything ORGANIZED and FUNCTIONAL for everyday living or entertaining. DURABLE Vinyl Plank Flooring leads down the hall to a HALF BATH and Three SPACIOUS Bedrooms. A 4-pc bath and a LAUNDRY ROOM with ACCESS to the Rear Deck add further CONVENIENCE. Upstairs, your PRIVATE Primary Retreat offers VAULTED Ceilings, SKYLIGHTS, a LARGE Dressing room, a COZY Reading or Office Nook, an ADDITIONAL Storage Room. The Bedroom, accessed through FRENCH DOORS, offers more NATURAL Light. The SPA-LIKE Ensuite includes DUAL Sinks, a FREESTANDING Soaking Tub, and a Tiled Glass Shower WITH a Built-in Bench. The FULLY FINISHED Basement is equally impressive, warmed by IN-FLOOR Heating and BRIGHTENED by Large Windows. It includ es TWO Additional Bedrooms, a 2-piece Bathroom with Rough-in for a Shower, and a SPACIOUS Rec Room for Entertaining or Relaxation. A FLEX SPACE offers the perfect spot for a Gym/Playroom. You'll also find a cold room, utility space, and a SEPARATE staircase with DIRECT Garage Access—ideal for MULTIGENERATIONAL Living or PRIVATE Quarters. The 1,200 sq ft OVERSIZED Garage is a DREAM for car lovers and DIYers, FEATURING In-Floor Heating, Hot AND Cold water, Built-in Power Washer, Metal Wall Panels, 30-amp/220V Welding/car plug, and a THIRD Rear-Facing Door for easy DRIVE THROUGH Access. Outdoors, enjoy a SOUTH-FACING Patio w/ a gas BBQ line, MOUNTAIN Views, PERFECT for Year-round enjoyment. At the end of the driveway, there's a 50-amp RV pad, a sanitary hookup, and room for camping. Whether you're seeking PEACEFUL Country Living CLOSE to the City with ALL CITY AMENITIES or simply want to UPGRADE your living experience, this home delivers on every front,style, comfort, space, and breathtaking views. BOOK NOW! (id:51989)
Your Chance to Own in Woodlands: One of St. Albert's Most Sought-After Communities, No Condo Fees! This well-maintained 4-level split sits in one of St. Albert's most established family neighbourhoods, with the major work already taken care of; furnace, roof, siding, deck & bathroom updates all done between 2012 and 2018, so the next owner can move in and enjoy years of worry-free living. Inside, the bright main floor living & dining area flows into a freshly updated kitchen with new countertops, sink & paint, plus a breakfast nook that opens through patio doors to the side deck and large yard. Upstairs you'll find 3 sizeable bedrooms and an updated 4pc main bath, while the 3rd level offers a large family room, extra storage, and a 2nd full bath with a new tub surround. On the 4th level, a versatile den with window (potential to convert to a 4th bedroom), more storage, and laundry with a newer washer/dryer complete the home. A rare find in Woodlands — move-in ready and ready to impress. Don't miss it! (id:51989)
3 Bedroom2 Bathroom1002 sqft
Royal LePage Noralta Real Estate Blackmore Real Estate
Welcome to this meticulously crafted custom built 3 bedroom (with possibility of 4th bedroom), 3 bathroom, bungalow for sale in Milk River! The home and garage are ICF(insulated concrete form), entire building is high efficiency. Triple-glazed (low emissivity) windows throughout the the home offering natural light while maximizing energy efficiency. This home offers outstanding energy efficiency, durability, and year round comfort. Helps stay cool in the summer and warm in the winter. Double attached, fully finished and heated garage. "Super insulation" was blown into the attic for the whole home and garage. Designed for both everyday living and entertaining, the open concept main floor features 9ft ceilings, rich hardwood flooring, spacious living and dining area with corner gas fireplace, and a stunning kitchen complete with arts and crafts Oak cabinetry and granite counter tops. This property boasts hand crafted oak wood throughout the whole home with Cornice molding finish in all upstairs rooms. Extra large kitchen area with tons of counter space, hidden pull out cupboards and shelves for convenience and storage. All appliances are included (gas range, refrigerator, dishwasher, washer, gas dryer, upright freezer and central vac system w/ attachments). Walk out basement into the beautiful Xeriscaped backyard with full vegetable garden, apple trees, shrubs and native plant species. Grassed areas are prairie grasses that require minimal maintenance. Property backs onto the baseball diamonds, greenspace and park and is close to Milk River Ridge School. Extra large main floor aluminum deck (appr. 440sqft, Craft -Bilt) that overlooks the backyard and park. The master bedroom includes a private ensuite and walk in closet, while the main floor also features a full bathroom, convenient laundry room and abundant storage. The bright walkout basement boasts 8ft ceilings, insulated floors, 1 bedroom with the possibility of converting the extra room to another bedroom, full l iving area with a cozy gas fireplace. Sound insulation between floors enhances privacy, making lower level ideal for family or guests. Accessibility has been thoughtfully incorporated with step free entrances to both main and basement floors. High efficiency forced air gas furnace with HRV, humidifier and electrostatic air cleaner. Direct vent gas water heater. Just 40mins to Lethbridge and only 10mins to Coutts/Sweetgrass, U.S.A Port of entry. This is a rare opportunity to own an exceptionally well built, energy efficient home that combines timeless craftsmanship, modern comfort and low maintenance outdoor living in a beautifully landscaped setting and a wonderful, quiet community. (id:51989)
Welcome to Seton Park III by Cedarglen Living! This beautifully maintained 2-bedroom, 2-bathroom condo offers exceptional value in one of Calgary’s most sought-after communities. The unique curved location within the building creates an expanded living and dining area rarely found in comparable units, while the stylish kitchen features quartz countertops, stainless steel appliances, a large island, and durable vinyl flooring throughout the main living spaces. NO CARPET! The spacious primary bedroom includes a large walk-in closet and private ensuite. Enjoy your private west-facing balcony with a gas BBQ hookup, surrounded by mature aspen trees and no direct neighbours. Complete with in-suite laundry, extra storage, titled heated underground parking, and a secure, professionally managed building with a landscaped courtyard. Ideally located within walking distance to South Health Campus, shopping, restaurants, transit, and everyday amenities. (id:51989)
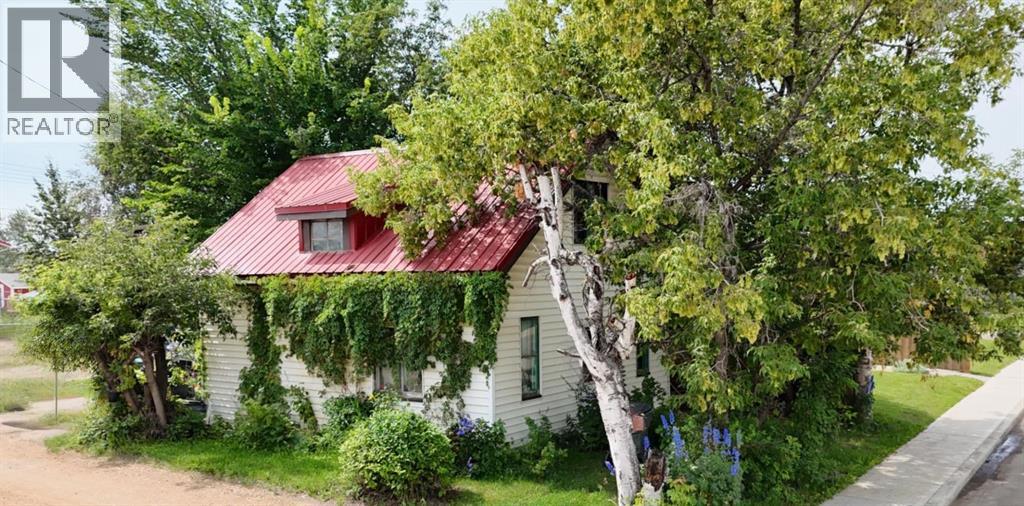
Set on a deep, private lot measuring 33 feet wide by 122 feet deep, this charming 1947 two-storey home offers 2 bedrooms, 1 bathroom, and timeless character. The main floor features a convenient primary bedroom, while upstairs you'll find a second bedroom and a versatile loft space. The exterior boasts low-maintenance vinyl siding, a durable metal roof, and mature trees that provide beauty, shade, and privacy. A practical mudroom at the back of the house offers the perfect spot to tuck away coats and boots. The spacious backyard is fully enclosed with a chain link fence, creating a safe, secure area for kids and/or pets. Located close to downtown. This home is a solid opportunity—schedule your private viewing today. (id:51989)
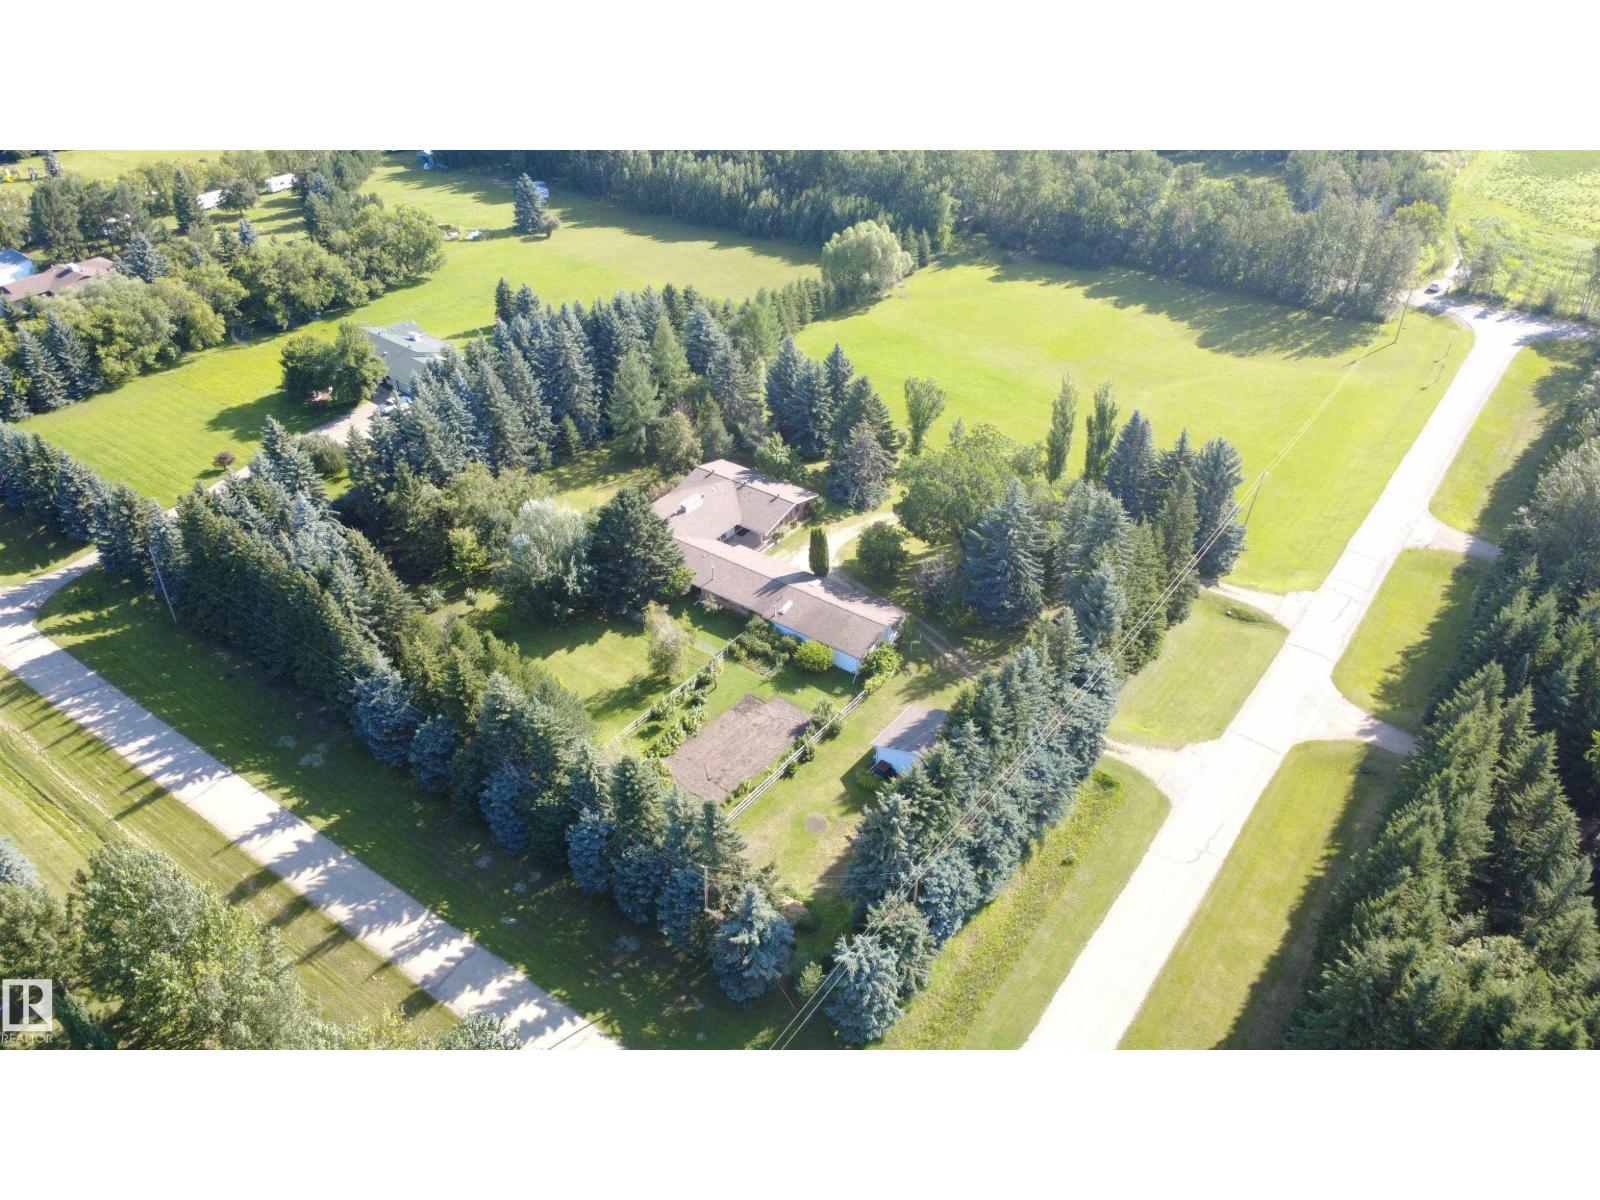
Welcome to a rare opportunity to own 19.62 acres of stunning countryside just 12 minutes east of Sherwood Park. Surrounded by mature trees, open pasture, winding trails, and two peaceful ponds, this is the kind of property people dream about—a place to slow down, unwind, and enjoy the privacy and beauty of country living. The renovated bungalow offers 3 bedrooms up, 1 down, and spacious living areas designed for everyday comfort. Recent updates include shingles and gutters (2026), exterior paint (2026), furnace (2024), upgraded electrical (2022), water softener (2026), water filtration system, and septic servicing (2024).Outside is where this property truly shines with a large barn built in 2022, additional powered outbuildings, riding arena, round pen, horse shelters, corrals, fenced pasture, greenhouse, and endless space to enjoy. Whether you're looking for room to ride, explore, or simply escape the pace of city life, this exceptional acreage offers a lifestyle that's becoming increasingly hard to find (id:51989)
Move-in ready and beautifully renovated, this open-concept 2 storey offers a HUGE yard, fully finished basement & an unbeatable cul-de-sac location! Owning a home in Sherwood Park has never been more attainable. The bright & airy main floor showcases gorgeous hardwood flooring, a stunning updated kitchen with ample cabinetry, island, spacious dining area & a welcoming living room with large windows that flood the home with natural light. Numerous upgrades include NEW carpet upstairs, newer appliances, a furnace (2019), A/C, and more. Upstairs features 3 generous bedrooms, including a spacious primary retreat with a walk-in closet & private 4pc ensuite. The fully finished basement adds even more living space with a large rec room, full bathroom & plenty of storage. Complete with a double attached garage, an oversized backyard perfect for entertaining or family fun & close to schools, parks, shopping, & amenities, this well-maintained home truly checks all the boxes! (id:51989)
Rare opportunity to acquire a well-established halal butcher shop and ethnic grocery business in a high-traffic South Calgary retail corridor. Serving a growing multicultural community with consistent demand for fresh halal meat and a wide selection of ethnic grocery products. Strategically located with strong visibility, ample parking, and an existing loyal customer base. Turnkey operation with commercial equipment and full inventory in place. Ideal for an owner-operator looking to step into an established business with immediate cash flow. Asset sale — buyer does not assume any seller liabilities. Contact listing agent for details. NDA required prior to disclosure for additional information. (id:51989)
Located in Hees Estates, this two-storey home offers approximately 1732 sq. ft. above grade, plus an 828 sq. ft. fully finished basement. The upper level features three bedrooms and recently installed flooring, while the lower level includes a fourth bedroom and additional living space. With four bathrooms, the layout provides flexibility for family living. The main floor includes a family room, living room, formal dining room, and a separate dining area. Additional features include a high-efficiency fireplace, central vacuum system, and a jetted tub in the basement bathroom. The upper two levels have been recently painted, and the shingles were replaced approximately eight years ago. Outside, enjoy a low-maintenance stamped-concrete rear deck, an included robotic lawn mower, and an attached double garage. The property backs onto a recently rebuilt town park and outdoor skating rink. (id:51989)
Welcome to the Christensen by Stranville Living Master Builder, a brand-new 1,600 square foot two-storey home located in Southbrook, one of the most convenient and desirable neighbourhoods in all of Lethbridge. This thoughtfully designed floor plan is brand new from Stranville and checks all the boxes for modern family living.The open-concept main floor is designed for both everyday life and entertaining, featuring a massive living room, a spacious dining area, and a beautifully appointed kitchen. The kitchen is loaded with premium finishes, including Stranville’s signature panelled built-in refrigerator and panelled dishwasher, an induction cooktop, a built-in wall oven and microwave, and plenty of functional workspace.Just off the dining room, large sliding glass doors lead to your future deck and backyard. The yard is a blank canvas, ready for you to create the outdoor space you’ve always wanted. With rear alley access, you’ll enjoy additional separation from your rear neighbours, along with the potential to build a second garage or create additional parking.Upstairs, you’ll find three spacious bedrooms, and every bedroom features its own walk-in closet. This level also includes a generous bonus room, upper-floor laundry, and a four-piece bathroom. The primary suite is a true retreat, offering a large window that fills the room with natural light, a spacious walk-in closet, and a beautiful ensuite complete with dual vanities and a fully tiled walk-in shower.To complete the package, this home also features a double attached garage, offering plenty of space for vehicles, storage, and everything else your family needs. (id:51989)
Welcome to this beautifully appointed semi-detached infill in the heart of Capitol Hill, offering 1,875 sq. ft. above grade and an exceptional inner-city lifestyle just one block from the Confederation Park Golf Course. Built in 2018 and meticulously maintained, this 4-bedroom, 3.5-bathroom home combines timeless design, quality craftsmanship, and modern comfort.The bright and open main floor is designed for both everyday living and entertaining, featuring wide-plank flooring, large windows, a spacious living area, and a chef-inspired kitchen complete with premium finishes, ample cabinetry, and a generous island. A convenient powder room completes the main level.Upstairs, you'll find three spacious bedrooms including a luxurious primary retreat with a spa-inspired ensuite and walk-in closet. Two additional bedrooms, a full bathroom, and upper-level laundry provide excellent functionality for families and professionals alike.The fully developed basement offers a large recreation space, a fourth bedroom, and an additional full bathroom, perfect for guests, a home office, or growing families.Additional features include central air conditioning, a private outdoor living space, and a double garage. Enjoy one of Calgary's most desirable inner-city locations with quick access to downtown, SAIT, the University of Calgary, Confederation Park, schools, pathways, transit, and countless local amenities.This is a rare opportunity to own a stylish, move-in-ready home in one of Calgary's premier northwest communities. (id:51989)
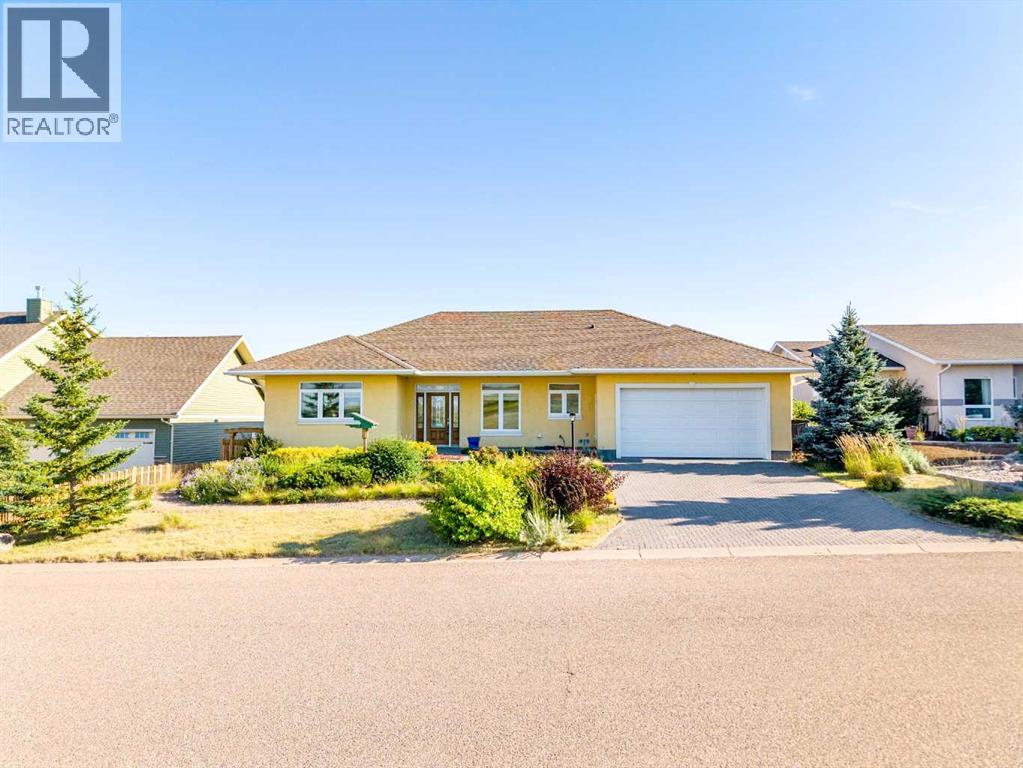
Welcome to this exceptional bungalow located in the highly sought after Parkview neighbourhood, where quality, space, and an unbeatable location come together to create the perfect family home. Impeccably maintained and offering an incredible amount of living space, this is a property that truly needs to be experienced in person.Step inside to a grand foyer that opens into a bright and spacious open concept living area featuring soaring vaulted ceilings, beautiful hardwood flooring, and an abundance of natural light streaming through the many large windows. Designed for both everyday living and entertaining, the home offers a warm and inviting atmosphere from the moment you walk in.The well appointed kitchen flows effortlessly into the dining and living areas, while the formal dining room provides the perfect setting for hosting family dinners and special occasions. Gather around the cozy fireplace on cooler evenings or enjoy your morning coffee and summer barbecues on the back deck overlooking the beautifully landscaped yard.The main floor features a spacious primary suite complete with a walk in closet, 4 piece ensuite, and private access to the deck. You'll also appreciate the convenience of main floor laundry, a versatile den or home office, and additional generously sized bedroom with a 2 powder room.The finished basement offers incredible space with a large family room to enjoy cozied up to the gas fireplace. Two large bedrooms a 3 piece bathroom and plenty of room for a games area, exercise room or playroom for the kids. The options are endless when you have this much space.Outside, you'll find a fully fenced and landscaped backyard ready to enjoy the peaceful neighbourhood. Perfectly positioned overlooking a park and playground while backing onto a peaceful green space, this home offers the privacy, views, and lifestyle that families are searching for. You will also enjoy the double heated attached garage.Rarely do homes of this size and quality beco me available in one of Medicine Hat's most desirable neighbourhoods. If you've been searching for a home with room to grow in an exceptional location, this one is not to be missed. (id:51989)
2022 BUILT | MAIN FLOOR BED & BATH | DOUBLE GARAGE | BASEMENT SUITE. Welcome to this beautifully maintained home in the highly desirable community of Dawson's Landing, Chestermere—offering the perfect combination of thoughtful design, modern comfort, and an unbeatable location. Situated within walking distance to the pond, shopping plaza, parks, walking paths, and the upcoming Dawson Landing School, this home is ideal for growing families and First time Buyers. Step inside to discover a bright, open-concept layout featuring Engineered hardwood flooring throughout the main level and a stylish kitchen complete with Quartz countertops, ample cabinetry, generous prep space, and a large island overlooking the dining area and spacious living room. The main floor features a rare bedroom and full bathroom, making it an excellent space for aging parents, overnight guests, or a private home office. Upstairs, you'll find a spacious bonus room, perfect for movie nights, a children's play area, or an additional family lounge. The primary bedroom offers a walk-in closet and a private ensuite, while the additional bedrooms, full bathroom, and conveniently located upper-floor laundry complete the upper level.The basement is already rented, providing an excellent opportunity to generate immediate rental income to help offset your monthly mortgage payments—a valuable benefit for homeowners. Outside, enjoy the finished deck, perfect for summer BBQs and outdoor entertaining, along with an oversized detached garage offering plenty of space for vehicles, storage, or a workshop. With premium finishes, a versatile floor plan, mortgage-helping rental income, and an unbeatable location close to schools, shopping, and everyday amenities, this move-in-ready home is a rare opportunity in one of Chestermere's fastest-growing communities (id:51989)
A beautiful golf course home! Spanning over 1,800 sq ft of modern luxury and stunning surroundings. Extensively renovated in 2015 and freshly updated in 2026 with two new hot water tanks, a new furnace with UV filtration, and fresh paint in select areas. A spacious foyer welcomes you, with easy access to the laundry room and heated, attached garage. The living room is bathed in natural light from a large bay window and features an electric fireplace. The kitchen impresses with custom cabinetry, a generous island, sleek quartz countertops, and stylish new modern light fixtures. Upstairs, the master suite is a tranquil retreat with a walk-in closet and an elegant ensuite featuring a soaking tub, separate walk-in shower, and beautifully tiled finishes—your private spa-like getaway. The lower levels offer two additional bedrooms and a full bathroom, ideal for a growing family. With picturesque views from both the front and back, this exceptional home offers a rare blend of elegance and location. (id:51989)