

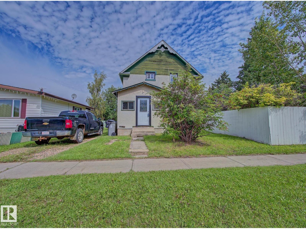
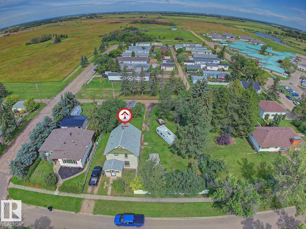
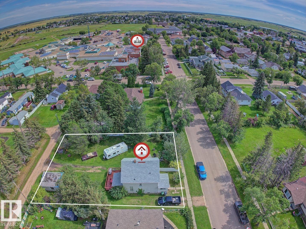
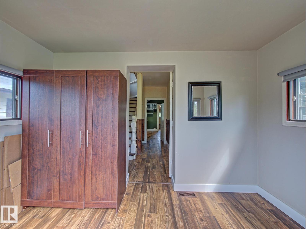
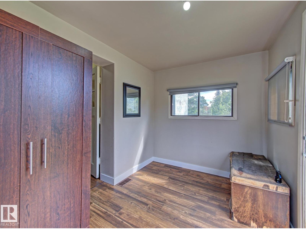
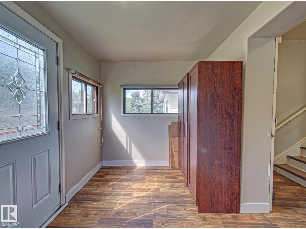
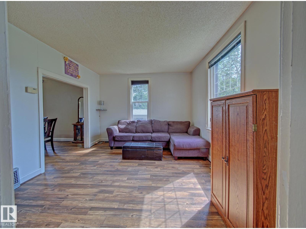
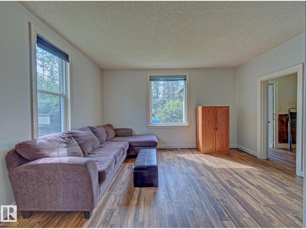
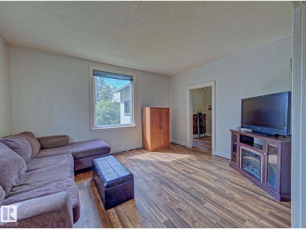
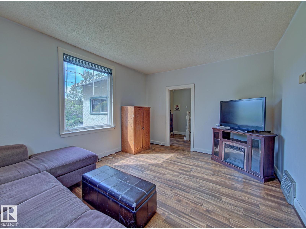
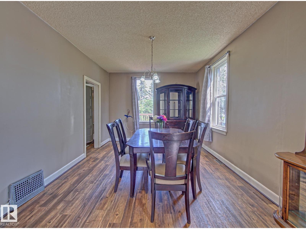
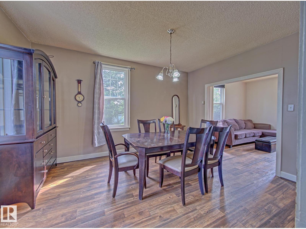
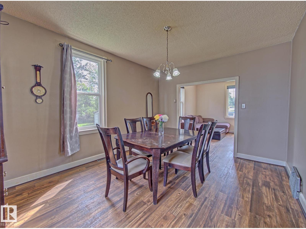
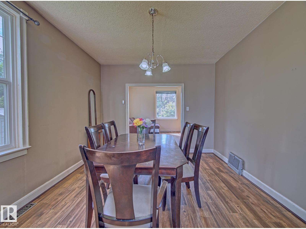
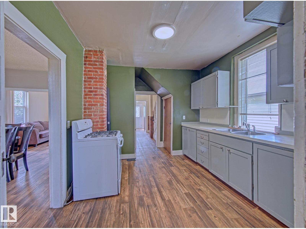
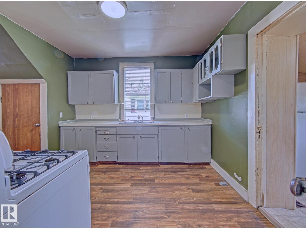
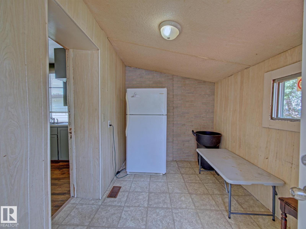
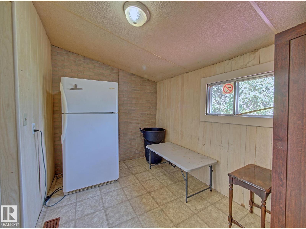
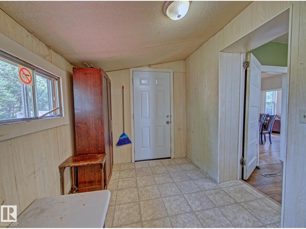
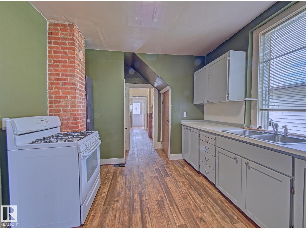
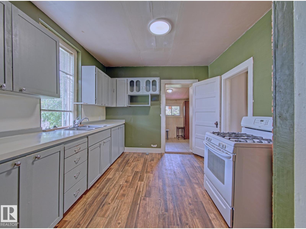
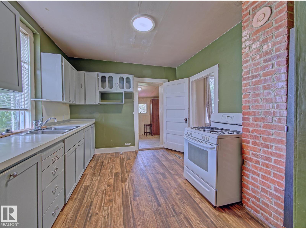
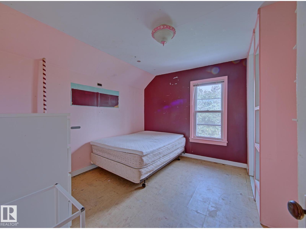
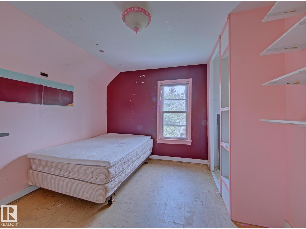
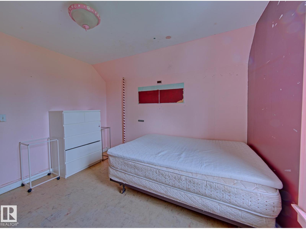
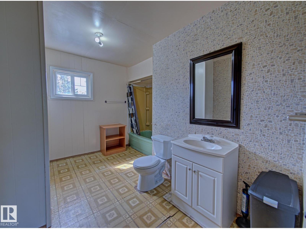

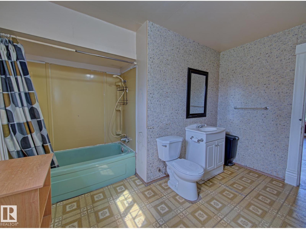
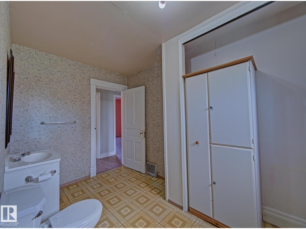
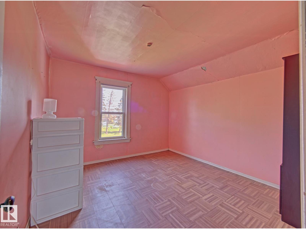
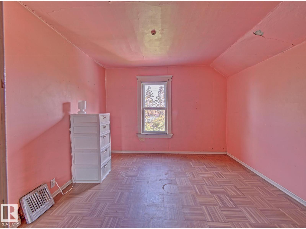
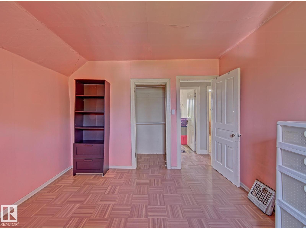
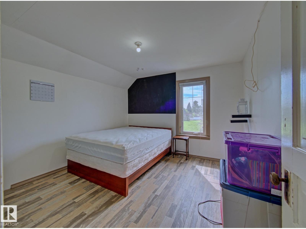
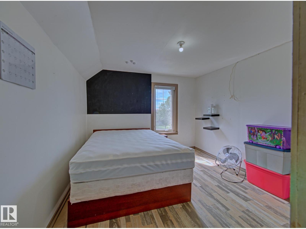
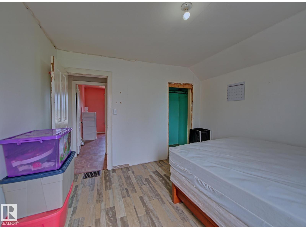
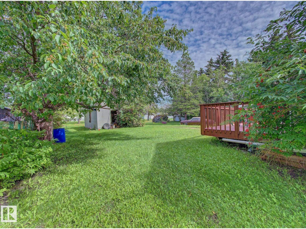
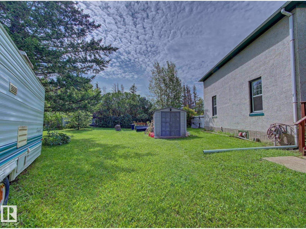
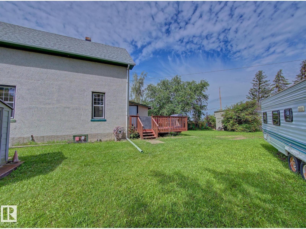
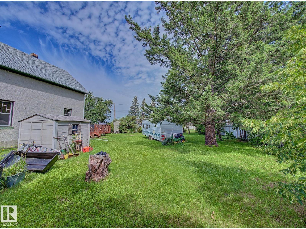
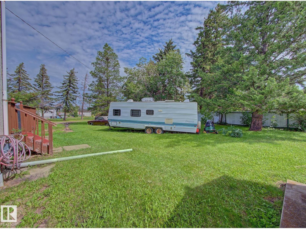
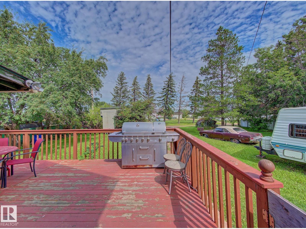
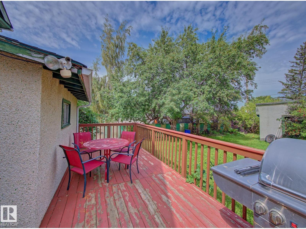
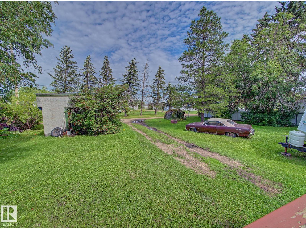
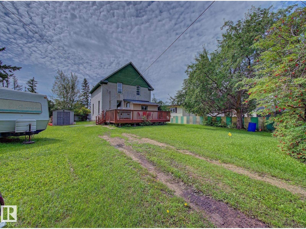
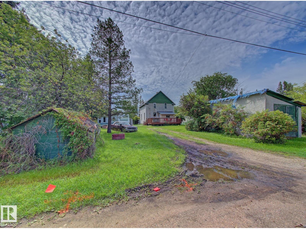
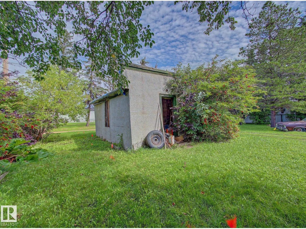
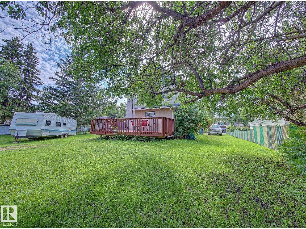
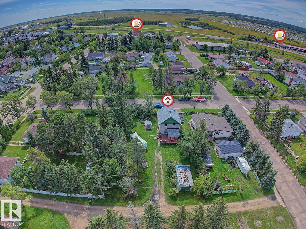
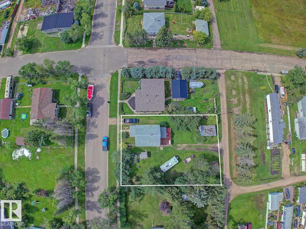
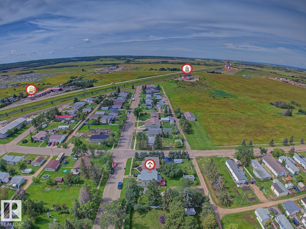
Step back in time and discover the charm of this character-filled 2-storey home situated on a huge, maturely landscaped lot in the heart of Lamont. Built in 1908, this home offers 1,494 sq. ft. of living space and is within walking distance to schools, shopping, parks, and recreational facilities. The front porch leads to a large living room overlooking the dining area. The functional kitchen features a gas stove, ample cabinetry, and access to the enclosed rear porch and basement. Upstairs, you will find three bedrooms and a 4-piece bathroom. The basement offers laundry, utility, and storage space. The oversized lot provides endless possibilities with room to build a garage, park an RV, or create your dream backyard. A wonderful opportunity for buyers looking to own a piece of Lamont's history while adding their own personal touches. (id:51989)
Features of 5414 52 Av
- MLS® Number E4502130
- Price $174,900
- Bedrooms: 3
- Bathrooms: 1
- Square Footage: 1494 sqft
- Property Type: House
- Neigbourhood: Lamont
- Amenities Near By Schools, Shopping
- Features Flat Site, Lane
- Structure Porch
Buildings
| Bathroom Total | 1 | Bedrooms Total | 3 |
| Appliances | Dryer, Freezer, Refrigerator, Storage Shed, Gas Stove(s), Washer, Window Coverings | Basement Development | Unfinished |
| Basement Type | Full (unfinished) | Constructed Date | 1908 |
| Construction Style Attachment | Detached | Fire Protection | Smoke Detectors |
| Heating Type | Forced Air | Stories Total | 2 |
| Size Interior | 1494 Sqft | Type | House |
Parking
| No Garage | |
| R V | |
| See Remarks |
Land
| Acreage | No | Fence Type | Not Fenced |
| Land Amenities | Schools, Shopping | Size Irregular | 1140 |
| Size Total | 1140 M2 | Size Total Text | 1140 M2 |
Rooms
| Level | Type | Length | Width | Dimensions |
|---|---|---|---|---|
| Main Level | Living Room | 4.51 m | 3.6 m | 4.51 m x 3.6 m |
| Main Level | Dining Room | 3.66 m | 3.35 m | 3.66 m x 3.35 m |
| Main Level | Kitchen | 3.66 m | 3.51 m | 3.66 m x 3.51 m |
| Main Level | Enclosed Porch | 3.44 m | 2.29 m | 3.44 m x 2.29 m |
| Upper Level | Primary Bedroom | 3.48 m | 3.35 m | 3.48 m x 3.35 m |
| Upper Level | Bedroom 2 | 3.44 m | 3.35 m | 3.44 m x 3.35 m |
| Upper Level | Bedroom 3 | 3.44 m | 3.29 m | 3.44 m x 3.29 m |
Agents and Offices
- Irene Zucht
- Billy Zucht
- Office: RE/MAX Elite