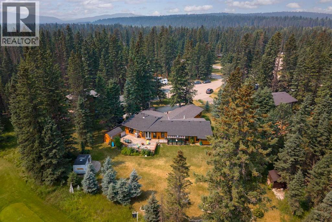
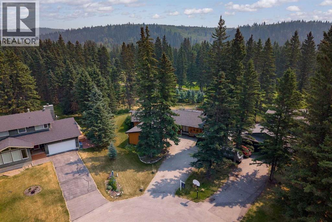
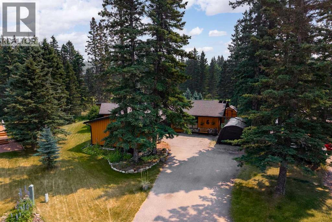
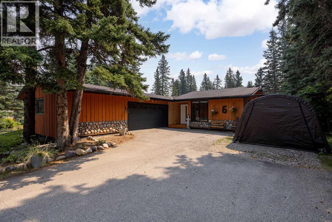
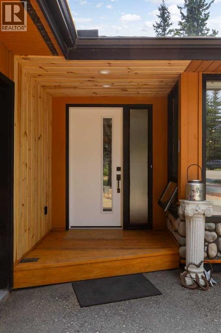
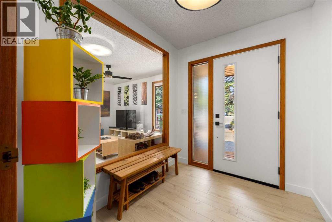
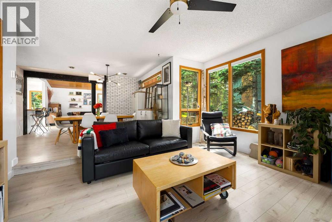
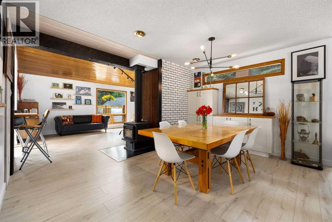
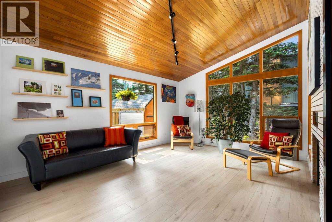
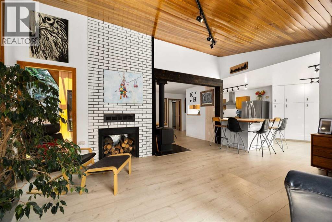
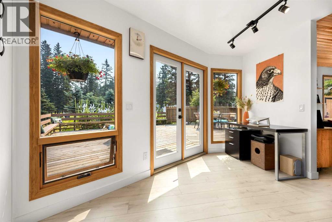
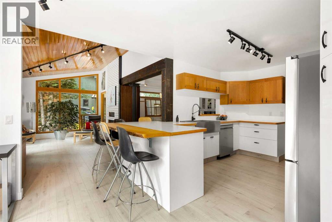
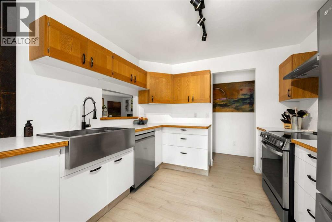
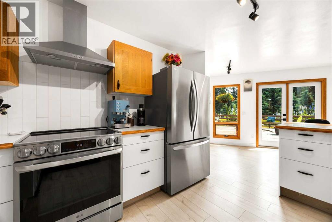
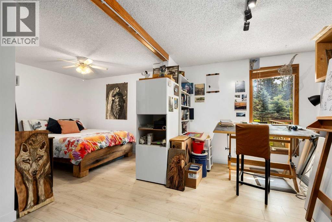
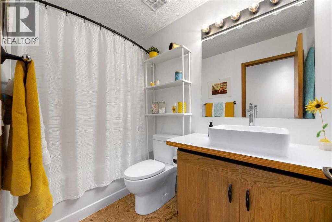
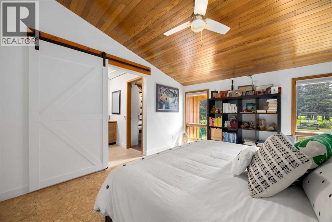
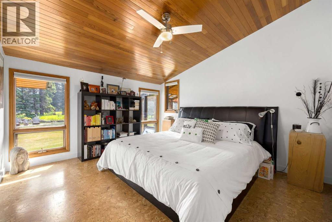
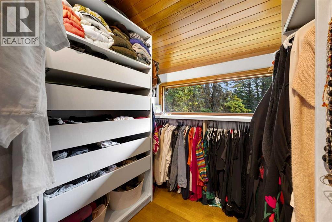
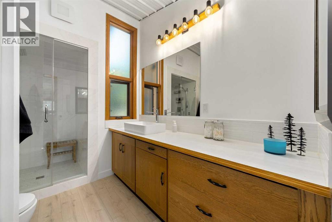
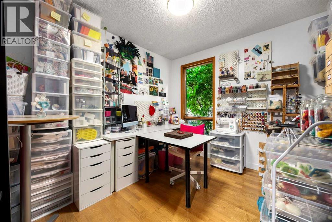
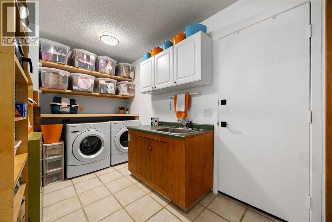
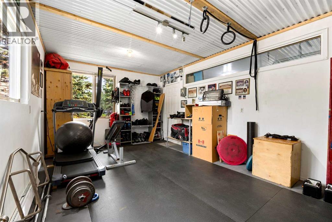
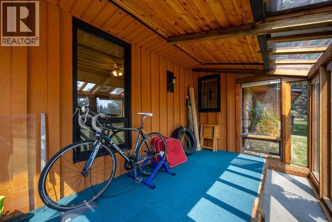
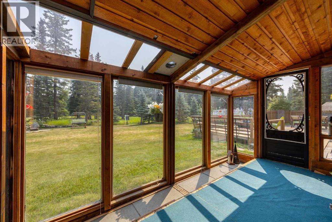
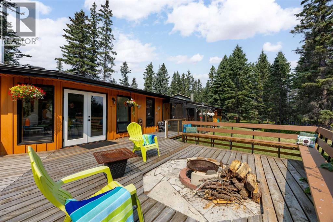
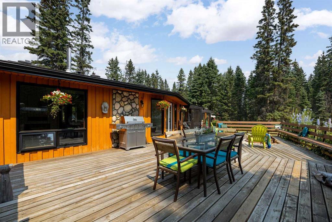
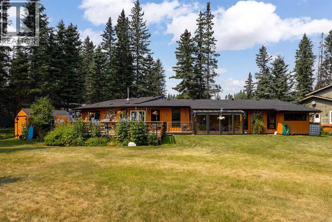
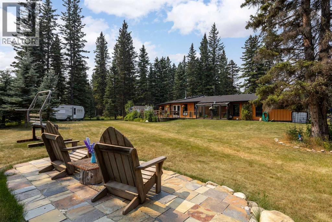
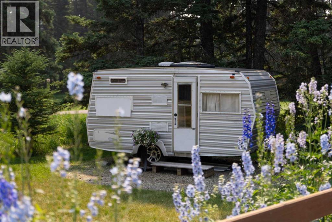
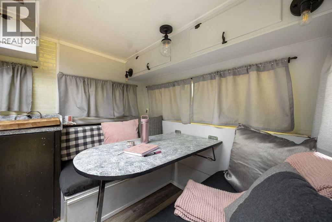
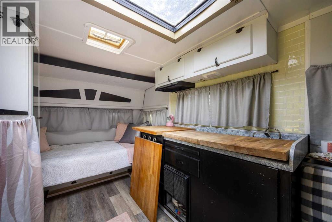
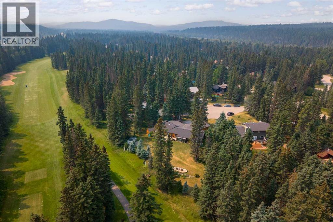
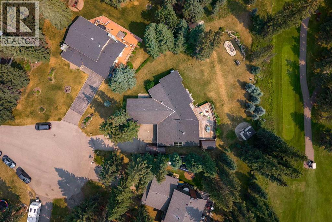
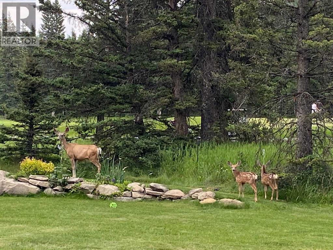
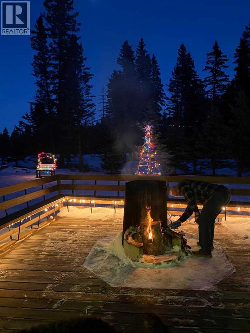
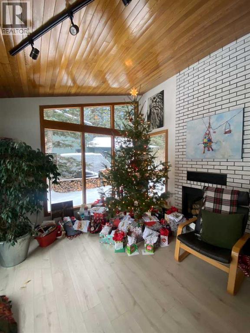
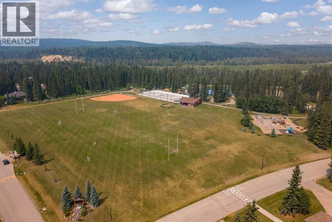
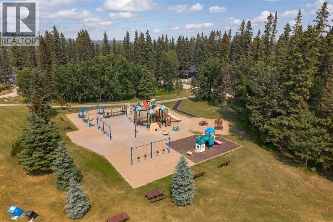
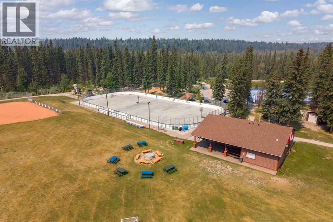
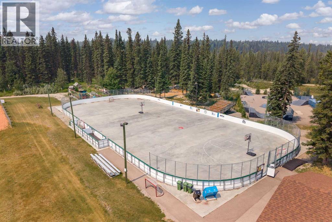
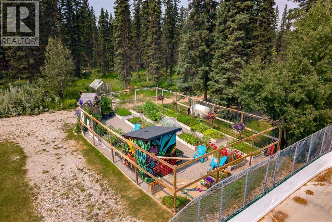
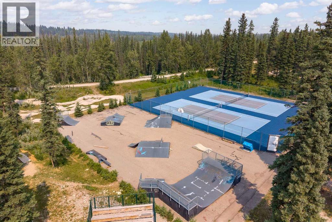
Redwood Meadows is more than an address… it’s a way of life. It’s a place where nature surrounds you, community welcomes you, and every day offers the opportunity to slow down, reconnect, and enjoy the beauty right outside your door.Nestled on a quiet cul-de-sac, this one-of-a-kind bungalow sits on a beautifully treed 0.34-acre lot backing onto Redwood Meadows Golf Club. With wildlife wandering through the yard, trails just steps away, and wonderful neighbours, this is where peaceful living meets an active outdoor lifestyle.Filled with timeless character, this thoughtfully maintained home offers close to 2,100 sqft of comfortable one-level living. A welcoming foyer opens to an inviting sunken sitting room, while vaulted ceilings, beautiful wood details, and a wood-burning fireplace shared between the living and dining rooms create warmth and charm throughout.The redesigned kitchen flows seamlessly into the bright family room, where large windows frame the backyard and provide easy access to outdoor living. Whether you're enjoying your morning coffee, entertaining friends, or simply taking in the peaceful surroundings, this home was designed to connect you with nature.The spacious main floor features a generous primary retreat with two walk-in closets and a fully renovated ensuite with steam shower, a large secondary bedroom that could easily be converted back into two bedrooms, a third bedroom currently used as a craft room, a renovated 4-piece bathroom, spacious mudroom, and convenient laundry room. A versatile bonus room off the garage is perfect for a home gym, office, artist studio, workshop, hobby room, or additional family space.Outside, the private backyard offers mature trees, open green space, beautiful landscaping, a firepit, and a serene golf course backdrop. While traditional fencing is not permitted in Redwood Meadows, a dog run or fenced garden area is allowed. The property also includes a trailer that could serve as guest accommodations, a c reative studio, or a charming playhouse.Additional highlights include a double attached garage, RV parking with sani-dump, two storage sheds, exceptional curb appeal, and extensive updates, upgrades, and renovations completed over the past several years. Please refer to the "Noteworthy Features" page in the supplements for a complete list of improvements.If you've been dreaming of a home where community, recreation, and nature come together, this exceptional Redwood Meadows property offers a rare opportunity to experience the lifestyle you've been searching for. (id:51989)