

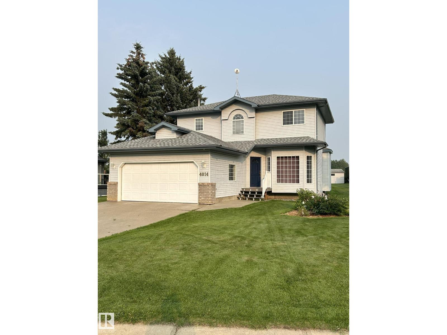
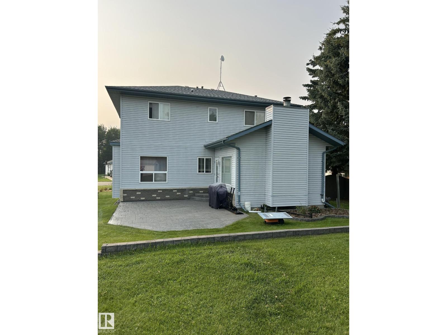
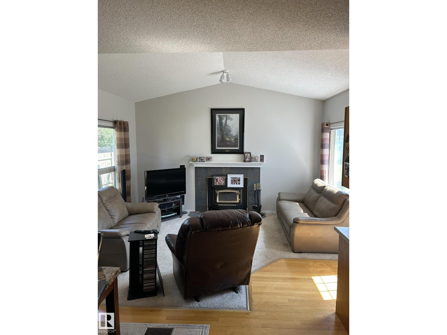
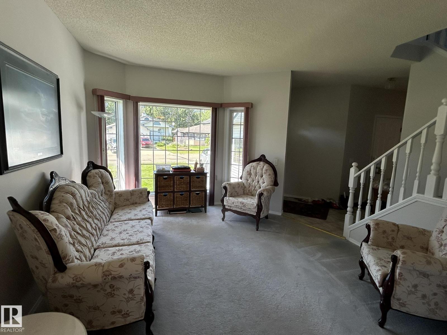
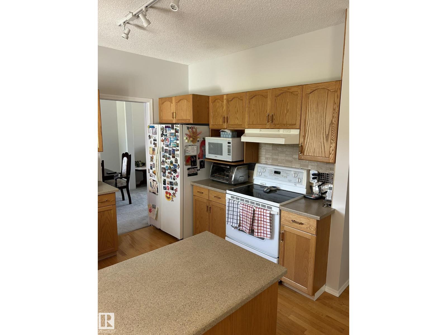
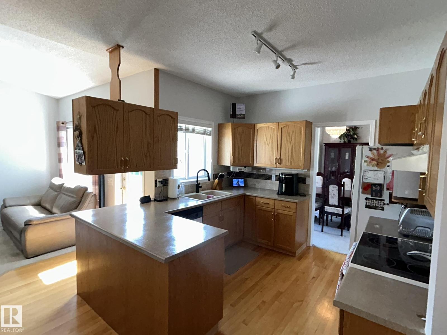
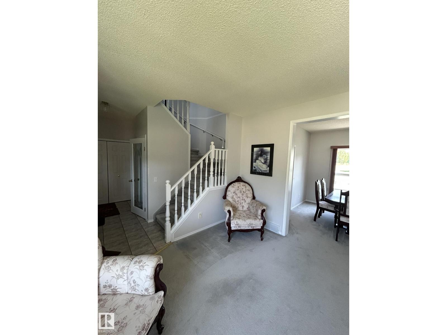
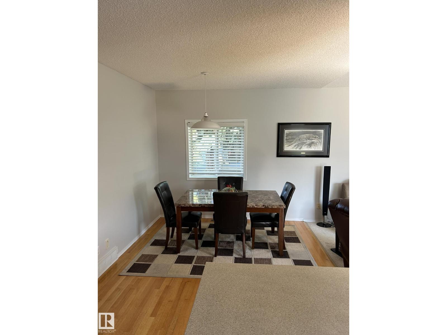
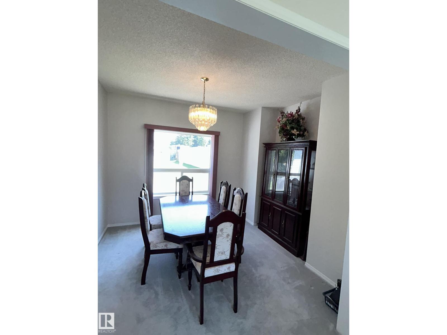
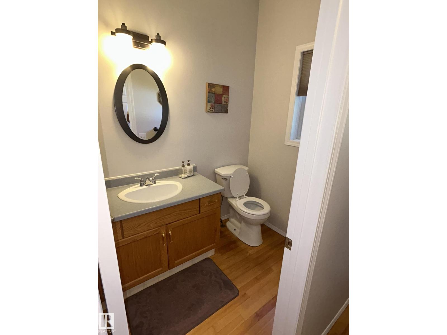
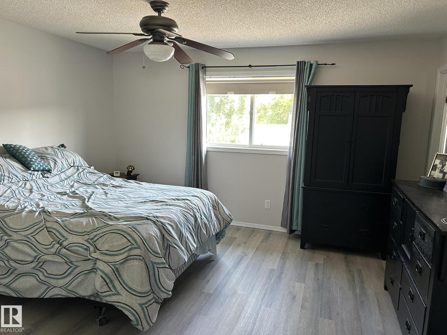
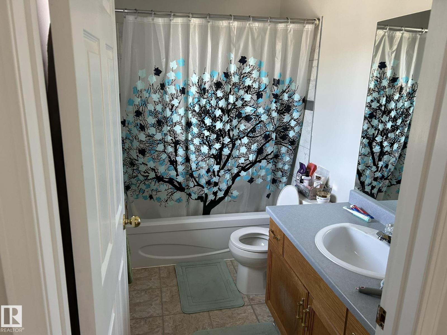
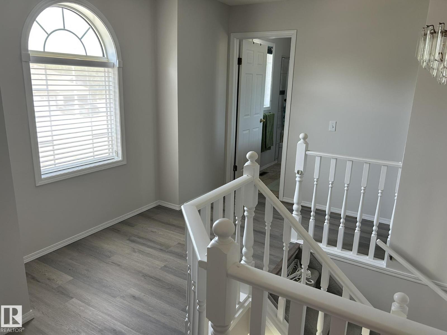
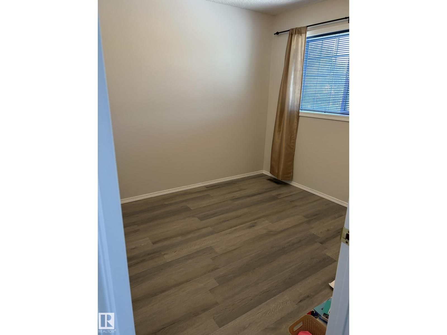
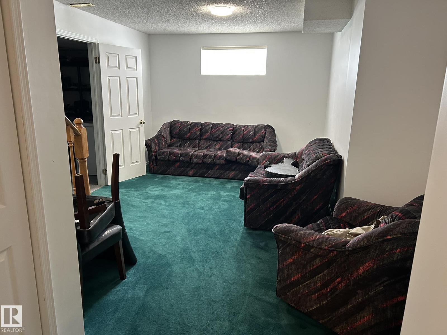
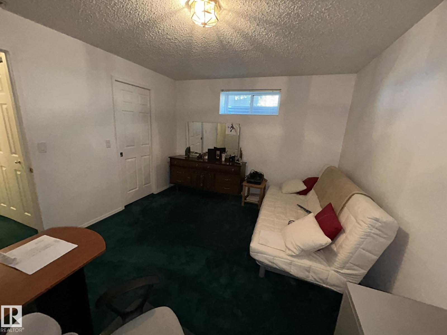
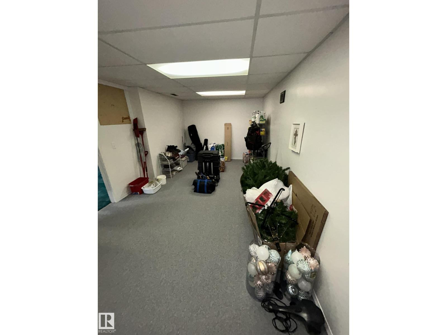
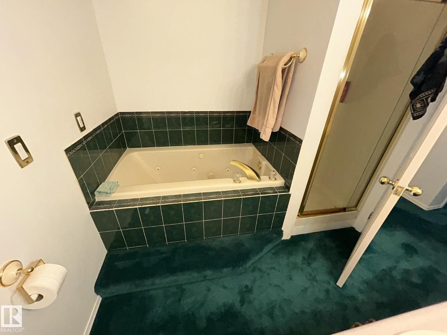
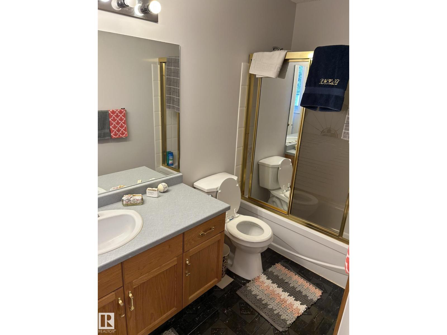
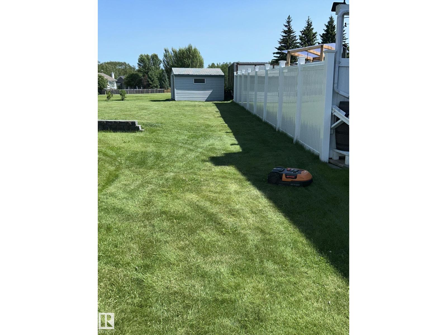
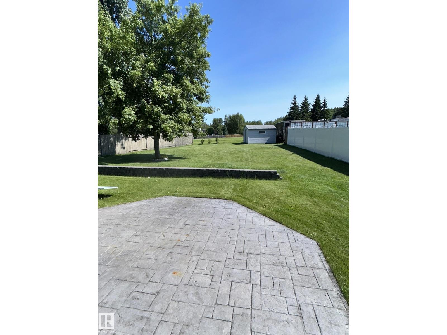
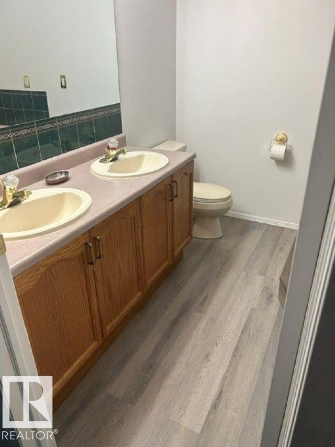
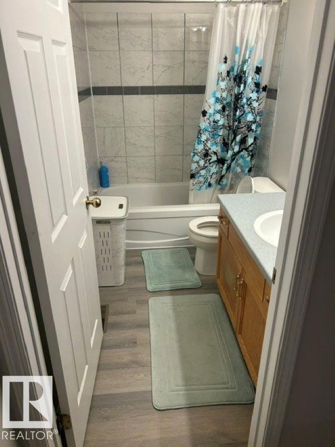
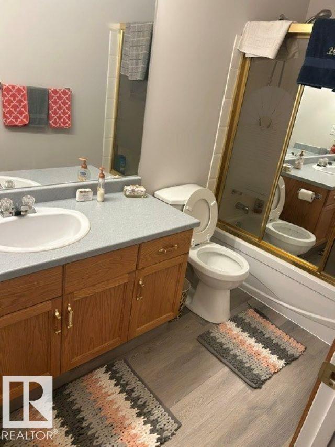
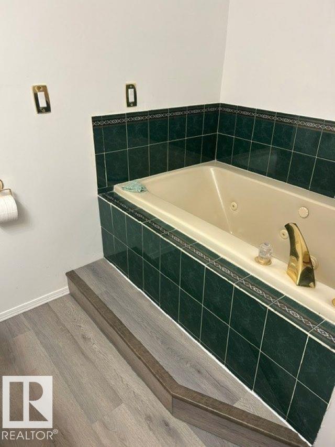
Located in Hees Estates, this two-storey home offers approximately 1732 sq. ft. above grade, plus an 828 sq. ft. fully finished basement. The upper level features three bedrooms and recently installed flooring, while the lower level includes a fourth bedroom and additional living space. With four bathrooms, the layout provides flexibility for family living. The main floor includes a family room, living room, formal dining room, and a separate dining area. Additional features include a high-efficiency fireplace, central vacuum system, and a jetted tub in the basement bathroom. The upper two levels have been recently painted, and the shingles were replaced approximately eight years ago. Outside, enjoy a low-maintenance stamped-concrete rear deck, an included robotic lawn mower, and an attached double garage. The property backs onto a recently rebuilt town park and outdoor skating rink. (id:51989)
Features of 4014 Champagne Dr
- MLS® Number E4502210
- Price $399,999
- Bedrooms: 4
- Bathrooms: 4
- Square Footage: 1733 sqft
- Property Type: House
- Neigbourhood: Athabasca Town
- Amenities Near By Park, Playground
- Features Park/reserve, No Smoking Home, Level
Buildings
| Bathroom Total | 4 | Bedrooms Total | 4 |
| Amenities | Ceiling - 9ft | Appliances | Dishwasher, Dryer, Garage Door Opener Remote(s), Garage Door Opener, Hood Fan, Refrigerator, Storage Shed, Central Vacuum, Washer, Window Coverings |
| Basement Development | Finished | Basement Type | Full (finished) |
| Ceiling Type | Vaulted | Constructed Date | 1992 |
| Construction Style Attachment | Detached | Fire Protection | Smoke Detectors |
| Half Bath Total | 1 | Heating Type | Forced Air |
| Stories Total | 2 | Size Interior | 1733 Sqft |
| Type | House |
Parking
| Stall | |
| Attached Garage |
Land
| Acreage | No | Land Amenities | Park, Playground |
| Size Irregular | 977.53 | Size Total | 977.53 M2 |
| Size Total Text | 977.53 M2 |
Rooms
| Level | Type | Length | Width | Dimensions |
|---|---|---|---|---|
| Basement | Bedroom 4 | Measurements not available | ||
| Main Level | Living Room | Measurements not available | ||
| Main Level | Dining Room | Measurements not available | ||
| Main Level | Kitchen | Measurements not available | ||
| Upper Level | Primary Bedroom | Measurements not available | ||
| Upper Level | Bedroom 2 | Measurements not available | ||
| Upper Level | Bedroom 3 | Measurements not available |
Agents and Offices
- Tatum Fitton
- Office: Comfree