

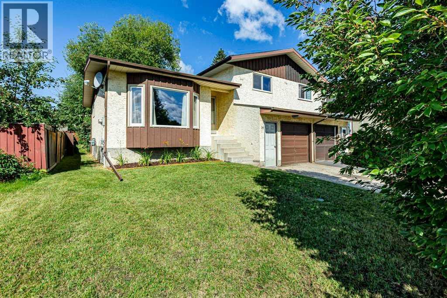
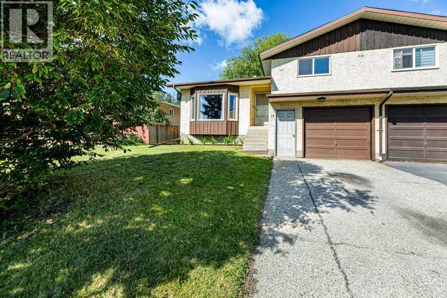
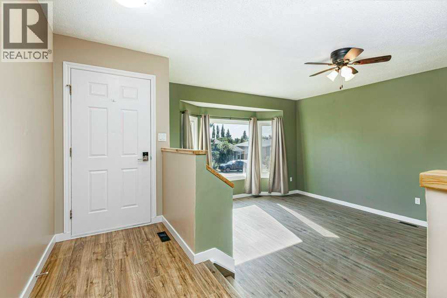
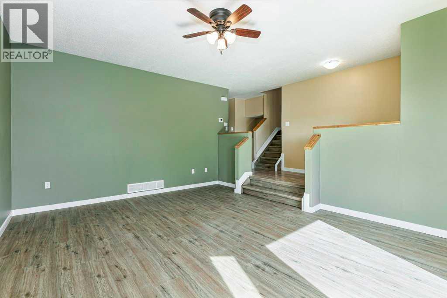
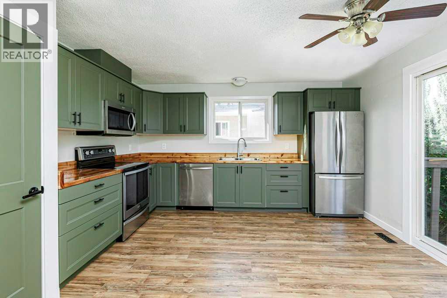
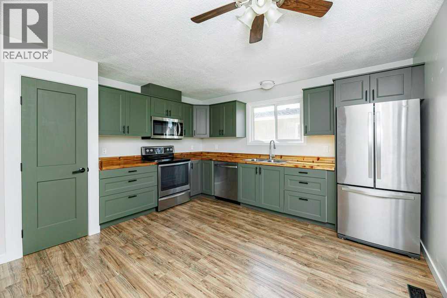
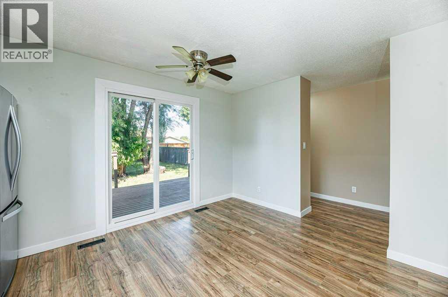
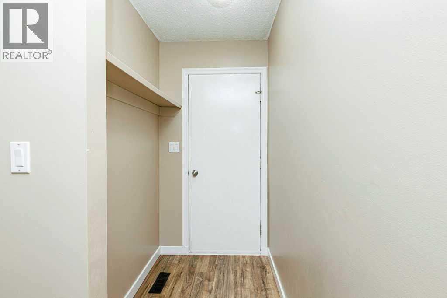
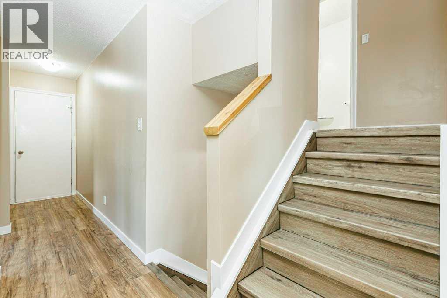
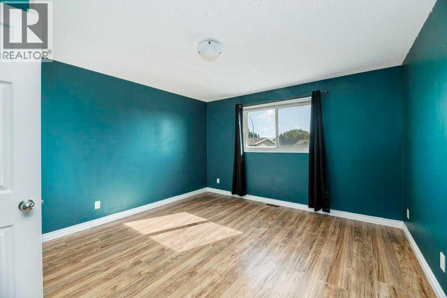
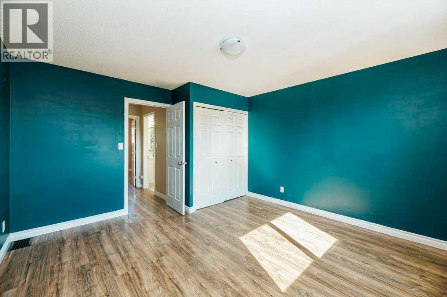
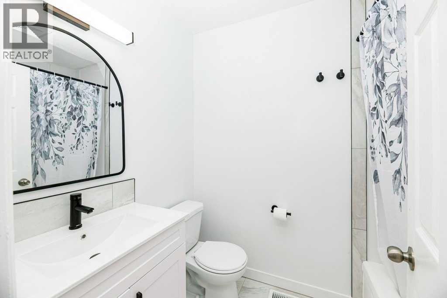
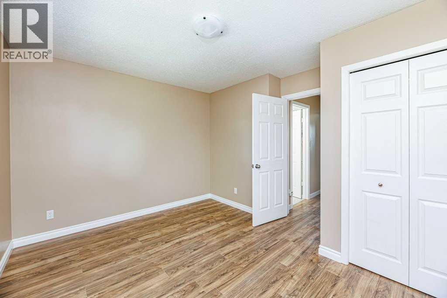
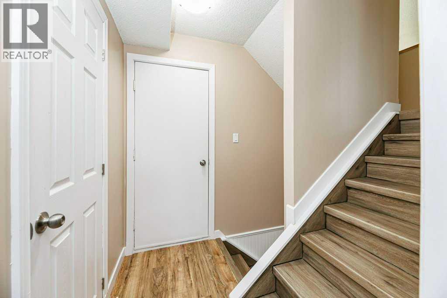
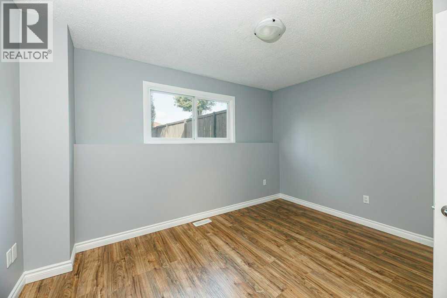
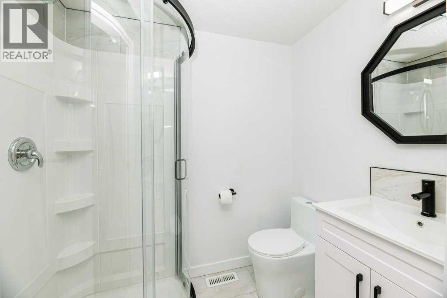
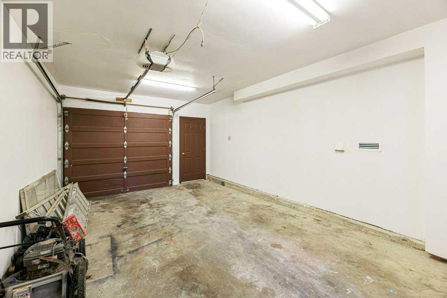
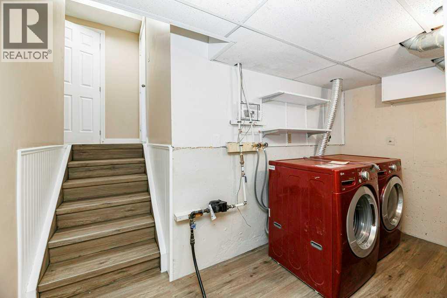
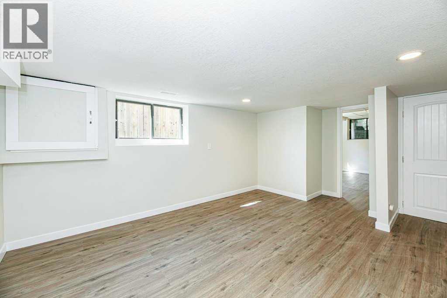
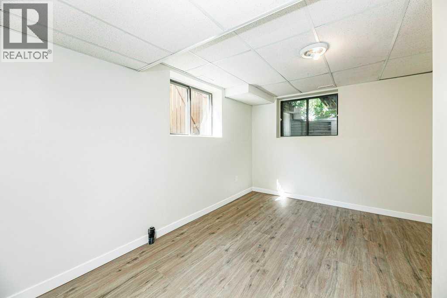
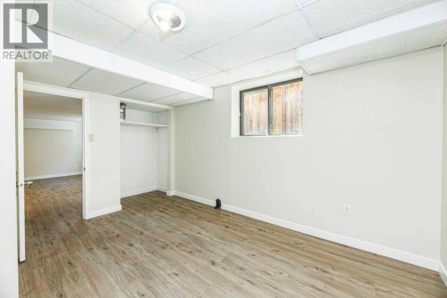
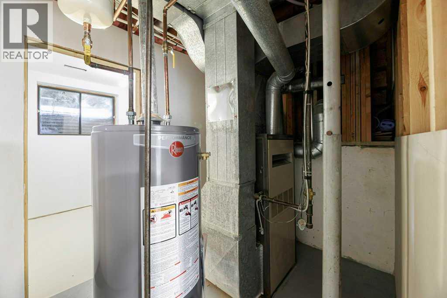
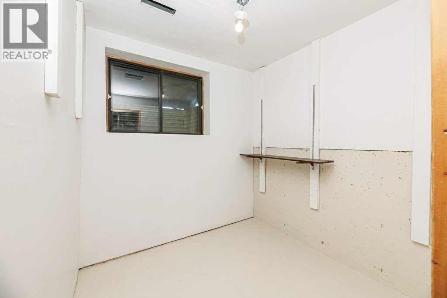
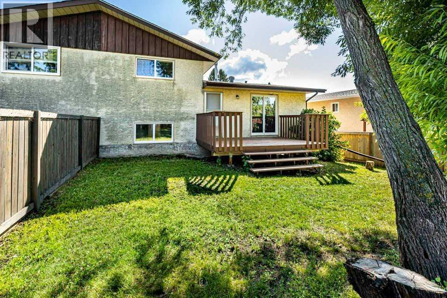
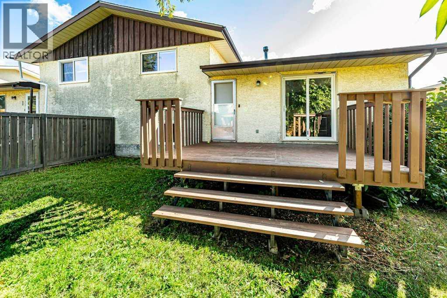
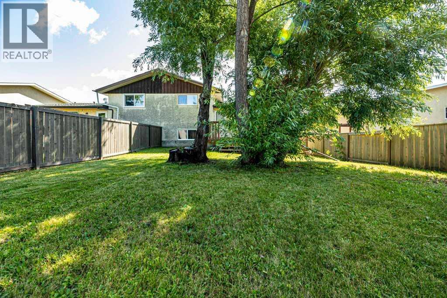
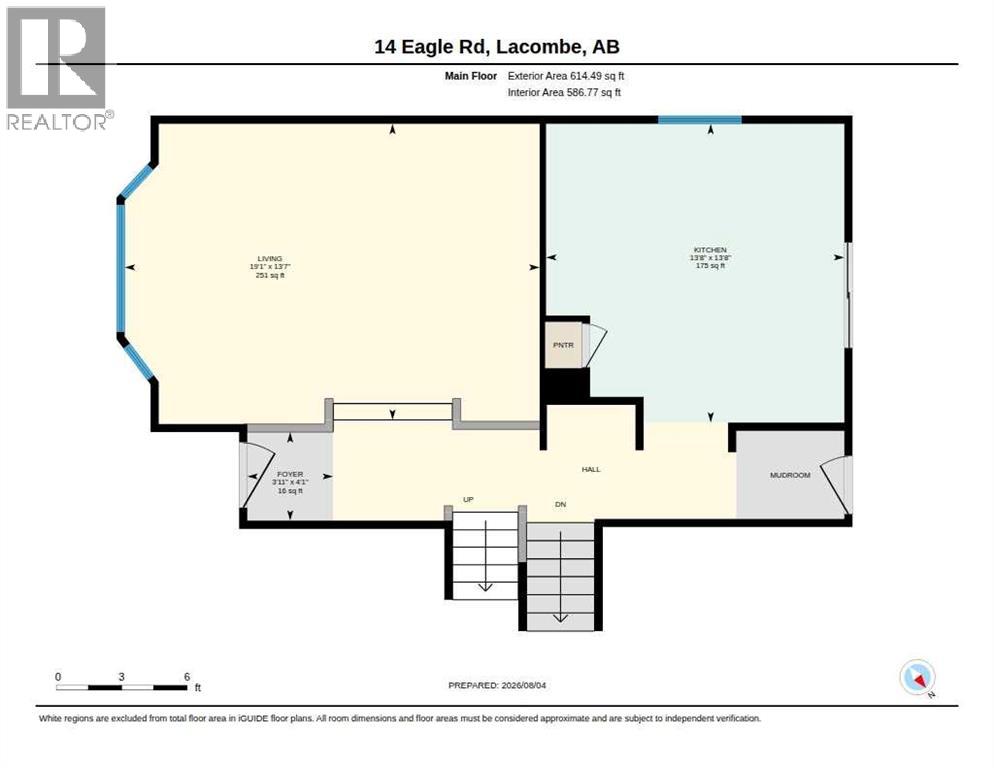
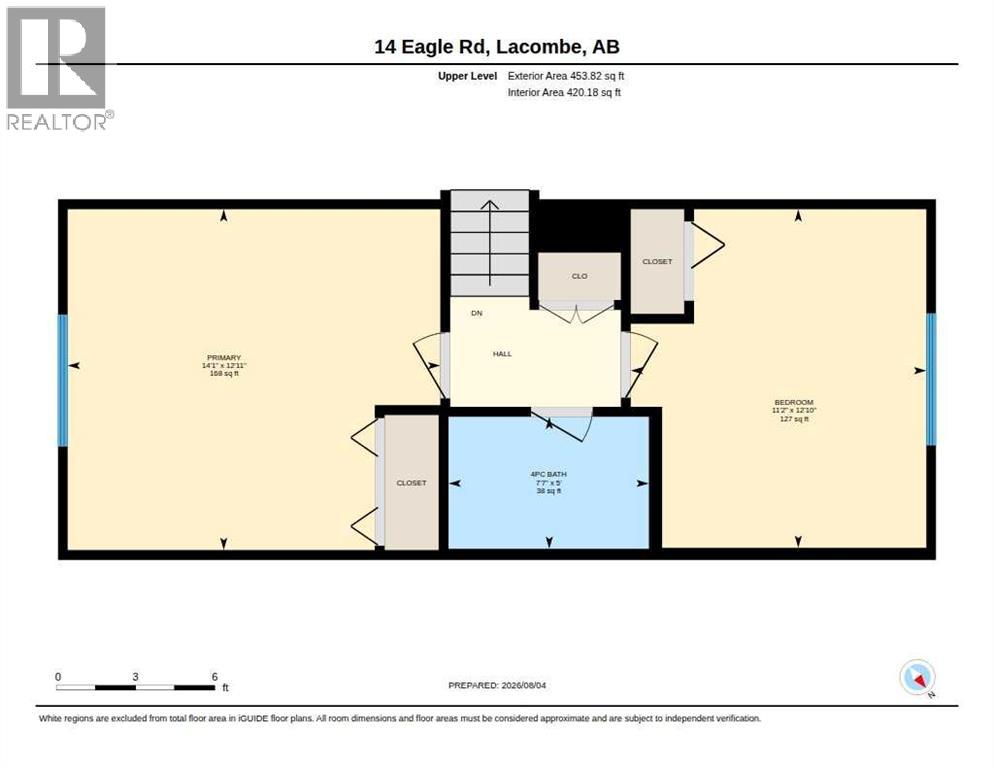
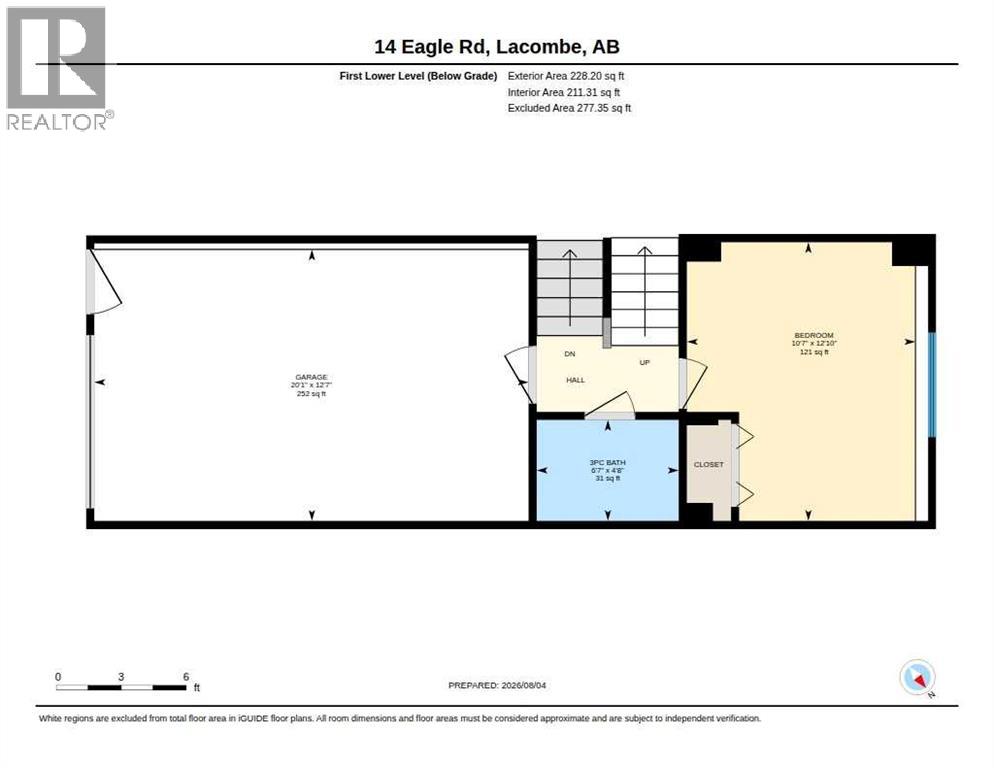
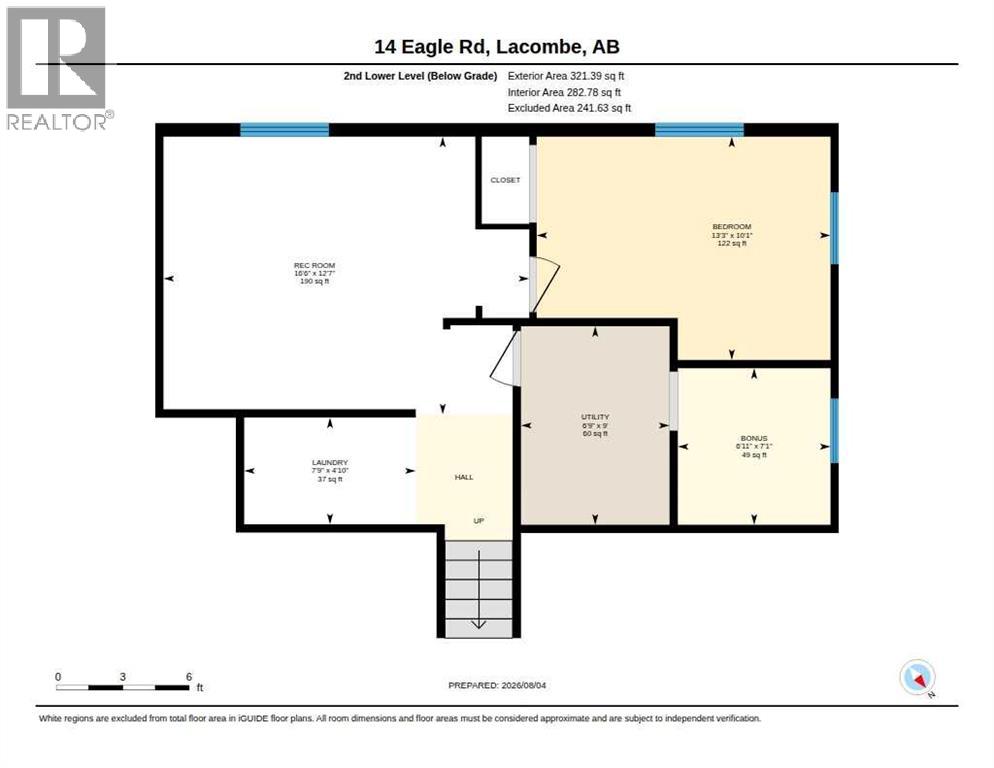
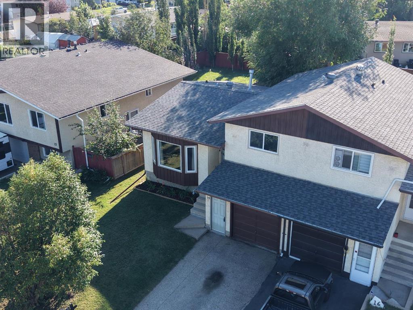
Step inside this refreshed 4 bedroom, 2 bathroom half duplex that offers great space. The main level features a large living room and an oversized eat-in kitchen with patio doors leading to a very spacious, fenced, west-facing backyard. Upstairs you’ll find two bedrooms and a renovated bathroom. The third level includes a third bedroom, a 3-piece fully renovated bathroom, and access to the attached single garage. The lower level adds a fourth bedroom, rec room, laundry area, and plenty of storage. Located just a short walk from the neighbourhood convenience store, multiple playgrounds and 2 schools. (id:51989)
Features of 14 Eagle Road
- MLS® Number A2333713
- Price $320,000
- Bedrooms: 4
- Bathrooms: 2
- Square Footage: 1006 sqft
- Property Type: Duplex
- Community Name: Fairway Heights
- Amenities Near By Golf Course, Park, Playground, Schools, Shopping, Water Nearby
- Community Features Golf Course Development, Lake Privileges, Fishing
- Features Pvc Window
- Parking Space Total 2
- Plan 8021579
- Structure Deck
Buildings
| Bathroom Total | 2 | Bedrooms Above Ground | 2 |
| Bedrooms Below Ground | 2 | Bedrooms Total | 4 |
| Appliances | Refrigerator, Dishwasher, Stove, Microwave, Window Coverings, Washer & Dryer | Architectural Style | 4 Level |
| Basement Development | Finished | Basement Type | Full (finished) |
| Constructed Date | 1980 | Construction Style Attachment | Semi-detached |
| Cooling Type | None | Exterior Finish | Stucco, Wood Siding |
| Flooring Type | Laminate, Vinyl | Foundation Type | Poured Concrete |
| Heating Type | Forced Air | Size Interior | 1006 Sqft |
| Total Finished Area | 1006 Sqft | Type | Duplex |
Parking
| Attached Garage | 1 |
Land
| Acreage | No | Fence Type | Fence |
| Land Amenities | Golf Course, Park, Playground, Schools, Shopping, Water Nearby | Size Depth | 80 M |
| Size Frontage | 20 M | Size Irregular | 4440.00 |
| Size Total | 4440 Sqft|4,051 - 7,250 Sqft | Size Total Text | 4440 Sqft|4,051 - 7,250 Sqft |
| Zoning Description | R1b |
Rooms
| Level | Type | Length | Width | Dimensions |
|---|---|---|---|---|
| Second Level | 4pc Bathroom | 5.00 Ft x 7.58 Ft | ||
| Second Level | Bedroom | 12.83 Ft x 11.17 Ft | ||
| Second Level | Primary Bedroom | 14.08 Ft x 12.92 Ft | ||
| Basement | Bedroom | 10.08 Ft x 13.25 Ft | ||
| Basement | Cold Room | 7.08 Ft x 6.92 Ft | ||
| Basement | Laundry Room | 4.83 Ft x 7.75 Ft | ||
| Basement | Recreational, Games Room | 12.58 Ft x 16.50 Ft | ||
| Basement | Furnace | 9.00 Ft x 6.75 Ft | ||
| Lower Level | 3pc Bathroom | 4.67 Ft x 6.58 Ft | ||
| Lower Level | Bedroom | 12.83 Ft x 10.58 Ft | ||
| Main Level | Foyer | 4.08 Ft x 3.92 Ft | ||
| Main Level | Kitchen | 13.67 Ft x 13.67 Ft | ||
| Main Level | Living Room | 13.58 Ft x 19.08 Ft |
Agents and Offices
- Christine MacDermid
- Office: Century 21 Maximum