

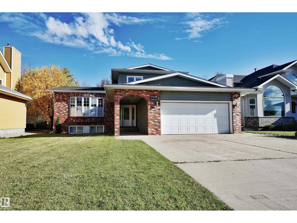
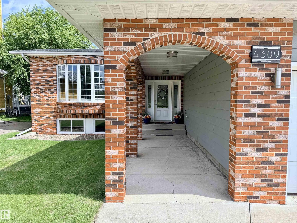
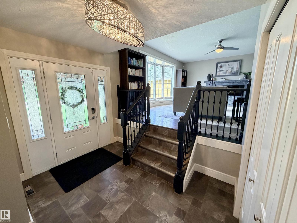
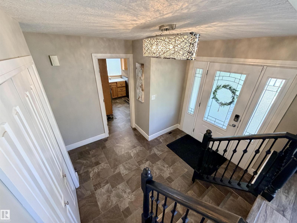
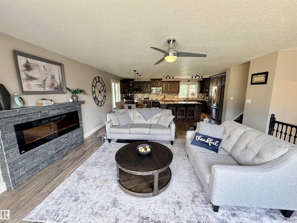
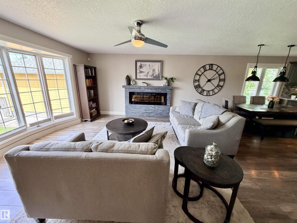
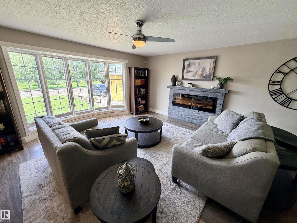
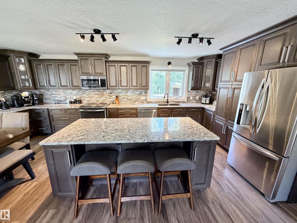
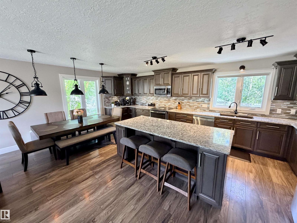
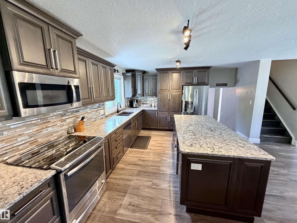
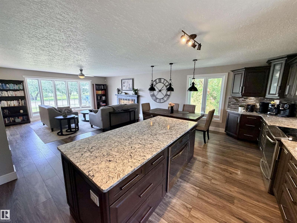
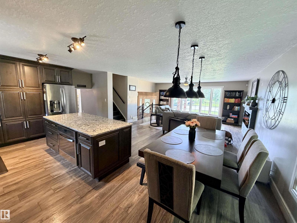
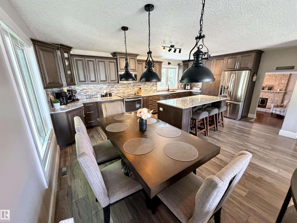
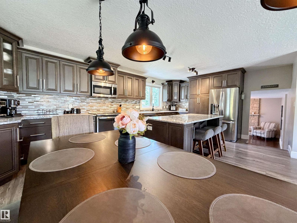
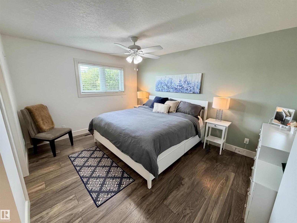
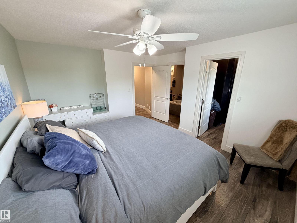
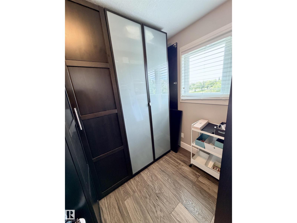
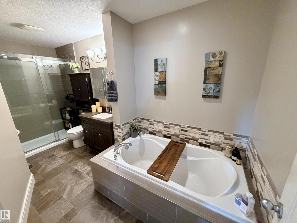
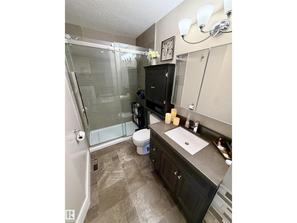
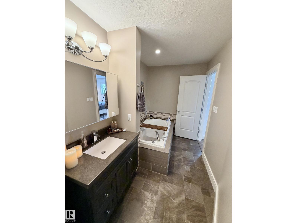
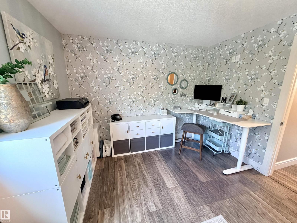
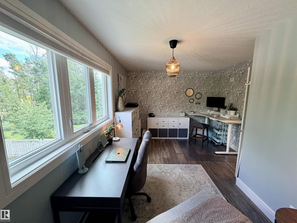
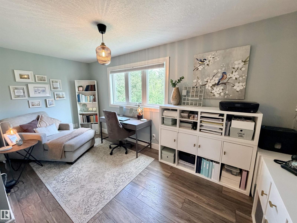
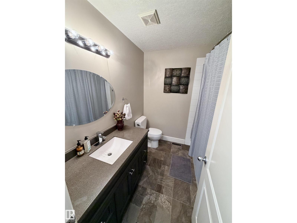
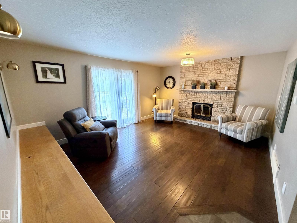
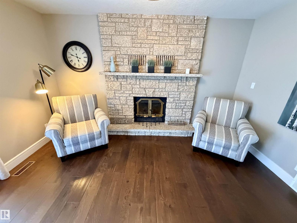
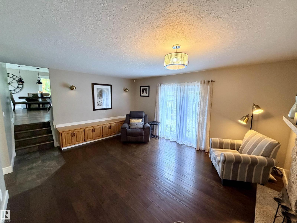
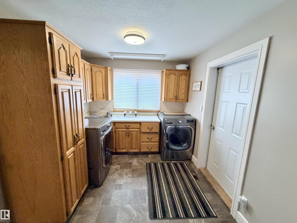
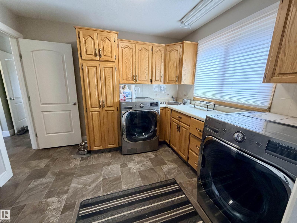
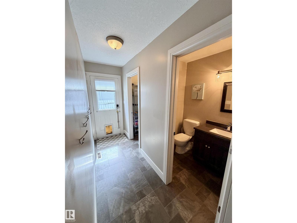
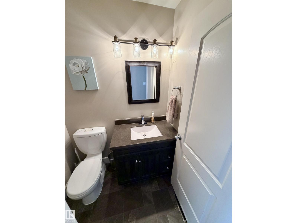
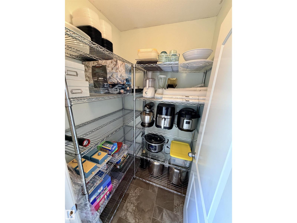
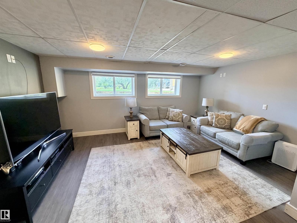
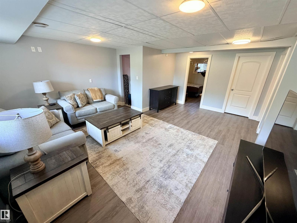
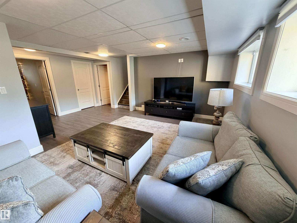
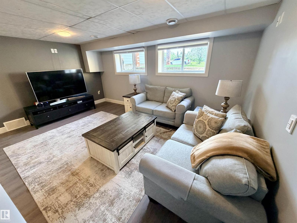
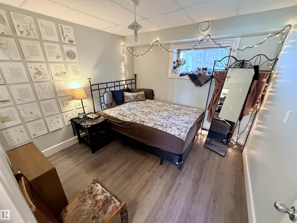
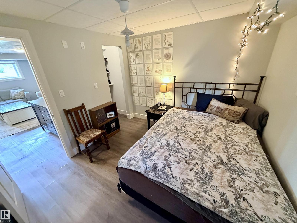
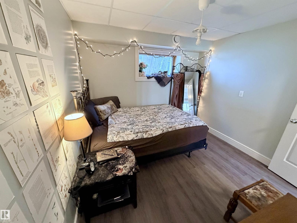
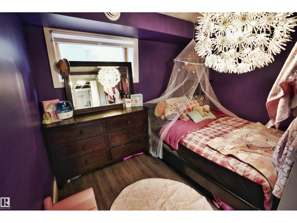
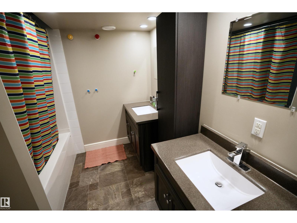
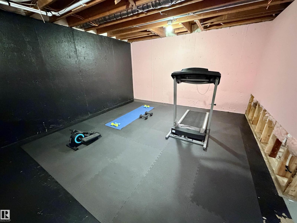
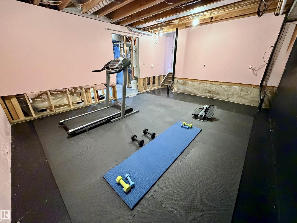
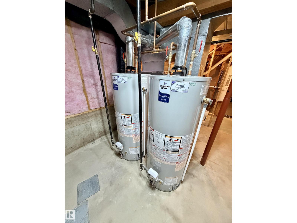
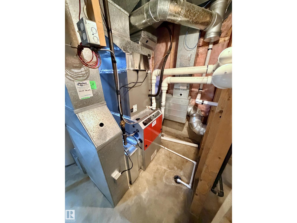
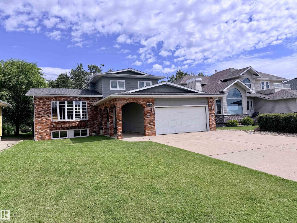
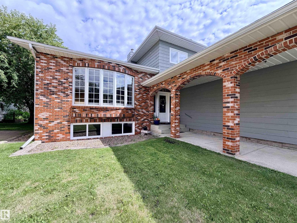
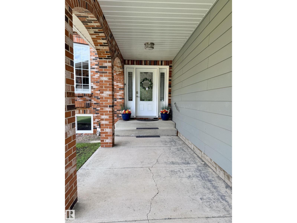
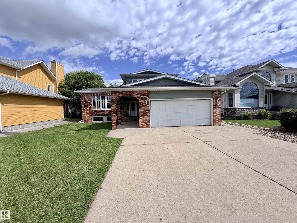
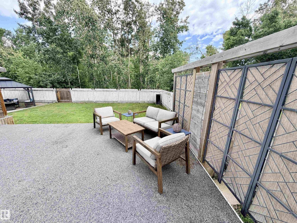
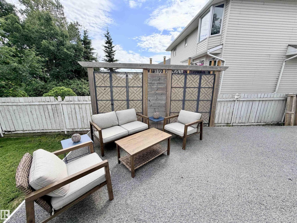
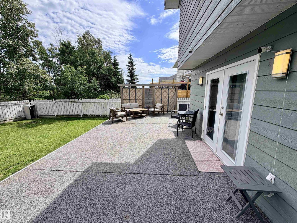
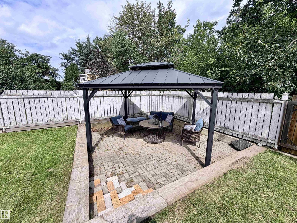
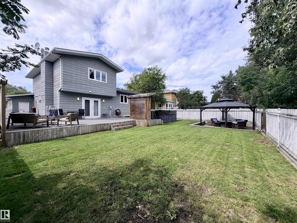
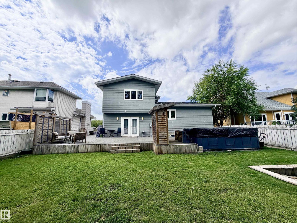
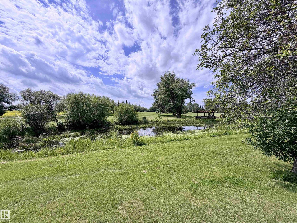
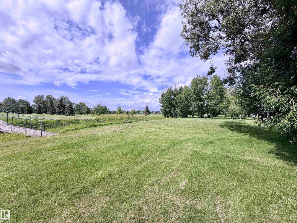
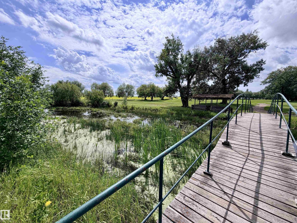
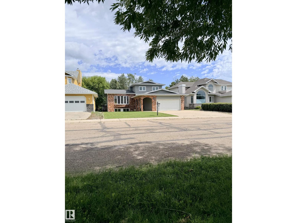
A beautiful golf course home! Spanning over 1,800 sq ft of modern luxury and stunning surroundings. Extensively renovated in 2015 and freshly updated in 2026 with two new hot water tanks, a new furnace with UV filtration, and fresh paint in select areas. A spacious foyer welcomes you, with easy access to the laundry room and heated, attached garage. The living room is bathed in natural light from a large bay window and features an electric fireplace. The kitchen impresses with custom cabinetry, a generous island, sleek quartz countertops, and stylish new modern light fixtures. Upstairs, the master suite is a tranquil retreat with a walk-in closet and an elegant ensuite featuring a soaking tub, separate walk-in shower, and beautifully tiled finishes—your private spa-like getaway. The lower levels offer two additional bedrooms and a full bathroom, ideal for a growing family. With picturesque views from both the front and back, this exceptional home offers a rare blend of elegance and location. (id:51989)
Features of 4309 53 St
- MLS® Number E4502151
- Price $459,900
- Bedrooms: 4
- Bathrooms: 4
- Square Footage: 1850 sqft
- Property Type: House
- Neigbourhood: St. Paul Town
- Amenities Near By Golf Course
- Features Private Setting, See Remarks, Exterior Walls- 2x6"
- Structure Deck
Buildings
| Bathroom Total | 4 | Bedrooms Total | 4 |
| Appliances | Dishwasher, Dryer, Garage Door Opener Remote(s), Garage Door Opener, Microwave Range Hood Combo, Refrigerator, Stove, Washer, Window Coverings | Basement Development | Unfinished |
| Basement Type | Full (unfinished) | Ceiling Type | Vaulted |
| Constructed Date | 1986 | Construction Style Attachment | Detached |
| Half Bath Total | 1 | Heating Type | Forced Air |
| Size Interior | 1850 Sqft | Type | House |
Parking
| Attached Garage |
Land
| Acreage | No | Fence Type | Fence |
| Land Amenities | Golf Course |
Rooms
| Level | Type | Length | Width | Dimensions |
|---|---|---|---|---|
| Lower Level | Family Room | 4.11 m | 5.13 m | 4.11 m x 5.13 m |
| Lower Level | Bedroom 3 | 3.53 m | 2.49 m | 3.53 m x 2.49 m |
| Lower Level | Bedroom 4 | 3 m | 2.97 m | 3 m x 2.97 m |
| Lower Level | Bonus Room | Measurements not available | ||
| Lower Level | Laundry Room | Measurements not available | ||
| Main Level | Living Room | 4.79 m | 5.11 m | 4.79 m x 5.11 m |
| Main Level | Dining Room | Measurements not available | ||
| Main Level | Kitchen | 4.27 m | 6.33 m | 4.27 m x 6.33 m |
| Upper Level | Primary Bedroom | 4.33 m | 3.4 m | 4.33 m x 3.4 m |
| Upper Level | Bedroom 2 | 4.95 m | 2.41 m | 4.95 m x 2.41 m |
Agents and Offices
- Tyler J. Poirier
- Office: Century 21 Poirier Real Estate