

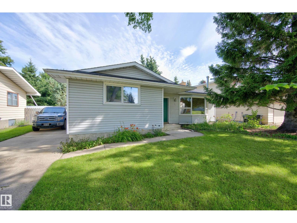
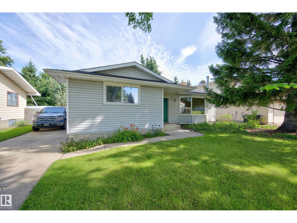
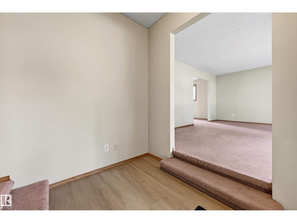
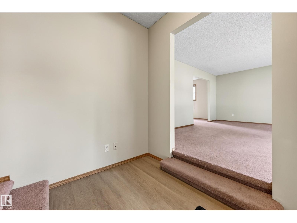
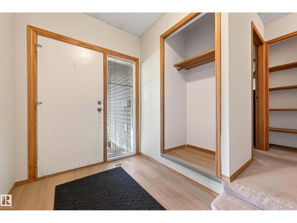
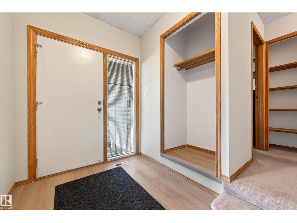
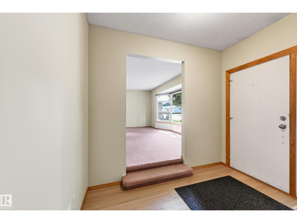
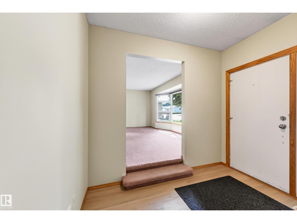
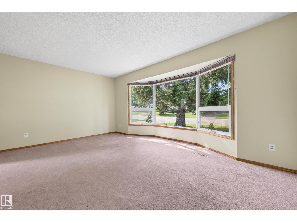
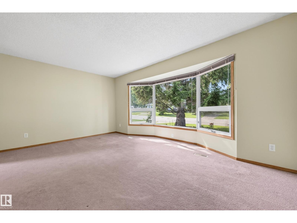
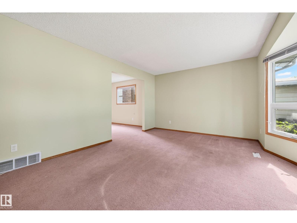
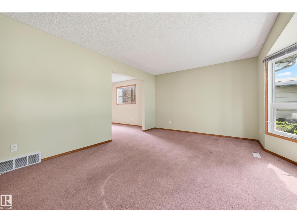
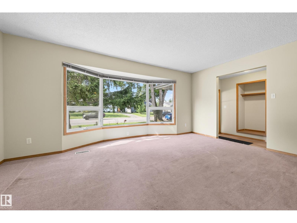
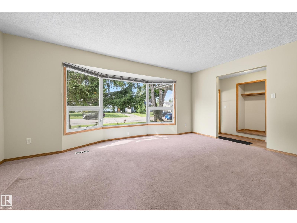
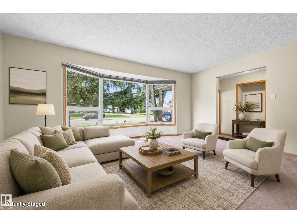
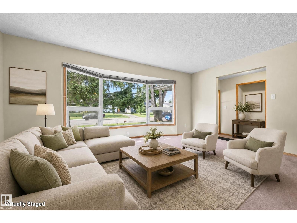
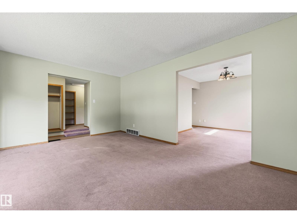
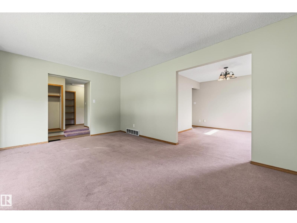
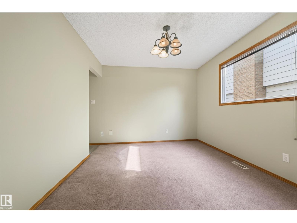
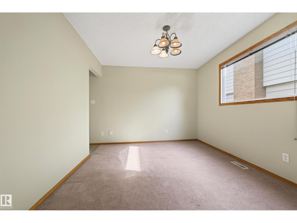
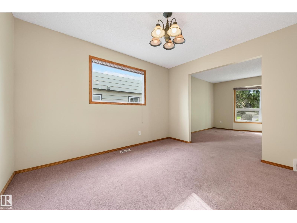
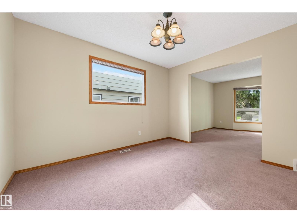
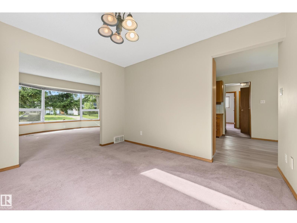
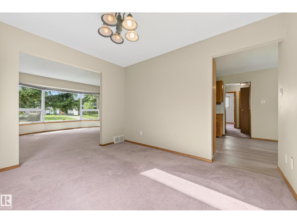
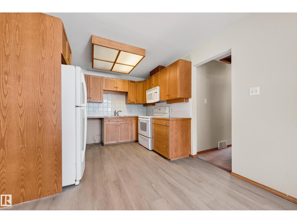
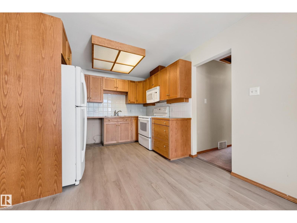
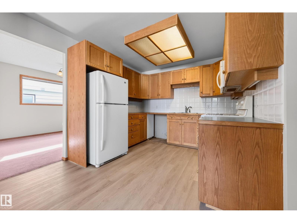
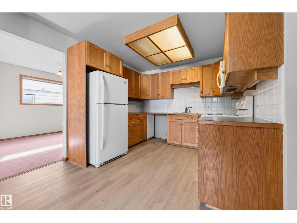
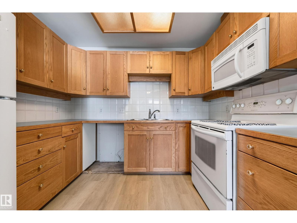
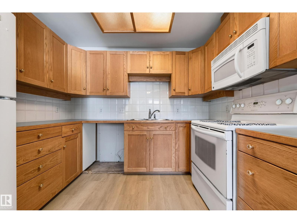
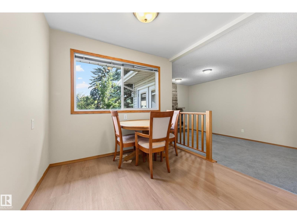
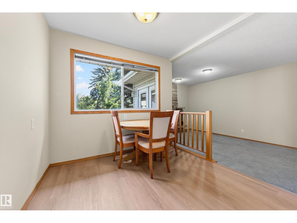
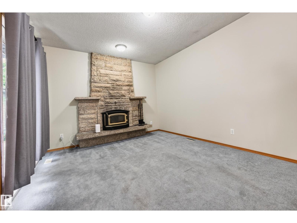
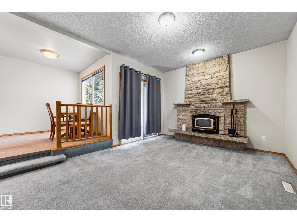
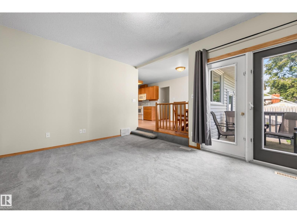
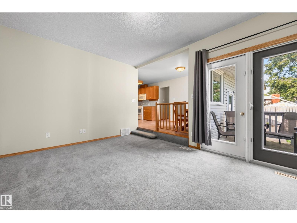
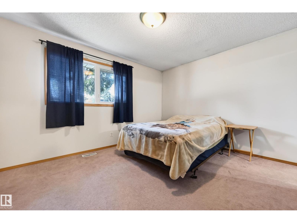
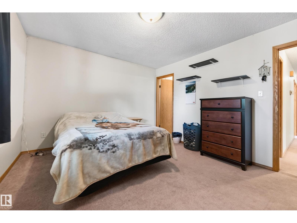
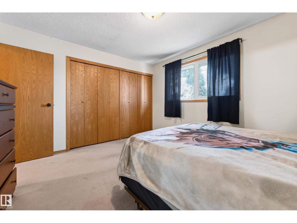
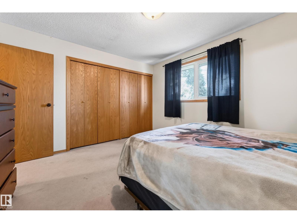
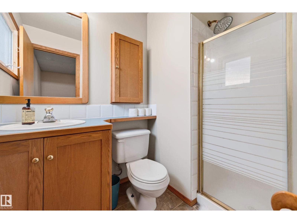
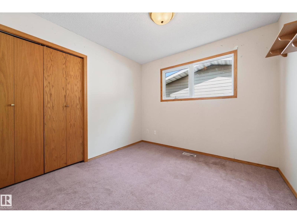
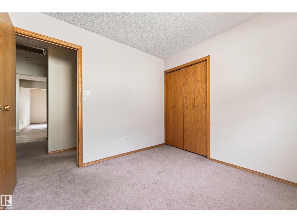
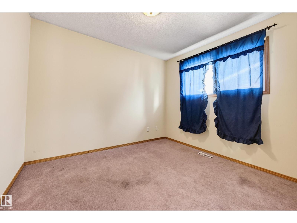
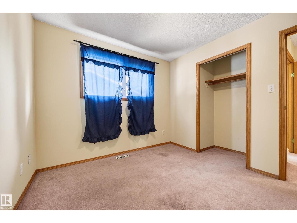
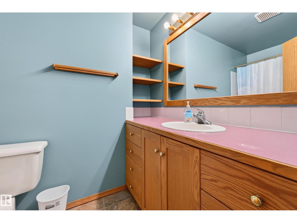
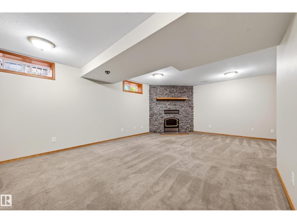
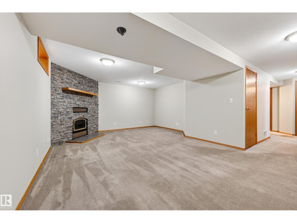
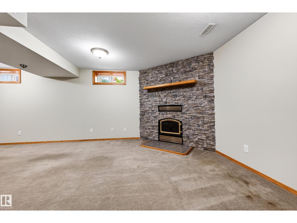
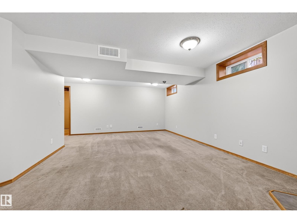
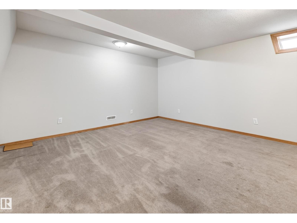
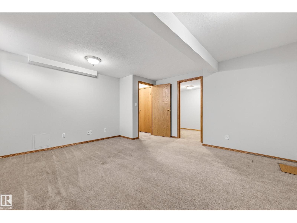
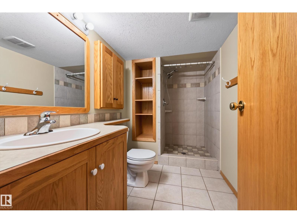
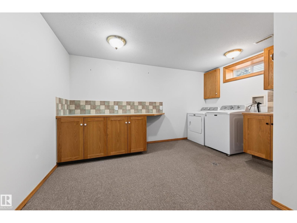
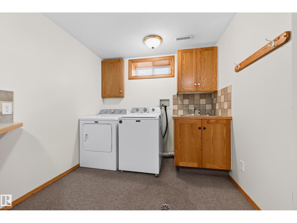
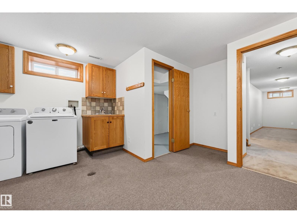
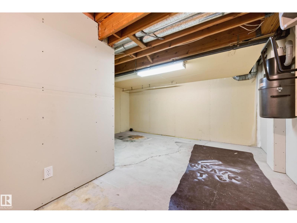
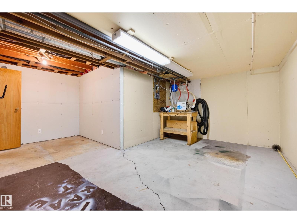
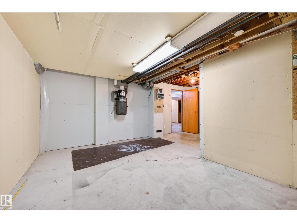
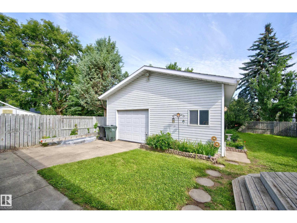
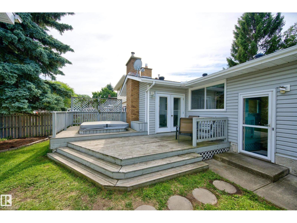
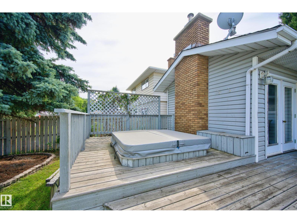
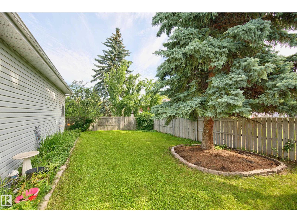
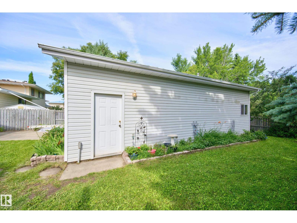
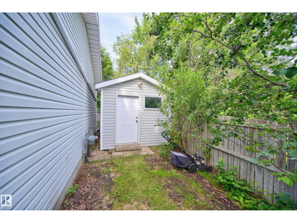
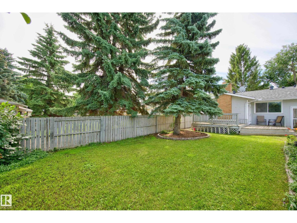
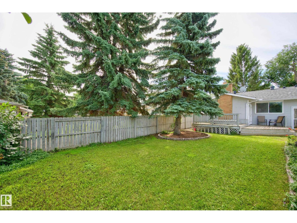
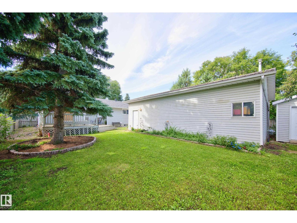
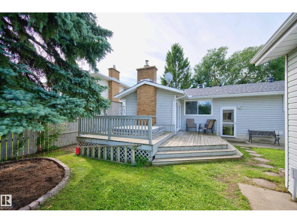
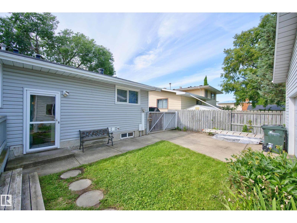
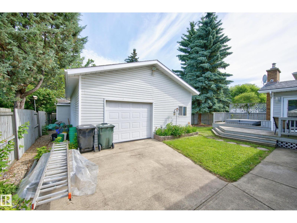

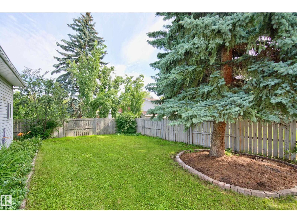
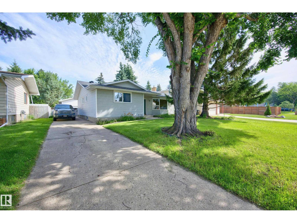
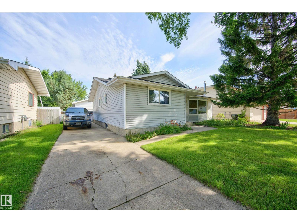
~WELCOME TO 5 MELROSE CRESCENT!~ This well maintained bungalow is situated on a huge lot in the desirable community of Millshaven. Close to schools, parks, transit and shopping. Offering nearly 2900 square feet of total living space! The main floor has a generous entry way with new vinyl plank flooring, spacious living room with open dining area and a large sunken family room with a wood-burning fireplace. Big eat-in kitchen with appliances. There are a total of 4 bedrooms & 3 bathrooms, including the Primary Bedroom with private 3-piece ensuite. UPDATED FULLY FINISHED BASEMENT! Featuring a Rec Room with a stone-facing wood-burning fireplace. 4th bedroom with walk-in closet, 3-piece bathroom, huge laundry room with newer washer & dryer, and a cold room. NEW SHINGLES (2024). Private backyard with lots of room for the entire family to enjoy, plus there's a deck and a well-built 10x14 shed that has power and insulation. OVERSIZED & HEATED double detached garage. Excellent value and location! (id:51989)
Features of 5 Melrose Cr
- MLS® Number E4502221
- Price $524,900
- Bedrooms: 4
- Bathrooms: 3
- Square Footage: 1488 sqft
- Property Type: House
- Neigbourhood: Mills Haven
- Amenities Near By Public Transit, Schools, Shopping
- Features See Remarks
- Structure Deck
Buildings
| Bathroom Total | 3 | Bedrooms Total | 4 |
| Appliances | Dryer, Garburator, Microwave Range Hood Combo, Refrigerator, Storage Shed, Stove, Central Vacuum, Washer, Window Coverings, See Remarks | Architectural Style | Bungalow |
| Basement Development | Finished | Basement Type | Full (finished) |
| Constructed Date | 1975 | Construction Style Attachment | Detached |
| Fireplace Fuel | Wood | Fireplace Present | Yes |
| Fireplace Type | Unknown | Heating Type | Forced Air |
| Stories Total | 1 | Size Interior | 1488 Sqft |
| Type | House |
Parking
| Attached Garage | |
| Heated Garage | |
| Oversize |
Land
| Acreage | No | Fence Type | Fence |
| Land Amenities | Public Transit, Schools, Shopping |
Rooms
| Level | Type | Length | Width | Dimensions |
|---|---|---|---|---|
| Basement | Bedroom 4 | Measurements not available | ||
| Basement | Recreation Room | Measurements not available | ||
| Basement | Laundry Room | Measurements not available | ||
| Basement | Storage | Measurements not available | ||
| Main Level | Living Room | Measurements not available | ||
| Main Level | Dining Room | Measurements not available | ||
| Main Level | Kitchen | Measurements not available | ||
| Main Level | Family Room | Measurements not available | ||
| Main Level | Primary Bedroom | Measurements not available | ||
| Main Level | Bedroom 2 | Measurements not available | ||
| Main Level | Bedroom 3 | Measurements not available |
Agents and Offices
- Sonia Tarabay
- Office: RE/MAX Elite