

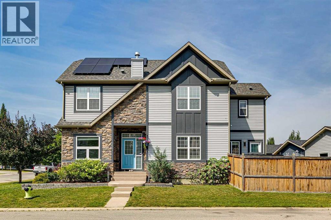
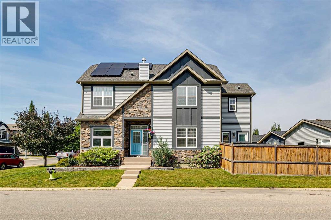
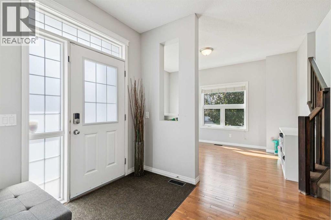
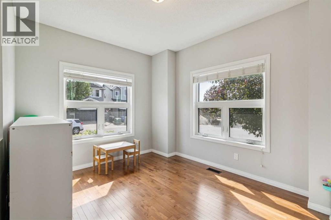
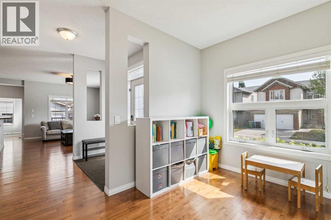
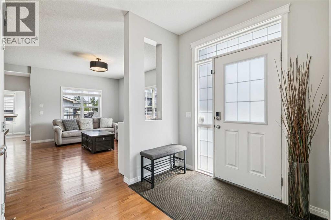
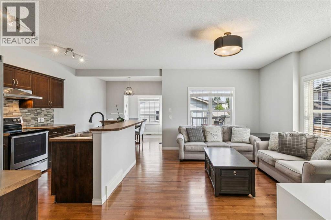
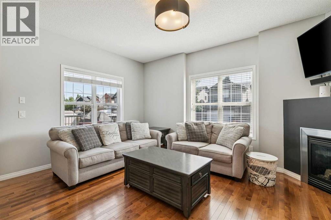
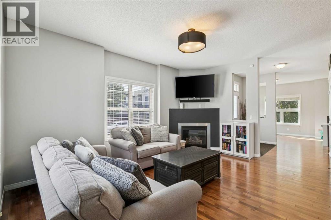
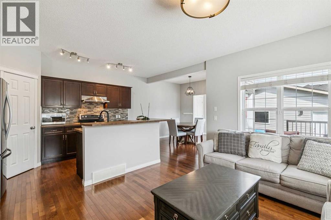
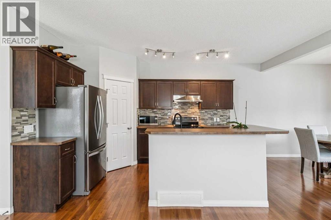
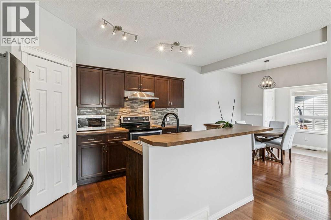
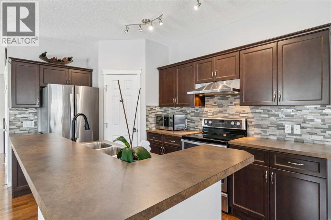
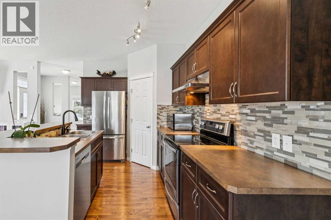
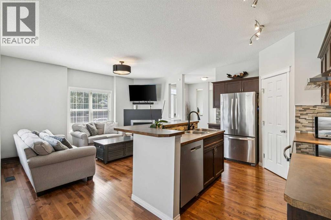
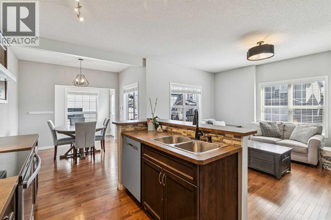
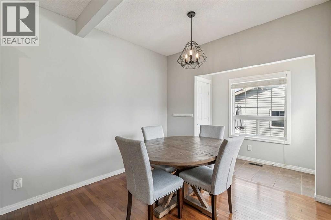
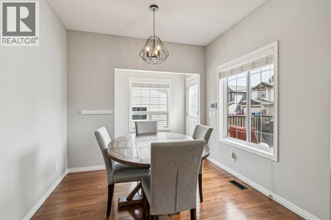
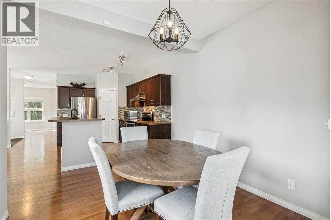
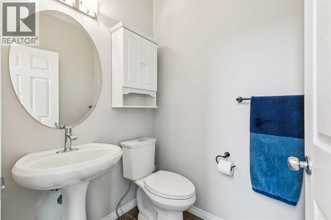
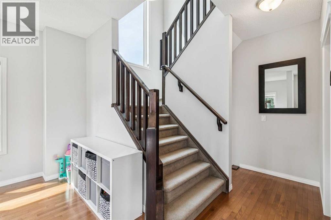
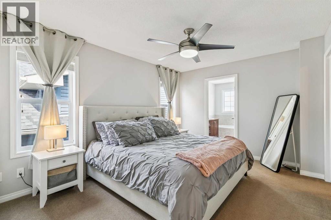
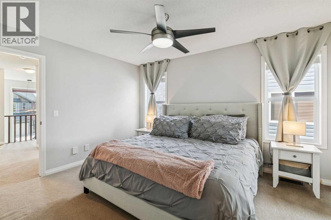
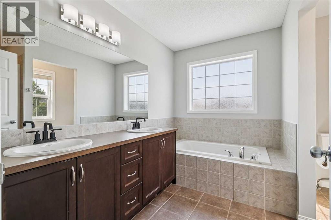
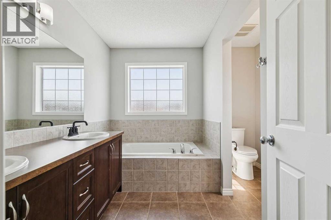
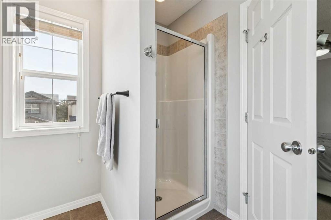
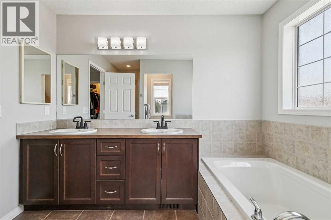
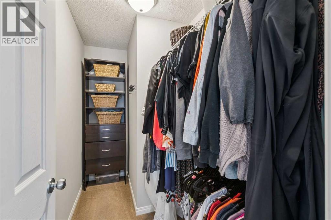
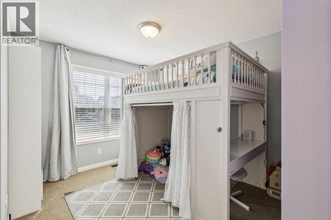
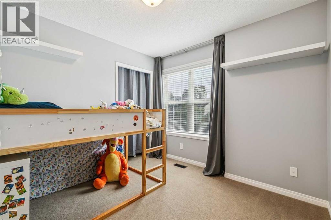
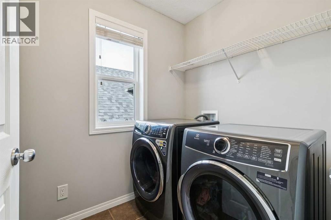
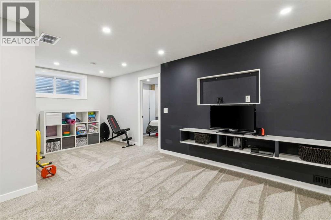
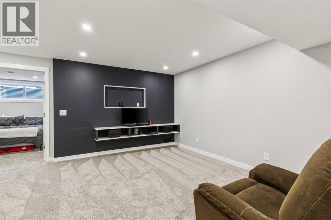
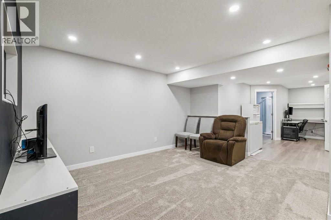
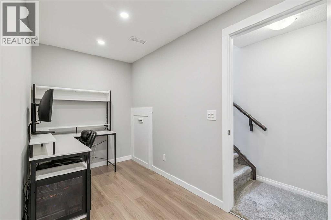
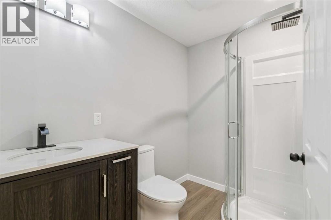
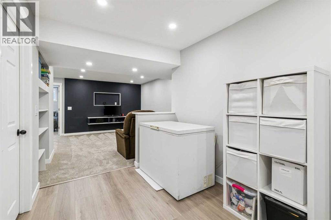
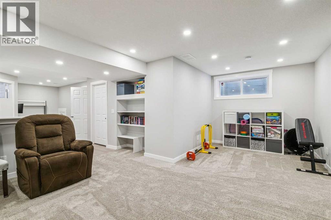
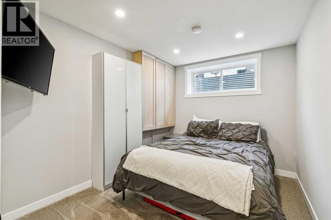
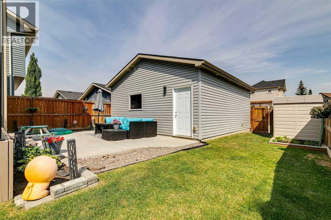
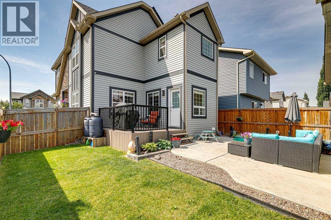
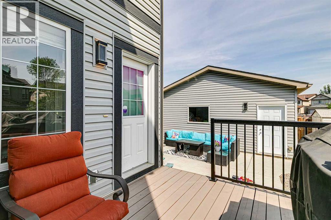
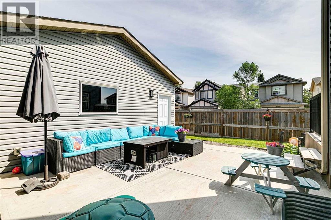
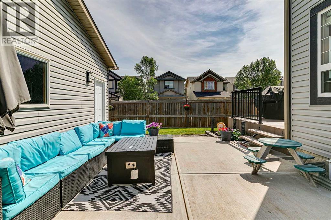
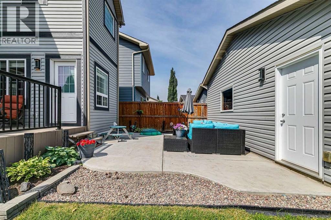
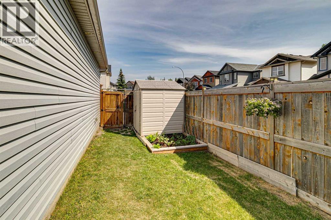
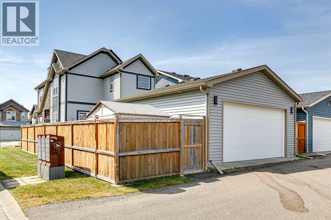
***VIRTUAL OPEN HOUSE IG LIVE SUNDAY AUGUST 9TH 11AM - 11:30AM*** IN-PERSON SUNDAY AUGUST 9TH 11:30AM - 1:30PM***Welcome to this beautifully updated two-storey home offering OVER 2,400 SQ. FT OF DEVELOPED LIVING SPACE on a desirable CORNER LOT in the family-friendly community of Silverado! Featuring 4 BEDROOMS + MAIN LEVEL DEN + a BSMT FLEX SPACE, 4 BATHROOMS, and a BRAND-NEW PROFESSIONALLY DEVELOPED BASEMENT (2026 with permits), this move-in-ready home combines exceptional value, thoughtful upgrades, and an outstanding location including A/C & FIREPLACE for UNDER $630K!The bright and functional main floor is designed for both everyday living and entertaining. The spacious kitchen is the heart of the home, featuring stainless steel appliances, a large centre island with plenty of prep space, and an abundance of cabinetry. Upstairs, you'll find a convenient laundry room, generously sized bedrooms, and a spacious primary retreat complete with a luxurious 5-PIECE ENSUITE.The newly developed basement significantly expands your living space with a large recreation room featuring plenty of pot lights, an additional bedroom, a full bathroom, and a versatile flex area that's perfect for a home office or hobby space.Step outside and enjoy the beautifully landscaped backyard, complete with a freshly stained deck with new railings (2026), a large concrete patio that's ideal for hosting summer BBQs, and a garden shed for storing tools and outdoor equipment. The impressive 22' x 24' oversized double detached garage(professionally built in 2017 with permits) backing onto a paved lane provides plenty of room for vehicles, storage, and workspace. Situated on a corner lot, you'll appreciate having no additional sidewalk to shovel during the winter, along with plenty of street parking for family and guests. Even better, you're just ONE BLOCK FROM A PLAYGROUND. Buy with confidence knowing a PRE-LISTING INSPECTION has already been completed. This meticulously maintained home has se en EXTENSIVE UPGRADES, including a brand-new permitted basement development (2026), Class 4 impact-resistant roof shingles (2021), new siding, fascia, eavestroughs, and downspouts (2022), a high-efficiency 97% two-stage furnace with a 10-year warranty (2025), solar panels (2025), three new triple-pane windows (2025), a new hot water tank (2024), new washer and dryer (2023), new dishwasher (2026), new main water shutoff (2026), duct cleaning (2025), and a new oven element (2026).Families will love the exceptional location, JUST MINUTES FROM THREE EXCELLENT SCHOOLS: Ron Southern School (K-6), Holy Child School (K-9), and Silverado Francophone School (K-12). Everyday conveniences are also close by at Silverado Marketplace, offering Sobeys, Shoppers Drug Mart, Anytime Fitness, Kildares Ale House and Kumon.This is a rare opportunity to own a turnkey home where the major updates have already been completed. Simply move in, unpack, and enjoy everything this Silverado property has to offer. (id:51989)
Features of 252 Silverado Plains Close Sw
- MLS® Number A2334618
- Price $629,900
- Bedrooms: 4
- Bathrooms: 4
- Square Footage: 1700 sqft
- Property Type: House
- Community Name: Silverado
- Amenities Near By Park, Playground, Schools, Shopping
- Features Other, Back Lane
- Parking Space Total 2
- Plan 0713071
- Structure Deck
Open House
This property has open houses!
August
9
Sunday
Starts at:
11:30 am
Ends at:1:30 pm
Buildings
| Bathroom Total | 4 | Bedrooms Above Ground | 3 |
| Bedrooms Below Ground | 1 | Bedrooms Total | 4 |
| Amenities | Other | Appliances | Washer, Refrigerator, Dishwasher, Stove, Dryer, Microwave, Hood Fan, Garage Door Opener |
| Basement Development | Finished | Basement Type | Full (finished) |
| Constructed Date | 2008 | Construction Material | Wood Frame |
| Construction Style Attachment | Detached | Cooling Type | Central Air Conditioning |
| Exterior Finish | Stone, Vinyl Siding | Fireplace Present | Yes |
| Fireplace Total | 1 | Flooring Type | Carpeted, Ceramic Tile, Hardwood, Vinyl Plank |
| Foundation Type | Poured Concrete | Half Bath Total | 1 |
| Heating Type | Forced Air | Stories Total | 2 |
| Size Interior | 1700 Sqft | Total Finished Area | 1700.1 Sqft |
| Type | House |
Parking
| Detached Garage | 2 |
Land
| Acreage | No | Fence Type | Fence |
| Land Amenities | Park, Playground, Schools, Shopping | Size Frontage | 4.49 M |
| Size Irregular | 365.00 | Size Total | 365 M2|0-4,050 Sqft |
| Size Total Text | 365 M2|0-4,050 Sqft | Zoning Description | R-g |
Rooms
| Level | Type | Length | Width | Dimensions |
|---|---|---|---|---|
| Basement | Family Room | 19.33 Ft x 14.50 Ft | ||
| Basement | Other | 6.00 Ft x 16.00 Ft | ||
| Basement | Bedroom | 8.58 Ft x 11.00 Ft | ||
| Basement | 3pc Bathroom | 5.83 Ft x 8.00 Ft | ||
| Basement | Furnace | 7.92 Ft x 11.08 Ft | ||
| Main Level | Kitchen | 8.83 Ft x 12.33 Ft | ||
| Main Level | Dining Room | 9.75 Ft x 7.50 Ft | ||
| Main Level | Pantry | 4.00 Ft x 4.00 Ft | ||
| Main Level | Living Room | 11.75 Ft x 15.92 Ft | ||
| Main Level | Den | 12.75 Ft x 10.00 Ft | ||
| Main Level | Foyer | 7.00 Ft x 8.25 Ft | ||
| Main Level | 2pc Bathroom | 4.67 Ft x 5.58 Ft | ||
| Main Level | Other | 7.50 Ft x 4.00 Ft | ||
| Upper Level | Primary Bedroom | 10.75 Ft x 13.50 Ft | ||
| Upper Level | Bedroom | 11.00 Ft x 11.33 Ft | ||
| Upper Level | Bedroom | 9.33 Ft x 9.50 Ft | ||
| Upper Level | 4pc Bathroom | 11.00 Ft x 5.00 Ft | ||
| Upper Level | 5pc Bathroom | 9.75 Ft x 9.58 Ft | ||
| Upper Level | Laundry Room | 5.42 Ft x 7.67 Ft | ||
| Upper Level | Other | 9.33 Ft x 4.75 Ft |
Agents and Offices
- Randy Gallant
- Office: Exp Realty
What's Nearby
Similar Properties

150 Osborne Rise Sw, Airdrie, Alberta
- MLS® # A2331255
- Lakhwinder Cheema
- Trec The Real Estate Company
220 Shawbrooke Manor Sw, Calgary, Alberta
- MLS® # A2321984
- Catherine Rafferty
- Patricia Henderson
- RE/MAX Landan Real Estate