

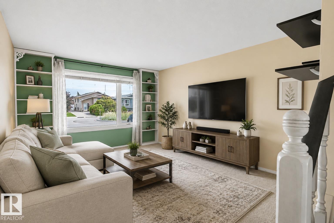
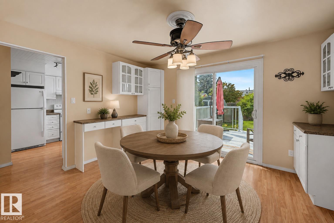
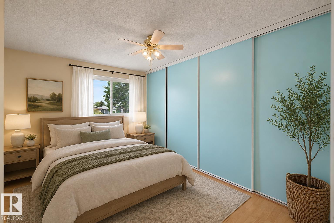
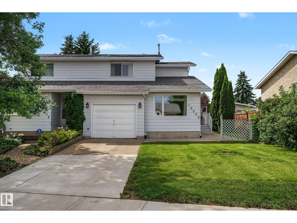
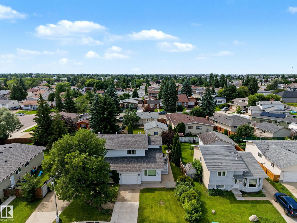
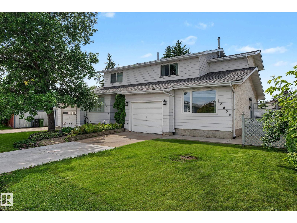
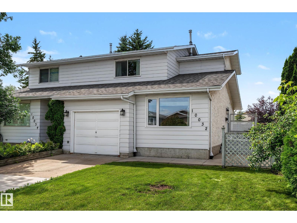
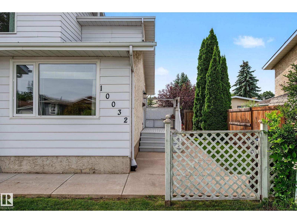
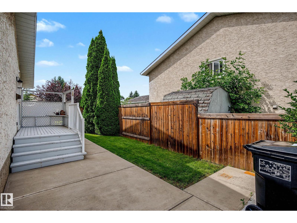
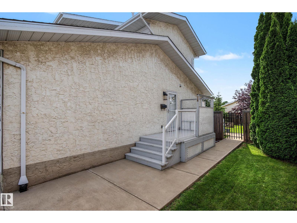
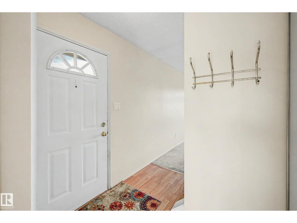
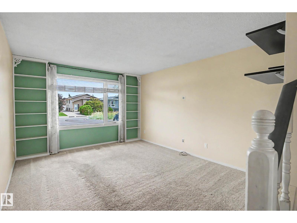
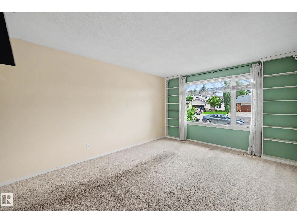
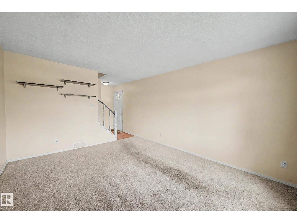
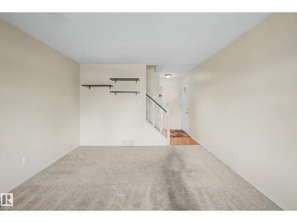
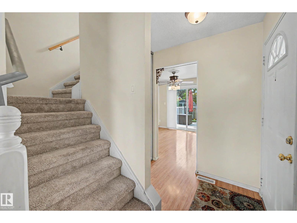
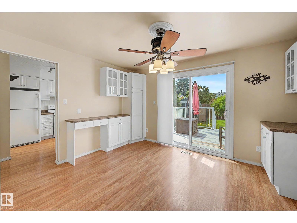
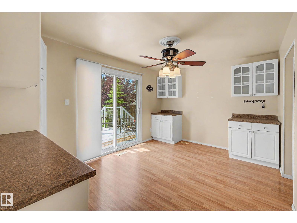
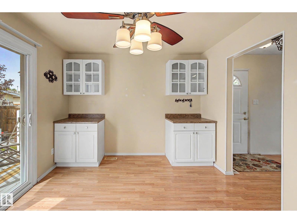
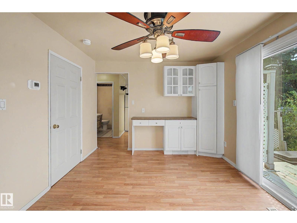
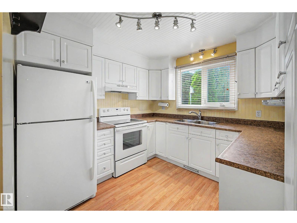
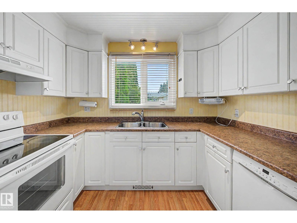
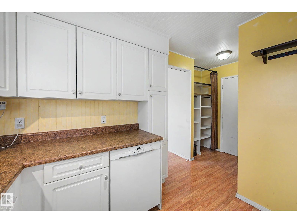
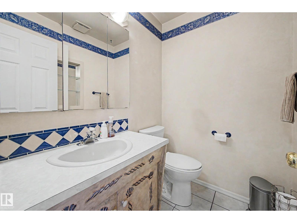
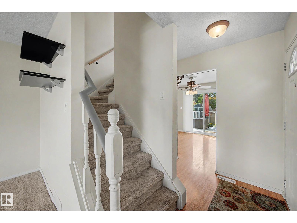
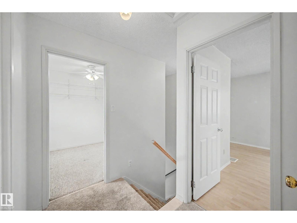
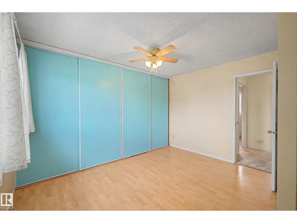
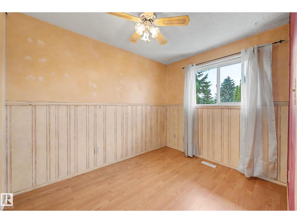
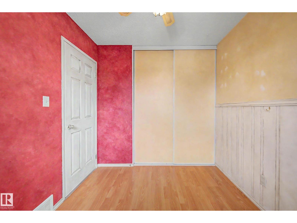
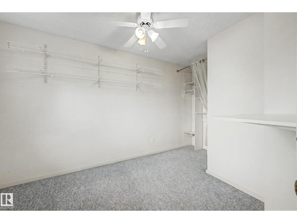
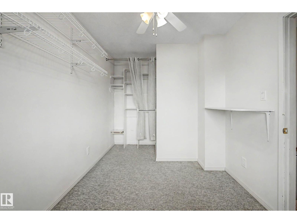
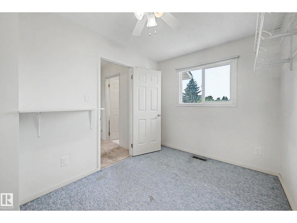
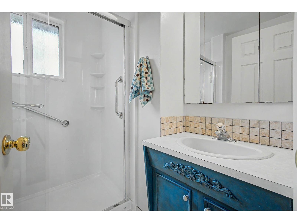
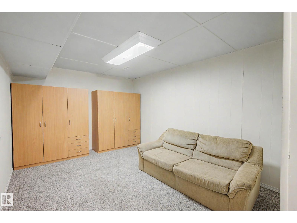
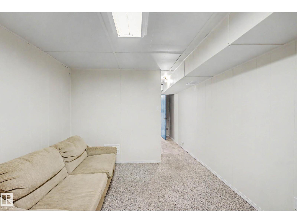
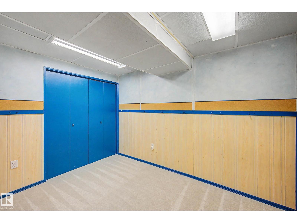
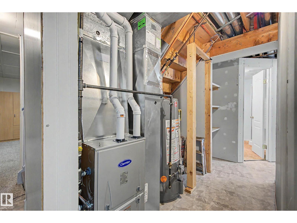
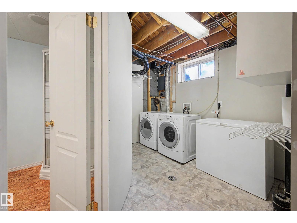
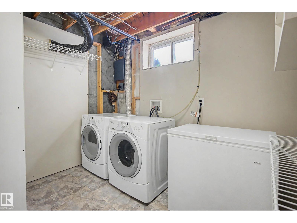
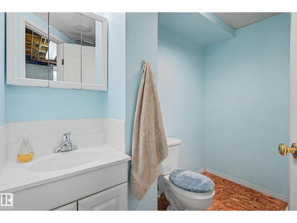
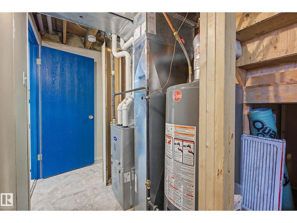
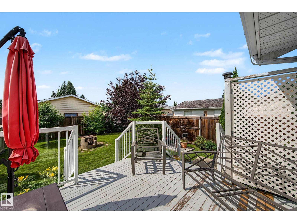
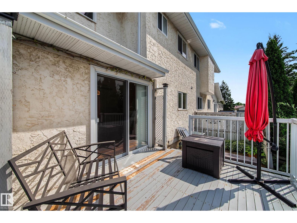
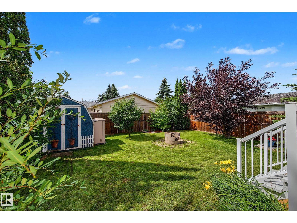
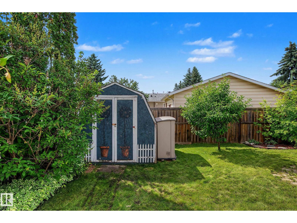
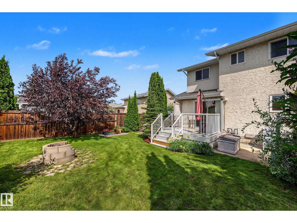
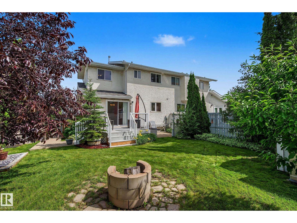
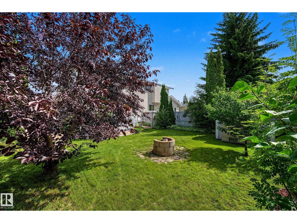
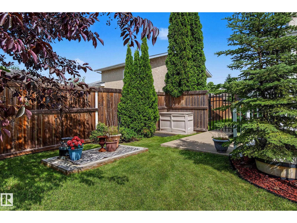
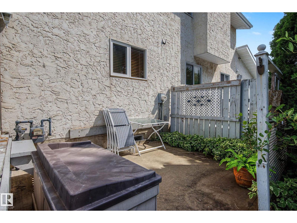
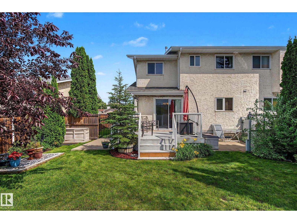
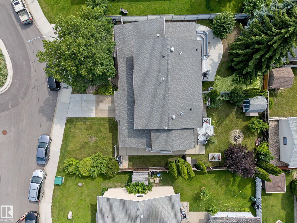
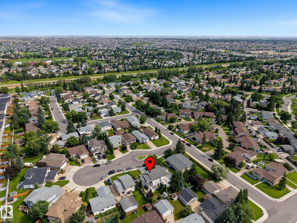
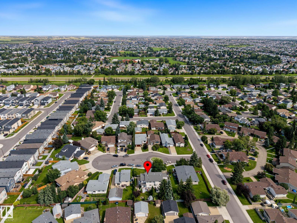
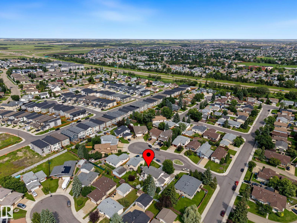
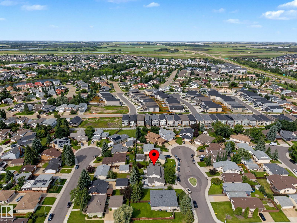
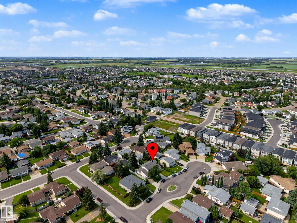
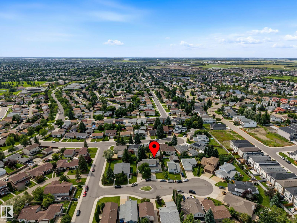
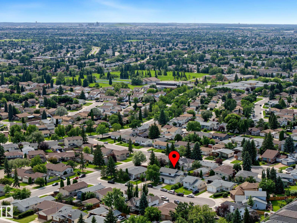
Welcome to this beautiful, original-owner half-duplex tucked away in a quiet cul-de-sac in the desirable community of Baturyn. Offering a functional layout and key updates including a newer furnace and hot water tank, this home provides comfort and peace of mind. Conveniently located close to schools, shopping, parks, public transit, and everyday amenities, with quick access to the Anthony Henday for an easy commute. Whether you're a first-time buyer, downsizer, or investor, this is an excellent opportunity to own in a mature, family-friendly neighbourhood. Some photos are virtually staged* (id:51989)
Features of 10032 173 Av Nw
- MLS® Number E4502230
- Price $315,000
- Bedrooms: 3
- Bathrooms: 3
- Square Footage: 1125 sqft
- Property Type: Duplex
- Neigbourhood: Baturyn
- Amenities Near By Playground, Public Transit, Schools, Shopping
- Features Cul-de-sac, No Back Lane, Closet Organizers
- Parking Space Total 2
- Structure Deck
Buildings
| Bathroom Total | 3 | Bedrooms Total | 3 |
| Amenities | Vinyl Windows | Appliances | Dryer, Fan, Freezer, Garage Door Opener Remote(s), Garage Door Opener, Refrigerator, Storage Shed, Stove, Washer |
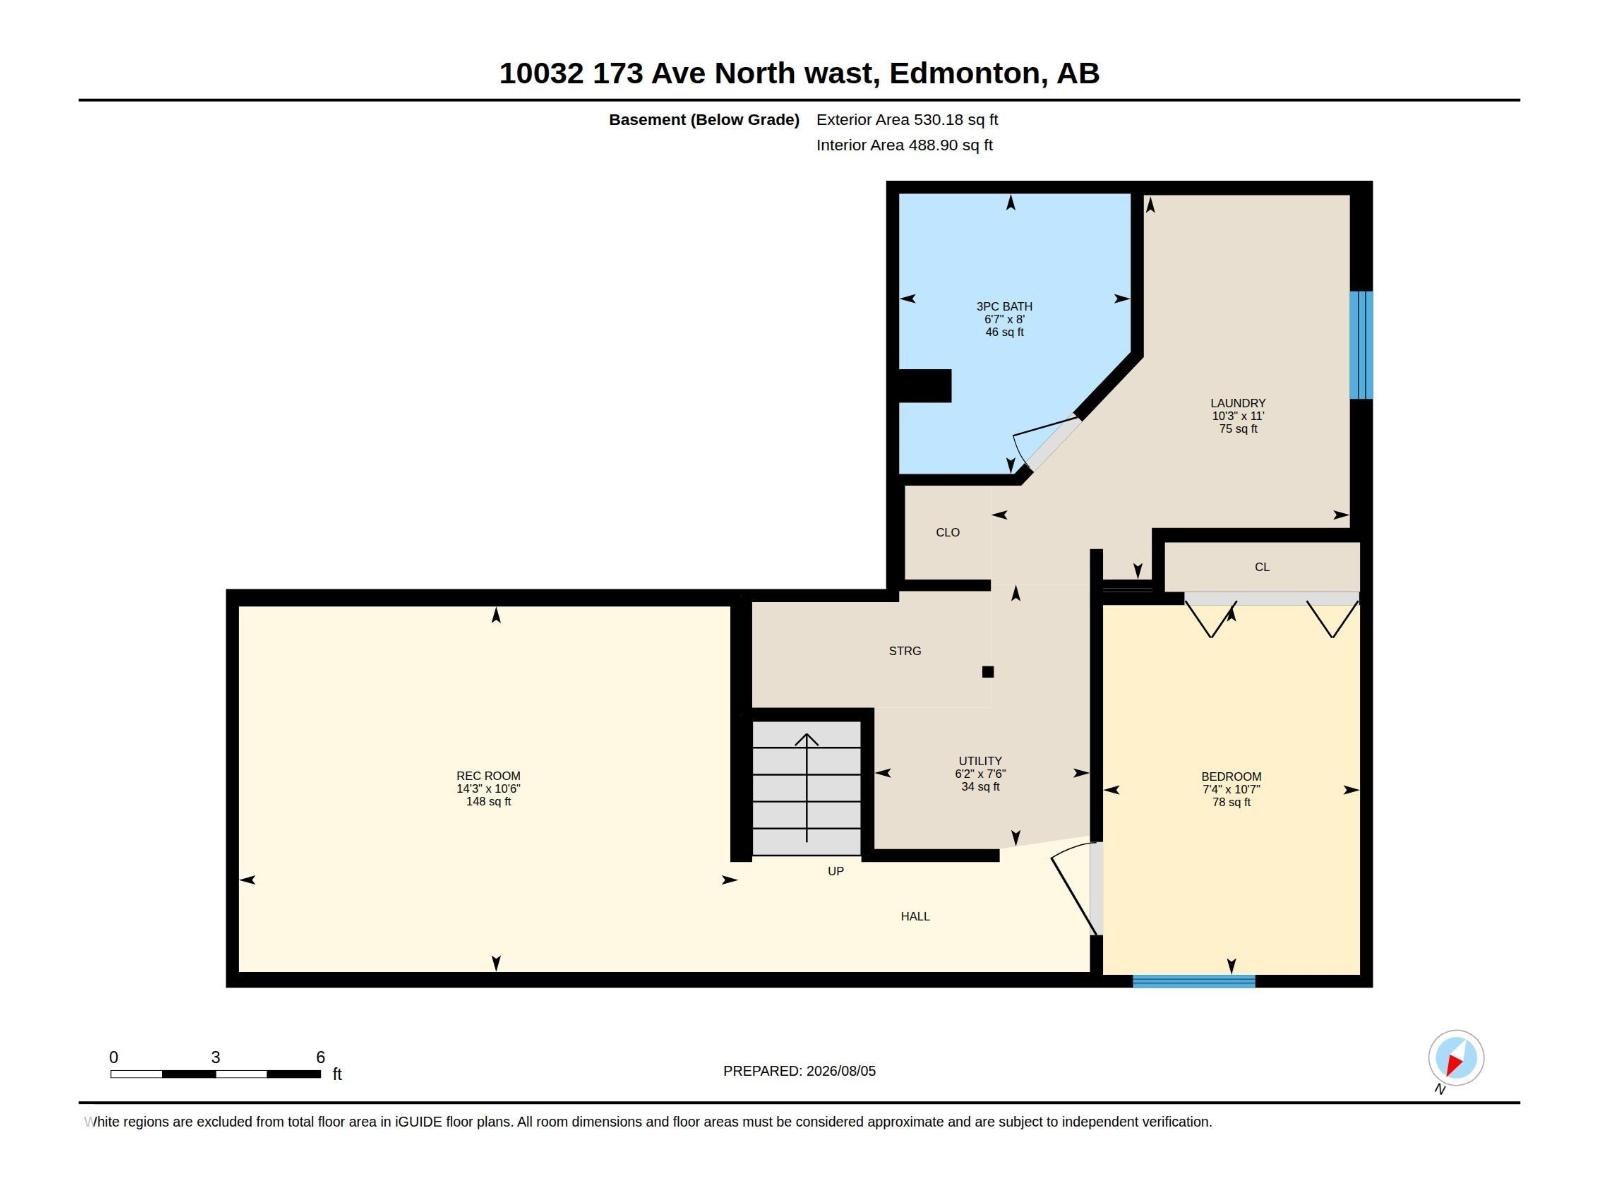
| Basement Development | Partially Finished | Basement Type | Full (partially Finished) |
| Constructed Date | 1978 | Construction Style Attachment | Semi-detached |
| Half Bath Total | 1 | Heating Type | Forced Air |
| Stories Total | 2 | Size Interior | 1125 Sqft |
| Type | Duplex |
Parking
| Attached Garage |
Land
| Acreage | No | Fence Type | Fence |
| Land Amenities | Playground, Public Transit, Schools, Shopping | Size Irregular | 373.39 |
| Size Total | 373.39 M2 | Size Total Text | 373.39 M2 |
Rooms
| Level | Type | Length | Width | Dimensions |
|---|---|---|---|---|
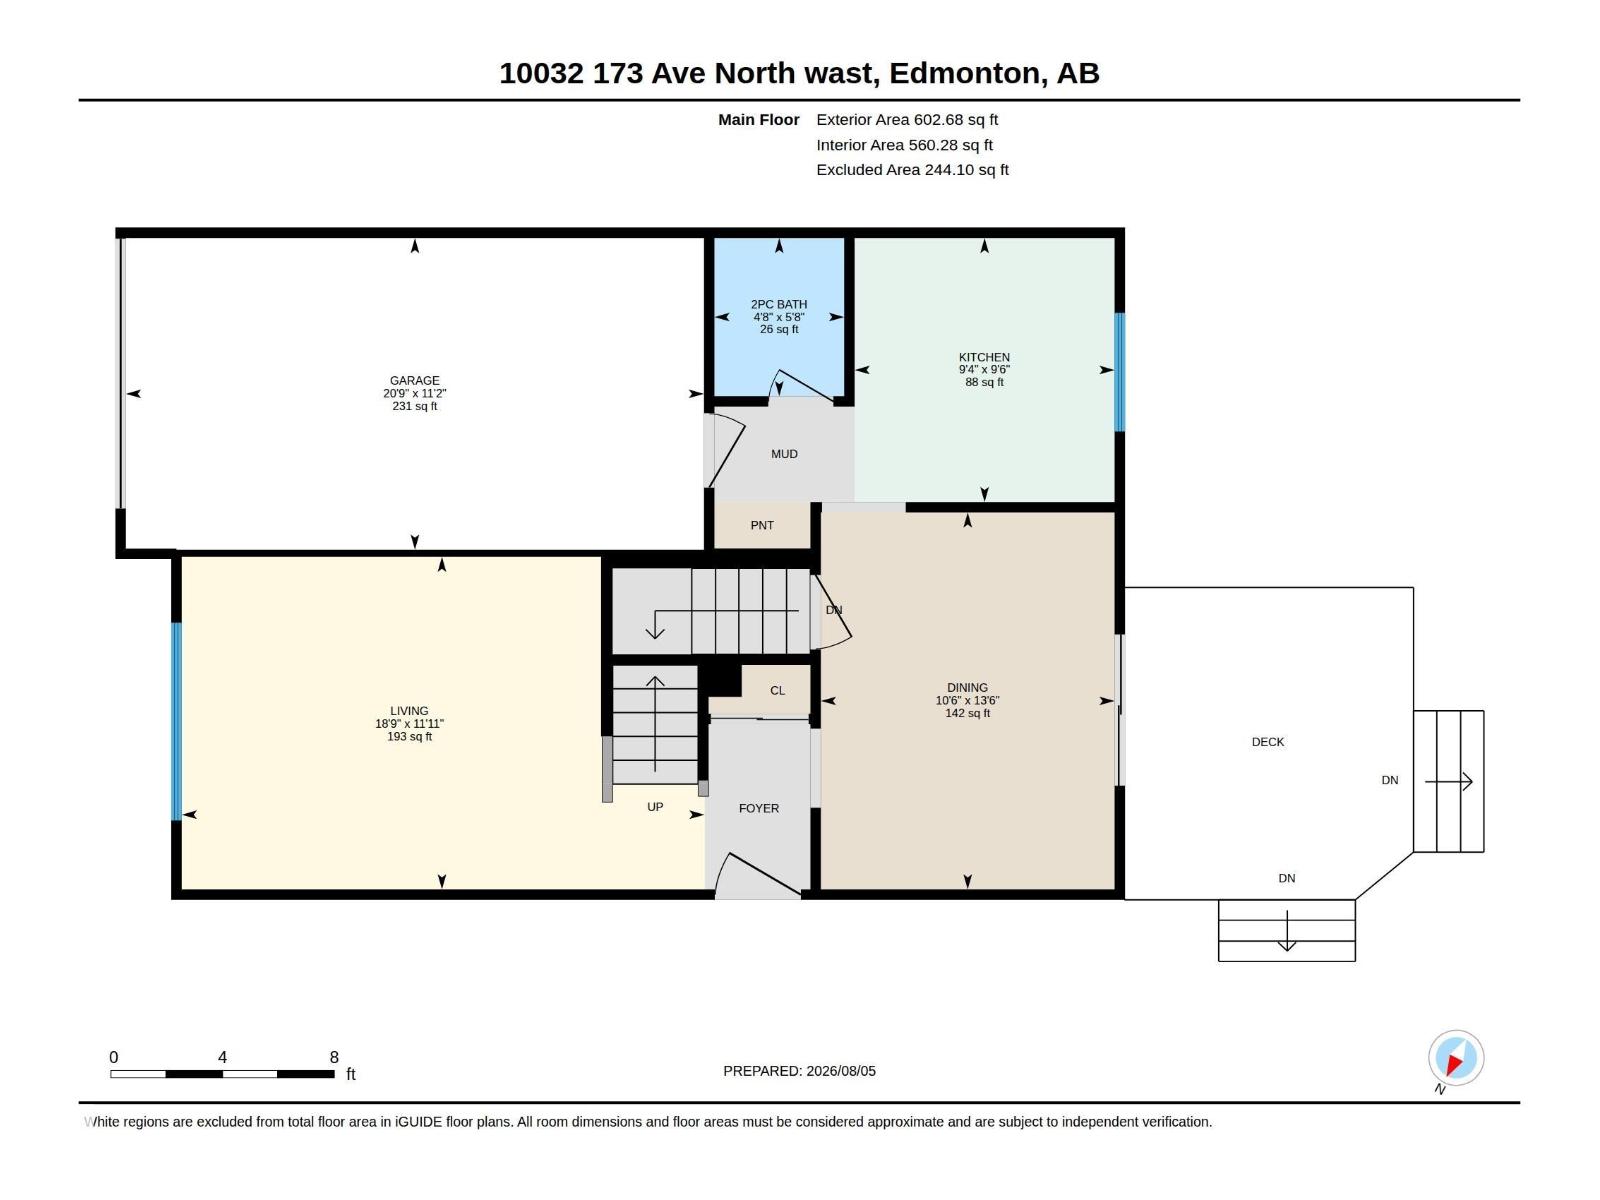
| Basement | Den | 10'7 x 7'4 | ||
| Basement | Laundry Room | 11' x 10'3 | ||
| Basement | Recreation Room | 10'6 x 14'3 | ||
| Main Level | Living Room | 11'11 x 18'9 | ||
| Main Level | Dining Room | 13'6 x 10'6 | ||
| Main Level | Kitchen | 9'6 x 9'4 | ||
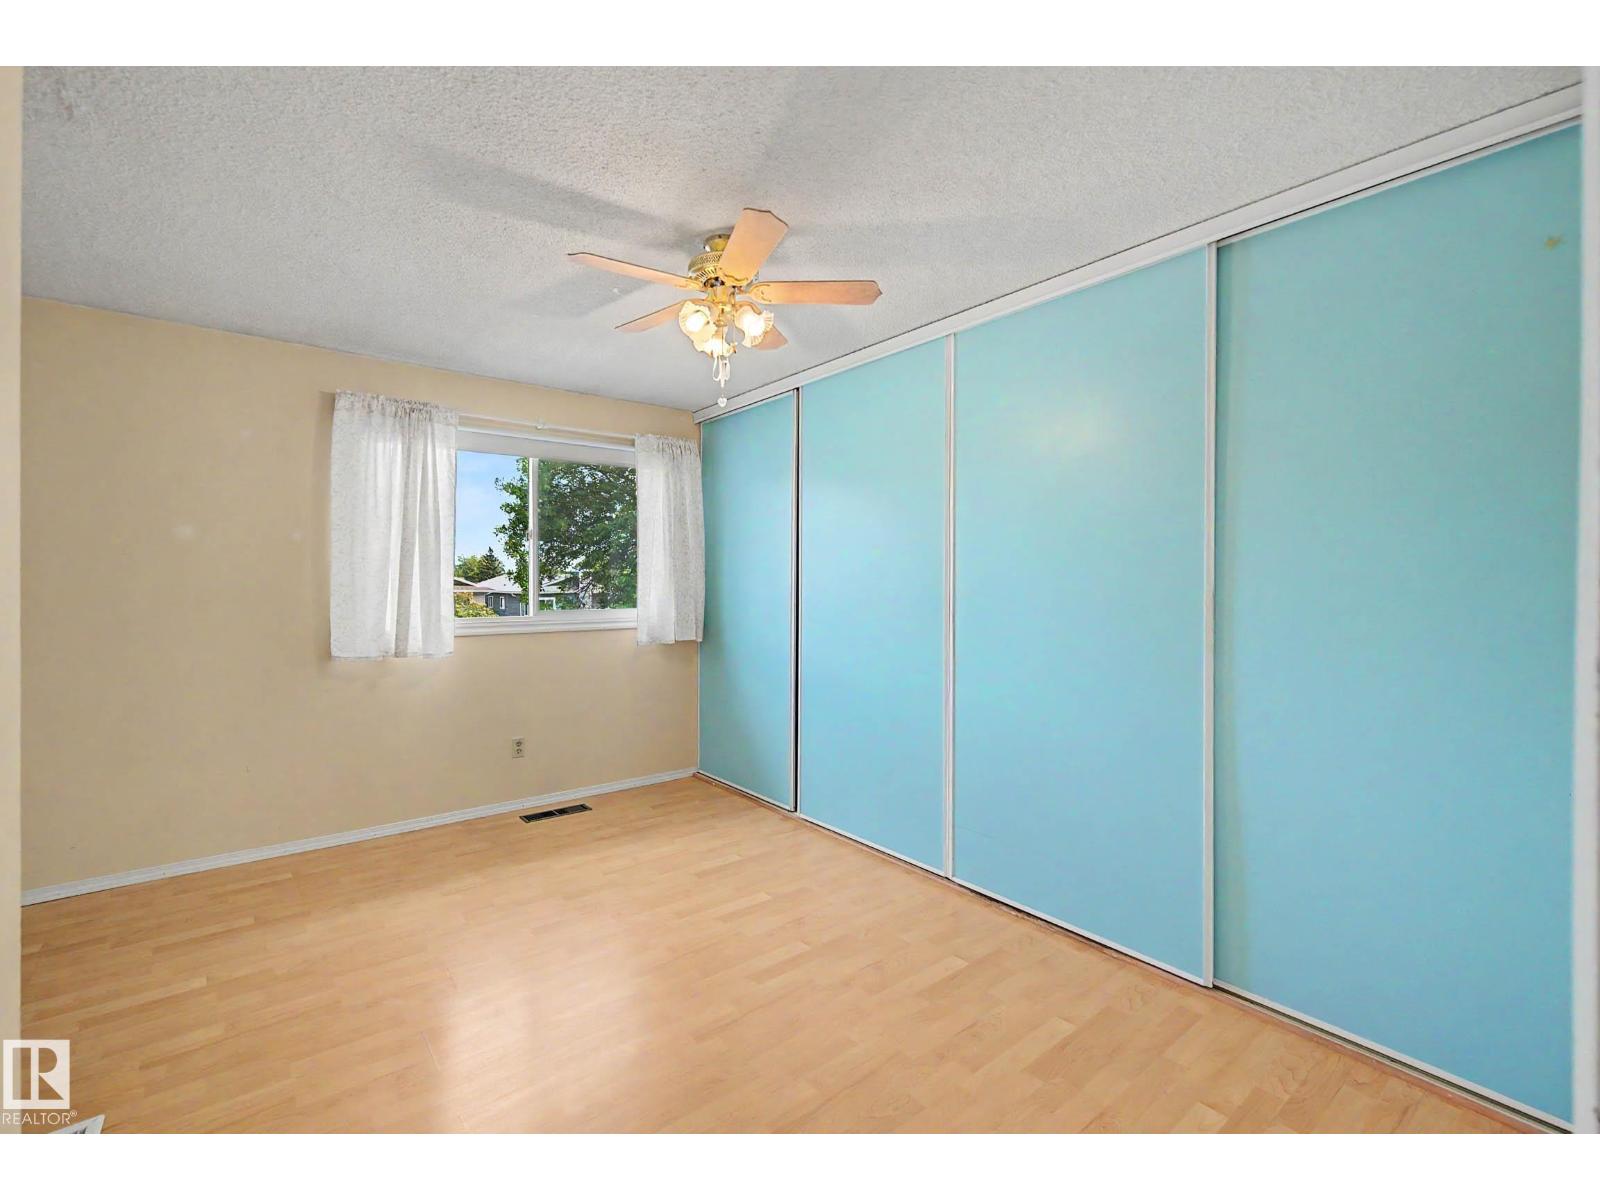
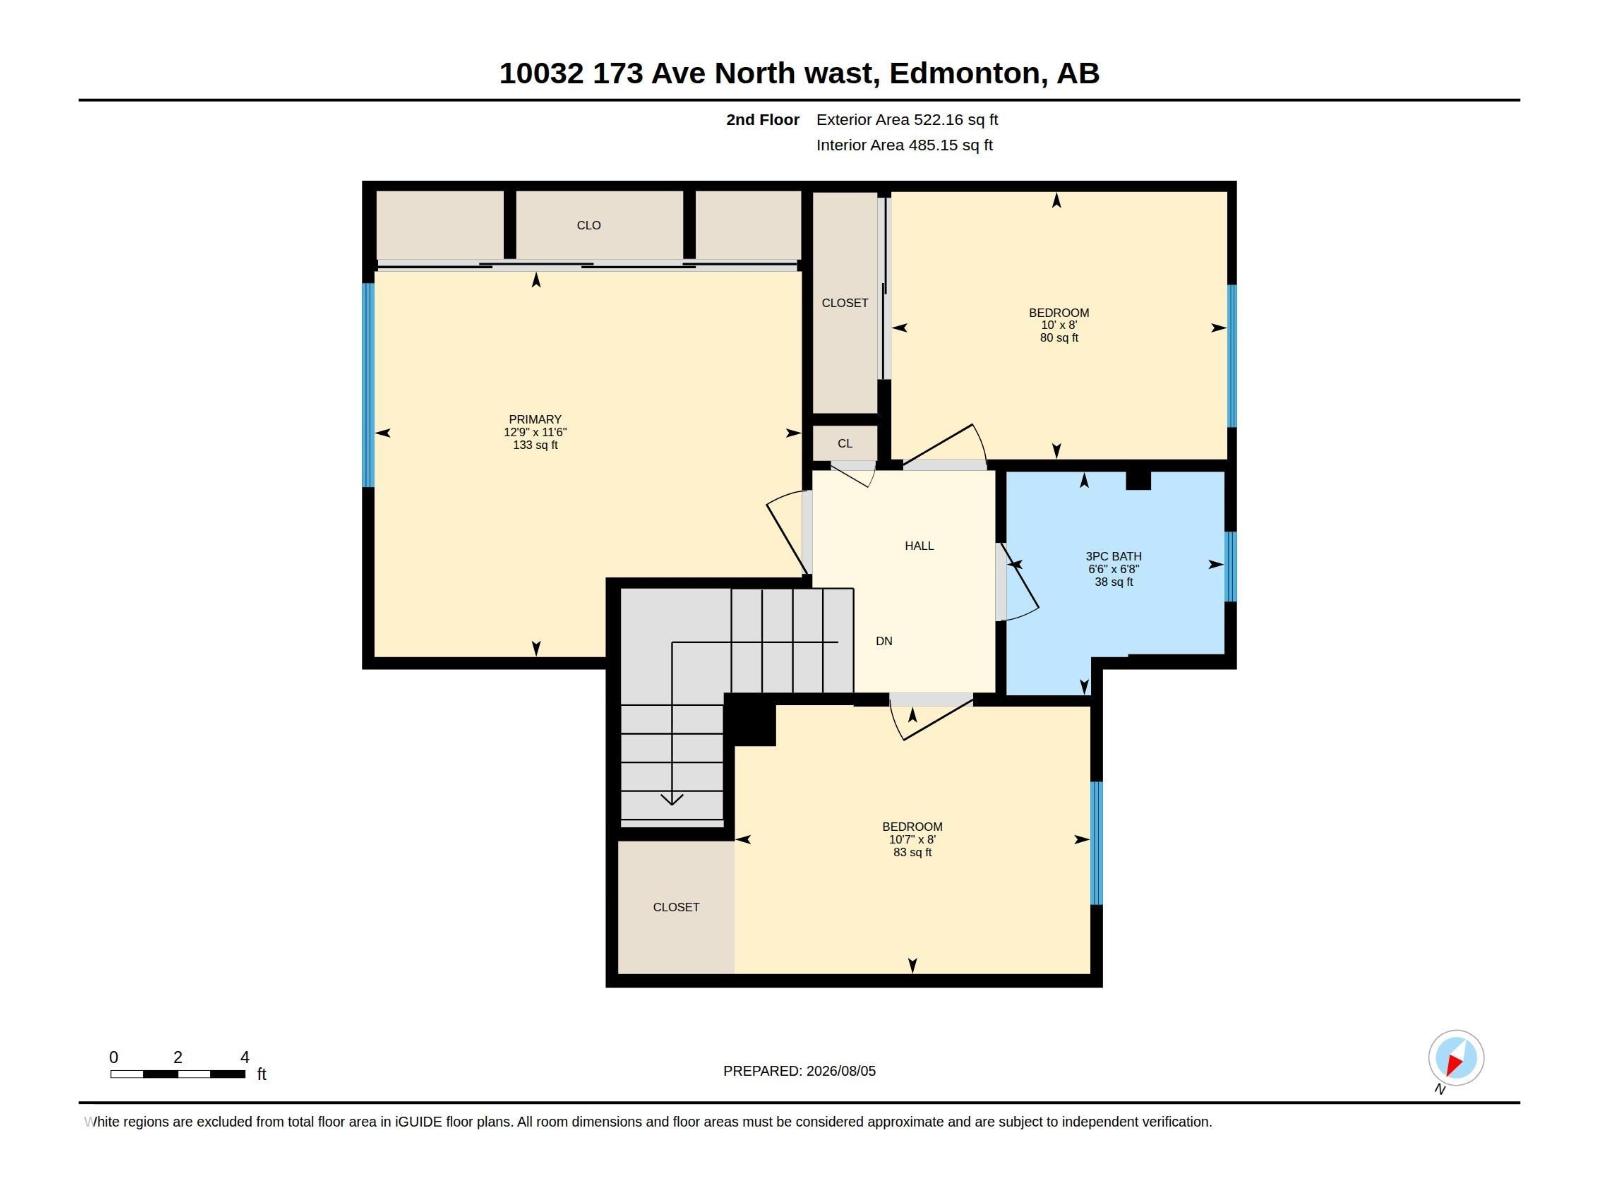
| Upper Level | Primary Bedroom | 11'6 x 12'9 | ||
| Upper Level | Bedroom 2 | 8' x 10'7 | ||
| Upper Level | Bedroom 3 | 8' x 10' |
Agents and Offices
- Edward Grover
- Office: Liv Real Estate