

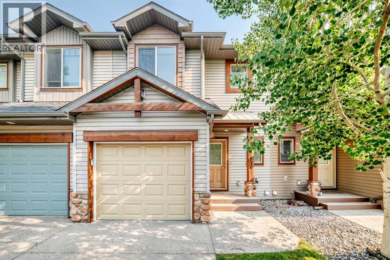
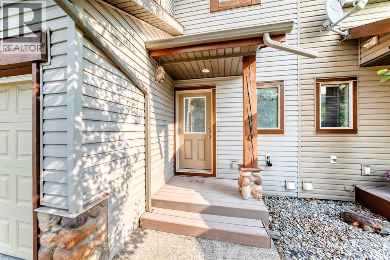
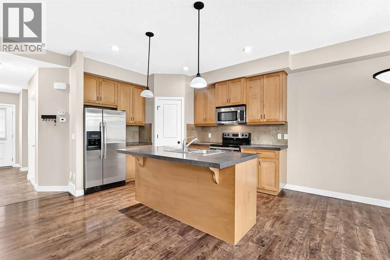
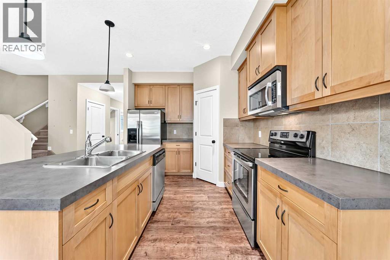
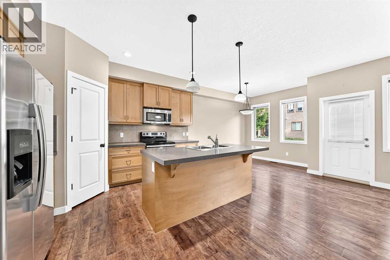
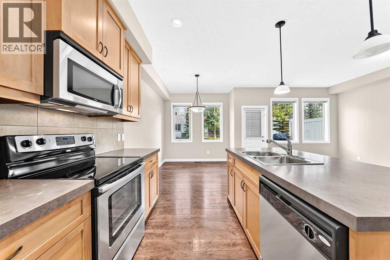
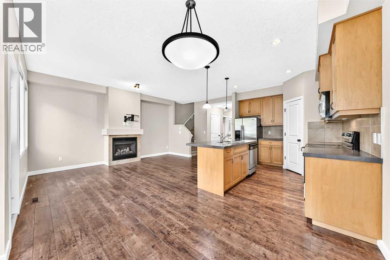
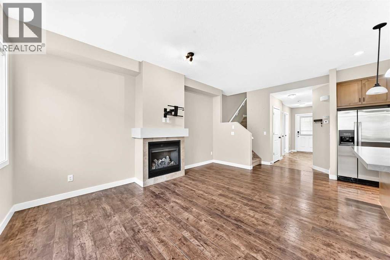
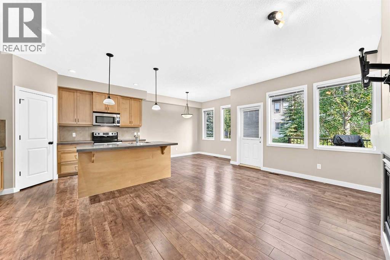
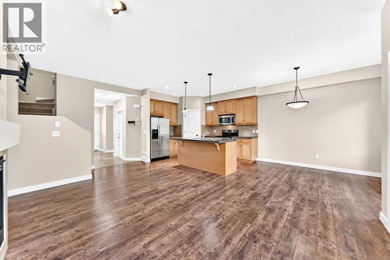
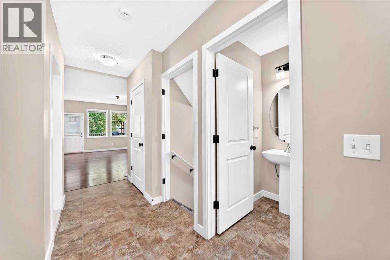
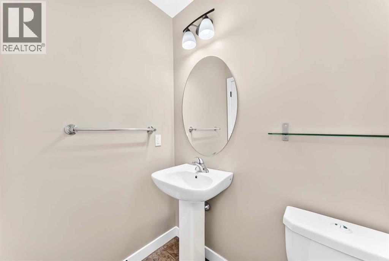
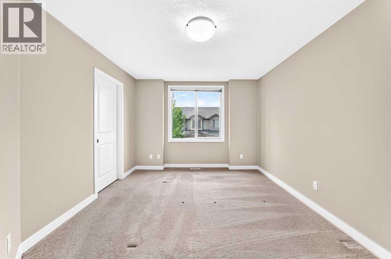
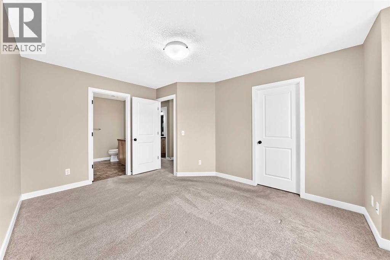
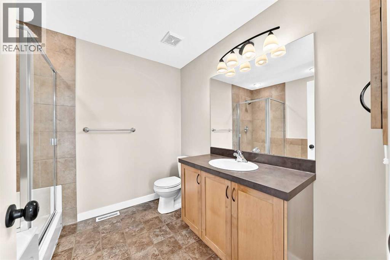
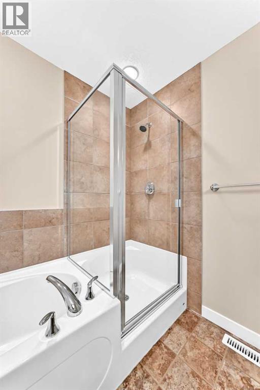
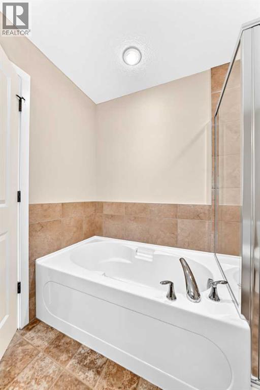
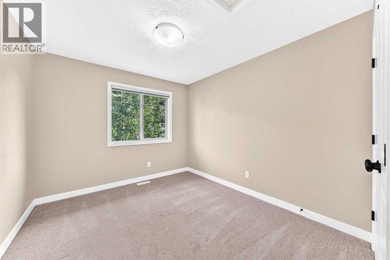
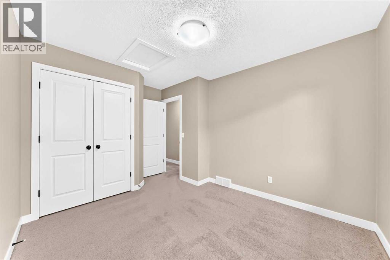
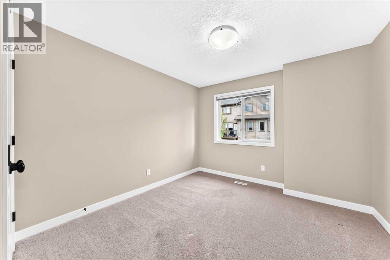
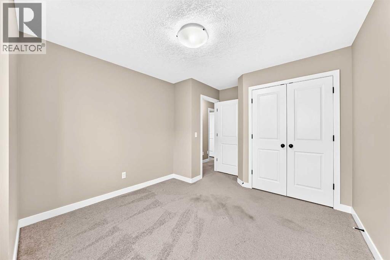
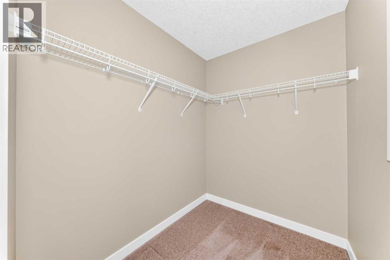
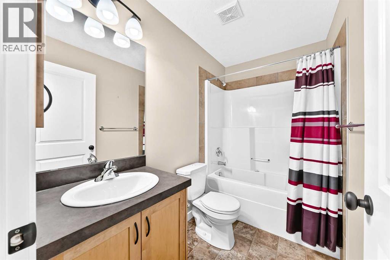
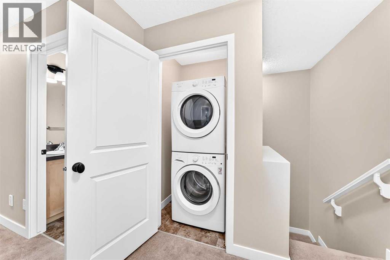
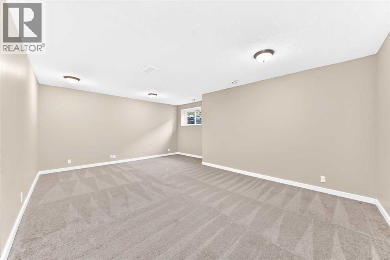
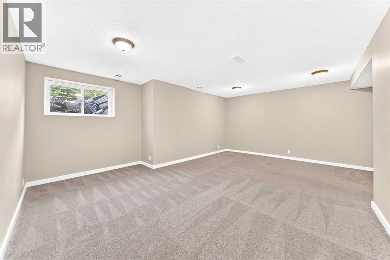
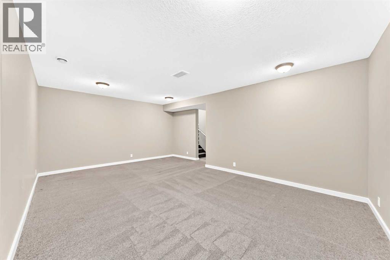
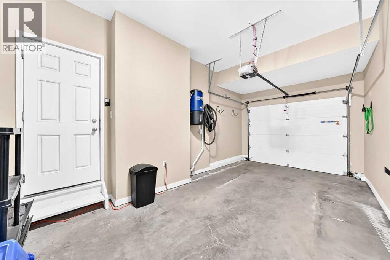
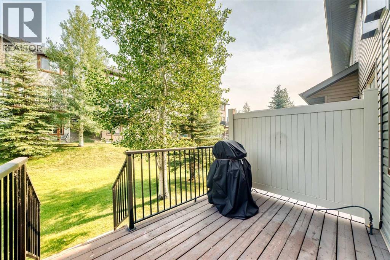
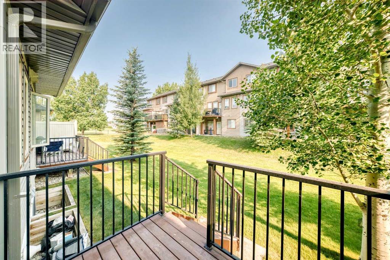
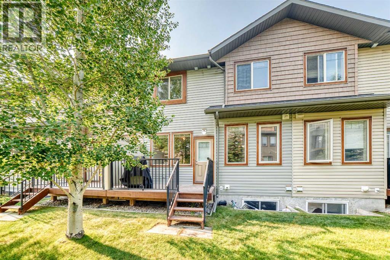
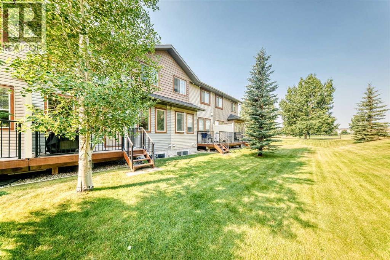
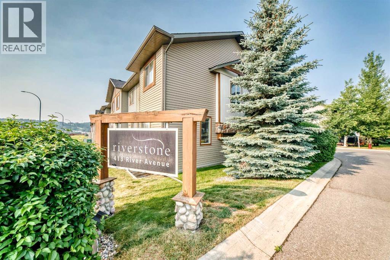
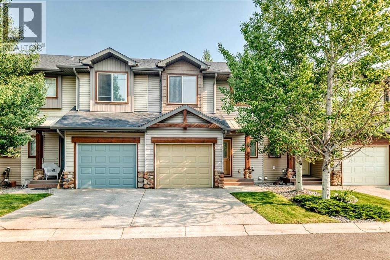
LOCATION, LIFESTYLE, AND VALUE — THIS HOME HAS IT ALL!This beautifully maintained 3-bedroom, 3-bathroom townhouse with a fully finished basement is completely move-in ready, offering the perfect combination of comfort, functionality, and an unbeatable location.Situated alongside the Cochrane Golf Club, you’ll enjoy direct walking access to the clubhouse and restaurant, making it easy to take advantage of one of Cochrane’s premier recreational amenities.The main floor features a bright, open-concept design that’s ideal for both everyday living and entertaining. The welcoming foyer includes a convenient 2-piece powder room and a spacious front closet for coats and footwear. The inviting living room is centered around a cozy gas fireplace, while the well-appointed kitchen offers abundant cabinetry, a walk-in pantry, and excellent workspace. The adjoining dining area opens onto a private deck complete with a natural gas BBQ hookup—perfect for outdoor dining and relaxing. Upstairs, you’ll find three generously sized bedrooms, a full 4-piece bathroom, and the convenience of upper-level laundry. The spacious primary suite serves as a private retreat, featuring a walk-in closet with built-in organizers and a luxurious ensuite with a deep soaker tub and separate shower. The fully finished basement provides a versatile bonus living space, along with a bathroom rough-in, an egress window, and ample storage, offering endless possibilities for future customization. The location truly speaks for itself. Just steps from scenic river pathways and only minutes from Cochrane’s historic downtown, Spray Lake Sawmills Family Sports Centre, shopping, restaurants, schools, and more, this home offers an exceptional lifestyle with every convenience close at hand. Move-in ready and easy to show—don’t miss your opportunity to make this outstanding home yours! (id:51989)
Features of 510, 413 River Avenue
- MLS® Number A2334103
-
Price
$409,900
Maintenance, Condominium Amenities, Ground Maintenance, Property Management, Reserve Fund Contributions
$335.96 Monthly - Bedrooms: 3
- Bathrooms: 3
- Square Footage: 1411 sqft
- Property Type: Row / Townhouse
- Community Name: Riverview
- Amenities Near By Golf Course, Park, Playground, Schools, Shopping
- Community Features Golf Course Development, Pets Allowed, Pets Allowed With Restrictions
- Features Parking
- Parking Space Total 2
- Plan 1010817
Buildings
| Bathroom Total | 3 | Bedrooms Above Ground | 3 |
| Bedrooms Total | 3 | Appliances | Refrigerator, Dishwasher, Stove, Microwave Range Hood Combo, Washer & Dryer |
| Basement Development | Finished | Basement Type | Full (finished) |
| Constructed Date | 2010 | Construction Material | Wood Frame |
| Construction Style Attachment | Attached | Cooling Type | None |
| Fireplace Present | Yes | Fireplace Total | 1 |
| Flooring Type | Carpeted | Foundation Type | Poured Concrete |
| Half Bath Total | 1 | Heating Type | Forced Air |
| Stories Total | 2 | Size Interior | 1411 Sqft |
| Total Finished Area | 1411.3 Sqft | Type | Row / Townhouse |
Parking
| Attached Garage | 1 |
Land
| Acreage | No | Fence Type | Not Fenced |
| Land Amenities | Golf Course, Park, Playground, Schools, Shopping | Size Frontage | 6.61 M |
| Size Irregular | 125.90 | Size Total | 125.9 M2|0-4,050 Sqft |
| Size Total Text | 125.9 M2|0-4,050 Sqft | Zoning Description | R-md |
Rooms
| Level | Type | Length | Width | Dimensions |
|---|---|---|---|---|
| Basement | Recreational, Games Room | 19.92 Ft x 14.92 Ft | ||
| Basement | Storage | 13.00 Ft x 8.50 Ft | ||
| Main Level | Dining Room | 8.50 Ft x 10.50 Ft | ||
| Main Level | Kitchen | 12.00 Ft x 9.08 Ft | ||
| Main Level | Living Room | 15.67 Ft x 11.75 Ft | ||
| Main Level | Pantry | 3.92 Ft x 3.75 Ft | ||
| Main Level | 2pc Bathroom | 4.33 Ft x 5.67 Ft | ||
| Main Level | Other | 7.50 Ft x 4.25 Ft | ||
| Upper Level | Primary Bedroom | 14.50 Ft x 10.83 Ft | ||
| Upper Level | Bedroom | 11.83 Ft x 10.58 Ft | ||
| Upper Level | Bedroom | 10.75 Ft x 9.67 Ft | ||
| Upper Level | 4pc Bathroom | 8.33 Ft x 4.92 Ft | ||
| Upper Level | Other | 9.42 Ft x 5.58 Ft | ||
| Upper Level | 4pc Bathroom | 7.92 Ft x 8.50 Ft | ||
| Upper Level | Laundry Room | 3.17 Ft x 4.00 Ft |
Agents and Offices
- Devon Mason
- Office: Diamond Realty & Associates Ltd