

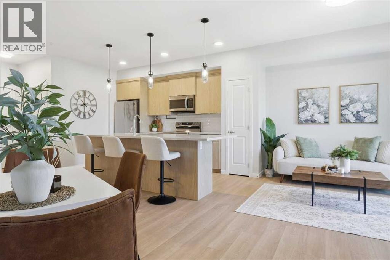
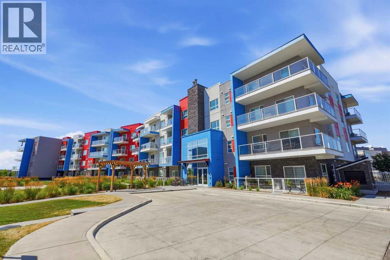
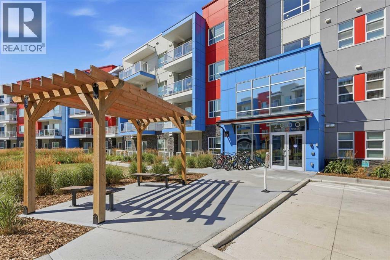
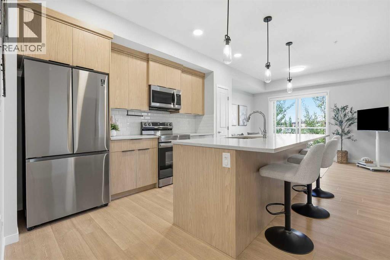
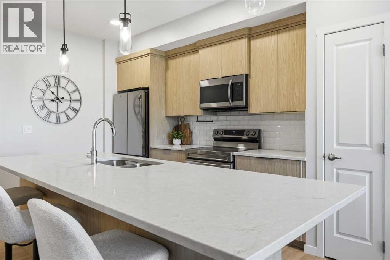
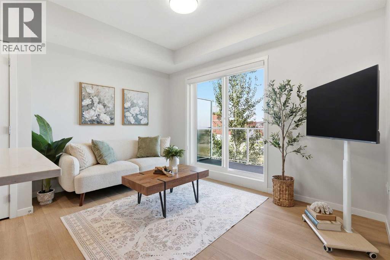
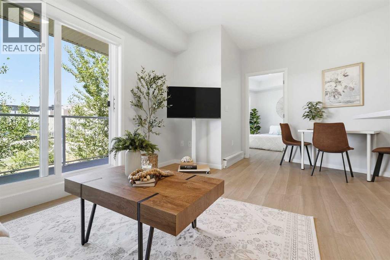
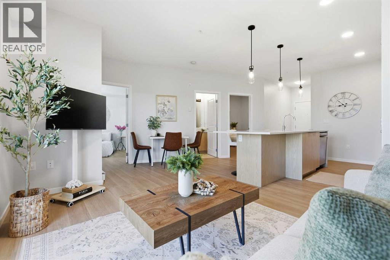
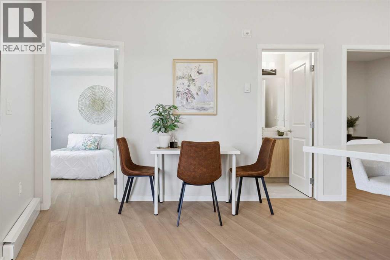
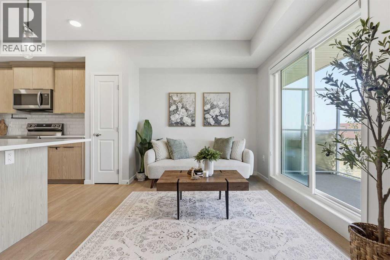
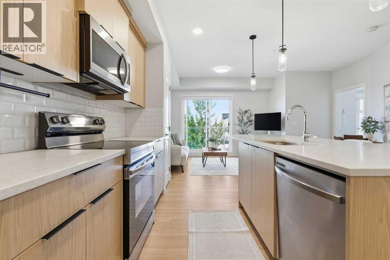
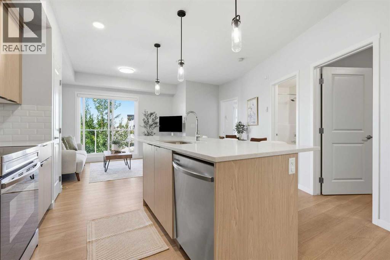
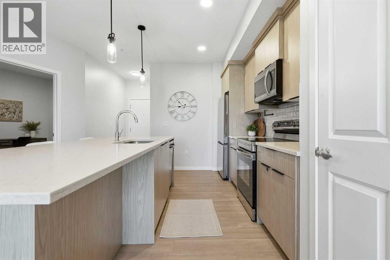
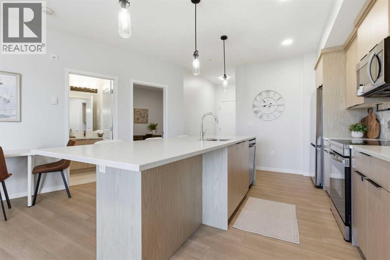
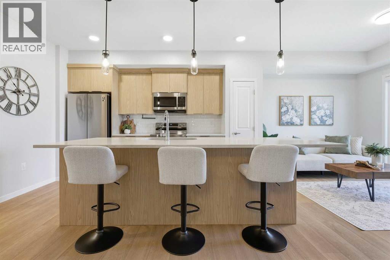
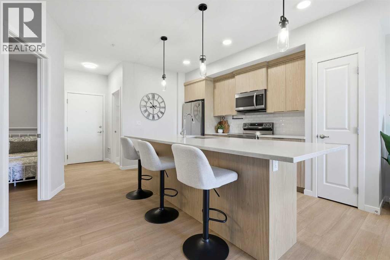
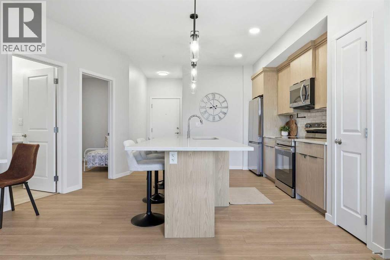
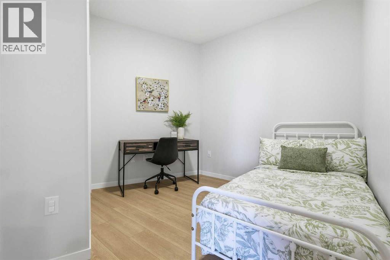
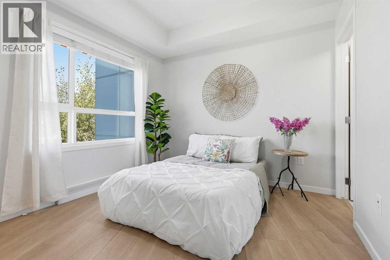
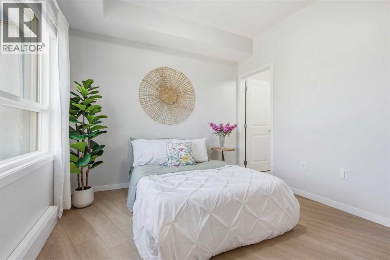
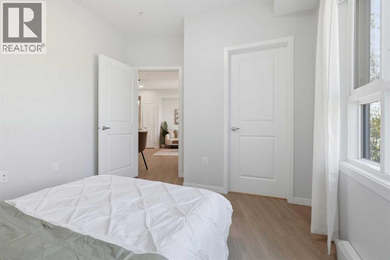
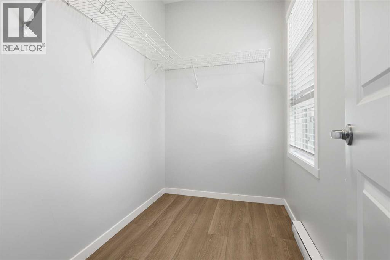
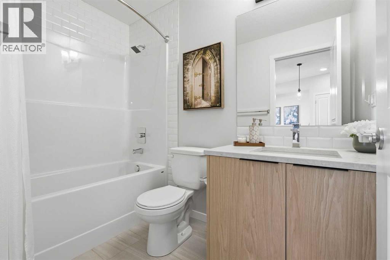
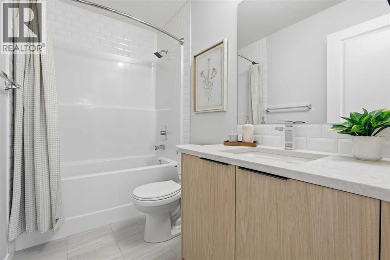
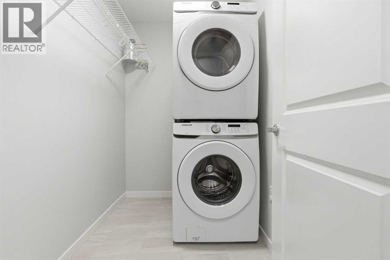
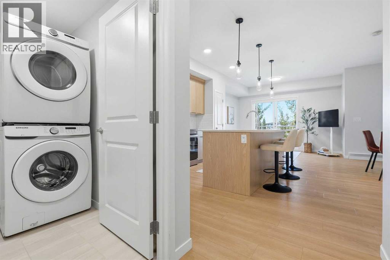
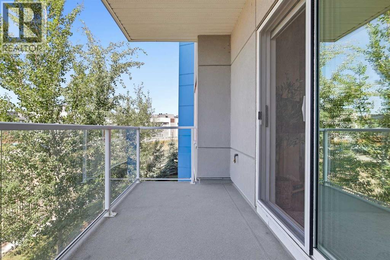
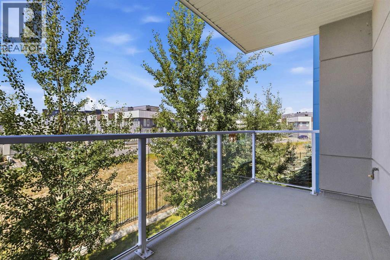
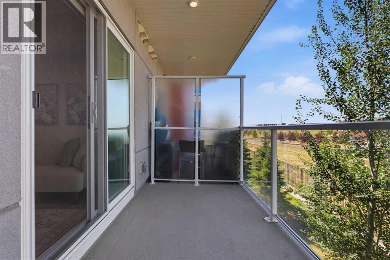
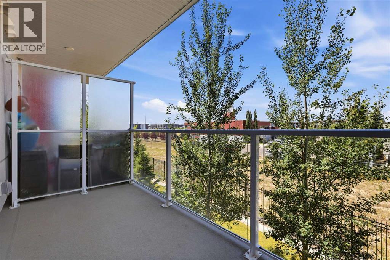
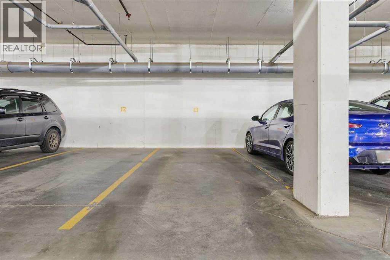
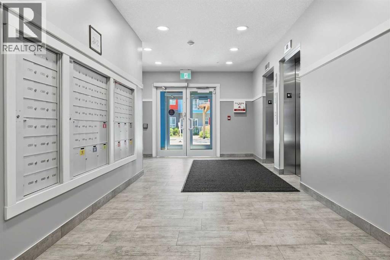
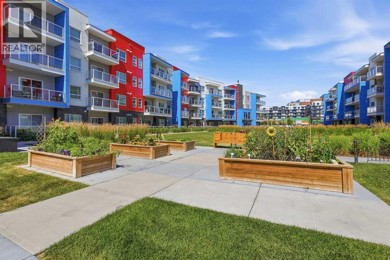
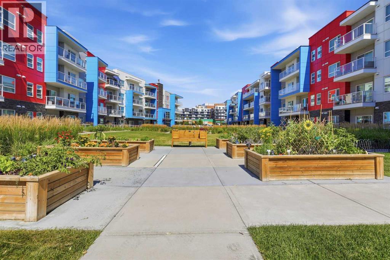
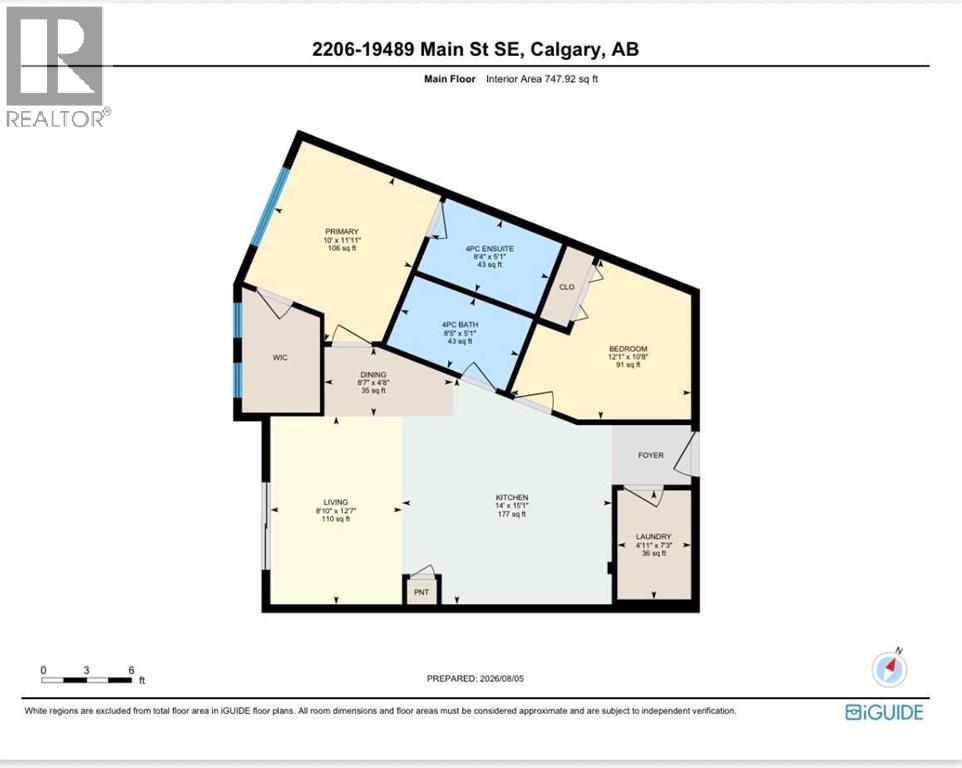
Welcome to Seton Park III by Cedarglen Living! This beautifully maintained 2-bedroom, 2-bathroom condo offers exceptional value in one of Calgary’s most sought-after communities. The unique curved location within the building creates an expanded living and dining area rarely found in comparable units, while the stylish kitchen features quartz countertops, stainless steel appliances, a large island, and durable vinyl flooring throughout the main living spaces. NO CARPET! The spacious primary bedroom includes a large walk-in closet and private ensuite. Enjoy your private west-facing balcony with a gas BBQ hookup, surrounded by mature aspen trees and no direct neighbours. Complete with in-suite laundry, extra storage, titled heated underground parking, and a secure, professionally managed building with a landscaped courtyard. Ideally located within walking distance to South Health Campus, shopping, restaurants, transit, and everyday amenities. (id:51989)
Features of 2206, 19489 Main Street Se
- MLS® Number A2334084
-
Price
$299,999
Maintenance, Common Area Maintenance, Insurance, Property Management, Reserve Fund Contributions, Sewer, Waste Removal, Water
$364.47 Monthly - Bedrooms: 2
- Bathrooms: 2
- Square Footage: 748 sqft
- Property Type: Apartment
- Community Name: Seton
- Amenities Near By Park, Playground, Schools, Shopping
- Community Features Pets Allowed, Pets Allowed With Restrictions
- Features No Animal Home, No Smoking Home, Parking
- Parking Space Total 1
- Plan 2110835
Buildings
| Bathroom Total | 2 | Bedrooms Above Ground | 2 |
| Bedrooms Total | 2 | Appliances | Refrigerator, Oven - Electric, Dishwasher, Microwave Range Hood Combo, Window Coverings, Garage Door Opener, Washer & Dryer |
| Constructed Date | 2021 | Construction Material | Wood Frame |
| Construction Style Attachment | Attached | Cooling Type | None |
| Exterior Finish | Brick, Composite Siding, Metal | Flooring Type | Tile, Vinyl Plank |
| Heating Type | Baseboard Heaters | Stories Total | 4 |
| Size Interior | 748 Sqft | Total Finished Area | 747.92 Sqft |
| Type | Apartment |
Parking
| Underground |
Land
| Acreage | No | Land Amenities | Park, Playground, Schools, Shopping |
| Size Total Text | Unknown | Zoning Description | Dc |
Rooms
| Level | Type | Length | Width | Dimensions |
|---|---|---|---|---|
| Main Level | Primary Bedroom | 10.00 Ft x 11.92 Ft | ||
| Main Level | Kitchen | 14.00 Ft x 15.08 Ft | ||
| Main Level | Living Room | 8.83 Ft x 12.58 Ft | ||
| Main Level | 4pc Bathroom | 8.42 Ft x 5.08 Ft | ||
| Main Level | Laundry Room | 4.92 Ft x 7.25 Ft | ||
| Main Level | Dining Room | 8.58 Ft x 4.67 Ft | ||
| Main Level | Bedroom | 12.08 Ft x 10.67 Ft | ||
| Main Level | 4pc Bathroom | 8.33 Ft x 5.08 Ft |
Agents and Offices
- Diana Thomas
- Office: Cir Realty
What's Nearby
Similar Properties

315, 55 Wolf Hollow Crescent Se, Calgary, Alberta
- MLS® # A2326478
- Eric Boyd
- RE/MAX House Of Real Estate