

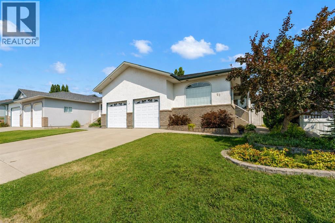
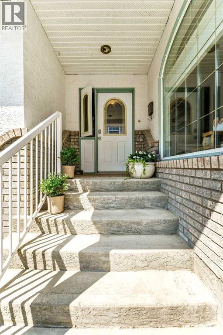
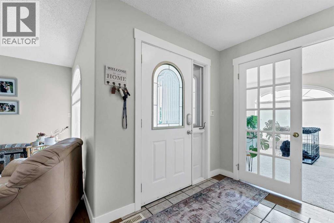
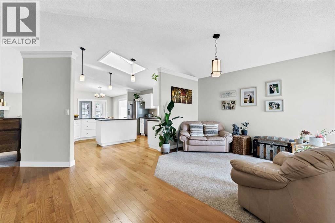
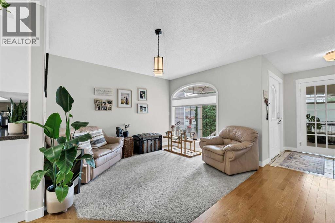
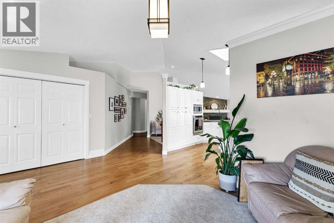
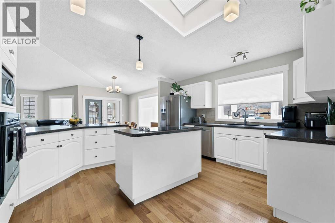
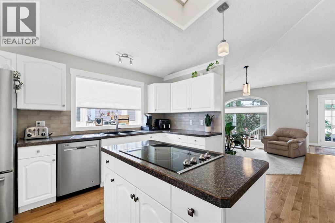
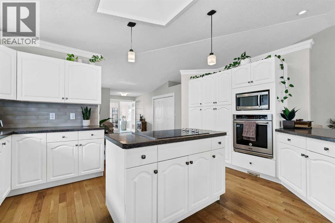
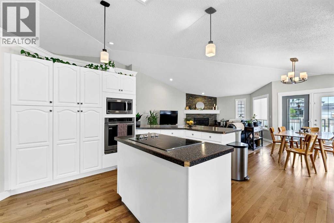
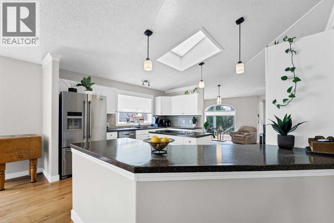
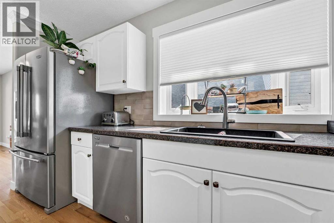
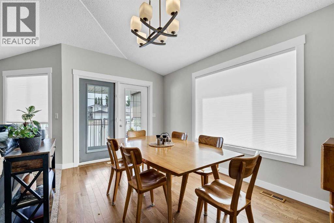
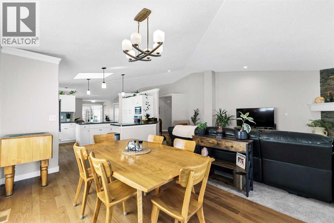
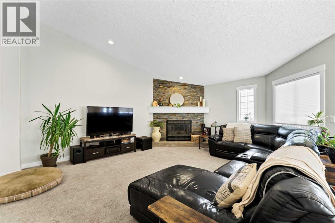
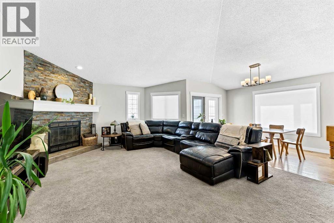
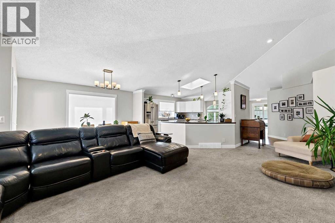
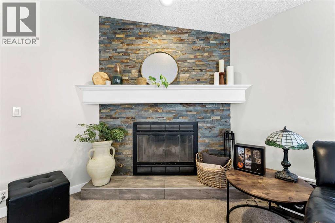
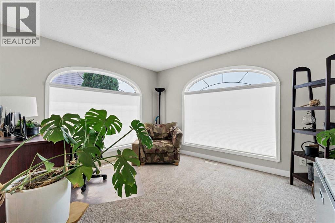
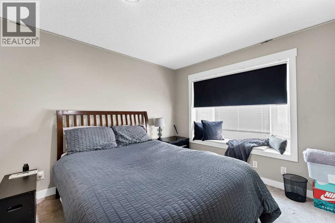
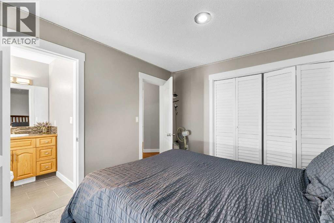
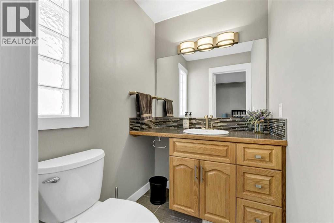
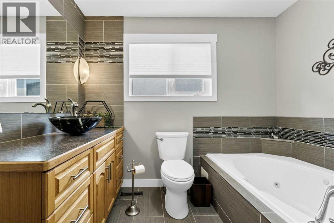
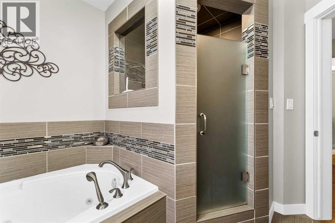
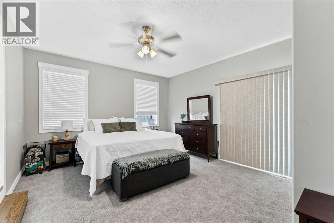
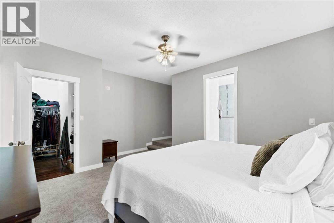
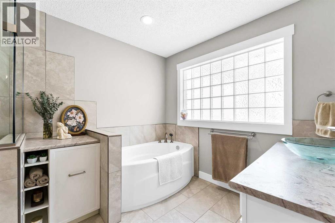
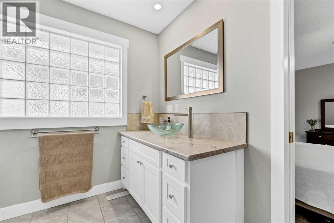
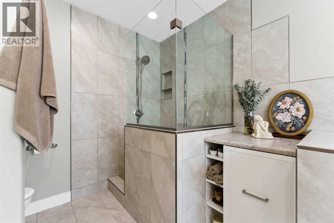
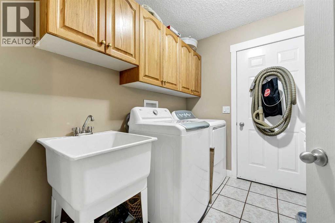
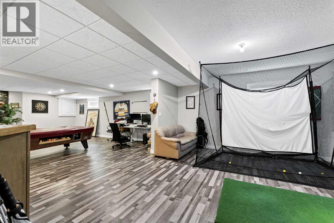
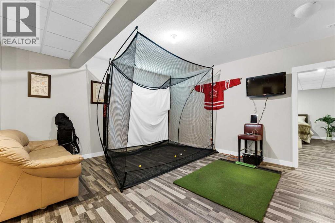
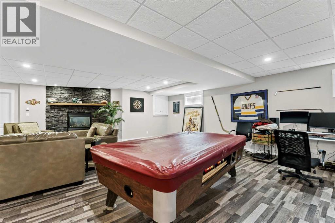
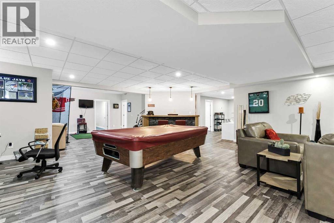
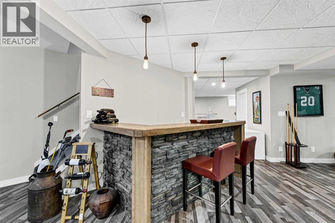
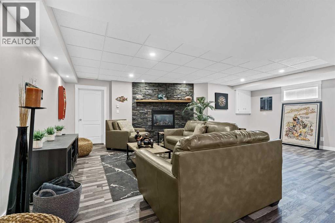
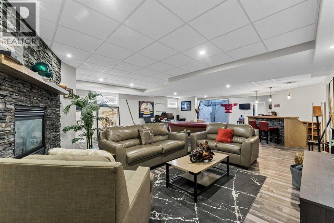
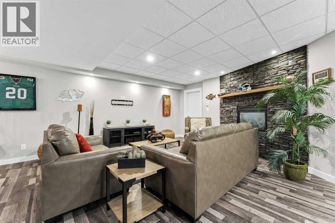
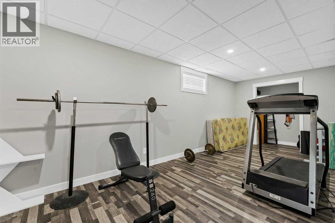
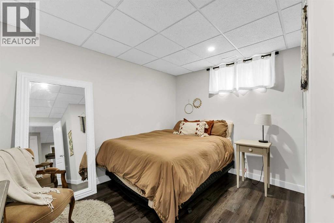
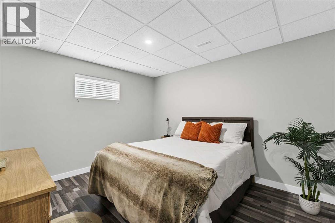
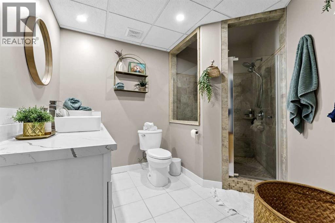
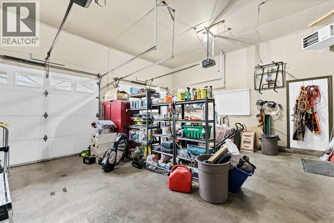
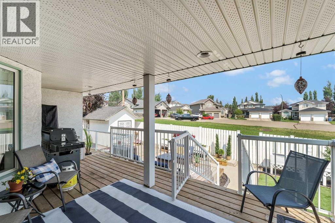
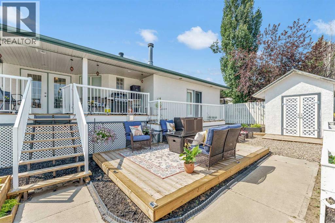
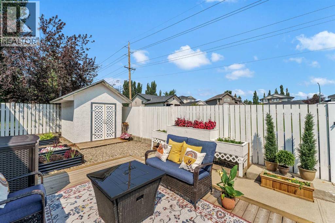
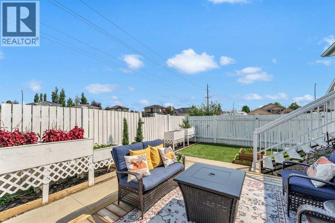
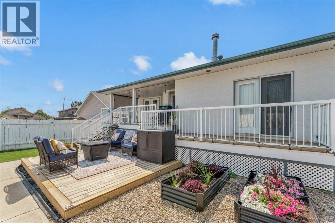
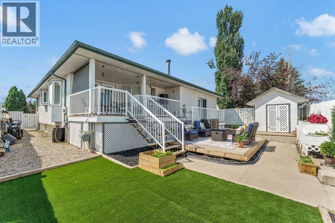
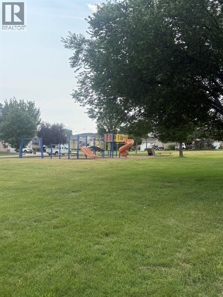
Welcome to this exceptional bungalow located in the highly sought after Parkview neighbourhood, where quality, space, and an unbeatable location come together to create the perfect family home. Impeccably maintained and offering an incredible amount of living space, this is a property that truly needs to be experienced in person.Step inside to a grand foyer that opens into a bright and spacious open concept living area featuring soaring vaulted ceilings, beautiful hardwood flooring, and an abundance of natural light streaming through the many large windows. Designed for both everyday living and entertaining, the home offers a warm and inviting atmosphere from the moment you walk in.The well appointed kitchen flows effortlessly into the dining and living areas, while the formal dining room provides the perfect setting for hosting family dinners and special occasions. Gather around the cozy fireplace on cooler evenings or enjoy your morning coffee and summer barbecues on the back deck overlooking the beautifully landscaped yard.The main floor features a spacious primary suite complete with a walk in closet, 4 piece ensuite, and private access to the deck. You'll also appreciate the convenience of main floor laundry, a versatile den or home office, and additional generously sized bedroom with a 2 powder room.The finished basement offers incredible space with a large family room to enjoy cozied up to the gas fireplace. Two large bedrooms a 3 piece bathroom and plenty of room for a games area, exercise room or playroom for the kids. The options are endless when you have this much space.Outside, you'll find a fully fenced and landscaped backyard ready to enjoy the peaceful neighbourhood. Perfectly positioned overlooking a park and playground while backing onto a peaceful green space, this home offers the privacy, views, and lifestyle that families are searching for. You will also enjoy the double heated attached garage.Rarely do homes of this size and quality beco me available in one of Medicine Hat's most desirable neighbourhoods. If you've been searching for a home with room to grow in an exceptional location, this one is not to be missed. (id:51989)
Features of 22 Penland Way Ne
- MLS® Number A2334818
- Price $649,900
- Bedrooms: 4
- Bathrooms: 4
- Square Footage: 2260 sqft
- Property Type: House
- Community Name: Park View
- Amenities Near By Park, Playground, Shopping
- Parking Space Total 4
- Plan 9511347
- Structure Deck
Buildings
| Bathroom Total | 4 | Bedrooms Above Ground | 2 |
| Bedrooms Below Ground | 2 | Bedrooms Total | 4 |
| Appliances | Refrigerator, Dishwasher, Oven, Microwave, Window Coverings, Garage Door Opener, Washer & Dryer | Architectural Style | Bungalow |
| Basement Development | Finished | Basement Type | Full (finished) |
| Constructed Date | 1997 | Construction Material | Wood Frame |
| Construction Style Attachment | Detached | Cooling Type | Central Air Conditioning |
| Fireplace Present | Yes | Fireplace Total | 2 |
| Flooring Type | Carpeted, Hardwood, Laminate, Tile | Foundation Type | Poured Concrete |
| Half Bath Total | 1 | Heating Type | Forced Air |
| Stories Total | 1 | Size Interior | 2260 Sqft |
| Total Finished Area | 2260 Sqft | Type | House |
Parking
| Concrete | |
| Attached Garage | 2 |
| Garage | |
| Heated Garage | |
| Other |
Land
| Acreage | No | Fence Type | Fence |
| Land Amenities | Park, Playground, Shopping | Landscape Features | Landscaped, Underground Sprinkler |
| Size Depth | 36 M | Size Frontage | 16.24 M |
| Size Irregular | 6555.00 | Size Total | 6555 Sqft|4,051 - 7,250 Sqft |
| Size Total Text | 6555 Sqft|4,051 - 7,250 Sqft | Zoning Description | R-ld |
Rooms
| Level | Type | Length | Width | Dimensions |
|---|---|---|---|---|
| Basement | Family Room | 24.42 Ft x 29.17 Ft | ||
| Basement | Bedroom | 12.00 Ft x 9.00 Ft | ||
| Basement | Bedroom | 12.42 Ft x 11.00 Ft | ||
| Basement | Other | 19.42 Ft x 15.67 Ft | ||
| Basement | Other | 8.67 Ft x 20.67 Ft | ||
| Basement | 3pc Bathroom | 9.92 Ft x 12.08 Ft | ||
| Basement | Furnace | 7.17 Ft x 14.00 Ft | ||
| Basement | Storage | 16.33 Ft x 10.42 Ft | ||
| Main Level | Living Room | 16.67 Ft x 26.50 Ft | ||
| Main Level | Dining Room | 8.67 Ft x 14.08 Ft | ||
| Main Level | Kitchen | 15.83 Ft x 14.33 Ft | ||
| Main Level | Primary Bedroom | 16.25 Ft x 14.00 Ft | ||
| Main Level | Bedroom | 12.00 Ft x 10.58 Ft | ||
| Main Level | Other | 10.17 Ft x 11.83 Ft | ||
| Main Level | Office | 13.08 Ft x 11.17 Ft | ||
| Main Level | 4pc Bathroom | 12.42 Ft x 9.00 Ft | ||
| Main Level | 4pc Bathroom | 8.42 Ft x 9.17 Ft | ||
| Main Level | 2pc Bathroom | 4.50 Ft x 6.00 Ft | ||
| Main Level | Laundry Room | 7.00 Ft x 10.67 Ft |
Agents and Offices
- JODY MOCH METZ
- Office: RE/MAX Medalta Real Estate
What's Nearby
Similar Properties

8 Skyview Point Terrace Ne, Calgary, Alberta
- MLS® # A2338404
- Ricky Ahuja
- Arpit Ahuja
- Maxwell Capital Realty