

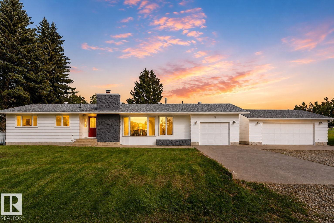
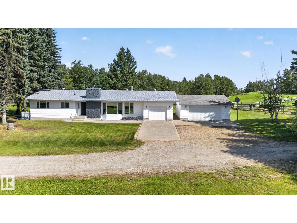
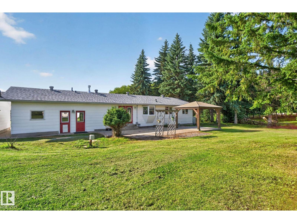
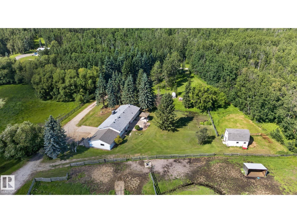
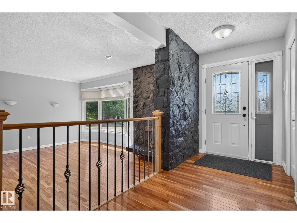
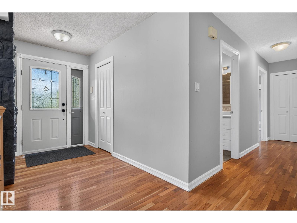
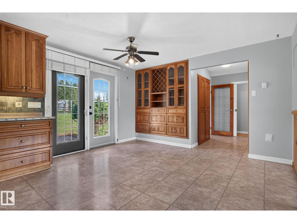
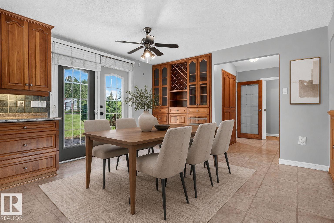
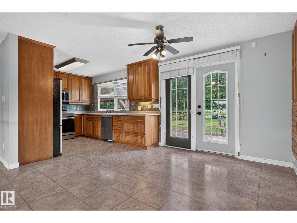
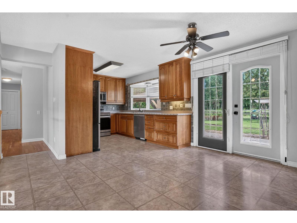
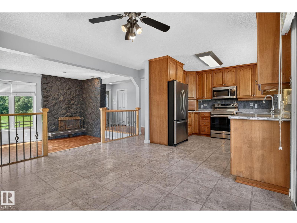
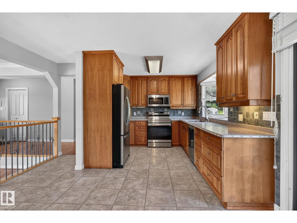
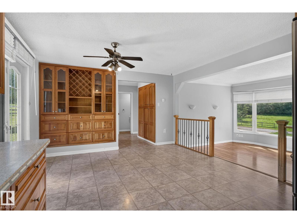
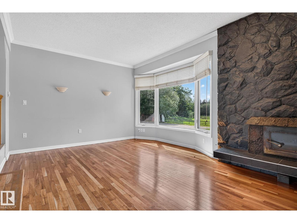
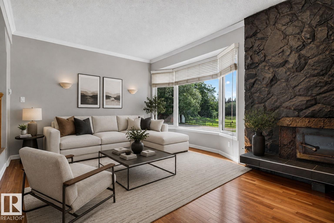
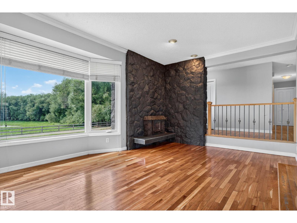
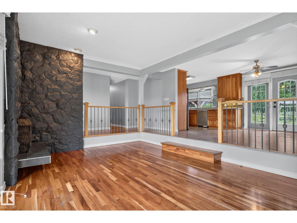
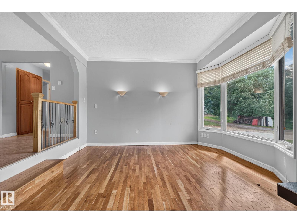
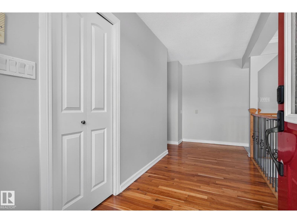
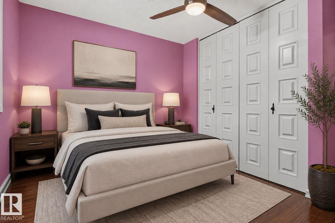
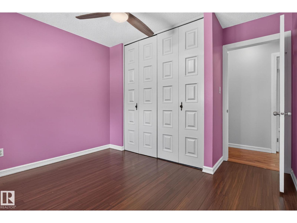
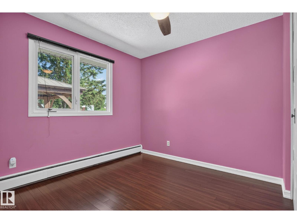
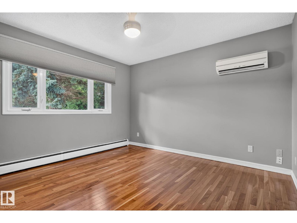
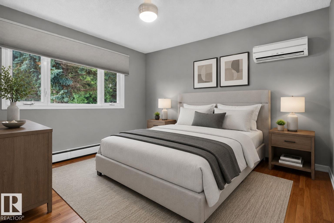
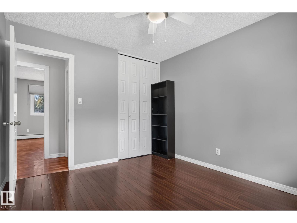
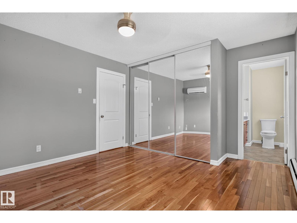
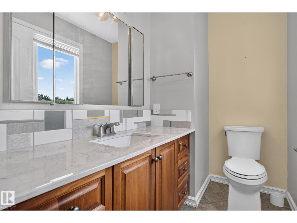
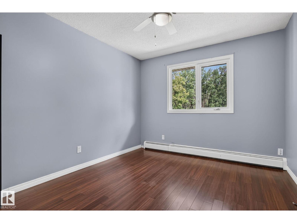
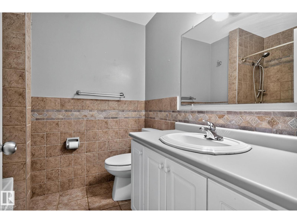
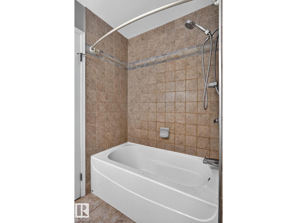
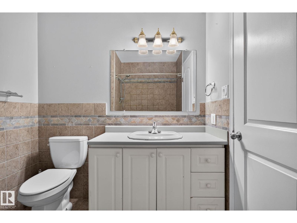
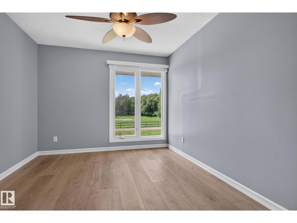
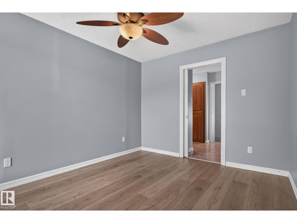
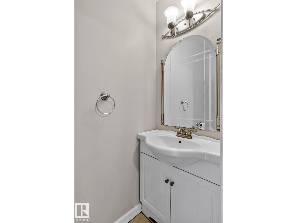
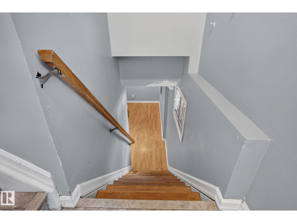
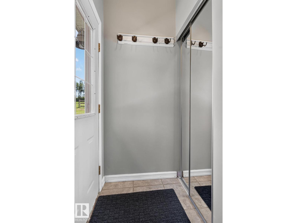
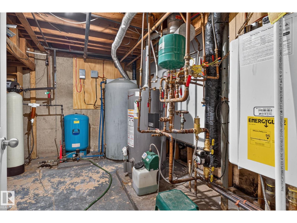
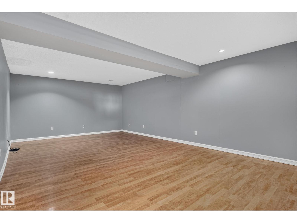
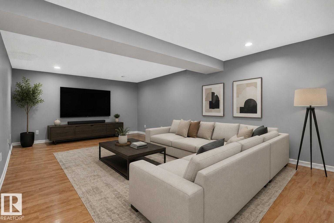
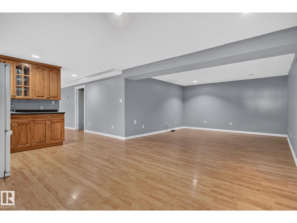
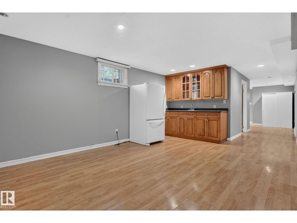
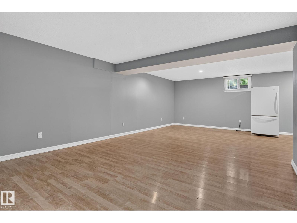
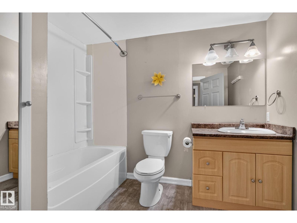
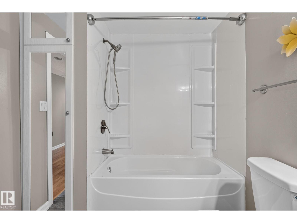
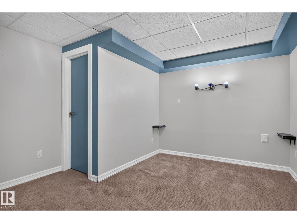
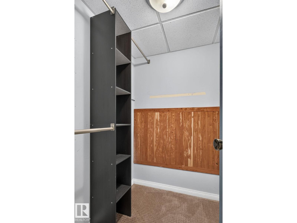
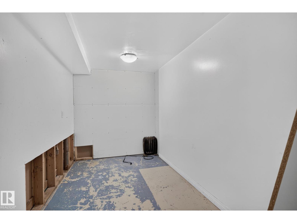
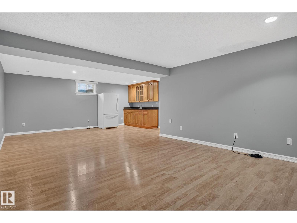
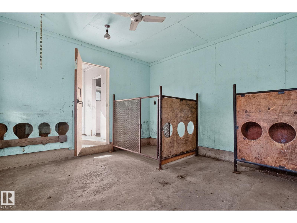
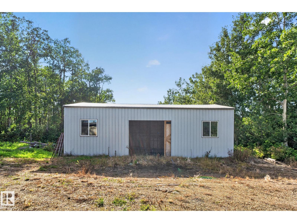
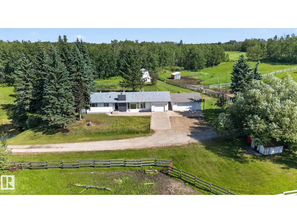
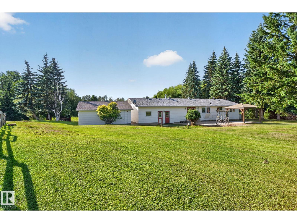
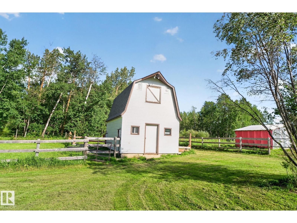
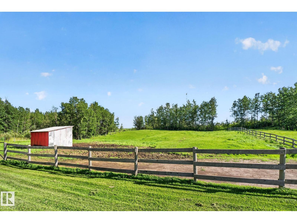
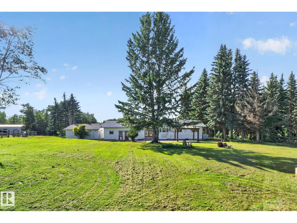
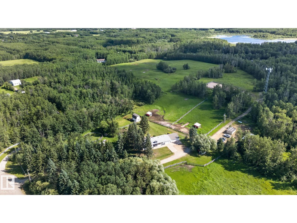
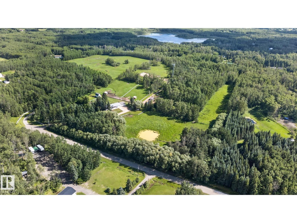
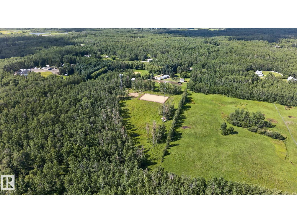
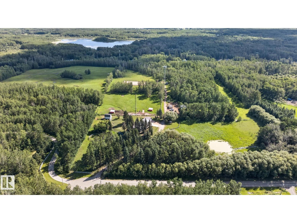
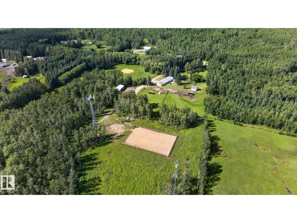
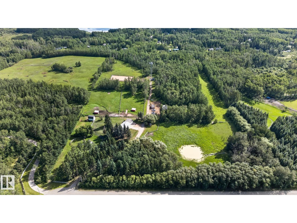
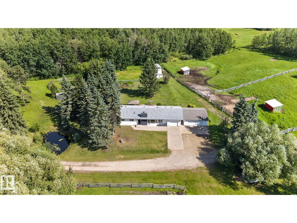
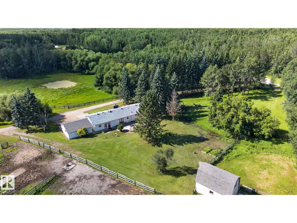
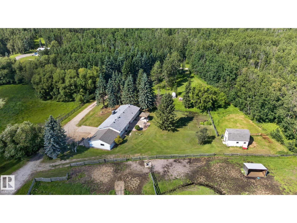
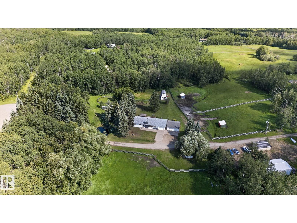
Welcome to a rare opportunity to own 19.62 acres of stunning countryside just 12 minutes east of Sherwood Park. Surrounded by mature trees, open pasture, winding trails, and two peaceful ponds, this is the kind of property people dream about—a place to slow down, unwind, and enjoy the privacy and beauty of country living. The renovated bungalow offers 3 bedrooms up, 1 down, and spacious living areas designed for everyday comfort. Recent updates include shingles and gutters (2026), exterior paint (2026), furnace (2024), upgraded electrical (2022), water softener (2026), water filtration system, and septic servicing (2024).Outside is where this property truly shines with a large barn built in 2022, additional powered outbuildings, riding arena, round pen, horse shelters, corrals, fenced pasture, greenhouse, and endless space to enjoy. Whether you're looking for room to ride, explore, or simply escape the pace of city life, this exceptional acreage offers a lifestyle that's becoming increasingly hard to find (id:51989)
Features of #25 52561 Rge Road 214
- MLS® Number E4502211
- Price $839,999
- Bedrooms: 4
- Bathrooms: 4
- Square Footage: 1547 sqft
- Property Type: House
- Neigbourhood: Willow Road
- Amenities Near By Park, Golf Course, Schools, Shopping
- Features Cul-de-sac, Private Setting, Wet Bar, Closet Organizers
- Structure Fire Pit
Buildings
| Bathroom Total | 4 | Bedrooms Total | 4 |
| Amenities | Vinyl Windows | Appliances | Dishwasher, Dryer, Garage Door Opener Remote(s), Garage Door Opener, Microwave Range Hood Combo, Refrigerator, Stove, Washer, Water Softener, Window Coverings |
| Architectural Style | Bungalow | Basement Development | Finished |
| Basement Type | Full (finished) | Constructed Date | 1971 |
| Construction Style Attachment | Detached | Cooling Type | Central Air Conditioning |
| Fire Protection | Smoke Detectors | Half Bath Total | 2 |
| Heating Type | Baseboard Heaters, In Floor Heating | Stories Total | 1 |
| Size Interior | 1547 Sqft | Type | House |
Parking
| Detached Garage | |
| Heated Garage | |
| Oversize | |
| R V | |
| Attached Garage |
Land
| Acreage | Yes | Fence Type | Cross Fenced, Fence |
| Land Amenities | Park, Golf Course, Schools, Shopping | Size Irregular | 19.62 |
| Size Total | 19.62 Ac | Size Total Text | 19.62 Ac |
Rooms
| Level | Type | Length | Width | Dimensions |
|---|---|---|---|---|
| Basement | Bedroom 4 | 3.45 m | 3.73 m | 3.45 m x 3.73 m |
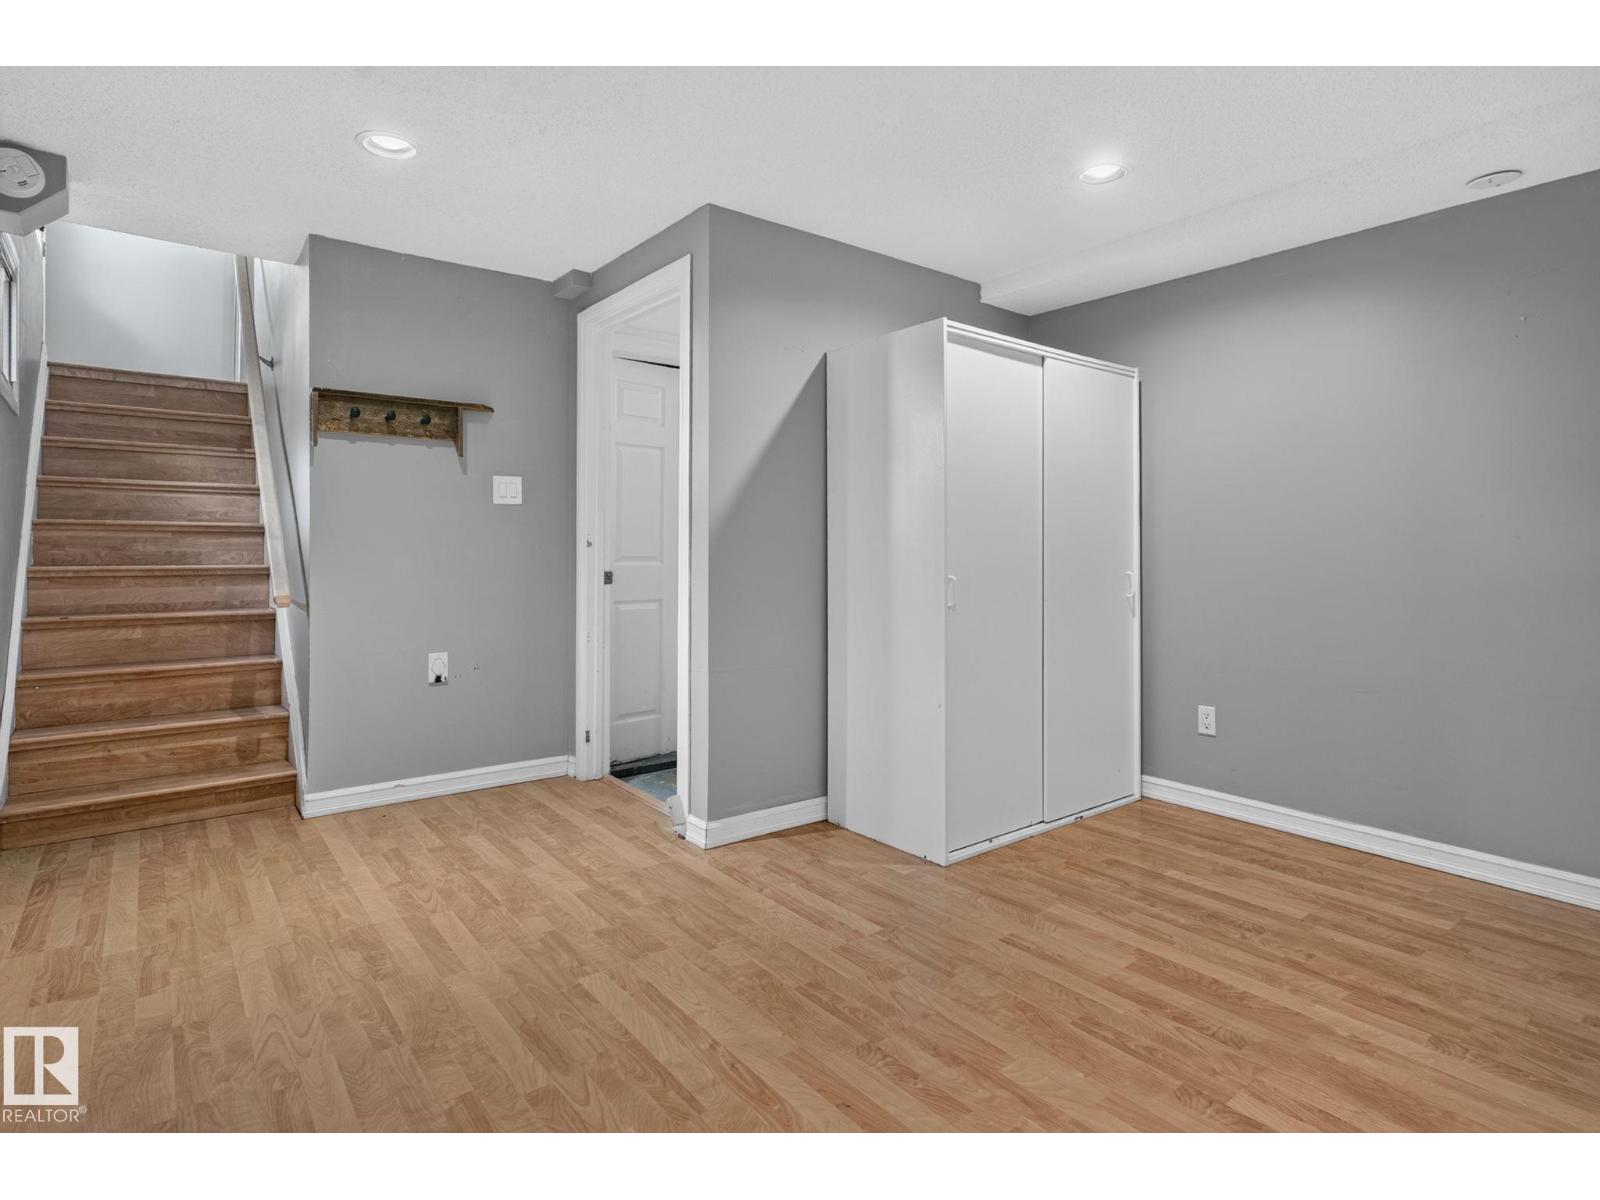
| Basement | Recreation Room | 7.87 m | 4.12 m | 7.87 m x 4.12 m |
| Basement | Utility Room | 3.24 m | 3.77 m | 3.24 m x 3.77 m |
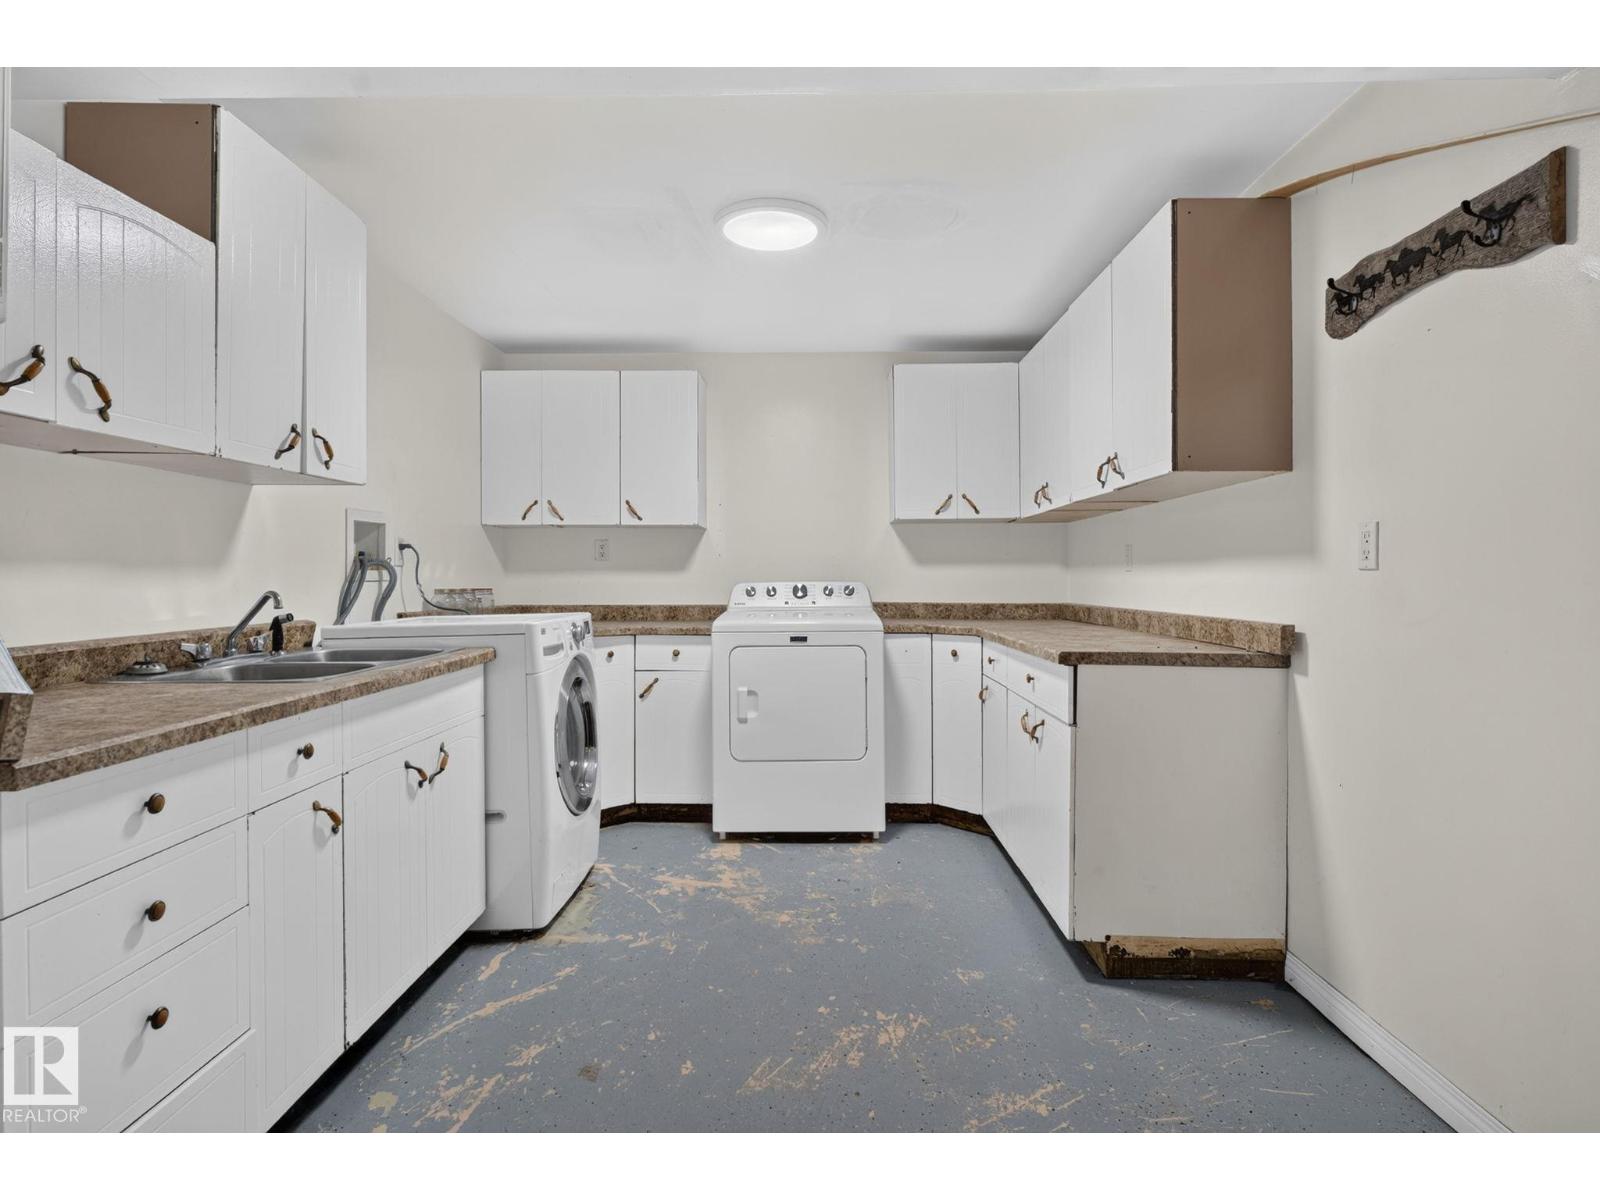
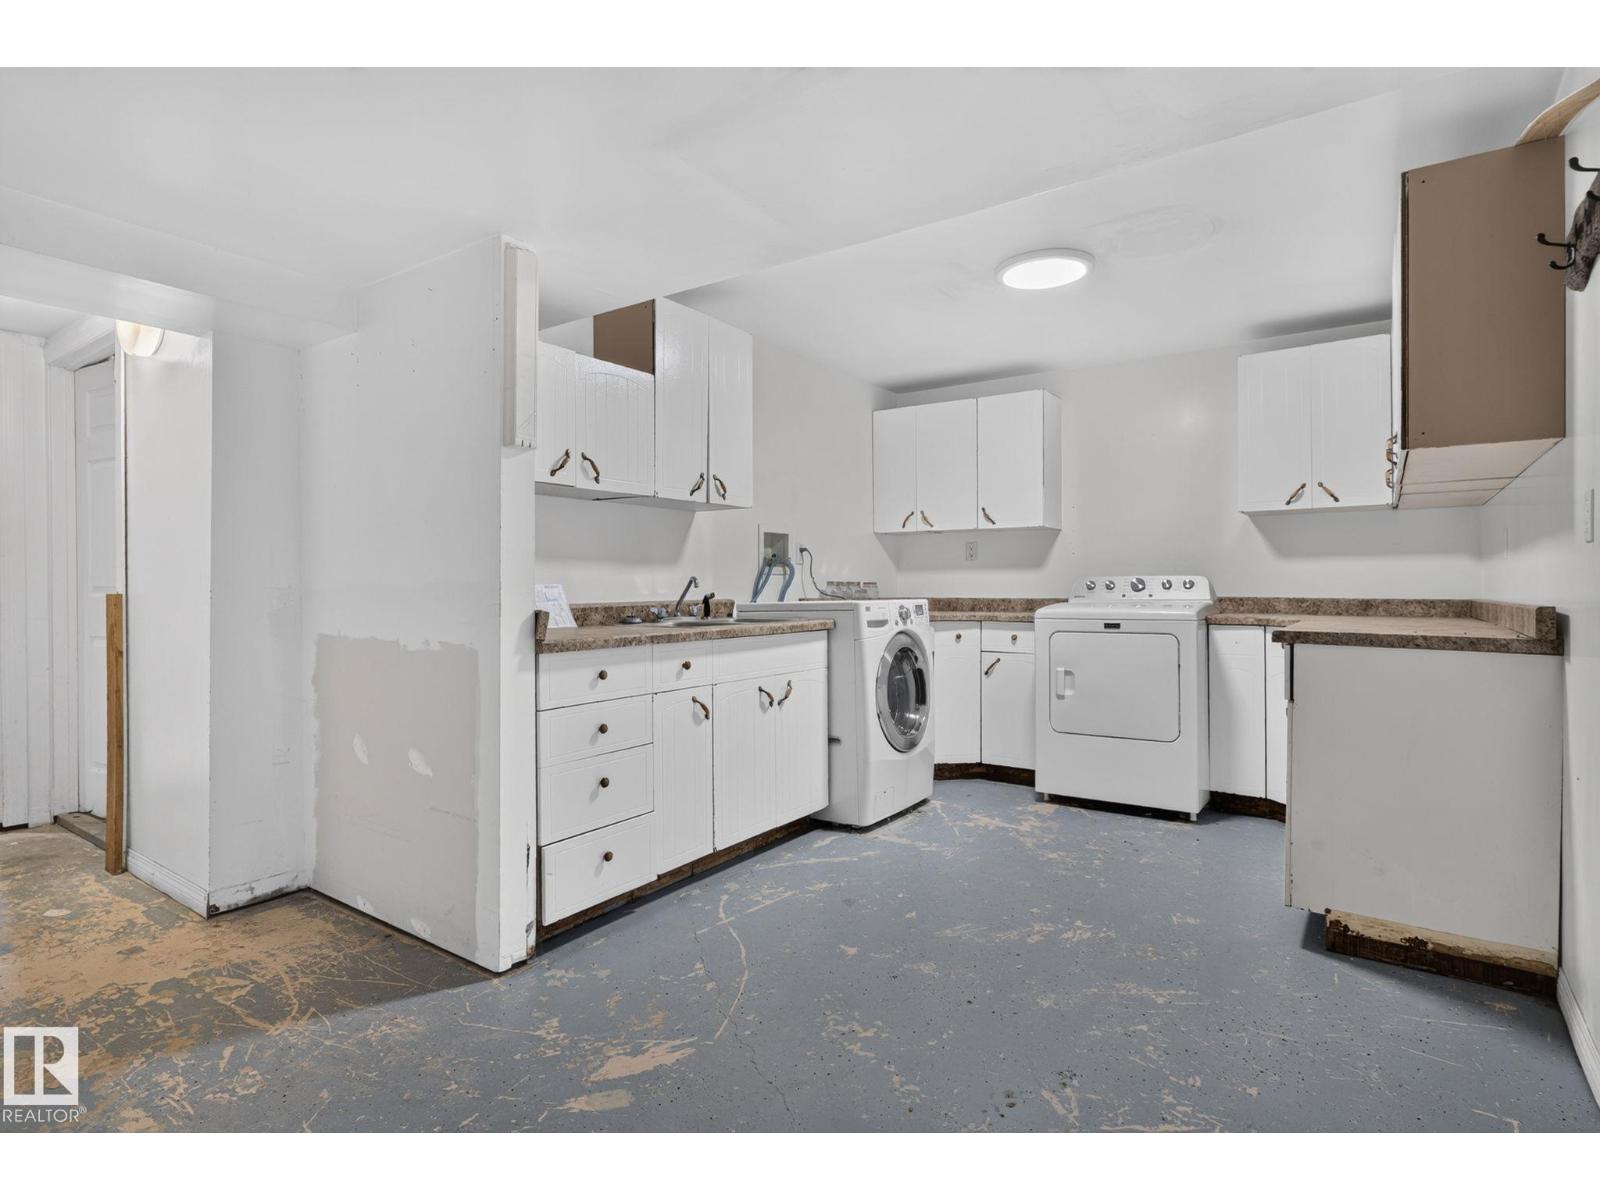
| Lower Level | Laundry Room | 5.29 m | 5.3 m | 5.29 m x 5.3 m |
| Main Level | Living Room | 4.11 m | 5.26 m | 4.11 m x 5.26 m |
| Main Level | Dining Room | 4.07 m | 4.32 m | 4.07 m x 4.32 m |
| Main Level | Kitchen | 2.96 m | 2.62 m | 2.96 m x 2.62 m |
| Main Level | Den | 3.64 m | 3.08 m | 3.64 m x 3.08 m |
| Main Level | Primary Bedroom | 3.63 m | 4.16 m | 3.63 m x 4.16 m |
| Main Level | Bedroom 2 | 3.49 m | 3.02 m | 3.49 m x 3.02 m |
Agents and Offices
- Meagan O'Connell
- Office: Real Broker