57 Blue Heron Bay , Lake Newell Resort, Alberta T1R 0X5 New For sale

$759,999

Maintenance, Common Area Maintenance, Insurance, Reserve Fund Contributions

$490 Yearly

Bedrooms 4
Bathrooms 4
Area 1741 sqft
Basement Type Full (Finished)
Year Built 2011
Car Parking 6
Type House
Fireplace 1

About 57 Blue Heron Bay

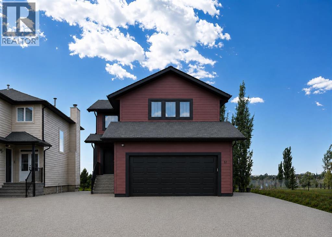
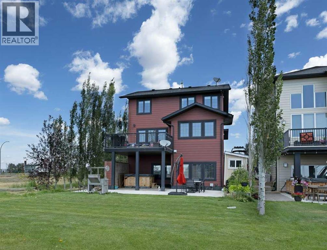
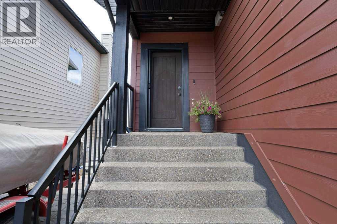
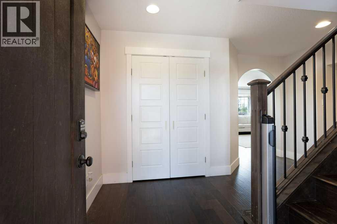
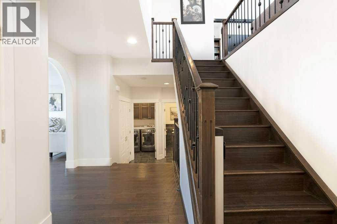
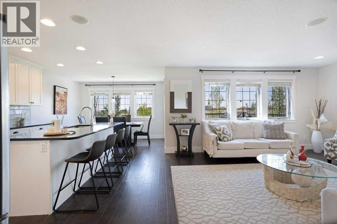
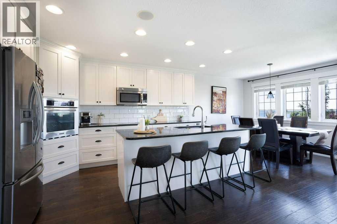
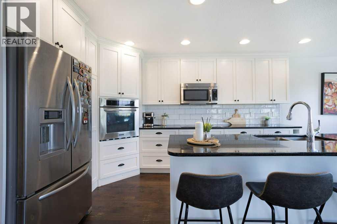
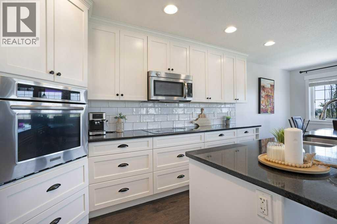
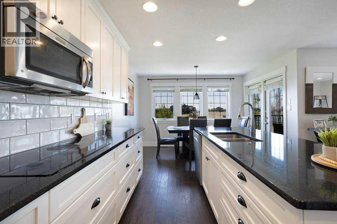
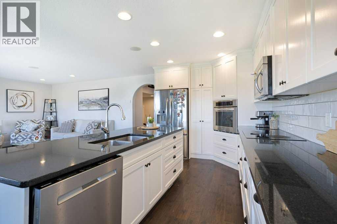
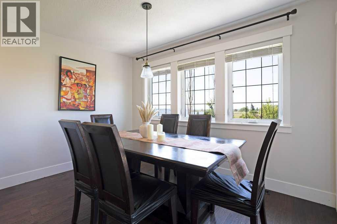
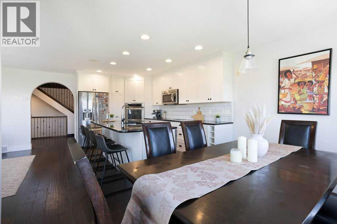
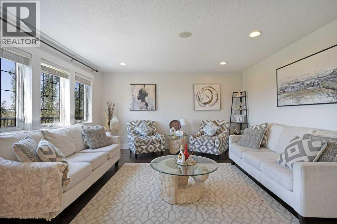
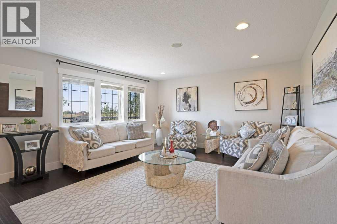
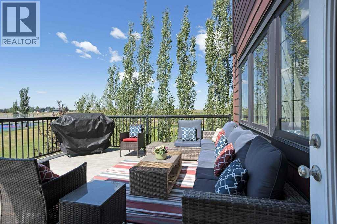
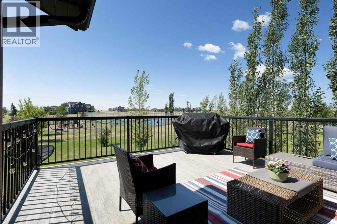
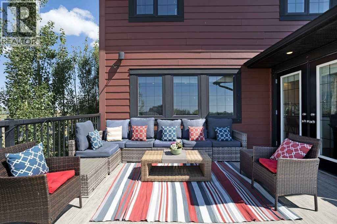
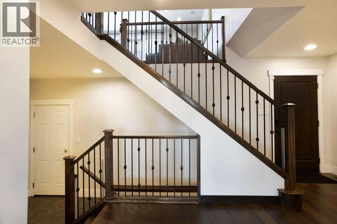
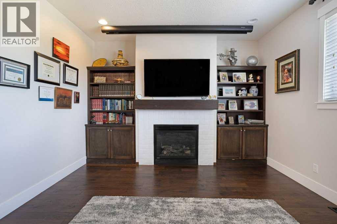
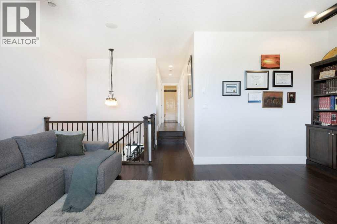
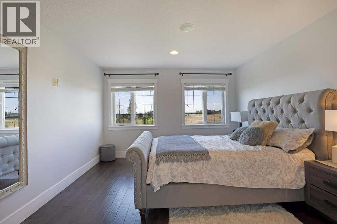
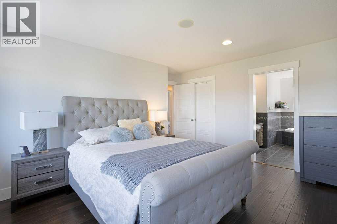
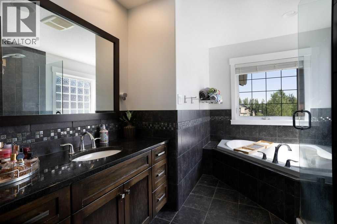
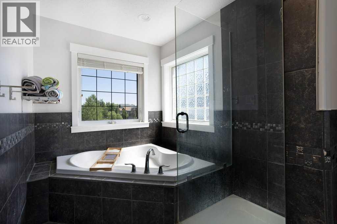
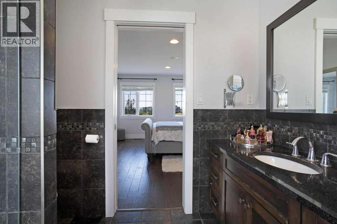
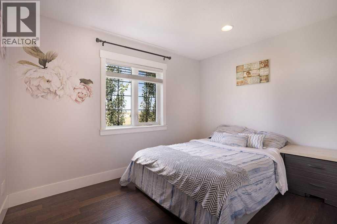
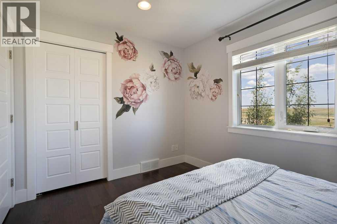
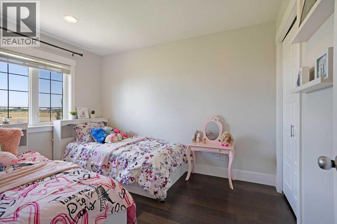
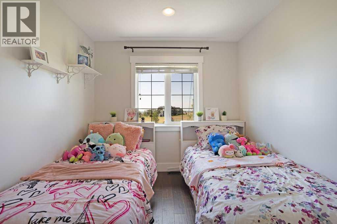
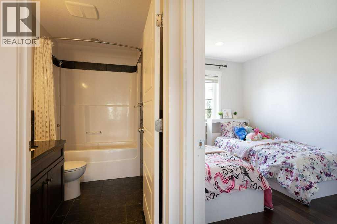
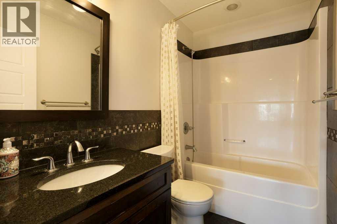
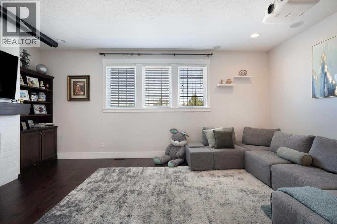
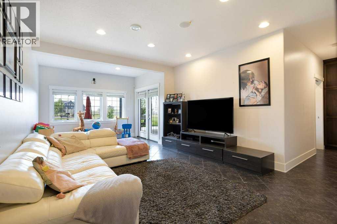
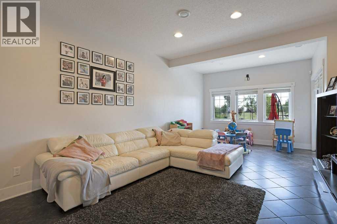
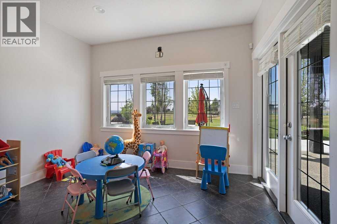
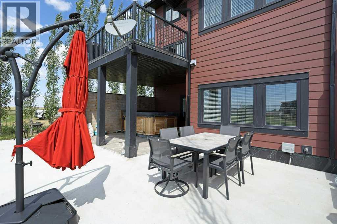
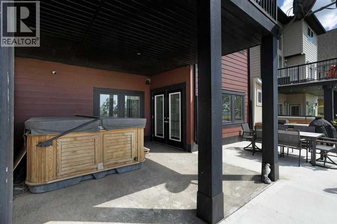
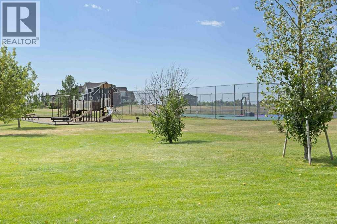
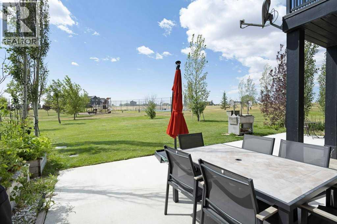
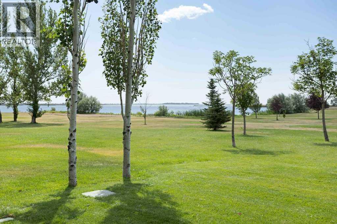
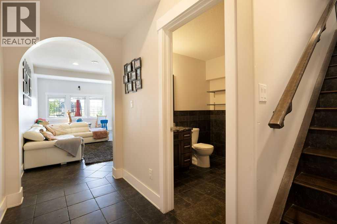
AAAH the LAKE LIFE....Imagine being only steps away from the lake as well as the tennis/basketball court and playground! This handsome home features 2495 sq ft fully developed living space complete with a walk out basement with in floor heat...wonderful for those cool fall & winter evenings. Enjoy beautiful sunsets and great barbeques on the spacious maintenance free upper deck while viewing the boating activity on Lake Newell. Make your imagination come to fruition at 57 Blue Heron Bay! This executive 2 story home offers modern design and comfortable elegance with all the bells and whistles from rich dark hardwood floors, modern white kitchen cabinets in the chef kitchen, large 4 person island, granite counter tops, high end stainless appliances, pantry and lake views all while enjoying your dinner! Large windows throughout this home gift you exceptional views of the beautiful lake from kitchen, dining area and living room. A large maintenance free deck on the South side features plenty of space for large outdoor furniture, natural gas outlet for bbq, AND a stunning view of Lake Newell. A private hot tub sits just the upper level deck. An abundance of windows offer lake views from the upper level primary bedroom which hosts a luxurious 4 piece ensuite, & walk in closet. Two additional bedrooms highlite the upper level as well as a fabulous bonus room with a natural gas fireplace with a stunning mantel, tv projector, complete with viewing screen. Additional 4 piece bathroom services the 2nd floor bedrooms as well as the bonus room. With 4 bedrooms, 3.5 bathrooms a bonus room on the second floor AND fully developed walkout basement there is more than enough room to host family and visitors! Seller's recently had a concrete patio added on ground level for an additional entertainment space to enjoy bbq's and additional access to the lake. Additional features for 57 Blue Heron Bay are: exterior "Gemstone" led lights, hot water on demand, high efficiency furnace & high efficiency 75 gallon hot water tank, exposed concrete aggregate driveway & RV parking, in-floor heat in basement & garage, sump pump back up alarm, dual controls for heat & air conditioning, underground sprinklers, home backs onto green space! Lake Newell has sooo much to offer home owners! Lake Newell Resort has one of the largest man made lakes in Alberta offering sportsmen and visitors a marina, fishing, sailing, waterskiing , boating, ice fishing, hiking and soooo much more. Located approximately 10 kms south of Brooks with school bus service to Brooks this community is ideal for full time living! Don't miss out on this ideally located property! (id:51989)


Features of 57 Blue Heron Bay

  • MLS® Number A2332894
  • Price $759,999

    Maintenance, Common Area Maintenance, Insurance, Reserve Fund Contributions

    $490 Yearly
  • Bedrooms: 4
  • Bathrooms: 4
  • Square Footage: 1741 sqft
  • Property Type: House
  • Amenities Near By Park, Playground, Recreation Nearby, Water Nearby
  • Community Features Lake Privileges, Fishing, Pets Allowed With Restrictions
  • Features Pvc Window, No Neighbours Behind, No Animal Home, No Smoking Home, Level
  • Parking Space Total 6
  • Plan 9411173
  • Structure Deck
  • View Type View

Buildings

Bathroom Total 4 Bedrooms Above Ground 3
Bedrooms Below Ground 1 Bedrooms Total 4
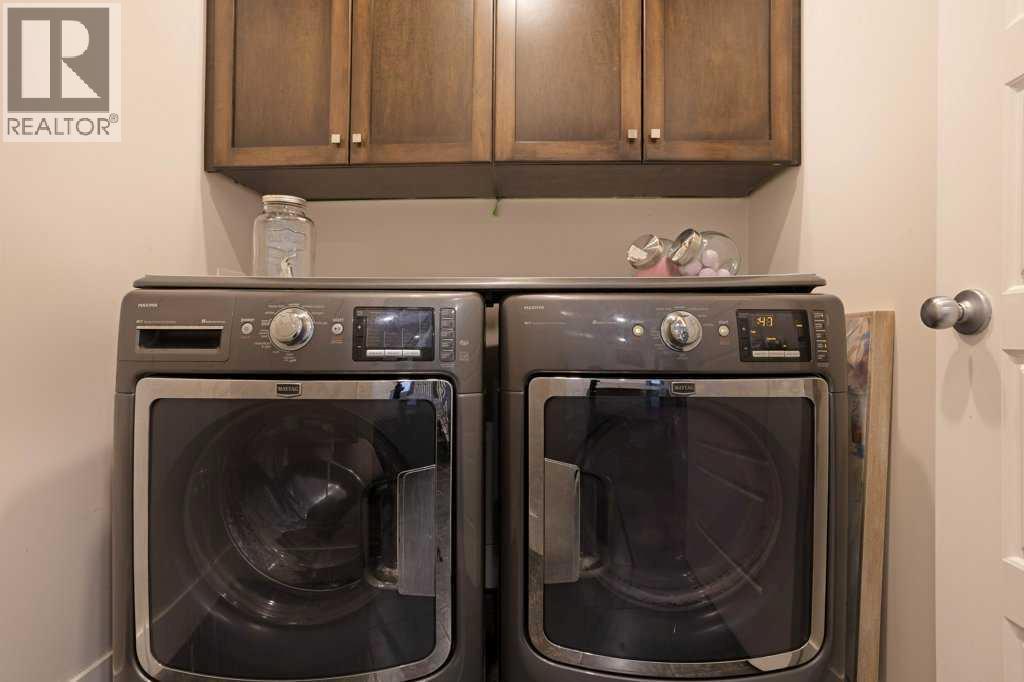
Amenities Rv Storage Appliances Refrigerator, Oven, Microwave, Oven - Built-in, Window Coverings, Garage Door Opener, Washer & Dryer, Cooktop - Induction
Basement Development Finished Basement Features Separate Entrance, Walk Out
Basement Type Full (finished) Constructed Date 2011
Construction Material Poured Concrete, Wood Frame Construction Style Attachment Detached
Cooling Type Central Air Conditioning Exterior Finish Concrete
Fireplace Present Yes Fireplace Total 1
Flooring Type Hardwood, Tile Foundation Type See Remarks
Half Bath Total 1 Heating Fuel Natural Gas
Heating Type Forced Air, In Floor Heating Stories Total 2
Size Interior 1741 Sqft Total Finished Area 1741 Sqft
Type House

Parking

Exposed Aggregate
Attached Garage 2
Garage
Heated Garage
Other

Land

Acreage No Fence Type Not Fenced
Land Amenities Park, Playground, Recreation Nearby, Water Nearby Landscape Features Landscaped, Lawn, Underground Sprinkler
Size Depth 32.99 M Size Frontage 12 M
Size Total Text Unknown Zoning Description Hr

Rooms

Level Type Dimensions
Second Level Primary Bedroom 14.08 Ft x 14.58 Ft
Second Level 4pc Bathroom 8.83 Ft x 10.92 Ft
Second Level 4pc Bathroom 5.00 Ft x 8.25 Ft
Second Level Bedroom 8.92 Ft x 11.75 Ft
Second Level Bedroom 8.92 Ft x 11.42 Ft
Second Level Bonus Room 19.92 Ft x 13.00 Ft
Basement Family Room 12.83 Ft x 22.42 Ft
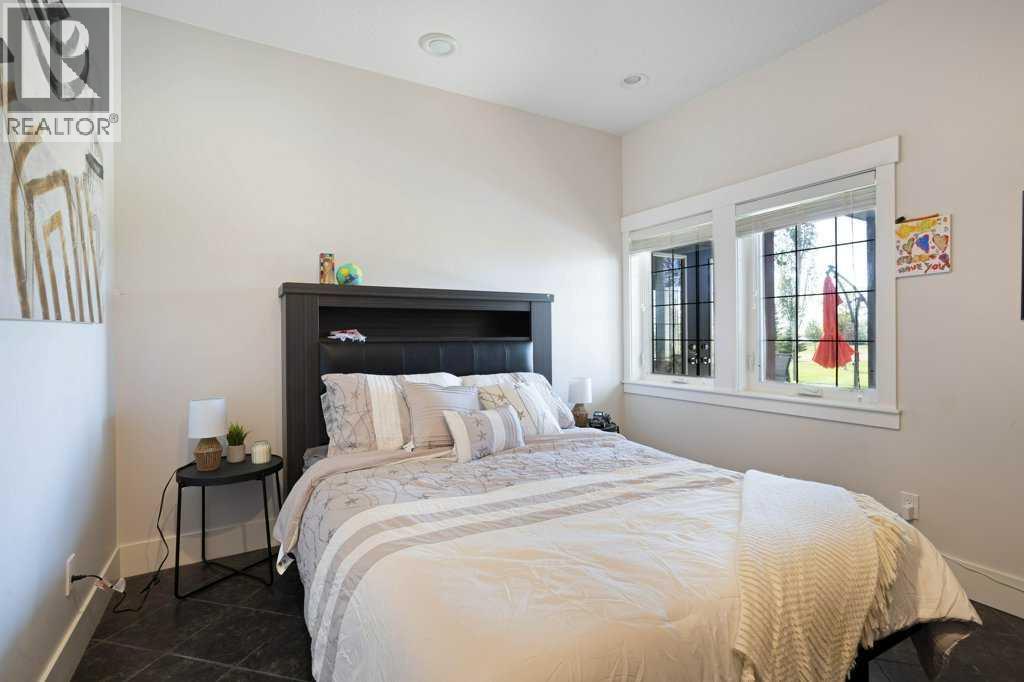
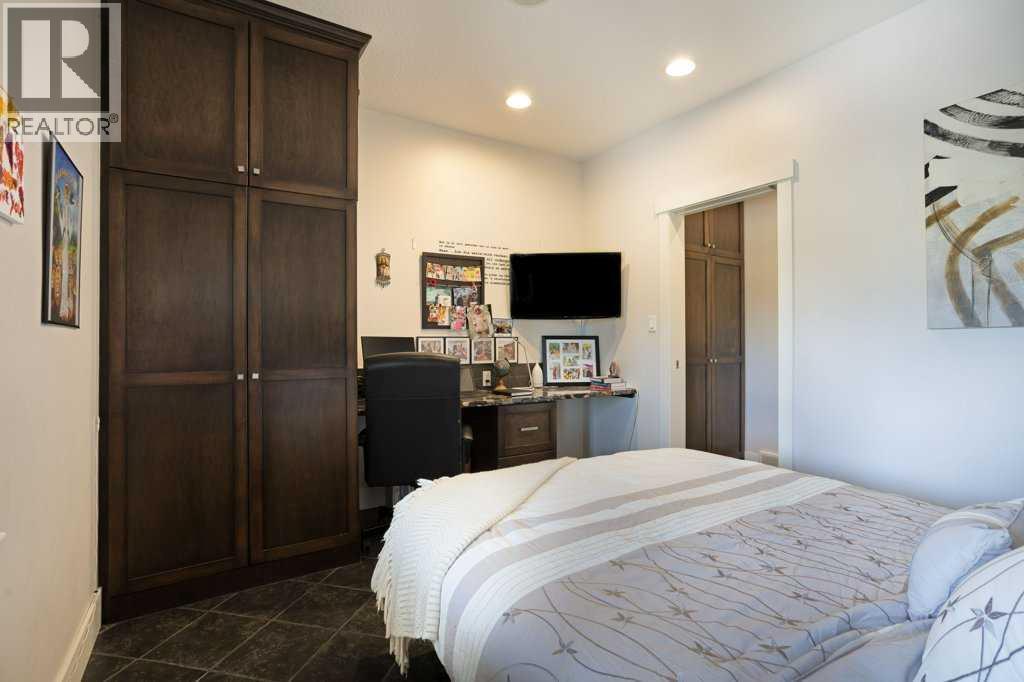
Basement Bedroom 12.83 Ft x 10.50 Ft
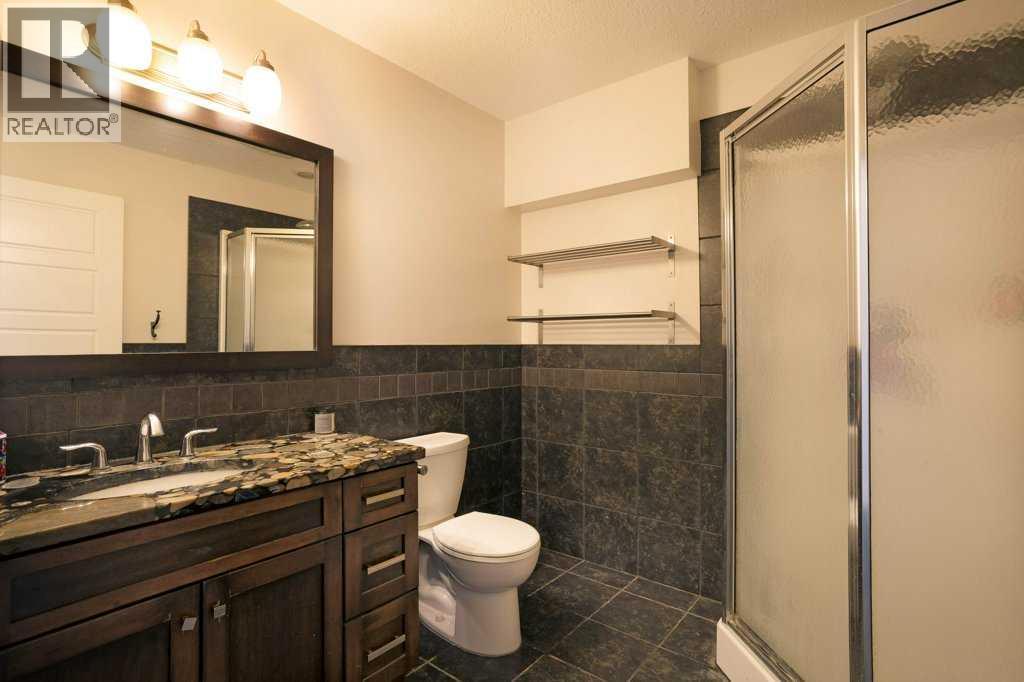
Basement 3pc Bathroom 7.42 Ft x 7.00 Ft
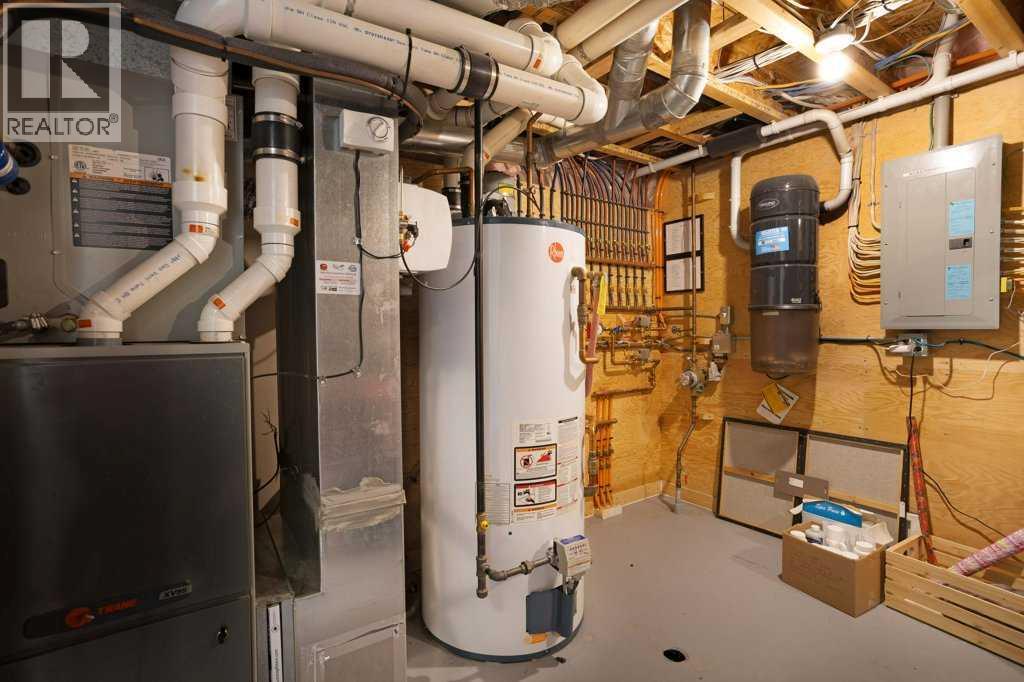
Basement Furnace 12.92 Ft x 10.50 Ft
Main Level Foyer 5.92 Ft x 8.50 Ft
Main Level Living Room 14.92 Ft x 14.50 Ft
Main Level Kitchen 11.92 Ft x 14.50 Ft
Main Level Dining Room 11.92 Ft x 8.00 Ft
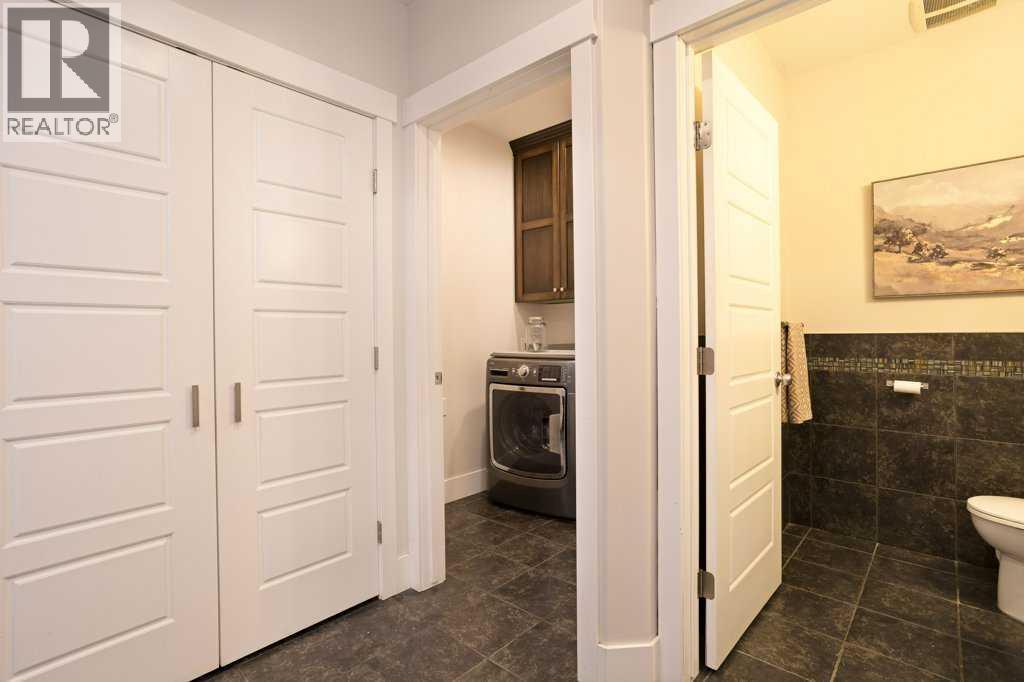
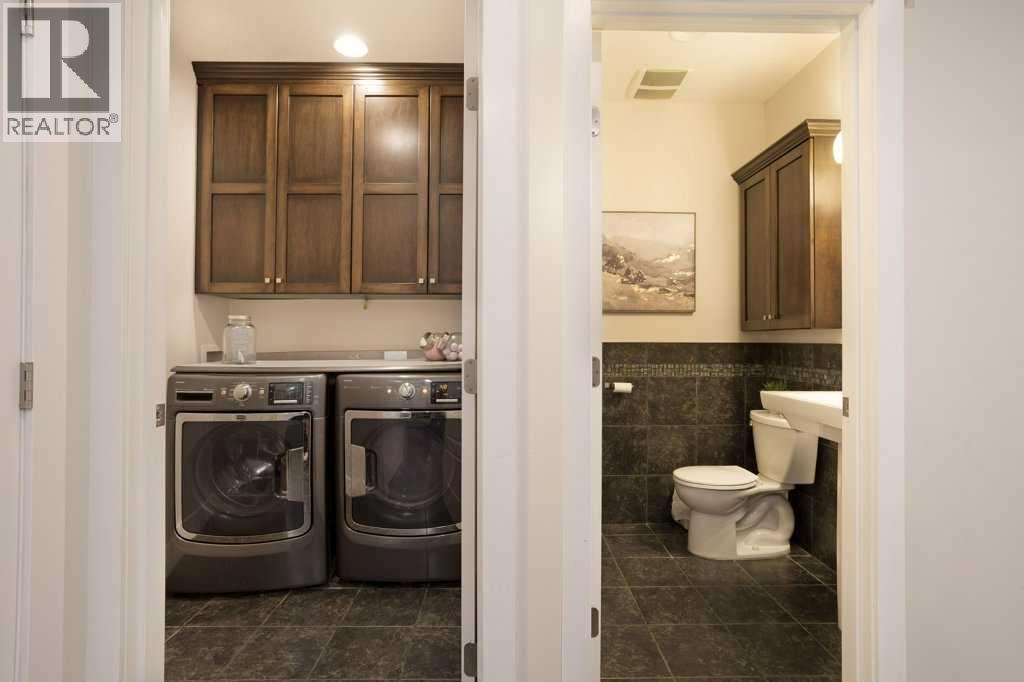
Main Level Laundry Room 5.83 Ft x 5.75 Ft
Main Level Other 6.17 Ft x 8.50 Ft
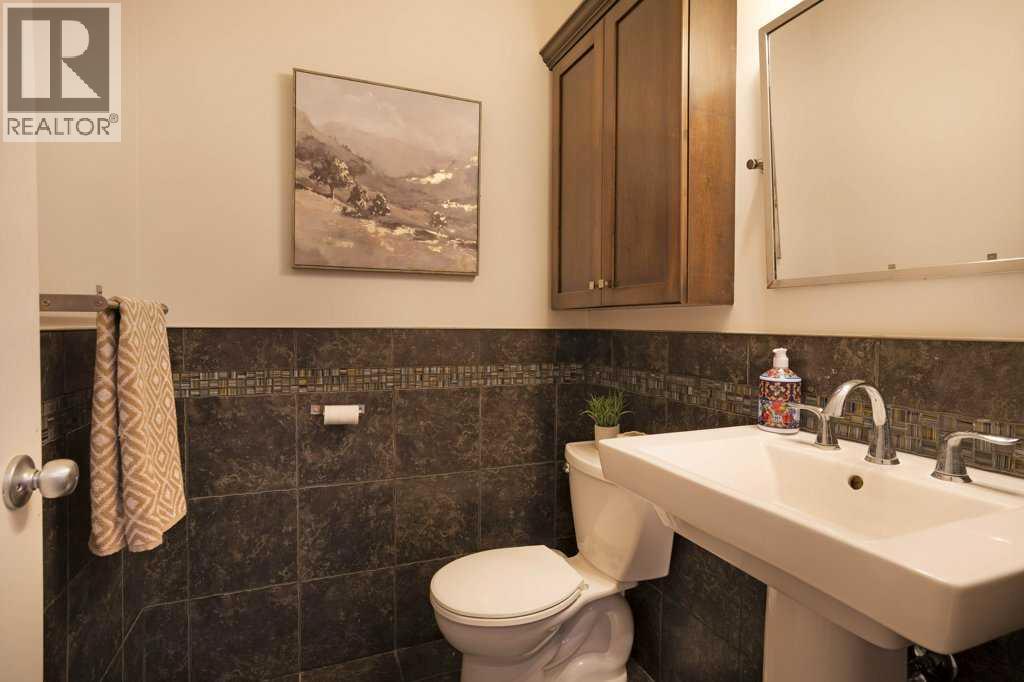
Main Level 2pc Bathroom 5.33 Ft x 4.92 Ft

Agents and Offices

  • Beverly Tedford
  • Office: Maxwell Capital Realty - Brooks
  • Aerial
  • Walking Score
What's Nearby

Do you have questions?

Call or text today, we are here to help!

1-403-561-3456