

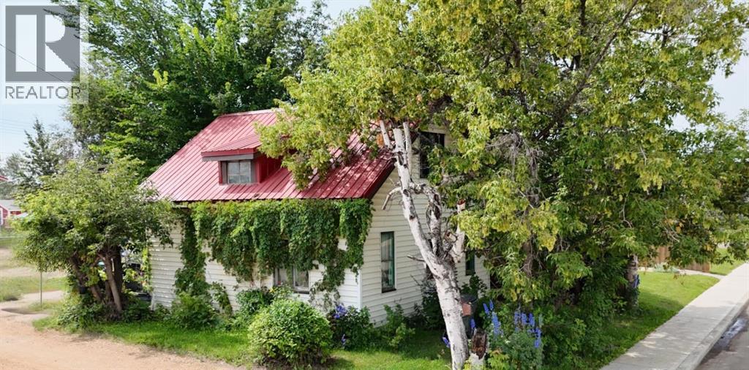
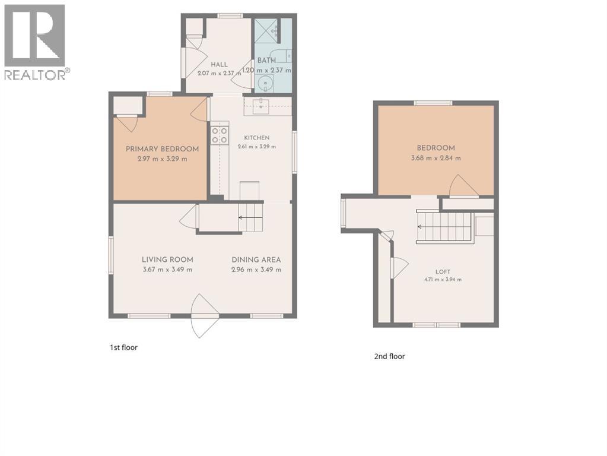
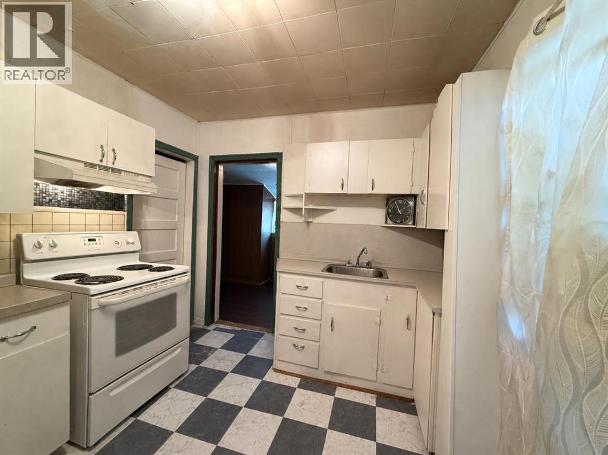
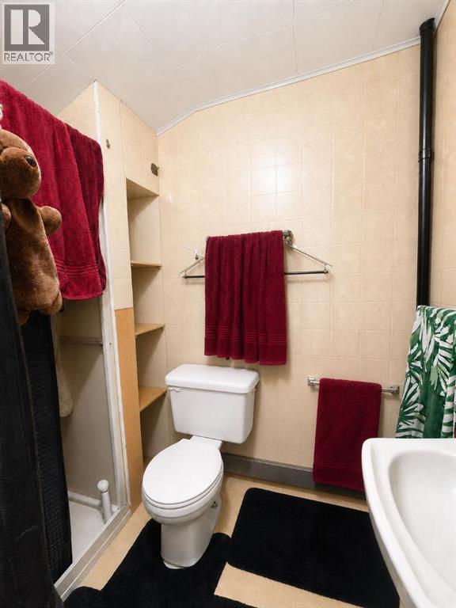
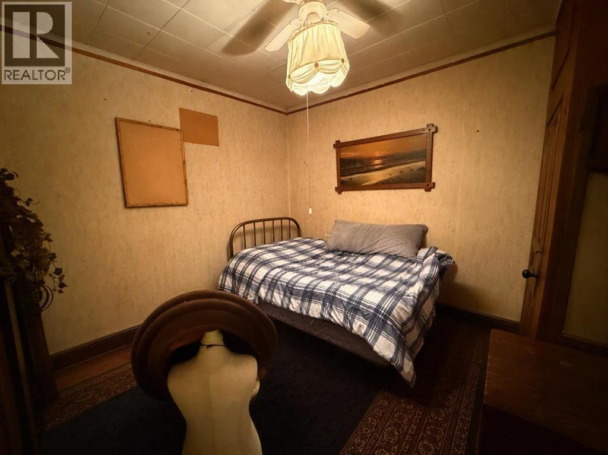
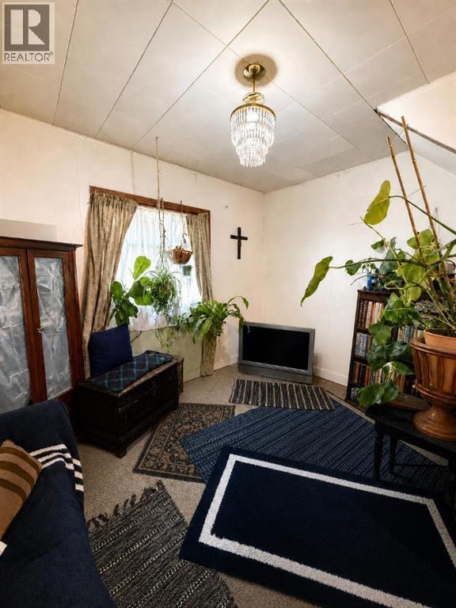
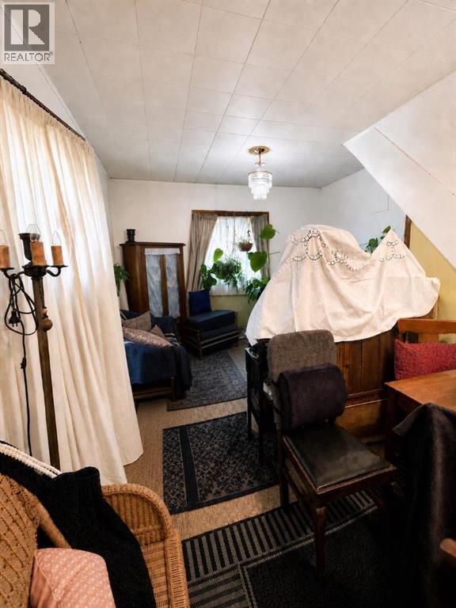
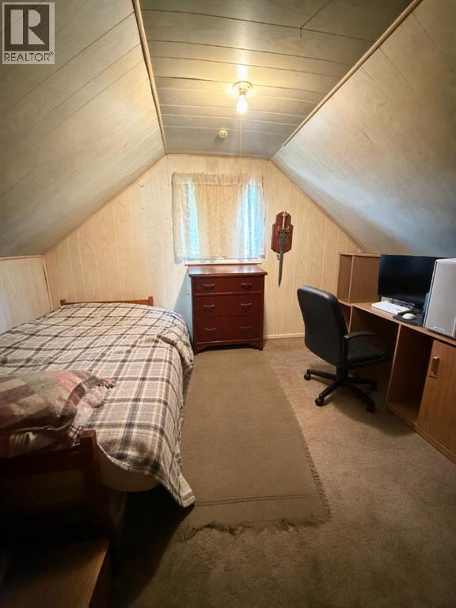
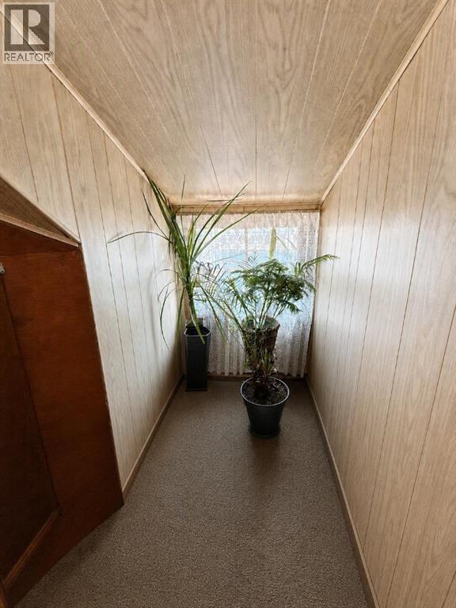
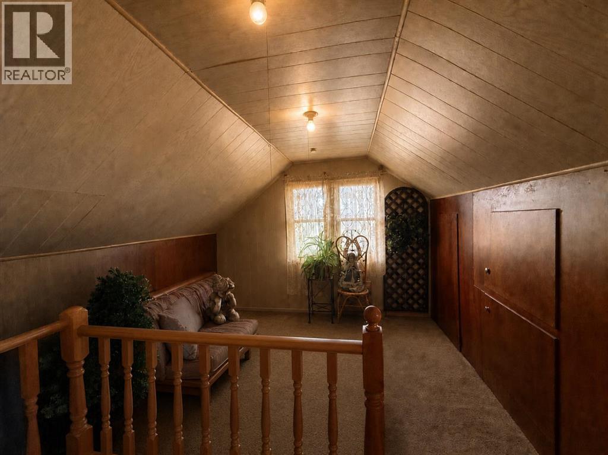
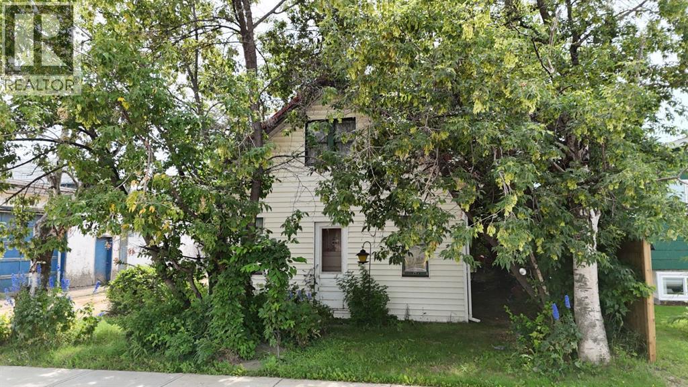
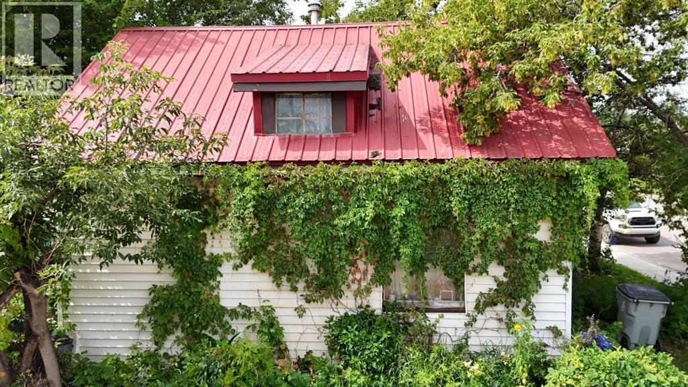
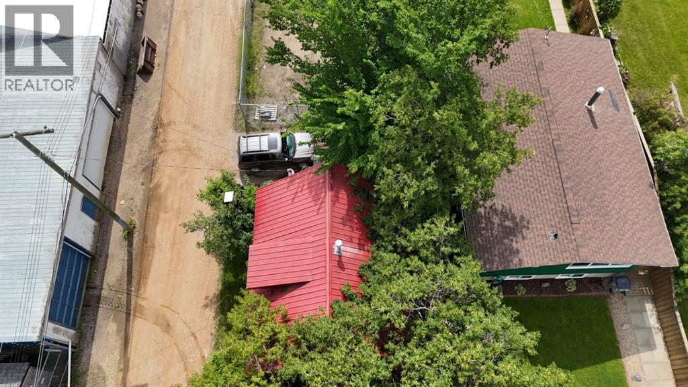
Set on a deep, private lot measuring 33 feet wide by 122 feet deep, this charming 1947 two-storey home offers 2 bedrooms, 1 bathroom, and timeless character. The main floor features a convenient primary bedroom, while upstairs you'll find a second bedroom and a versatile loft space. The exterior boasts low-maintenance vinyl siding, a durable metal roof, and mature trees that provide beauty, shade, and privacy. A practical mudroom at the back of the house offers the perfect spot to tuck away coats and boots. The spacious backyard is fully enclosed with a chain link fence, creating a safe, secure area for kids and/or pets. Located close to downtown. This home is a solid opportunity—schedule your private viewing today. (id:51989)
Features of 5009 52nd Avenue
- MLS® Number A2334900
- Price $69,900
- Bedrooms: 2
- Bathrooms: 1
- Square Footage: 869 sqft
- Property Type: House
- Amenities Near By Playground, Recreation Nearby, Schools, Shopping
- Features Back Lane, No Animal Home, No Smoking Home
- Parking Space Total 2
- Plan 2998bf
- Structure None
Buildings
| Bathroom Total | 1 | Bedrooms Above Ground | 2 |
| Bedrooms Total | 2 | Appliances | Refrigerator, Stove |
| Basement Type | None | Constructed Date | 1947 |
| Construction Style Attachment | Detached | Cooling Type | None |
| Exterior Finish | Vinyl Siding | Flooring Type | Carpeted, Laminate |
| Heating Type | Forced Air | Stories Total | 2 |
| Size Interior | 869 Sqft | Total Finished Area | 869 Sqft |
| Type | House |
Parking
| Parking Pad |
Land
| Acreage | No | Fence Type | Fence |
| Land Amenities | Playground, Recreation Nearby, Schools, Shopping | Size Depth | 37.19 M |
| Size Frontage | 10.06 M | Size Irregular | 4026.00 |
| Size Total | 4026 Sqft|0-4,050 Sqft | Size Total Text | 4026 Sqft|0-4,050 Sqft |
| Zoning Description | Residential |
Rooms
| Level | Type | Length | Width | Dimensions |
|---|---|---|---|---|
| Main Level | Primary Bedroom | 9.33 Ft x 11.08 Ft | ||
| Main Level | 3pc Bathroom | 4.00 Ft x 7.50 Ft | ||
| Upper Level | Bedroom | 9.50 Ft x 12.33 Ft |
Agents and Offices
- Jason Shewchuk
- Office: Grassroots Realty Group - High Prairie