

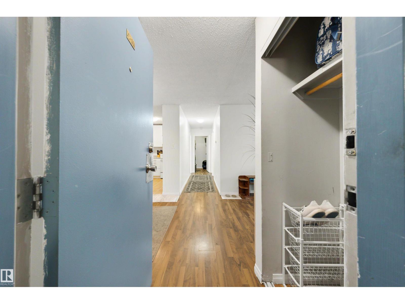
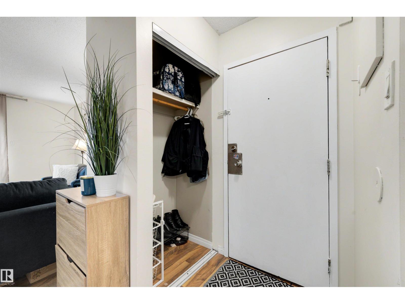
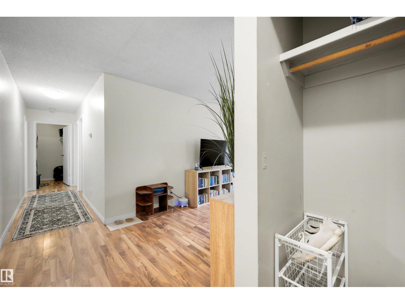
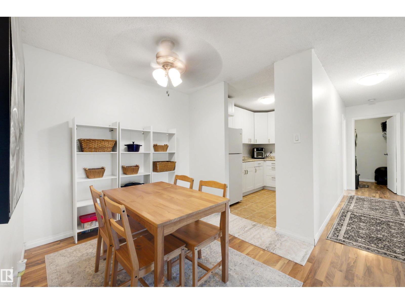
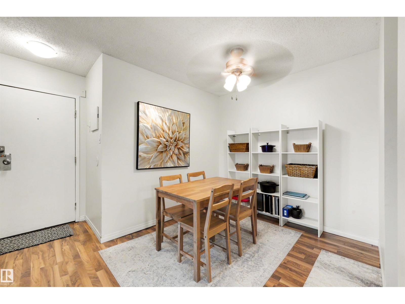
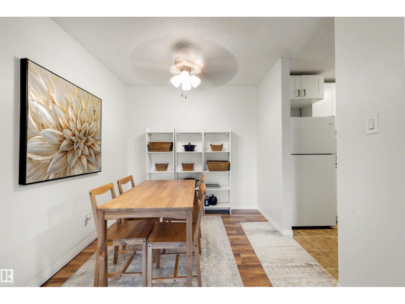
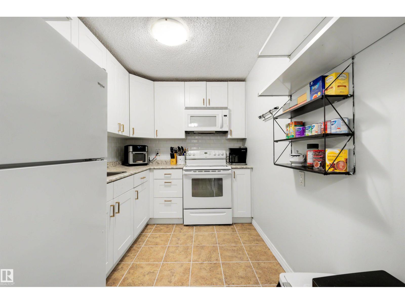
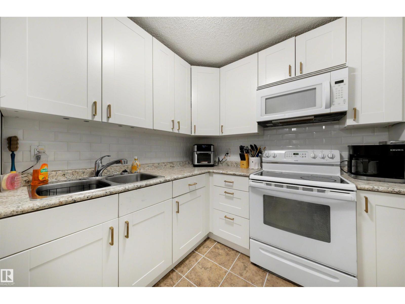
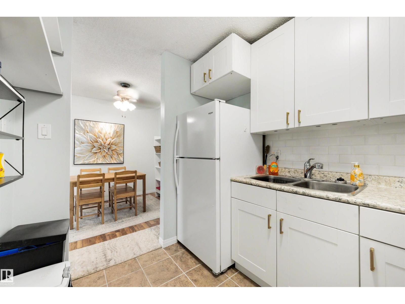
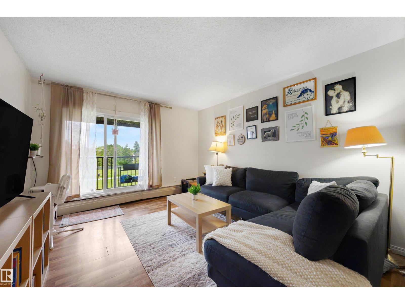
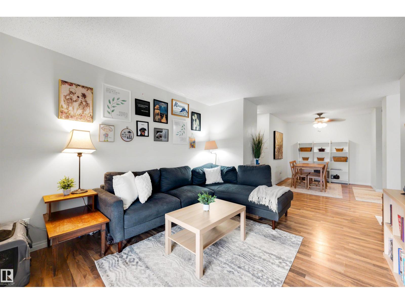
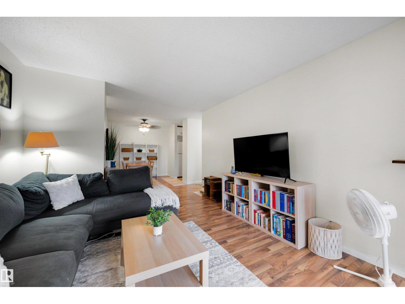
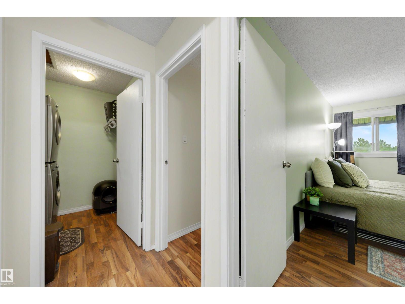
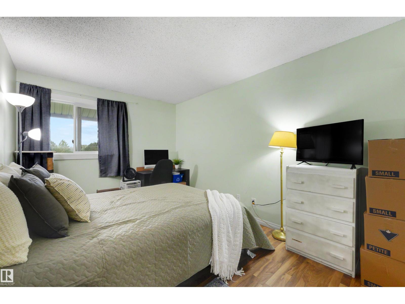
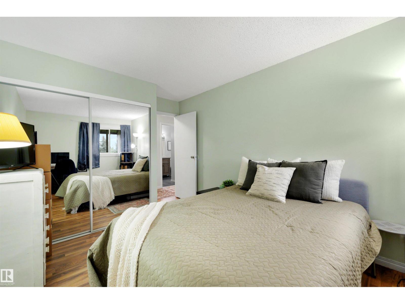
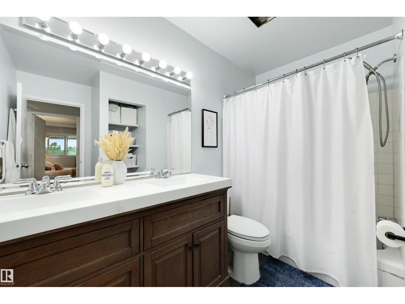
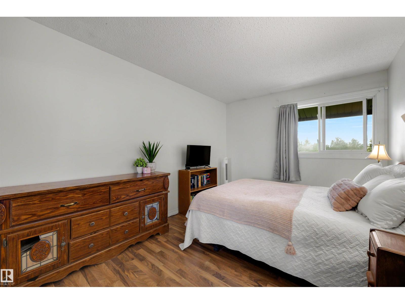
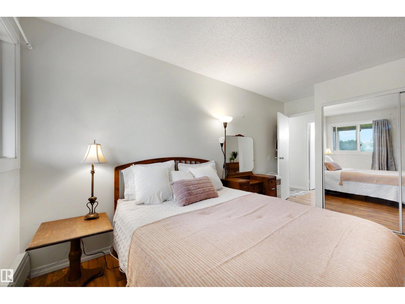
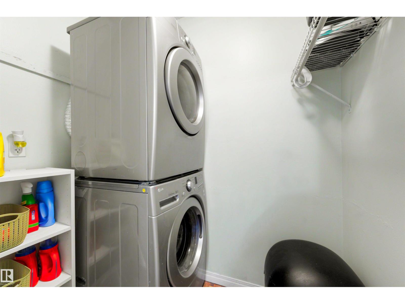
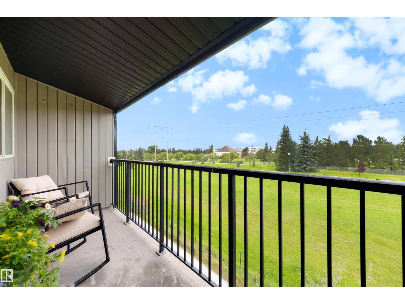
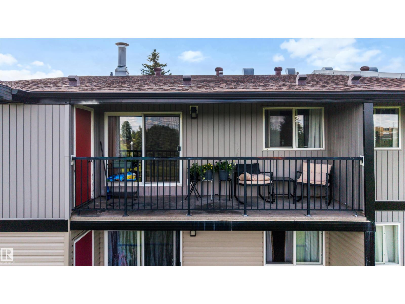
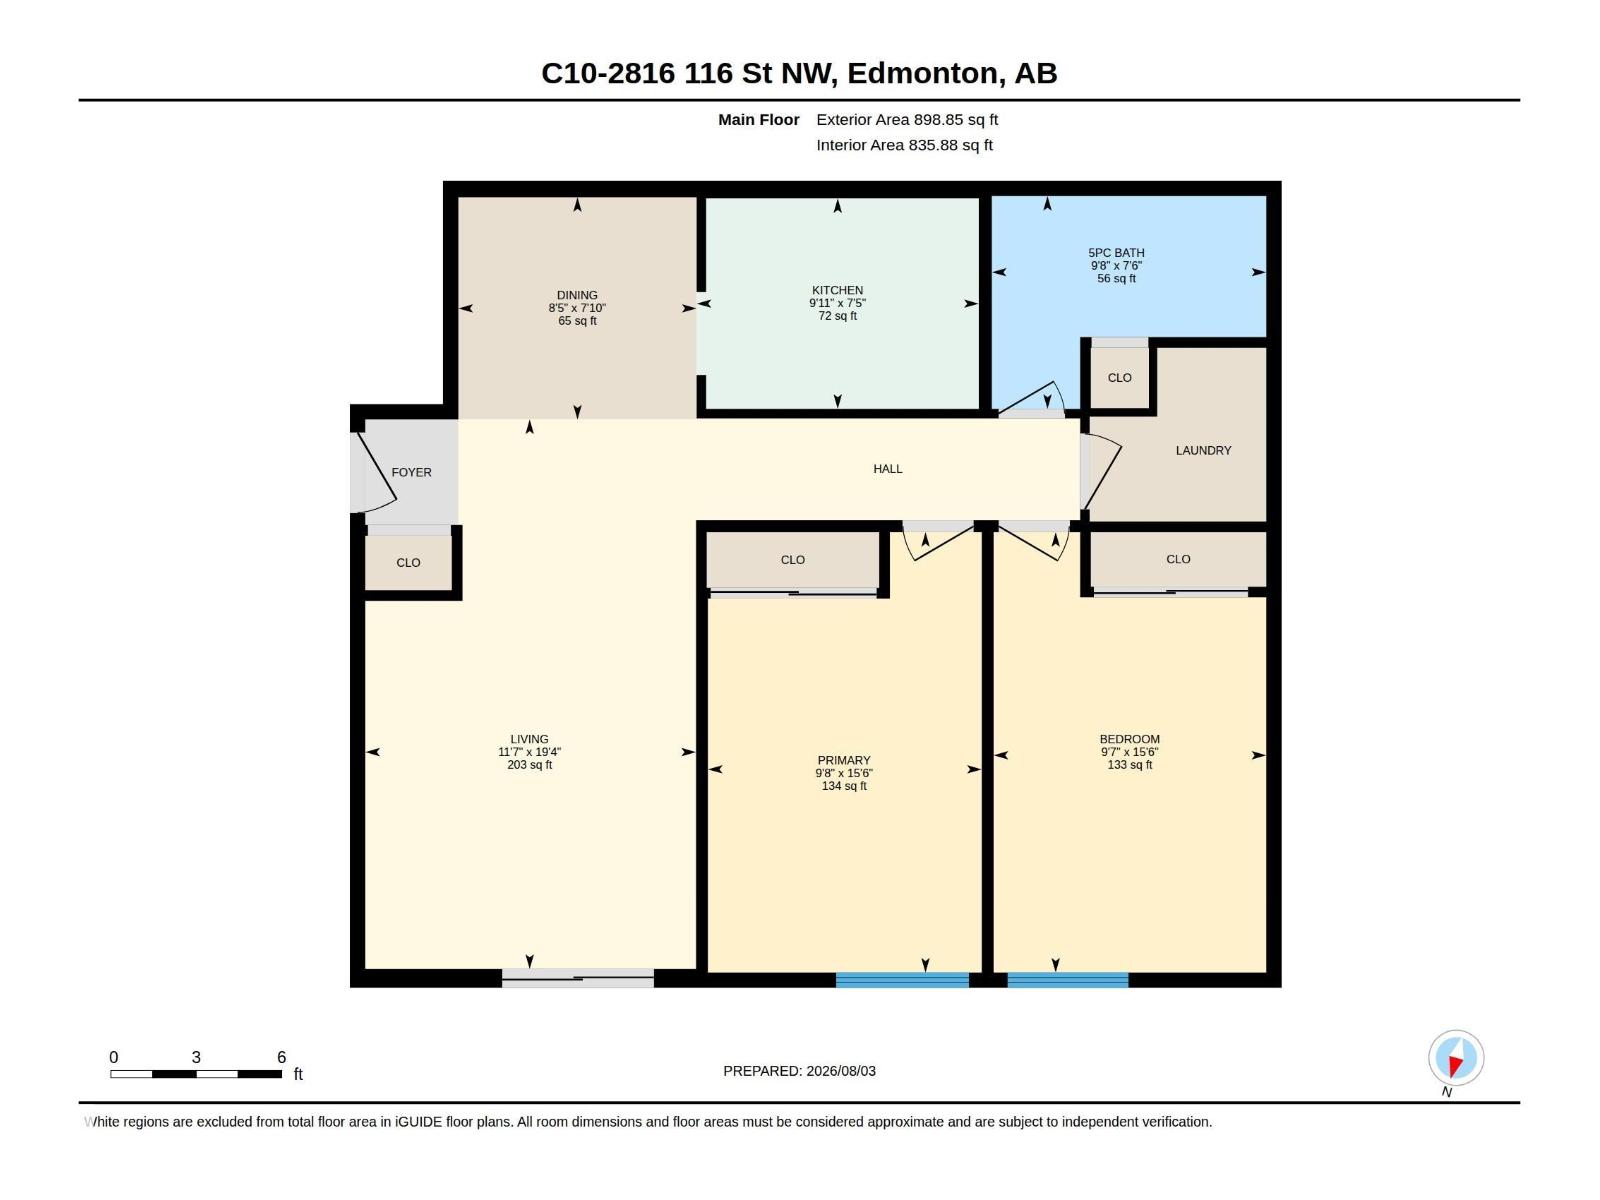

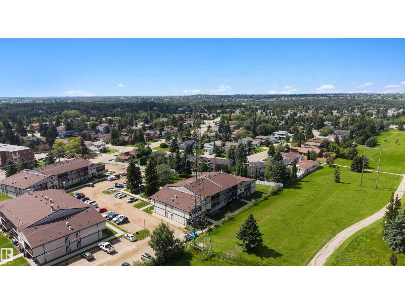
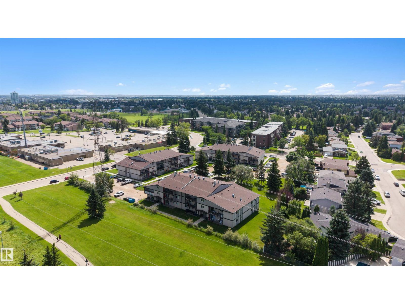
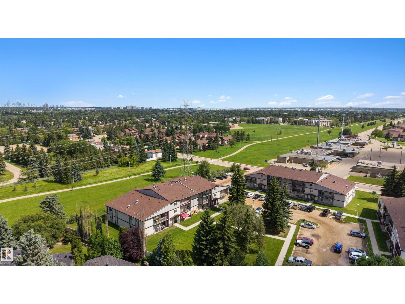
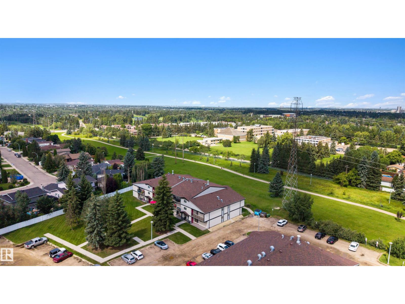
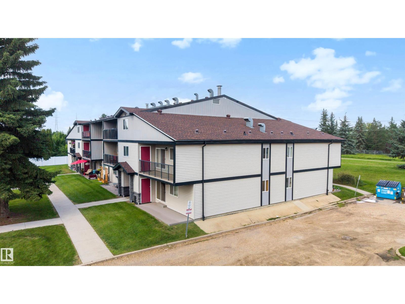
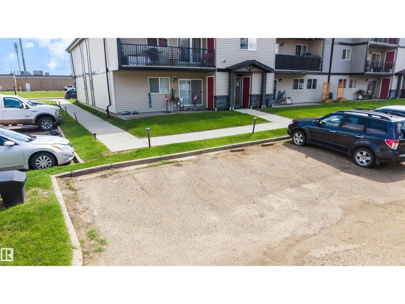
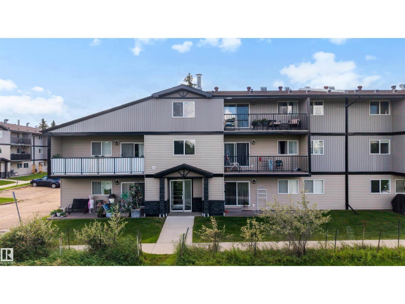
Whether you're buying your first home, or adding to your investment portfolio, this top-floor condo is an opportunity you won't want to miss. Located in the desirable community of Blue Quill, this bright third-floor walk-up offers 2 spacious bedrooms, 1 full bathroom, convenient in-suite laundry, and a functional layout designed for everyday living. The kitchen provides plenty of cabinetry and workspace, while the oversized private balcony overlooks beautiful mature greenspace and walking trails, creating the perfect place to enjoy your morning coffee or unwind after a long day. An exterior storage room off the balcony provides valuable extra storage space, and the unit also includes one assigned parking stall. Ideally located just minutes from the LRT, schools, shopping, restaurants, golf, and everyday amenities, this is an affordable opportunity in a fantastic location with plenty of potential. (id:51989)
Features of #10 2816 116 St Nw
- MLS® Number E4502129
-
Price
$109,900
Maintenance, Heat, Landscaping, Other, See Remarks, Property Management, Water
$517.06 Monthly - Bedrooms: 2
- Bathrooms: 1
- Square Footage: 836 sqft
- Property Type: Apartment
- Neigbourhood: Blue Quill
- Amenities Near By Airport, Park, Playground, Public Transit, Schools, Shopping
- Community Features Public Swimming Pool
- Features No Back Lane
- Parking Space Total 1
- Structure Patio(s)
Buildings
| Bathroom Total | 1 | Bedrooms Total | 2 |
| Appliances | Microwave Range Hood Combo, Refrigerator, Washer/dryer Stack-up, Stove | Basement Type | None |
| Constructed Date | 1977 | Heating Type | Baseboard Heaters |
| Size Interior | 836 Sqft | Type | Apartment |
Parking
| Stall |
Land
| Acreage | No | Land Amenities | Airport, Park, Playground, Public Transit, Schools, Shopping |
| Size Irregular | 159.33 | Size Total | 159.33 M2 |
| Size Total Text | 159.33 M2 |
Rooms
| Level | Type | Length | Width | Dimensions |
|---|---|---|---|---|
| Main Level | Living Room | 5.89 m | 3.54 m | 5.89 m x 3.54 m |
| Main Level | Dining Room | 2.38 m | 2.55 m | 2.38 m x 2.55 m |
| Main Level | Kitchen | 2.25 m | 3.02 m | 2.25 m x 3.02 m |
| Main Level | Primary Bedroom | 4.72 m | 2.93 m | 4.72 m x 2.93 m |
| Main Level | Bedroom 2 | 4.72 m | 2.92 m | 4.72 m x 2.92 m |
| Main Level | Laundry Room | Measurements not available |
Agents and Offices
- Dawn J. Morgan
- Office: Exp Realty