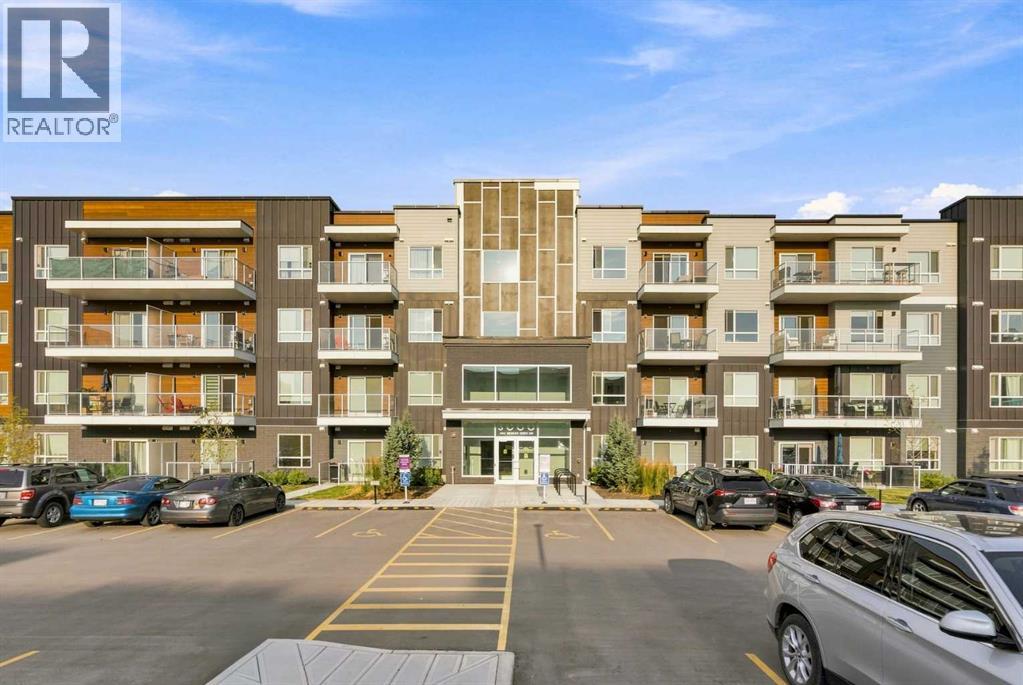
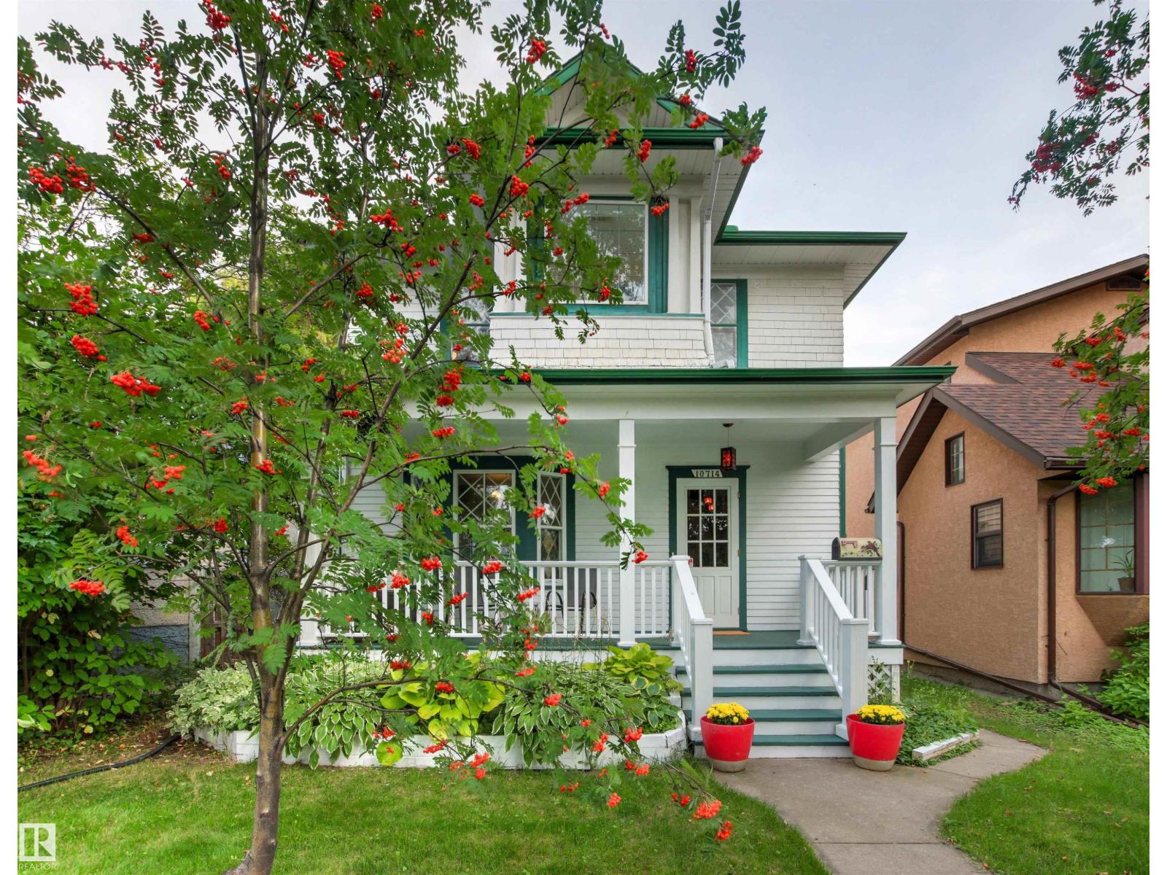
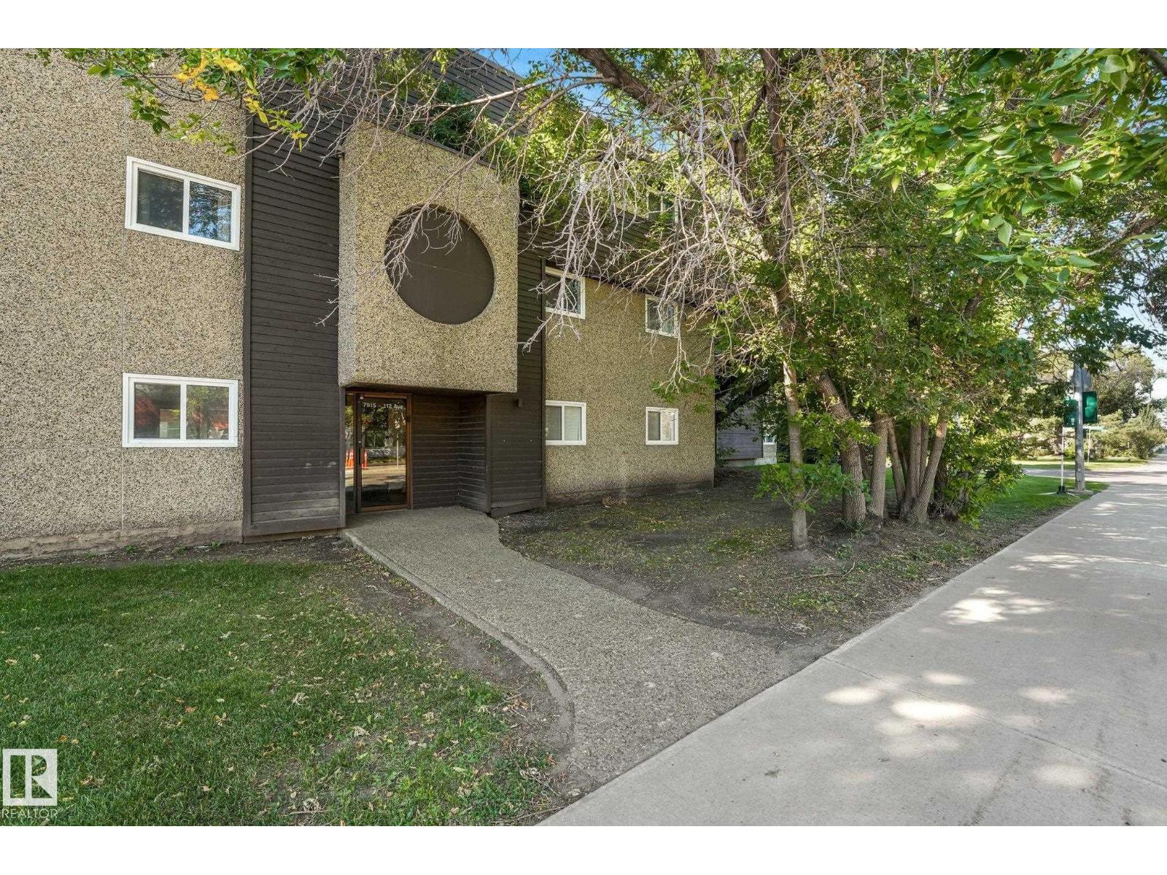
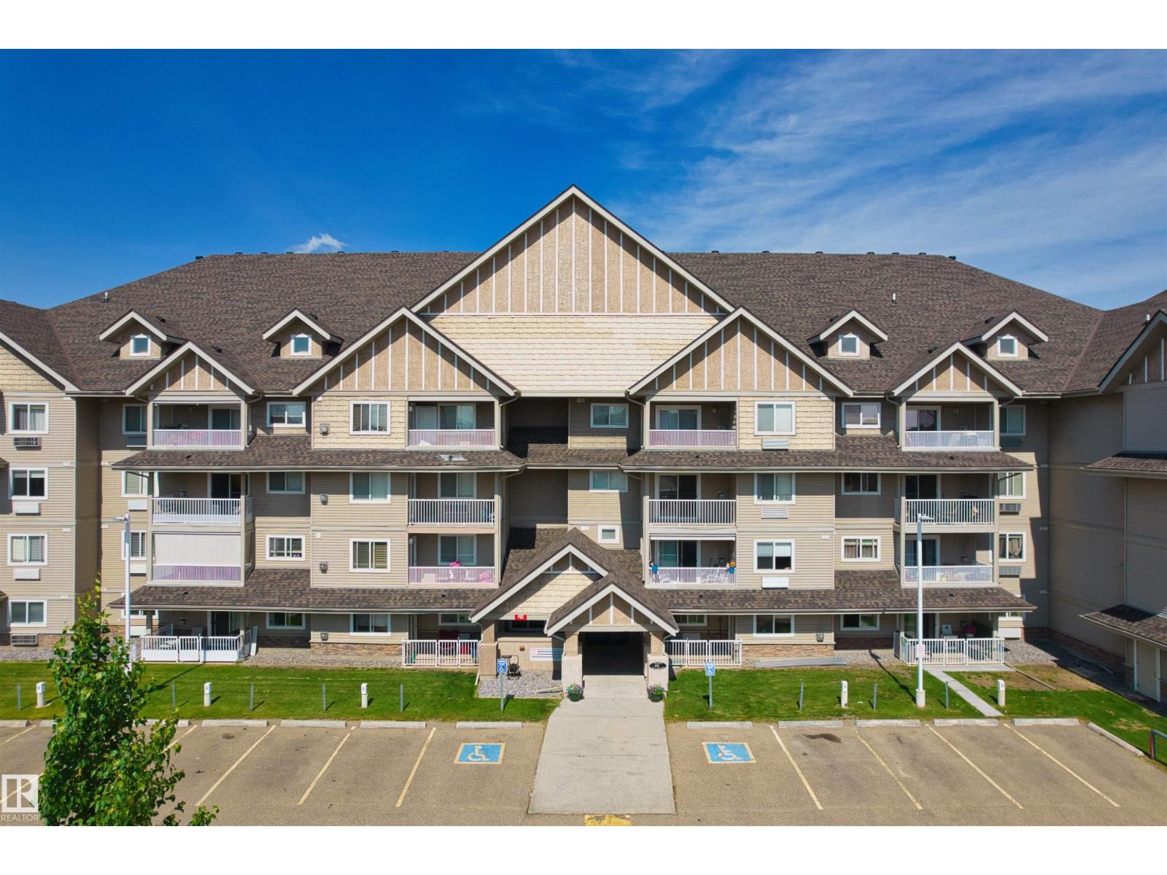
The Coimbra Building presents a rare opportunity to acquire a well-cared-for mixed-use asset in one of Ritchie’s most established and walkable communities. Positioned just minutes from Whyte Avenue, the property benefits from strong local demographics, steady foot traffic, and convenient access to transit and central Edmonton.The commercial component offers approximately 11,464 square feet of leasable area across both one- and two-storey sections. Originally constructed in 1967 with an expansion completed in 1990, the building has been consistently maintained and presents well, with no known significant deferred maintenance. The layout supports a variety of commercial uses and provides flexibility for future tenancy or repositioning.Complementing the commercial space is a separate 2.5-storey residential home on the property, configured with two updated suites. Improvements over time include upgraded windows, plumbing, electrical, and HVAC systems, supporting tenant comfort and operational reliability.The property is currently fully leased, providing immediate income stability. For investors or potential owner-users, the site also offers future optionality, with the ability to occupy space as leases transition while maintaining revenue from the existing tenancy mix.A well-located, income-producing asset offering a balance of stability, flexibility, and long-term potential in one of Edmonton’s most desirable urban communities. (id:51989)
Plan:2520972, Blk:22, Lot:2. Fully serviced industrial land• 1.00 ± acre lot• IM Zoning• Ready for immediate development• Build to suit options available• Lots are stripped and graded• Excellent geotechnical qualities• Leduc Business Park has high development standardsensuring long term integrity• Access to the High Load Corridor• Easy access to the Edmonton International Airport (id:51989)
The Property consists of a 2,900 square foot convenience store with an additional 1,893 square foot fuel canopy, situated on a 0.34-acre site. Zoned C3 “Commercial Corridor”, the Property benefits from strong visibility from Highway 60 and accessibility within Devon’s primary commercial node. Tenanted by DP Oil OP Ltd. o/a Petro-Canada, the fuel banner provides national brand recognition and consistent customer traffic. Strategically positioned along Highway 60, within Devon’s established retail corridor, the Property is surrounded by complementary commercial uses and benefits from steady local traffic and residential density in the immediate trade area. The site configuration supports efficient vehicular circulation and strong street presence, making it a key service-oriented destination within the community. (id:51989)
PRIME INVESTMENT OPPORTUNITY – 8.5% CAP RATE! Pelican Storage Facility offers an exceptional opportunity to acquire a fully leased, income-producing self-storage operation in Bonnyville. Situated on 4.74 acres, the secure, well-lit property features 64 storage units plus 30 Sea Cans, all within a fully fenced site with powered gate and convenient fob access. The sale includes the leasing management software for efficient day-to-day operations. Offering an attractive 8.5% capitalization rate, this turnkey investment provides strong current income with excellent long-term potential. An additional storage yard to the west is available for future expansion, creating an opportunity to increase storage capacity and revenue. A rare opportunity to acquire a well-established, fully occupied storage facility in the growing Lakeland market. (id:51989)
Prime Location High Visibility Excellent Accessibility. Now leasing 938n Sq. Ft Retail space on Jennifer Heilway in Spruce Grove. Neighbouring Tenants include: Tri Wellness Professional Building (GP Clinics), Aerial Gymnastics, Boston Pizza, Boardwalk Burgers & Fries, Tutti-Frutti, Subway, Barber Shop and Brooklyn Tomato. Great location. (id:51989)
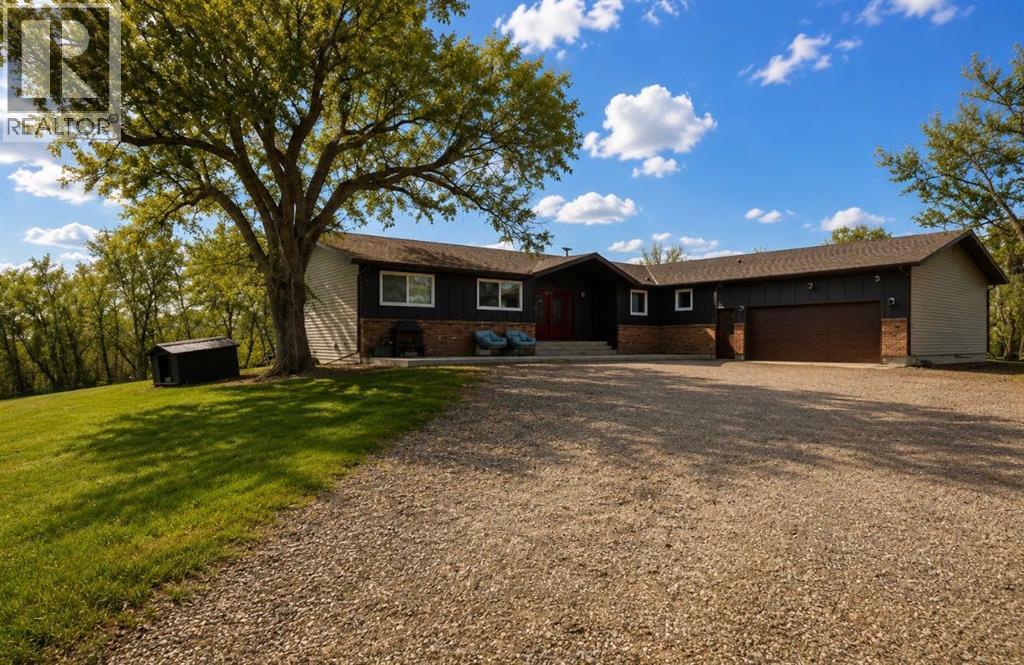
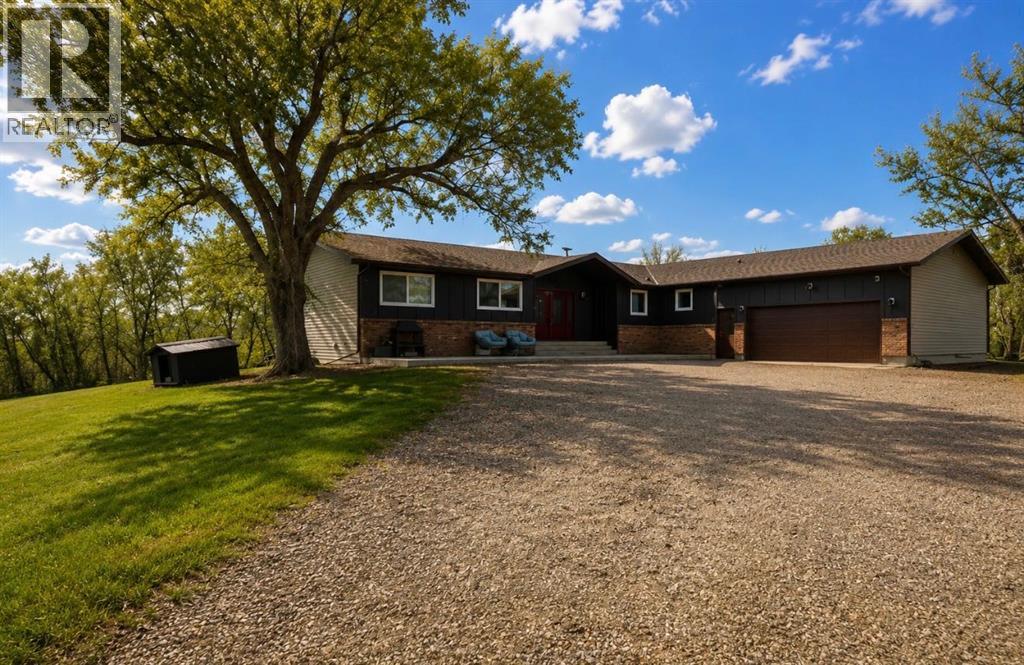
Welcome to your own slice of Alberta paradise! Situated on 56 acres, this incredible property offers the perfect balance of peaceful country living and modern convenience. Whether you've been dreaming of starting a hobby farm, raising a few animals, growing a garden, or simply enjoying breathtaking Alberta sunsets from your own backyard, this property is ready to make those dreams a reality.The turn-key home has been lovingly maintained and features numerous updates, allowing you to move in and start enjoying the country lifestyle from day one. Equally important is the condition of the improvements. The residence has benefited from thoughtful and substantive upgrades, including a renovated kitchen, updated exterior components, triple-glazed windows, a new deck, and a fully developed walk-out basement. The result is a property that is genuinely turnkey.Enjoy the serenity of rural living—while remaining just a short commute to the city. You'll feel worlds away from the hustle and bustle, yet conveniences like Amazon and Save on Foods deliver right to your front door to remind you that you're never too far from modern amenities.Adding even more value, the property includes SMRID water rights with a 12-inch turnout, providing an outstanding opportunity for irrigation, livestock, or future agricultural pursuits. Three dugouts. Fully fenced, corrals. A chicken coup. Whether you're looking for a family acreage, or the ideal place to develop your hobby farm, this one truly offers the best of both worlds.Country living has never looked so good. Come experience the space, the sunsets, and the lifestyle you've been waiting for. (id:51989)
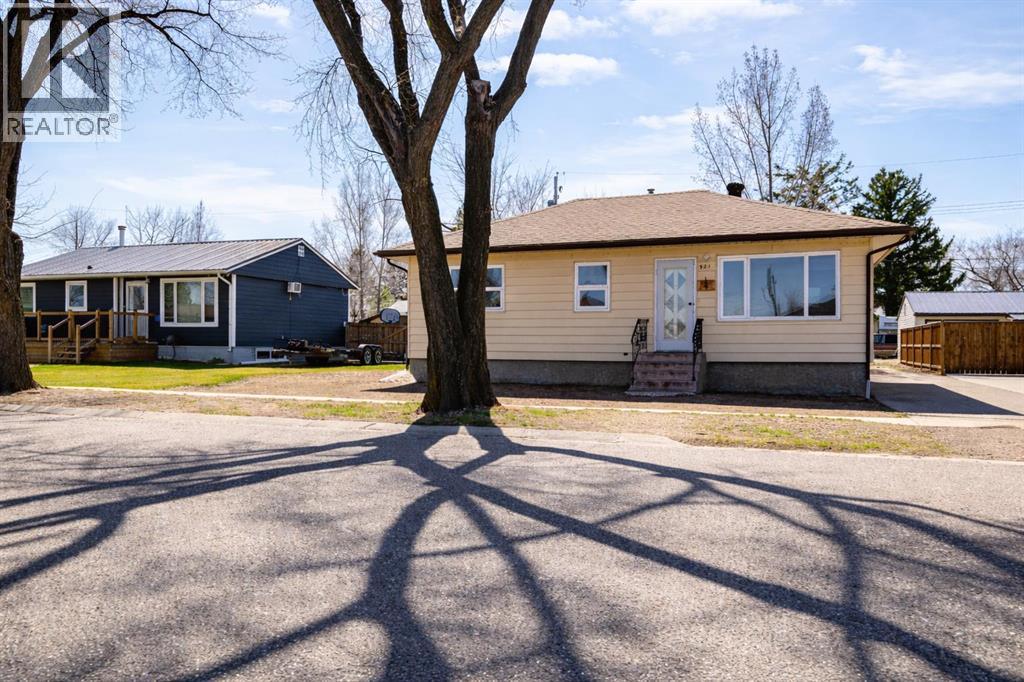
Well kept home on massive lot! This charming bungalow offers over 850 sq. ft. of comfortable living space and is an excellent opportunity for first-time buyers, downsizers, or anyone looking for a home with room to grow. The main floor features a functional kitchen, a bright and inviting living room, 3 bedrooms, and a full 4-piece bathroom, providing everything you need for day-to-day living. Downstairs, the unfinished basement offers endless possibilities to create additional living space, extra bedrooms, a recreation room, or simply plenty of storage. Situated on a beautiful tree-lined street, this home enjoys an unbeatable location just steps from schools, the hockey arena, and the swimming pool, making it ideal for families and those who appreciate nearby amenities. Outside, you'll find an exceptionally large lot with plenty of space to park an RV, enjoy the outdoors, or build the large detached garage you've always wanted. Don't miss this fantastic opportunity to make this property your own. Call your REALTOR® today to book your private showing! (id:51989)
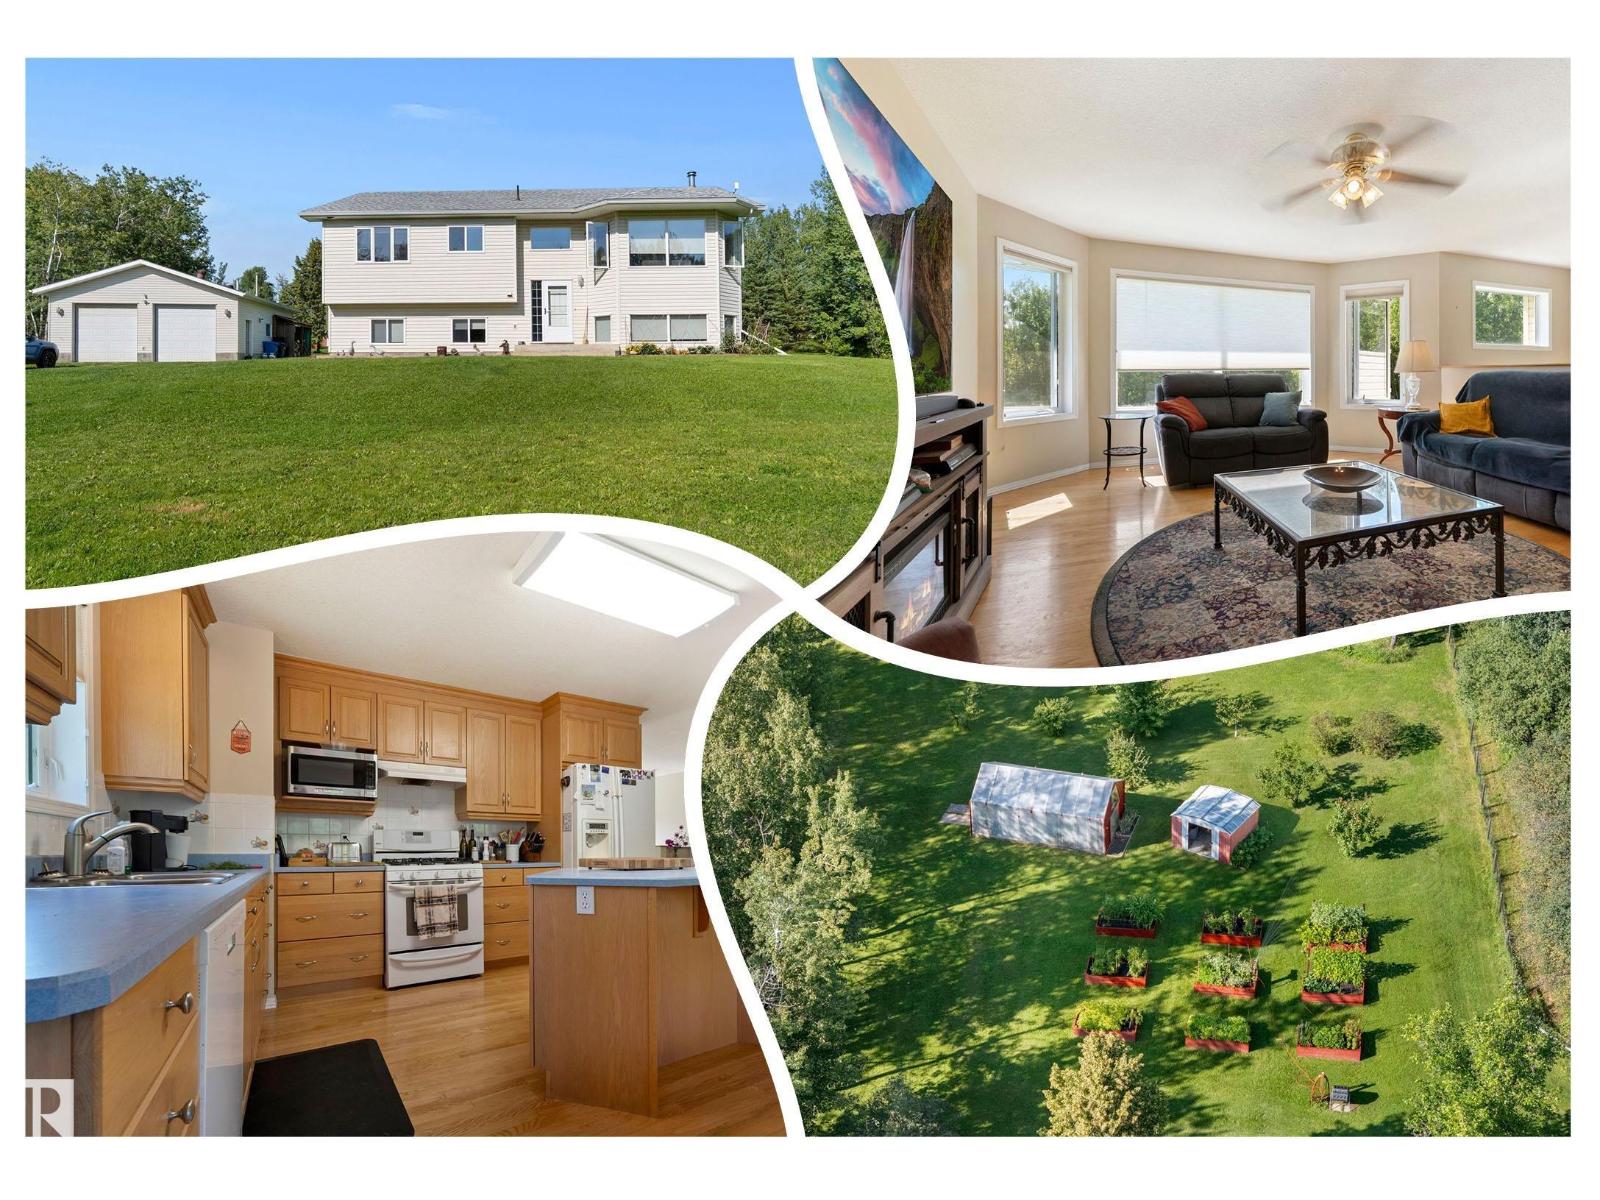
Welcome to this BEAUTIFUL acreage SURROUNDED by TREES along a picturesque road in Highland Acres II. FULLY FENCED w/ manicured landscaping & planted Spruce trees. Bi-level bliss built in 2004, very well kept, 2+2 bedrooms. Entertain in the BRIGHT living room HARDWOOD floors adorn most of the main floor. Cook in the LARGE L-shaped ISLAND kitchen complete w/ a GAS RANGE & an EAT IN NOOK overlooking the DECK & stunning yard. Laundry room is large & on the main floor. Across the hall is a 5 piece jetted bath, 2 bedrooms complete the main & include a primary w/ DUAL CLOSETS & 3 piece ensuite. Basement is FULLY finished w/ a rec room, a wet approved WOOD STOVE keeps it COZY for movie nights! The guest bath is across the hall from 2 family friendly bedrooms; adjacent is a STORAGE room; an ample utility room completes the package. Your DREAM GARAGE awaits w/ high doors, & IN-FLOOR HEATING. Re-built GREEN HOUSE w/ new gravel floor, garden boxes, benches, added fruit trees, & TRANQUIL walking paths. SO MINT! (id:51989)
Welcome to your own slice of Alberta paradise! Situated on 56 acres, this incredible property offers the perfect balance of peaceful country living and modern convenience. Whether you've been dreaming of starting a hobby farm, raising a few animals, growing a garden, or simply enjoying breathtaking Alberta sunsets from your own backyard, this property is ready to make those dreams a reality.The turn-key home has been lovingly maintained and features numerous updates, allowing you to move in and start enjoying the country lifestyle from day one. Equally important is the condition of the improvements. The residence has benefited from thoughtful and substantive upgrades, including a renovated kitchen, updated exterior components, triple-glazed windows, a new deck, and a fully developed walk-out basement. The result is a property that is genuinely turnkey.Enjoy the serenity of rural living—while remaining just a short commute to the city. You'll feel worlds away from the hustle and bustle, yet conveniences like Amazon and Save on Foods deliver right to your front door to remind you that you're never too far from modern amenities.Adding even more value, the property includes SMRID water rights with a 12-inch turnout, providing an outstanding opportunity for irrigation, livestock, or future agricultural pursuits. Three dugouts. Fully fenced, corrals. A chicken coup. Whether you're looking for a family acreage, or the ideal place to develop your hobby farm, this one truly offers the best of both worlds.Country living has never looked so good. Come experience the space, the sunsets, and the lifestyle you've been waiting for. (id:51989)
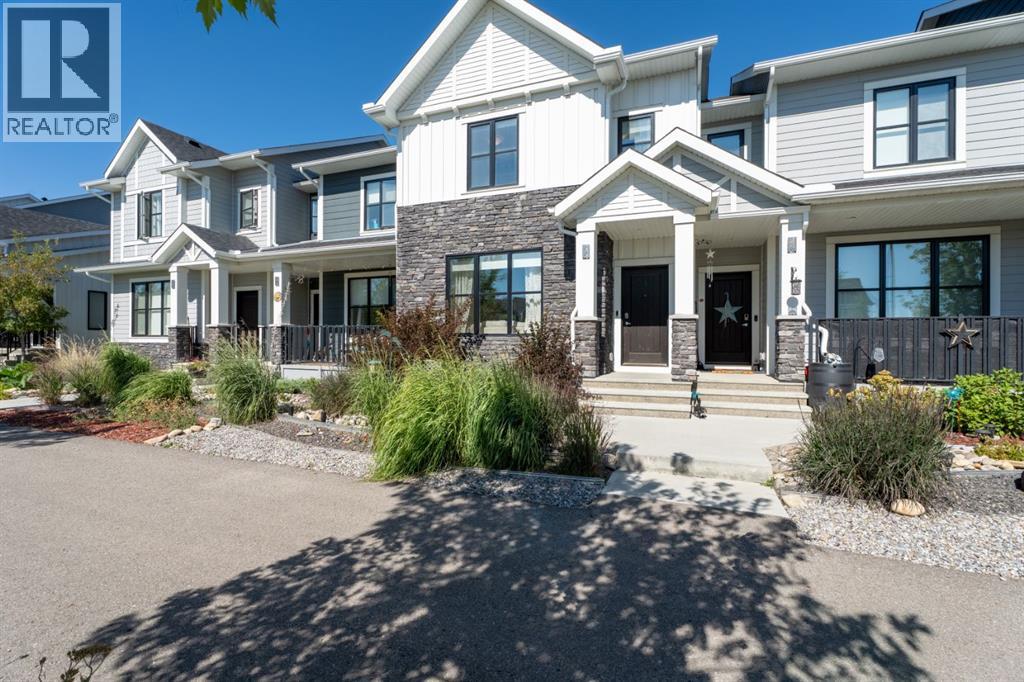
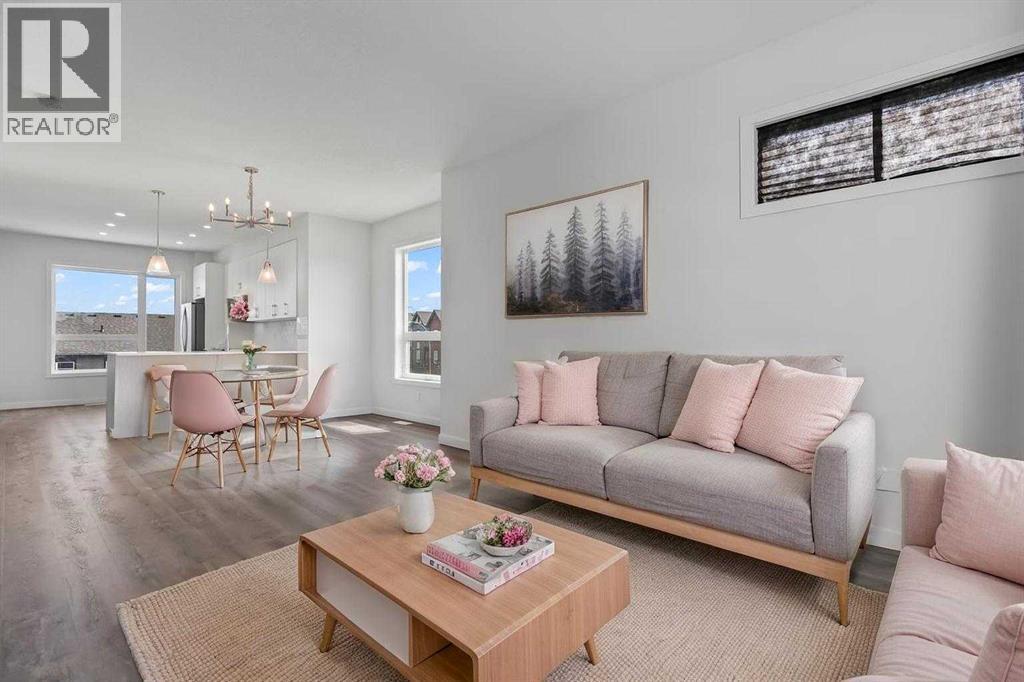
Modern Luxury Meets Ultimate Convenience! Step into this stunning, near-new row-home designed for effortless living. The main floor greets you with an open, sun-lit layout featuring elegant quartz countertops, a large island, newer appliances and a cozy fireplace insert in the living room—perfect for cold winter nights. Upstairs, you’ll find 3 spacious bedrooms, 2 full baths and a convenient upper-level laundry! No more lugging baskets up and down stairs! Enjoy year-round comfort with central Air Conditioning and a water softener already installed. Outside, the south-facing front means the sun does the heavy lifting for winter snow removal, while the back steps out to a wood porch, and a brand-new, oversized single detached garage. This home is incredibly close to playgrounds, walking paths, shopping, groceries, golf and schools! It is also just minutes away from downtown Okotoks, the recreation centre, and so much more! Book a showing with your favourite REALTOR today so you don't miss out! (id:51989)
OUTSTANDING in OAKMONT! This level of cleanliness is rare! Bulit in 2018, this completely finished 2-Storey home with 3+1 beds, 3+1 baths with an exceptional backyard is entertainer's dream! Upon entry through the large foyer, you'll feel like you're already home! Waterfall QUARTZ countertop on the island sets up the kitchen to be the centre of the home! Large laundry room, 2pc bath, and dining area complete the main floor. The garage has full epoxy floors, and a floor drain! Upstairs are three substantially sized bedrooms, and the primary easily fits a king bed, overlooks the backyard oasis, with trees blocking the neighbours view, and has a 5pc ensuite, as well as a walk-in closet. Basement is fully finished with tons of room for storage, guests, and area room for all the activities one could imagine! (id:51989)
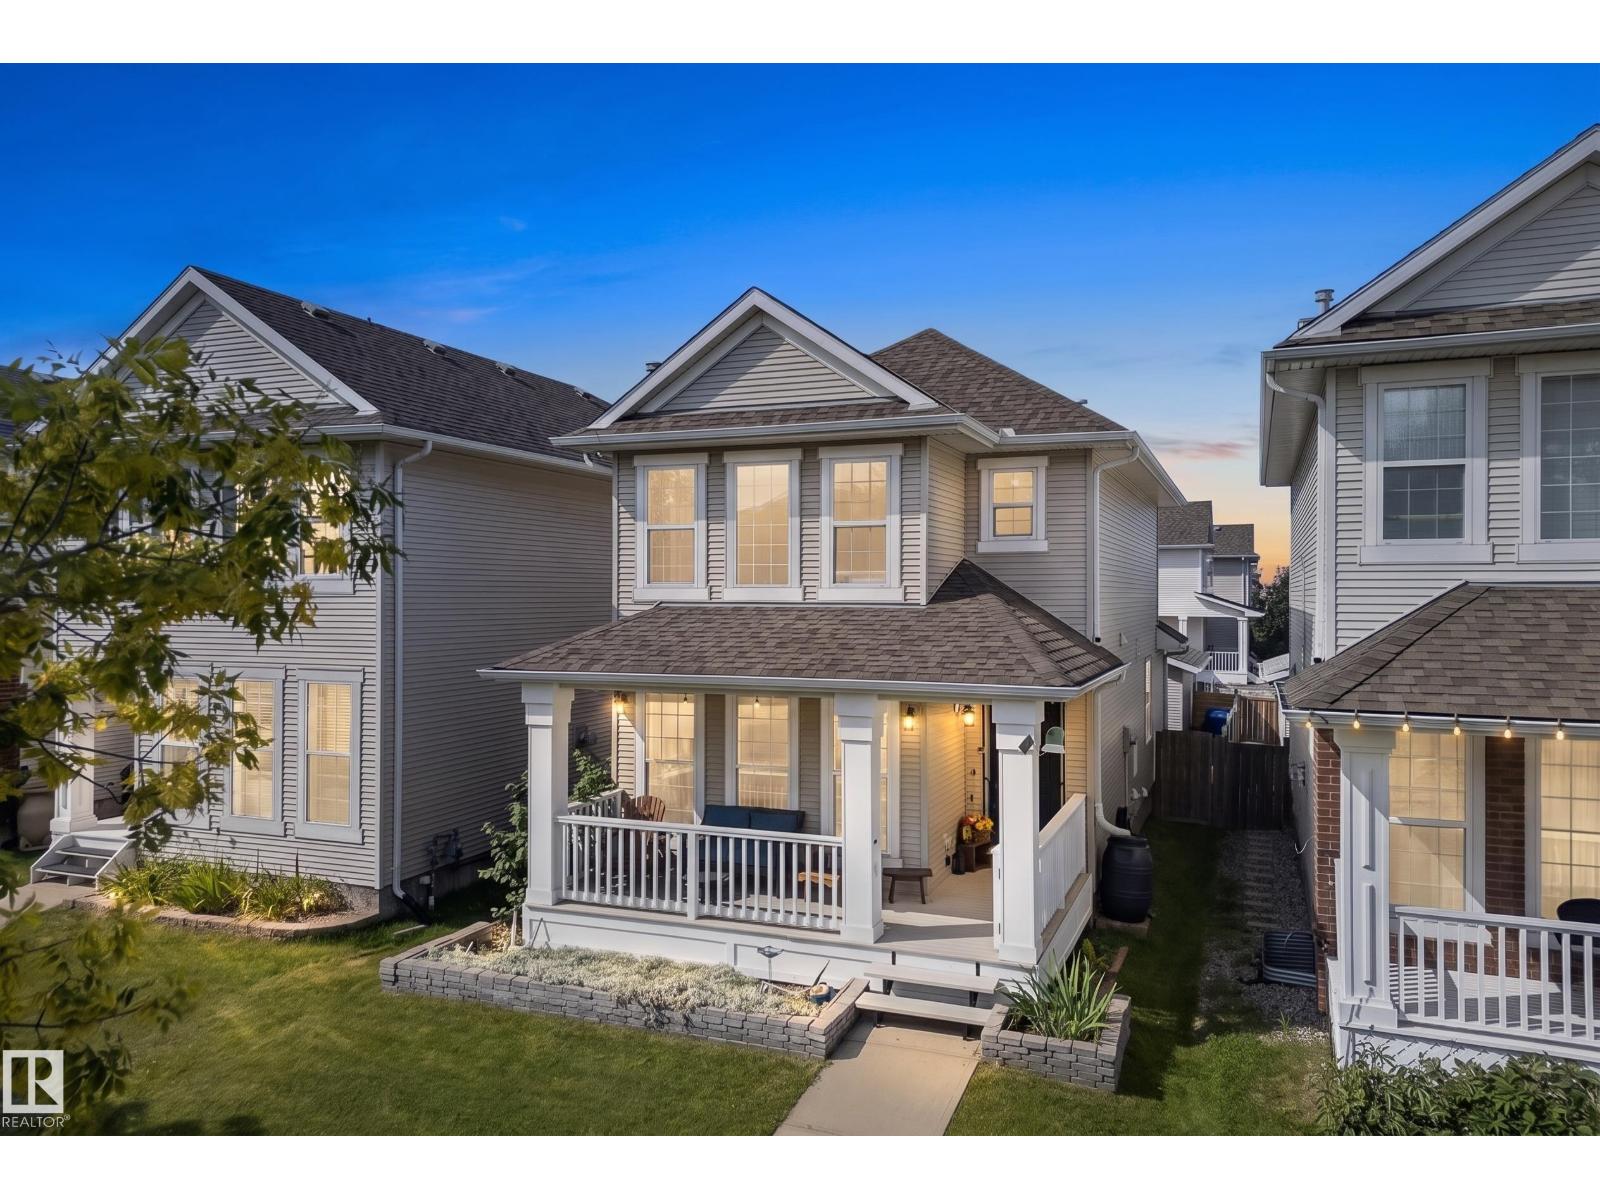
Cute, bright & full of charm! This well-maintained 2-storey welcomes you with a covered front porch and a warm interior filled with natural light, wood tones and plenty of windows. The main floor features a sizeable kitchen, cozy living room with fireplace, functional rear mudroom with storage, convenient laundry and a 2-piece bath. Upstairs you’ll find 3 bedrooms and 2 full bathrooms, including a spacious primary with walk-in closet and private ensuite. The partially finished basement adds a 4th bedroom and flex area. Updates include a newer furnace (2023), HWT (2024) and roof. Outside, enjoy a private backyard with patio and beautiful sunflowers, plus a rear detached double garage with alley access. Located in Strathcona Village, a small, centrally located Sherwood Park neighbourhood with easy access to shopping, medical services, transit and everyday amenities. (id:51989)
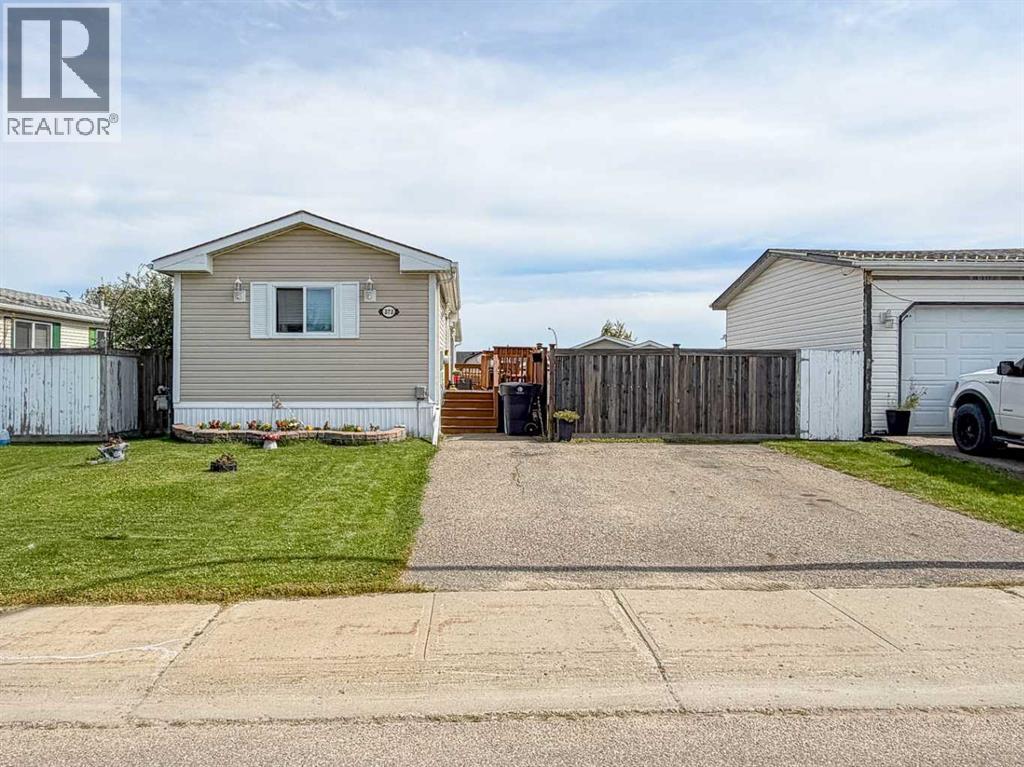
Well Cared For Home at 373 Harpe – Move-In Ready!Welcome to this beautifully maintained 1,216 sq. ft. home offering 3 bedrooms and 2 full bathrooms, including a primary suite with a walk-in closet and a spa-like ensuite featuring a soaker tub and separate shower.The bright, spacious kitchen offers abundant cabinet space and large windows that flood the room with natural light. The generous living room continues that bright, open feel with big windows throughout. Durable laminate flooring for easy care and lasting style.Step outside to a fully fenced yard — a great-sized backyard perfect for kids to play, plus a large balcony ideal for relaxing or entertaining. An oversized driveway comfortably parks two vehicles.A fantastic home offering comfort, space, and function — don’t miss it! (id:51989)
Welcome to this beautifully maintained 4+1 bedroom, 3-bathroom home in Belmead, where classic character meets everyday comfort. Offering nearly 2000 sq ft of living space with warm wood finishes throughout; create an inviting, timeless feel, complemented by high vaulted ceilings and a cozy wood burning fireplace that add warmth and charm to the living spaces. The kitchen features stainless appliances, adding everyday convenience. The spacious basement recreation room provides plenty of room for movie nights, entertaining, a home gym, or family hangouts. Step outside to a beautifully maintained backyard with a fantastic deck, perfect for summer entertaining, morning coffee, or relaxing outdoors. Located in desirable west Edmonton, Belmead offers easy access to Anthony Henday and Whitemud Drive, and is just minutes from West Edmonton Mall, schools, parks, shopping, restaurants, and everyday amenities. Classic, comfortable, and exceptionally well located, this is a home you'll be proud to call your own. (id:51989)
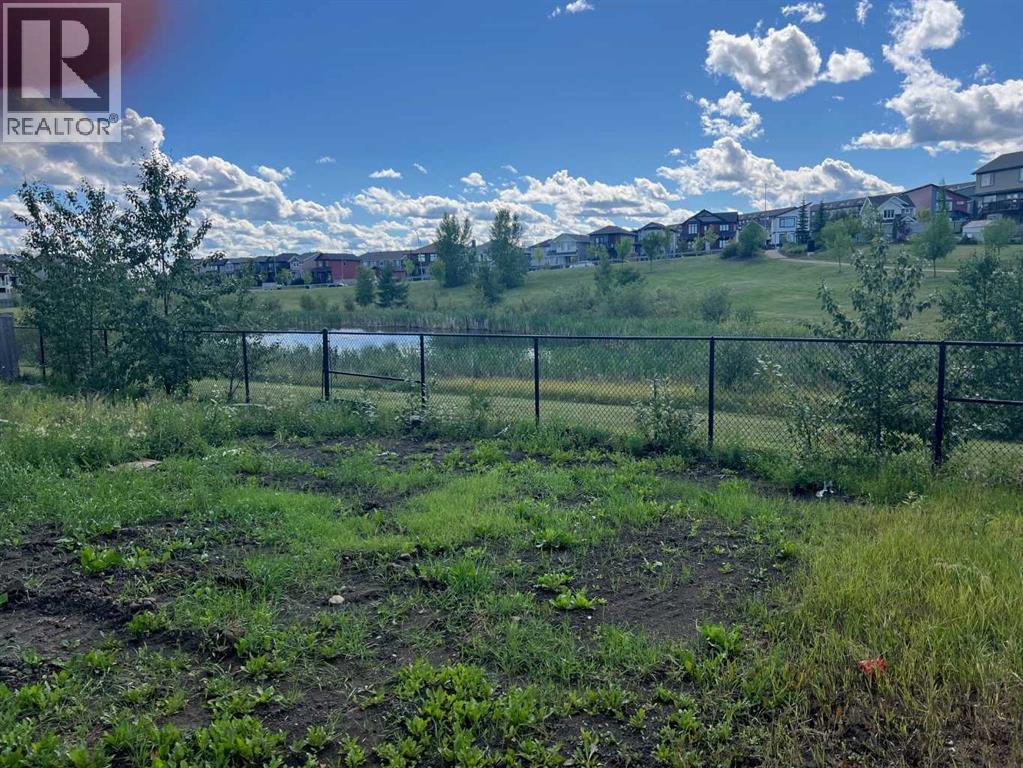
OPEN HOUSE on Saturday, August 29, between 1 and 3PM *** Exceptional END UNIT With EXTRA WINDOWS And Tons Of NATURAL LIGHT *** BEAUTIFUL PARK VIEWS *** HIGH CEILINGS *** Main Floor Office For Working From Home *** DOUBLE ATTACHED GARAGE *** Bright Open Concept Main Floor *** Large Kitchen With QUARTZ COUNTER And Like New Stainless Steel Appliances *** Breakfast Bar *** Spacious Dining Area *** BRIGHT Living Room With Large Windows *** Convenient Main Floor Bath *** THREE Spacious BEDROOMS *** Primary Bedroom With PARK VIEWS, WALK-IN CLOSET And Private ENSUITE *** Upper Floor Laundry Room *** 4 Piece Main Bathroom *** Balcony With BBQ Gas Hook Up *** Built In Features And Ample Storage *** NO FACING NEIGHBOURS Across From Primary Bedroom *** Quiet Street With Park And Walking Paths Nearby *** FAMILY FRIENDLY Evanston Community *** Walking Distance To Schools, Parks, Playgrounds And Walking/Bike Paths *** Close To Shopping, Restaurants And Everyday Amenities *** Easy Access To Stoney Trail And 144 Avenue *** Quick Access To Deerfoot Trail And Calgary International Airport *** Convenient Access To Shaganappi Trail And Beddington Trail *** Close To Creekside Shopping Centre And Sage Hill Crossing *** Minutes To Costco And Major Retail Along 144 Avenue *** New Evanston Heights School For Grades 4 To 8 *** John G. Diefenbaker High School Designated For Evanston *** Kenneth D. Taylor School and Simon Fraser School *** Close To Future Evanston Elementary School *** LOW MAINTAINANCE Condo Living With LOW Monthly CONDO FEES *** Move In Ready *** (id:51989)
WEST FACING LEGAL BASEMENT SUITE MAIN FLOOR BED AND FULL BATH Welcome to this beautifully designed home in the sought-after community of Walker! Offering approximately 1,785.84 sq. ft. of living space, this home features a fully finished legal basement suite with a separate entrance and 2 separate furnaces, making it an excellent option for rental income, extended family, or multi-generational living. The main floor offers a bright and functional layout with spacious living areas, a modern kitchen with stainless steel appliances, plus the convenience of a bedroom and full bathroom. Upstairs features generously sized bedrooms, while the home offers a total of 5 bedrooms, 4 full bathrooms, and a den. Enjoy the convenience of being within walking distance to schools, parks, shopping, pubic transit and scenic ponds. With its versatile layout, legal suite, and fantastic location, this home offers comfort, flexibility, and excellent value for families and investors alike. (id:51989)
Spectacular 2,818 sq/ft 5+2 bedroom two story walkout on an incredible pie lot with covered deck, massive stone walkways, permanent outdoor fireplace with paving stone patio & timber gazebo, and multiple water features! Upstairs there are four bedrooms including the master with updated shower in its ensuite and another bedroom with adjoining loft over the garage, a fifth bedroom on the main floor plus two more in the fully finished basement. Additionally, you will find 9’ ceilings, a covered deck overlooking the manicured, south facing treed back yard, central A/C, as well as infloor heating in the basement, plus an enormous garage room enough for two vehicles deep on one side. Recent upgrades include 50 year shingles (2024), 2 high efficiency furnaces (2024), Insulation (2025), plus updated paint and carpets throughout. This incredible property has one of the area’s most impressive lots that truly must be seen to be fully appreciated! (id:51989)
LEGAL BASEMENT SUITE! Welcome to this incredible 5 Bed Bungalow offering the perfect blend of family living and income potential! The bright main floor features a spacious living room with a large bay window, a dining area, and a beautifully updated kitchen with ample cabinetry, countertops, and a backyard-facing window. Down the hall, you'll find a generous primary bedroom, two more bedrooms, and a renovated full bathroom. The fully finished basement is a LEGAL SECONDARY SUITE with its own separate entrance, second kitchen, large living room, two spacious bedrooms, and a full bathroom an ideal mortgage helper or investment opportunity! Numerous upgrades include siding, kitchen cabinets and countertops, and bathroom renovations. Outside, enjoy a massive driveway, RV PARKING, and a heated double detached garage. Located close to schools, transit, parks, and everyday amenities, this property delivers space, flexibility, and serious value. Live upstairs, rent downstairs and let your investment work for you! (id:51989)
Located on the fourth floor of Inverness Estates, this beautiful two-bedroom, two-bathroom condo offers quality, comfort and low-maintenance living in one of Grande Prairie’s most desirable condo developments. The open-concept kitchen, dining and living area is bright and inviting, with access to a private balcony from the living room. The primary bedroom features a walk-in closet and full ensuite, while a second bedroom and additional full bathroom provide space for guests or everyday living. The condo also includes its own in-suite laundry and a heated underground parking stall. Residents of this secure, professionally managed building enjoy access to a fitness room, social room, guest suite and courtyard. Known for its exceptional reputation and quality construction, Inverness Estates offers an elevated condo-living experience in Grande Prairie. (id:51989)
Welcome to this beautifully updated half-duplex, perfectly located in a quiet, family-friendly cul-de-sac with no through traffic! Move right in and enjoy a freshly painted interior. This home has over 1700 sqft of finished space with the fully finished basement. The main floor features an open kitchen, living area and half bath. Upstairs you'll find three spacious bedrooms and a full bathroom. You will also love the everyday convenience of the attached garage and a large back yard rarely found with a duplex. The location is excellent. You are within easy walking distance to schools, playgrounds, and churches, while multiple grocery stores and gyms are just minutes away. Commuting is an absolute breeze with immediate access to the Anthony Henday, as well, only a quick five-minute drive from St. Albert amenities. (id:51989)
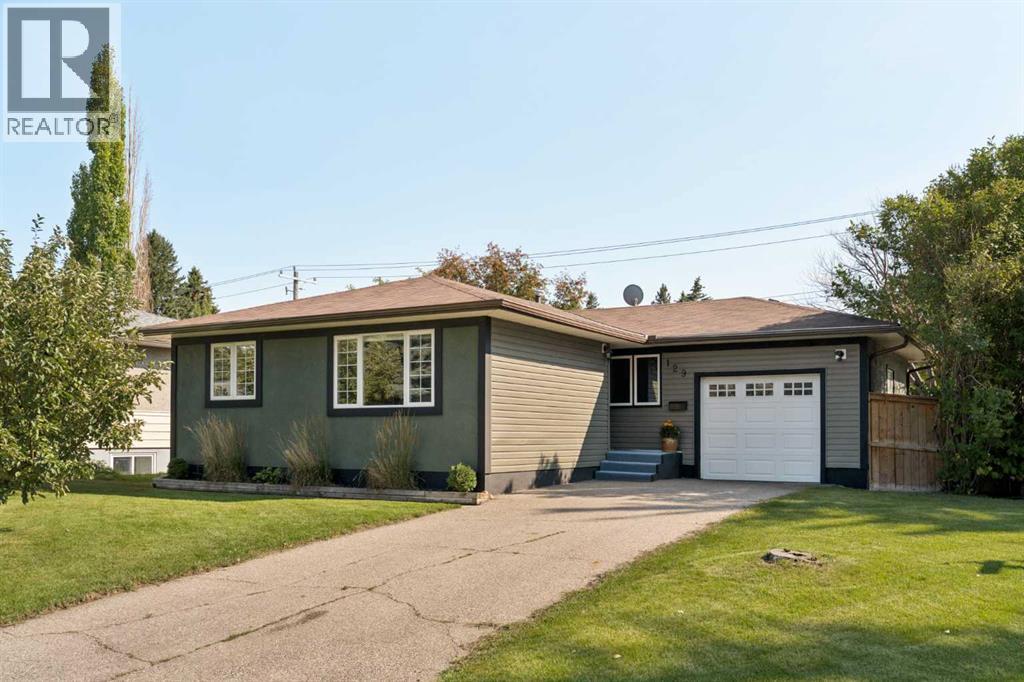
Welcome to 129 Springwood Drive SW - a charming and beautifully updated bungalow situated on a quiet corner lot in the established community of Southwood. Offering just over 2,000 sq. ft. of developed living space, this 4-bedroom, 2-bathroom home combines original character with thoughtful renovations and features a fully developed basement, single attached garage, and plenty of additional parking. The main level is bright and inviting, with large windows filling the open-concept living spaces with natural light. Hardwood flooring flows throughout, creating a warm and cohesive feel as the living room, dining area, and kitchen connect seamlessly. The renovated kitchen is designed for both everyday living and entertaining, featuring a large central island, stainless steel appliances including a built-in oven and microwave, chimney hood fan, ample cabinetry, and generous counter space. The spacious primary bedroom is joined by two additional bedrooms, while a beautifully updated 5-piece bathroom with dual vanities completes the main floor. The fully developed lower level adds exceptional flexibility with a large recreation room offering plenty of space for a family room, home office, gym, or play area. A fourth bedroom, 3-piece bathroom, laundry area, and additional storage throughout complete the lower level. Outside, the south-facing backyard provides plenty of room to entertain or simply enjoy the sunshine, surrounded by mature landscaping that adds privacy and character. A large patio at the rear of the home makes summer entertaining and BBQs a breeze, while optional RV parking at the rear of the property adds valuable functionality. At the front of the home, the single attached garage and large driveway provide plenty of additional parking. This property is fully move-in-ready with countless upgrades like updated windows and doors, newer mechanical systems, and new central air conditioning. Located in Southwood, one of southwest Calgary's established and well-con nected communities, this home is close to exceptional schools, parks, playgrounds, pathways, shopping, dining, and everyday amenities. Commuting is easy with nearby LRT stations, public transit, and quick access to Macleod Trail and 14 Street SW, while the Glenmore Reservoir, Heritage Park, and Rockyview General Hospital are all just a short drive away. Combining a quiet residential setting with outstanding connectivity, this is a wonderful opportunity to call Southwood home. (id:51989)
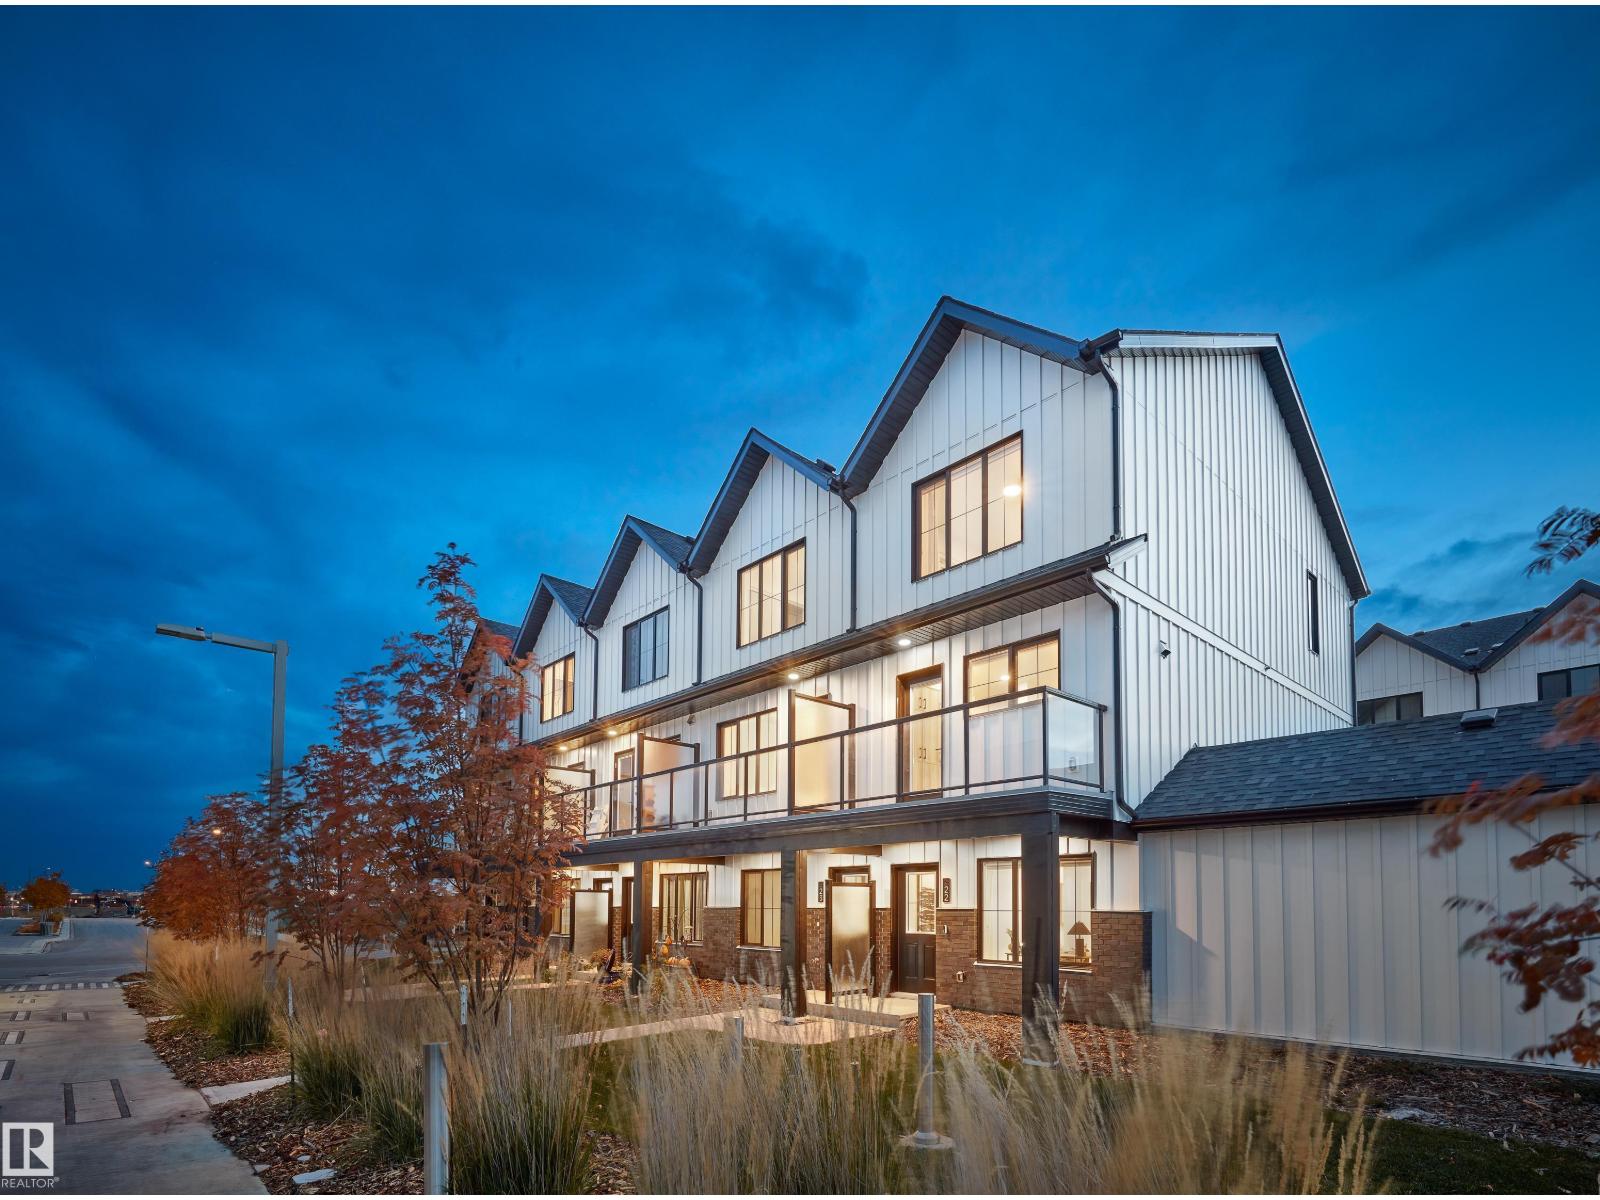
This is a rare opportunity to own this brand new town house unit the “Abbey” Built by StreetSide Developments and is located in one of South West Edmonton's premier communities of Blackmud Creek. With just over 1160 + square Feet, it comes with front yard landscaping and a single over sized attached garage, this opportunity is perfect for a young family or young couple. Your main floor is complete with upgrade luxury Vinyl Plank flooring throughout the great room and the kitchen. The main entrance/ main floor has a good sized Den that can be also used as a bedroom, it also had a 2 piece bathroom. Highlighted in your new kitchen are upgraded cabinets, upgraded counter tops and a tile back splash. The upper level has 2 bedrooms and 2 full bathrooms.*** Home is under construction and will be complete this September , photos used are from the same home recently built colors may vary, *** (id:51989)
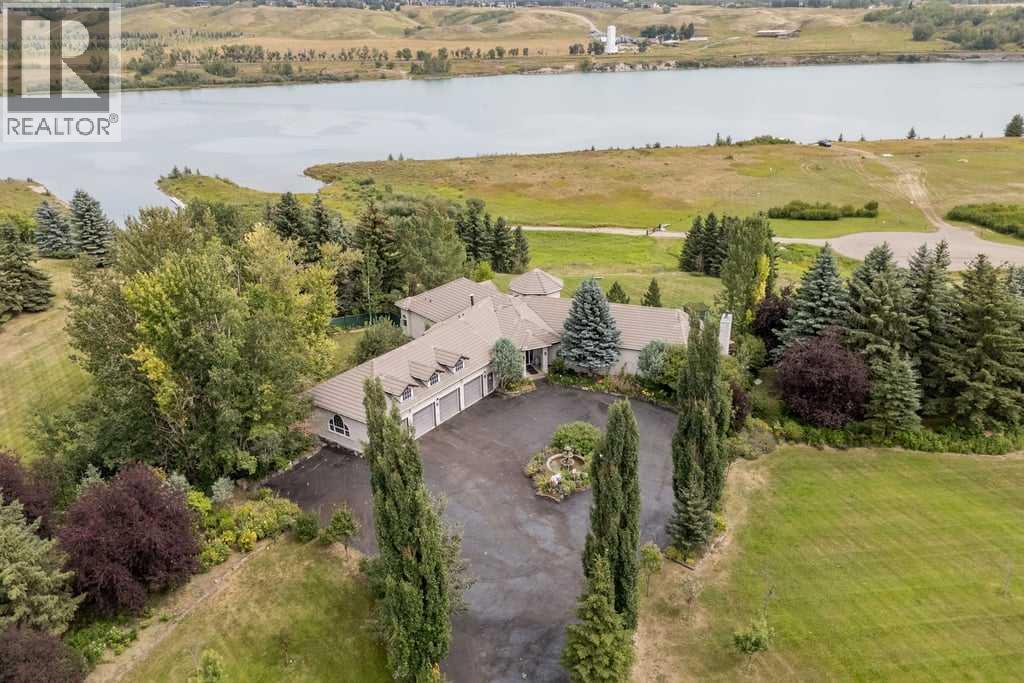
**OPEN HOUSE - Sat Aug 29 (1-3pm)**Rarely does a property with this combination of land, water access and views come to market. Set on an exceptional acreage backing directly onto the Bearspaw Reservoir, this custom-built walkout bungalow offers remarkable privacy, mature landscaping, expansive outdoor living areas and unobstructed water views, all just minutes from city amenities. Private boat access makes the setting even more unique, creating a true waterfront lifestyle in Springbank.The approximately 7,200 sq. ft. residence was designed to take full advantage of its surroundings. Oversized windows throughout the main living areas frame the reservoir and bring natural light deep into the home. A grand foyer opens toward a dramatic sunroom with soaring ceilings and beautiful water views, while the adjacent glass-enclosed breakfast nook is wrapped in solarium windows, creating a bright, conservatory-like space. Across from the nook, the dining area features a charming arched window and plantation shutters.The spacious kitchen offers granite countertops, extensive cabinetry, built-in appliances, double wall ovens and a large centre island with breakfast seating. Multiple living and gathering spaces provide room for both everyday life and entertaining, including a welcoming family room with fireplace. Much of the main level connects directly to the expansive rear deck, which spans nearly the full width of the home and offers several seating and dining areas overlooking the reservoir, giving you a front-row seat to the changing seasons and incredible sunrises.The primary retreat features vaulted ceilings, a sitting area, private balcony access and spectacular water views. Its spa-inspired ensuite includes heated floors, a soaker tub and oversized glass shower. Every bedroom is generously sized and includes its own ensuite bathroom and walk-in closet, offering exceptional comfort and privacy for family and guests.The fully developed walkout level adds substantial l iving space with a large recreation area, wet bar, additional guest accommodations, sauna and direct access to the backyard. Large windows keep the lower level bright while maintaining the reservoir views, and in-floor heating adds year-round comfort.Outside, mature trees, open lawn, garden areas, a greenhouse and multiple entertaining spaces create a private, park-like setting. The scale of the property gives you room to enjoy the outdoors while still feeling sheltered and secluded. Spend summer evenings on the deck, relax on the lower patio, walk to the water's edge or launch a boat from your own private access. An oversized four-car attached garage with in-floor heat provides excellent space for vehicles, storage and recreational equipment.With panoramic reservoir views, direct boat access, exceptional privacy and an irreplaceable waterfront setting, this is a rare opportunity to secure one of Springbank's most distinctive acreage properties. (id:51989)
ATTENTION STUDENTS!!! Introducing a perfect way to get into the real estate market with this charming 621 sq ft studio unit in ultra convenient Wihkwentowin. This spacious unit has an ample kitchen (including dishwasher!), NEW VINYL FLOORS, and the best feature of all insuite laundry! There is a separate dining/office area, 4 pce bath, large balcony, and insuite storage. Across the hall is an assigned storage locker for all the extras. Building has done extensive upgrades over the years. With transit, cafes, Brewery District, ICE District, restaurants and GMAC all within reach this is an ideal location to start your real estate journey. (id:51989)
OPEN HOUSE: AUG 30 (SUNDAY) 2:00-4:00 pm Welcome to this beautifully updated two-storey walkout home in Panorama Hills, offering approximately 2,107 sq. ft. above grade, 3+2 bedrooms, 3.5 bathrooms, an upper-level bonus room, main-floor dining/flex room, and a fully developed walkout basement.The main floor features a bright living room with a cozy fireplace and large backyard-facing window. The kitchen offers ample cabinetry and counter space, a large center island with quartzite countertop, updated appliances and a convenient walk-through pantry connecting to the laundry area. A versatile dining/flex room provides an ideal space for a home office, study, playroom or entertaining guests.Upstairs, the spacious bonus room with three windows offers plenty of natural light and flexibility as a family room, media room or home office. The primary bedroom includes a walk-in closet and private ensuite, while two additional bedrooms provide comfortable space for family or guests.The fully developed walkout basement adds valuable living space with a large recreation/family room, two additional bedrooms and a flex room. The walkout leads directly to the patio and landscaped backyard, with convenient access to the neighborhood pathway and surrounding green space. The backyard features a generous lawn, mature trees, established landscaping and a patio for outdoor enjoyment.Recent improvements include new flooring, countertops and updated lighting throughout the above-grade level, updated appliances, newer roof, newer siding and refreshed landscaping.Ideally located within walking distance to schools, parks, transit, grocery shopping and neighborhood pathways. A functional family home offering generous living space, a walkout basement and numerous recent updates in a convenient Panorama Hills location. (id:51989)
UNBEATABLE LOCATION - NO REAR NEIGHBORS AND AN UNOBSTRACTED MOUNTAIN VIEWS! Experience the perfect blend of natural beauty and modern comfort in this great Tuscany property. Backing directly onto the mountains, this home invites you into an airy, open concept main floor with 9 ft ceilings and gleaming ceramic tile. The heart of the home is a maple kitchen featuring a raise eating bar overlooking a living room warmed by a wood burning fireplace and open dining area. Retreat upstairs to find three generous bedrooms, including a master suite with a walk-in closet and 4 pieces ensuite plus another full bathroom. The fully finished basement serves a large entertainment space and additional full bathroom. Step outside to the large deck to watch the sunset dip behind the peaks. Recent upgrades include a new roof (2023), central AC and window tinting. Located steps from top rated schools , community club with gym, skating ring, tennis courts, pickleball, and a splash park ,Tuscany Market and walking and biking paths this house is a great find. (id:51989)
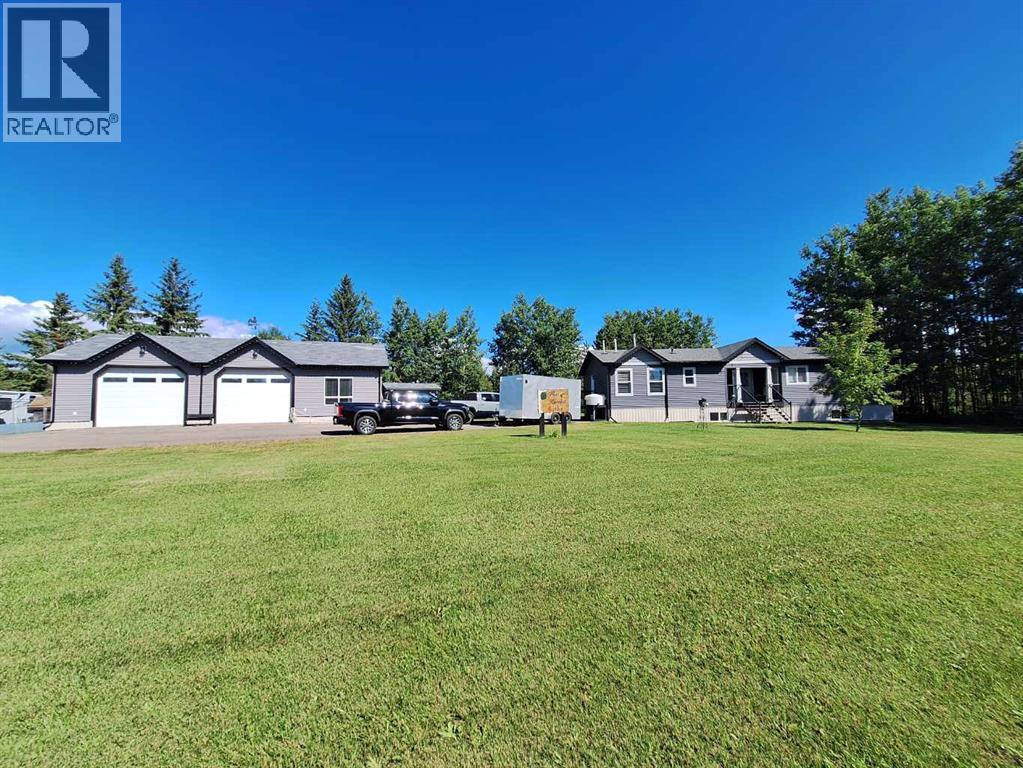
The Complete Home and Garage Package ! Welcome to Golden Sands, a sought after, family friendly lakeside subdivision on the north shore of Lac la biche lake. This .72 acre of an acre backlot, invites you to step inside and appreciate the immaculately kept 3 bedroom, 2 bathroom modular home with a dedicated office space. You will immediately notice the abundance of windows that fill the home with natural light. The spacious kitchen is a dream for anyone who enjoys cooking and entertaining, featuring granite counter tops, an oversized island, pantry and stainless steel appliances. The open concept design creates an inviting space that flows seamlessly into the dining and living areas. The generous primary suite offers a relaxing retreat with ensuite and a jetted tub. The big bonus is the 30x50 garage with a lien to for boat storage, sure to be a dream for the avid hobbyist, recreational enthusiast, or anyone needing space. The garage includes an additional fully finished bathroom, making it ideal for entertaining, working on projects, storing lake toys, or accommodating all your year round recreational needs. In addition there are 2 storage sheds included. Residents enjoy access to a public beach, playground and boat launch with direct access to the lake whether it is for boating, fishing, swimming, snowmobiling, this community offers year-round lifestyle and is known for its exceptional angling and recreational opportunities. If you are looking for a move in ready, meticulously maintained home and incredible garage with access to one of Alberta's great recreational lakes this one deserves a look! (id:51989)
PRIME HAWKVIEW MANOR LOCATION! Welcome to this spacious 2-storey home offering 2,240 sq. ft. above grade in the desirable Hawkview Manor area of Hawkwood community. Ideally located in an established NW neighbourhood surrounded by parks, pathways and green spaces, the home offers convenient access to nearby schools, Hawkwood Community Park, Crowfoot shopping and amenities, Crowfoot LRT, and major routes including Crowchild Trail and Stoney Trail.The main floor offers an exceptionally functional family layout with a bright living room, formal dining area, kitchen and breakfast nook, plus a comfortable family room highlighted by a wood-burning fireplace. A main-floor bedroom and 3-piece bathroom provide valuable flexibility for guests, extended family or a home office. A separate laundry room and mudroom complete this level.Upstairs you will find three bedrooms, including a generously sized primary bedroom with a walk-in closet and its own 4-piece ensuite featuring a swirl-pool bathtub. Two additional bedrooms and another full 4-piece bathroom complete the upper floor. The large basement offers over 1,300 sq. ft. of additional space and is already insulated and partially drywalled, with a drainage rough-in in place, providing excellent potential for future development, recreation, hobbies or storage.Outside is where this property offers even more to enjoy. The professionally landscaped yard features an underground automated sprinkler system, while the large custom rear deck provides plenty of space for outdoor entertaining and includes a natural gas hookup for your BBQ. A welcoming front deck offers another place to relax and enjoy the established surroundings. Additional features include built-in Vacuflo and an attached double garage.With generous indoor and outdoor living space, four above-grade bedrooms, three full bathrooms and an outstanding location in the Hawkview Manor area of Hawkwood, this is a wonderful opportunity to create your next family home in one of NW Calgary's established communities. (id:51989)
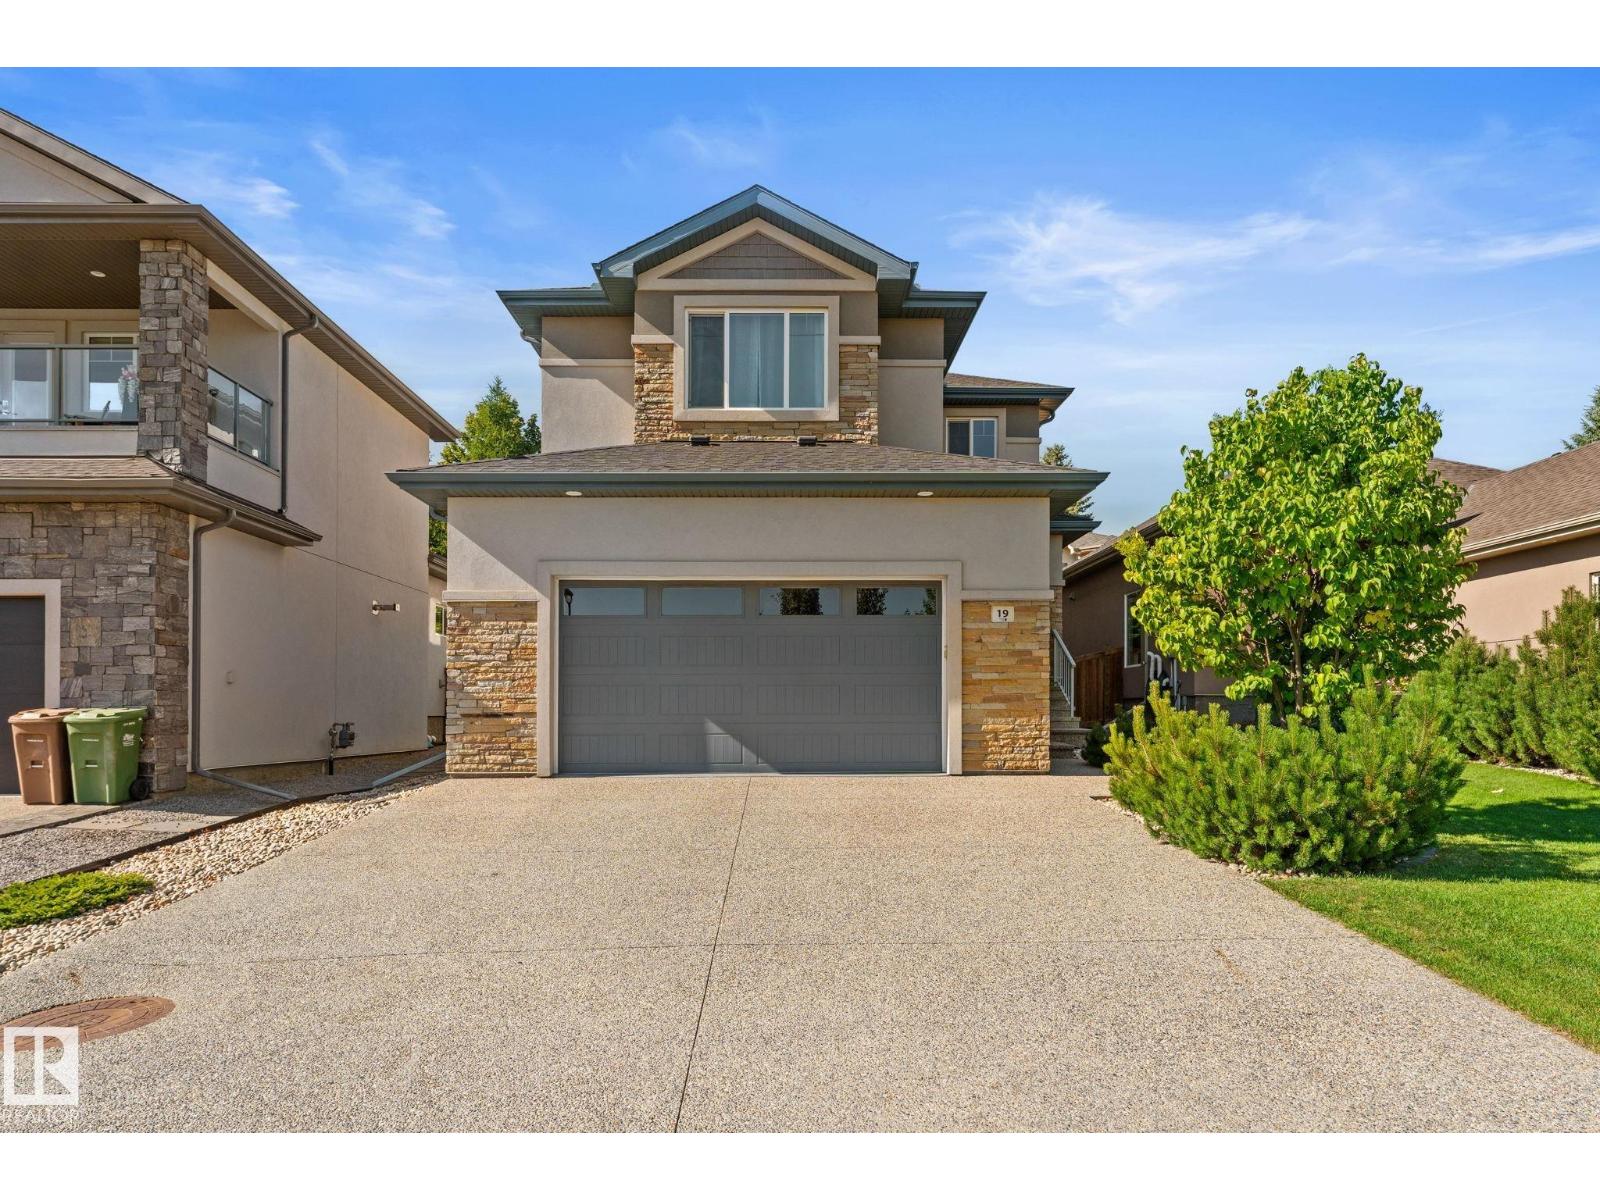
Presenting a stunning Iron Gate Home! Three spacious bedrooms and two and a half bathrooms, this home is designed for comfortable living. The open concept layout showcases a beautifully appointed kitchen with stainless steel appliances, sleep countertops, ample cabinet and storage space making it ideal for both everyday meals and entertaining guests in the oversized dining room. Natural light floods the living area with large windows creating a warm and inviting atmosphere. The primary suite is a true retreat complete with a luxurious en-suite bathroom and walk-in closet. Additional highlights include maple cabinetry, quartz countertops, direct access to backyard deck from the kitchen, triple-pane windows, added double detached garage (2024) with paved alley access, and remaining new home warranty. Welcome home! (id:51989)
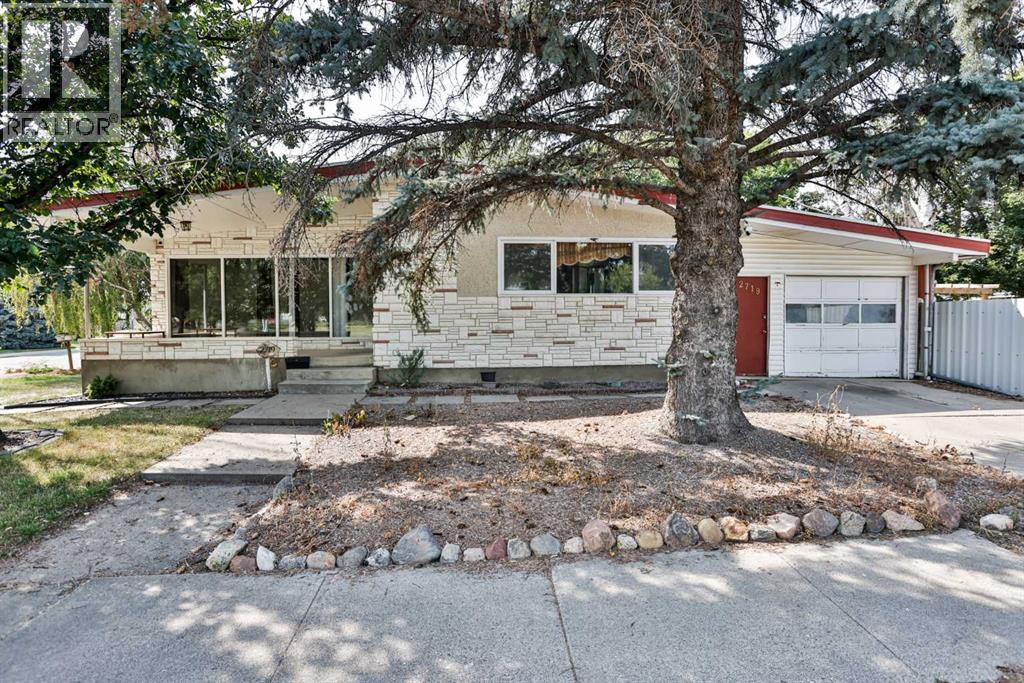
Character. Space. Nostalgia.If you've been searching for a home with personality, charm, and a layout that simply isn't replicated in today's construction, this retro-inspired bungalow deserves your attention. Showcasing much of its original 1960s character, this home offers a rare opportunity to own a property that blends timeless design with exceptional functionality.From the moment you step inside, you'll appreciate the bright and inviting atmosphere. The spacious kitchen features open cabinetry and retains a warm mid-century feel, while large windows throughout the home flood the living spaces with natural light. The living room is particularly impressive, highlighted by stunning floor-to-ceiling windows that create a seamless connection to the outdoors.The main floor offers three generously sized bedrooms, a functional layout, and living spaces designed for both everyday comfort and entertaining.Downstairs, the fully developed basement, with its own separate side entrance, opens up a world of possibilities. The expansive family room is anchored by one of the home's most memorable features: an incredible retro bar and stone-faced fireplace that create the ultimate gathering space. You'll also find a fourth bedroom, full bathroom, large laundry and storage room, and a cedar sauna perfect for unwinding after a long day.Outside, the value continues. Situated on a large private corner lot surrounded by mature trees, this property offers an abundance of outdoor living space, RV parking, and room to enjoy every season. The enclosed carport with a garage door provides additional convenience and protection from the elements.To top it all off, you'll enjoy beautiful views of the greenspace located directly across the street, adding to the sense of openness and privacy that makes this property so special.Homes with this much character, space, and potential rarely come available. Whether you're drawn to the mid-century charm, the entertaining spaces, or the incredib le lot, this is a property that leaves a lasting impression. (id:51989)
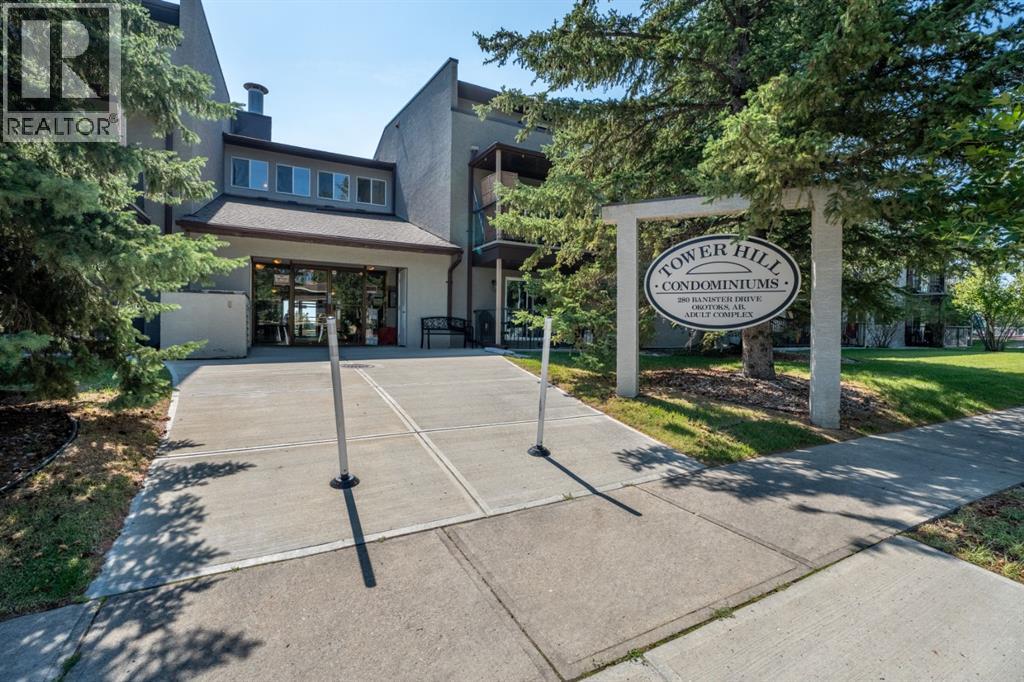
This one's move-in ready and sitting in Tower Hill, quiet, bright, and close to everything you need in Okotoks. Step inside to an open floorplan that flows easily from the kitchen through to the dining and living space, with laminate flooring throughout the main living areas.The kitchen has all the essentials: dishwasher, electric stove, microwave hood fan, and fridge, plus plenty of cabinet space and a functional layout that makes cooking easy. The dining area sits right off the kitchen, perfect for everyday meals.Down the hall you'll find two good-sized bedrooms, including a primary that easily fits a queen or king set. Both bedrooms share a 4-piece bathroom, and you've got a walk-in closet plus closet organizers for extra storage. Head out to your private balcony and take in the view over the park and ball diamonds, a great spot for morning coffee or unwinding after work. Outside your door you've got schools, shopping, and walking and bike paths all close by! (id:51989)
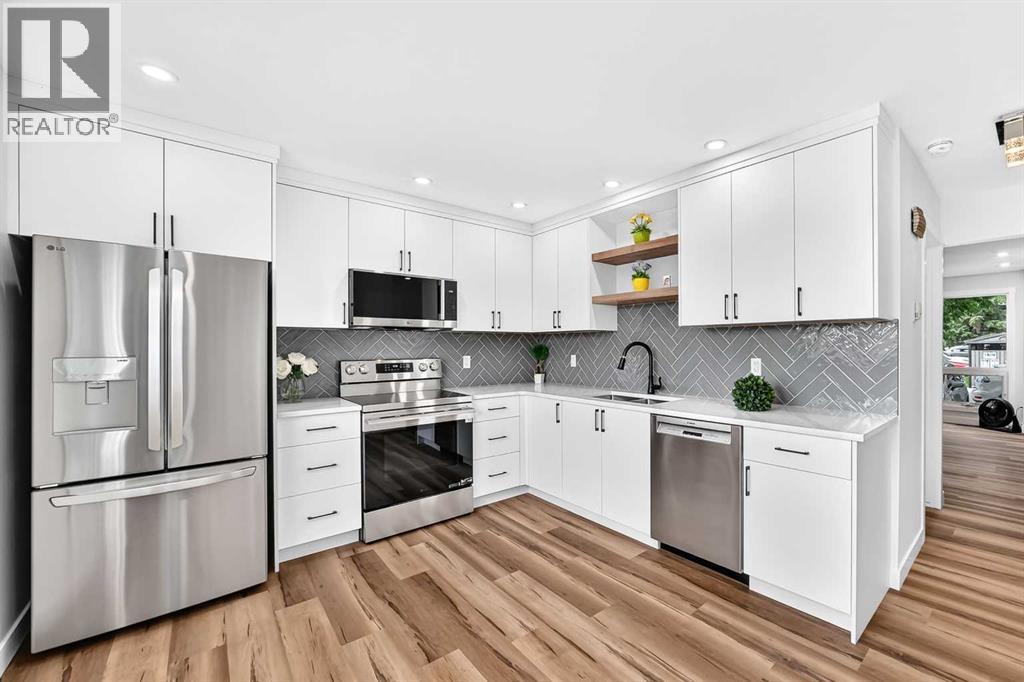
Welcome to your new home! Ready to move-in FABULOUS newly renovated 2-storey townhouse condo in the desirable community of Willow Park! NEW items include kitchen cabinets with quartz countertop & under-mount sinks, backsplashes, SS appliances including OTR microwave, water & ice dispensing fridge, ceran top stove, deep tub dishwasher. ALL new flooring: vinyl planks & tiles in the bathroom. ALL new baseboards, casings, doors & hardware, EVERY wall & ceiling completely restored & repainted. Bathrooms have NEW toilet, tile, vanity, sink & customized quartz countertop. Opened stairwell with metal spindles, new light fixtures, brand new Washer & Dryer... the list goes on... This home is beautiful & meticulously done with very good layout & no wasted space in all 3 levels. Enjoy every inch inside, as well as outside in your own backyard (without the hassle of mowing your backyard lawn!). Well-managed Condo with Low condo fees, pet-friendly (with Board Approval), and assigned parking stall right out front (with option to rent another stall), plus visitor parking nearby for guests. Conveniently located just across the street from Canadian Tire, walking distance to Walmart & Superstore. Close to Schools, Southcentre Mall, Public Library, Golf, Trico Centre, C-train LRT Stations & bus stops, restaurants & much more. Like having a brand new home in an established community... how perfect & convenient! Don't miss out! (id:51989)
Welcome to this stunning second-floor condo in one of Calgary's most vibrant southwest communities. Offering 2 spacious bedrooms, 2 full bathrooms, and a coveted titled parking spot, this home combines contemporary style with everyday convenience.Key FeaturesOpen-Concept Layout: Flooded with natural light, creating an inviting space for both relaxing and hosting guests.Contemporary Kitchen: Highlighted by sleek quartz countertops, premium stainless steel appliances, generous cabinetry, and ample prep space.Private Primary Retreat: Features a spacious bedroom layout complete with its own private full ensuite.Versatile Second Bedroom: Ideal for guests, family members, or a dedicated home office, paired with an additional full bathroom.Everyday Convenience: Includes in-suite laundry alongside your own convenient titled parking stall.Private Balcony: Step outside to enjoy your own outdoor space and take in the surrounding community views.Prime LocationSituated in growing Belmont, you are just moments away from local parks, playgrounds, shopping, and dining. Plus, quick access to Stoney Trail makes your commute across the city a breeze.Whether you are a first-time homebuyer, looking to downsize, or seeking a smart investment property, this low-maintenance condo delivers incredible value.Book your private showing today and see what makes this home so special! (id:51989)
A rare opportunity to own 2.5 storey Craftsman home. Beautifully kept and updated throughout the years while preserving many original features. List of upgrades consists of: double garage (2009), furnace (2009), foundation reinforcement, weeping tile & sump pump (2012), shingles (2013), HWT (2013), lifting levelling, & pouring of cement foundation under the back of the house (2020), replacement of sewer line under the house and all the way out to the street, backflow valve (2023). Main floor has living room with stain glass windows & ornamental fire place (not functional), pocket doors , well sized dining room, kitchen with quartz counters, family room (over 10' ceiling), breakfast nook & a half bath. Upstairs has 4 bedrooms, an office, & 2 baths. Third level consists of cozy loft with wood burning stove. An attic has potential for future development. Ideally located in Queen Alexandra near the U of A, cafes, markets, & transportation. If character home is what you desire - this one must be seen. (id:51989)
Welcome to this renovated 1 bedroom condo in Virginia Park just mins from Concordia University, walking trails, and many amenities! Stepping inside this unit you open up to the living room and dining room which brings in plenty of natural light. Plus access to your private south-facing balcony! The kitchen has been completely renovated including newer S/S appliances and a DISHWASHER! Down the hall is one large bedroom, a renovated 4 pc bathroom, and complete with a dedicated laundry room with a washer and dryer! Lots of improvements made from new flooring, new paint, appliances and both new kitchen and bathroom. With low condo fees of $427/mo that includes water & heat, this is perfect for a first-time home buyer, investor, or a student! (id:51989)
Welcome to this BRIGHT & OPEN CORNER UNIT in The Palisades! This spacious 2-bedroom, 2-bathroom condo offers an open-concept layout with abundant natural light. Inviting living room features a cozy corner gas fireplace, large windows, and patio doors leading to an impressive balcony with desirable east and north exposures. Generous primary bedroom offers a walk-through closet leading to a 4-piece ensuite. The versatile second bedroom is perfect for guests or a home office. Functional kitchen features ample cabinetry, a raised eating bar, and all appliances. A large in-suite laundry room with upgraded front-loading washer and dryer. Enjoy year-round comfort with in-floor heating and a sprinkler system. This unit includes a titled heated underground parking stall, heated underground storage, and free access to the wash bay. The Palisades features a NEW ROOF, upgraded security system, clubhouse. Ideally located near the Tri-Leisure Sports Centre, shopping, schools, public transit, trails, golf. (id:51989)
**LA-REVE COMMUNITY**BEAUMONT**50 ST**The main living area is designed for both relaxation and entertaining, with an open connection between the kitchen, dining, and lounge spaces that makes every gathering feel effortless. Upstairs, a spacious family area offers the perfect retreat for cozy evenings, while the private bedrooms create peaceful sanctuaries for rest and rejuvenation. The primary suite is a true highlight, complete with its own walk-in closet and direct access to a beautifully finished bath. Additional bedrooms provide flexibility for family, guests, or even a home office, ensuring the home adapts to your lifestyle. Practical touches like a dedicated laundry room, multiple bathrooms, and abundant storage add convenience to everyday living. Natural light enhances every corner, creating an atmosphere that feels both open and inviting. Located in a desirable neighborhood with easy access to parks, schools, and amenities, this property is the perfect choice for anyone seeking a place truly home. (id:51989)
Take advantage of this excellent commercial opportunity in a high-visibility location with approximately 1,200 sq. ft. of versatile space. Built in 2010, this well-maintained property offers a modern layout and the convenience of central air conditioning, making it comfortable for both customers and staff year-round. The functional space provides flexibility for a variety of professional, retail, service, or office uses. Its prominent location offers excellent exposure and accessibility, helping put your business in front of passing traffic and potential customers. Whether you’re looking to establish your own business, expand an existing operation, or add a quality commercial property to your portfolio, this is an opportunity worth exploring. (id:51989)
Looking for a squeaky clean, move in ready unit in a well managed building with low condo fees? Your search may be over. This very clean one bedroom unit with neighbours on one side only. The unit is in excellent condition and comes complete with a newer stove & dishwasher as well as in- suite laundry and an in suite storage room. Excellent location close to all the amenities and services you’ll need. The Leisure Centre, shopping, restaurants, public transportation, parks, an extensive multi use trail system are all walkable! Affordable living and immediate possession available … don’t drag your heels on this one. (id:51989)
Welcome to this bright and inviting top-floor home in the sought-after Pavilions of Rocky Ridge. Vaulted ceilings soaring over 10 feet and expansive windows create an airy feel, while the east-facing exposure offers beautiful natural light and impressive views across the surrounding green space and Calgary skyline. The spacious living room is centred around a stone-surround gas fireplace and opens onto a private balcony through a Phantom screen door. One of the standout features is the exceptionally large storage room located directly off the balcony—perfect for seasonal items, sporting equipment, and more. The functional kitchen offers plenty of white cabinetry, a tile backsplash, and stainless steel appliances, with an open design that keeps the kitchen connected to the main living and dining areas. New blinds throughout provide an additional recent update. The well-planned 2-bedroom, 2-bathroom layout places the bedrooms on opposite sides of the main living space for added privacy. The primary retreat features a walk-in closet and private 3-piece ensuite, while the second bedroom is conveniently located near the additional full bathroom. Enjoy the convenience of in-suite laundry, titled underground parking, and bicycle storage. Ownership also provides access to the Rocky Ridge Lake Club, with amenities including an exercise room, games room, movie room, sauna, tennis courts, and volleyball court.Ideally situated near the LRT, shopping, walking and biking pathways, and with quick access to Stoney Trail, this top-floor condo combines a spacious floor plan, excellent storage, great amenities, and a fantastic Rocky Ridge location. (id:51989)
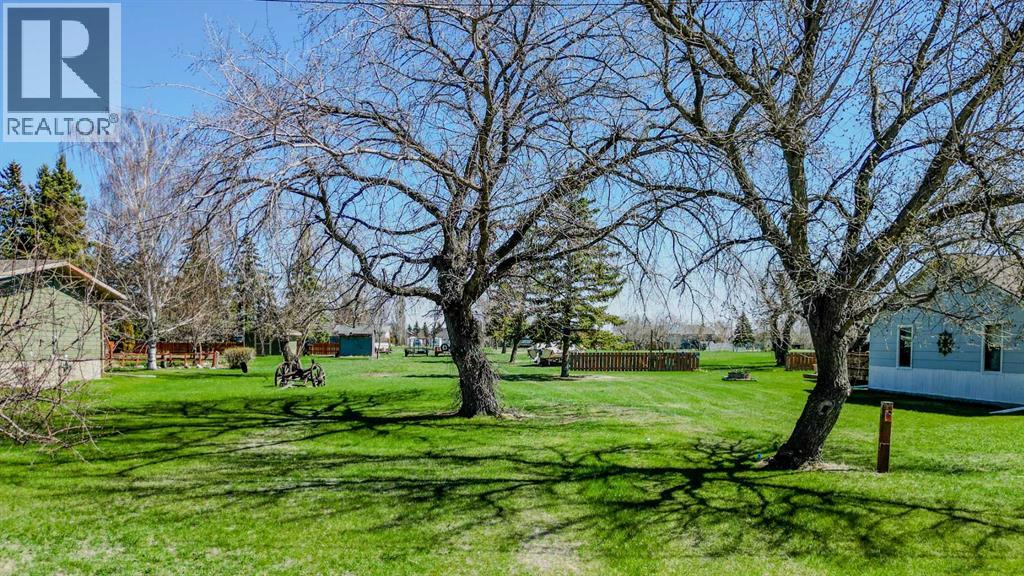
Situated on a quiet, dead-end street in the charming town of Raymond, this incredible building lot is nearly half an acre and is the perfect place to bring your dream home to life! Surrounded by mature trees and offering convenient back alley access, this property provides the ideal blend of privacy, beauty, and functionality! Enjoy unbeatable proximity to the Raymond walking path and green strip—perfect for daily walks, bike rides, and quality family time outdoors! Located just 20 minutes from the city of Lethbridge, you’ll love the peaceful small-town feel while still having easy access to everything you need. Raymond offers fantastic amenities including schools, parks, a hospital, restaurants, and local shops, making it an amazing place to call home! Don’t miss this opportunity to build your forever home in a truly special location—call your REALTOR® and go take a walk of your future home site today! (id:51989)
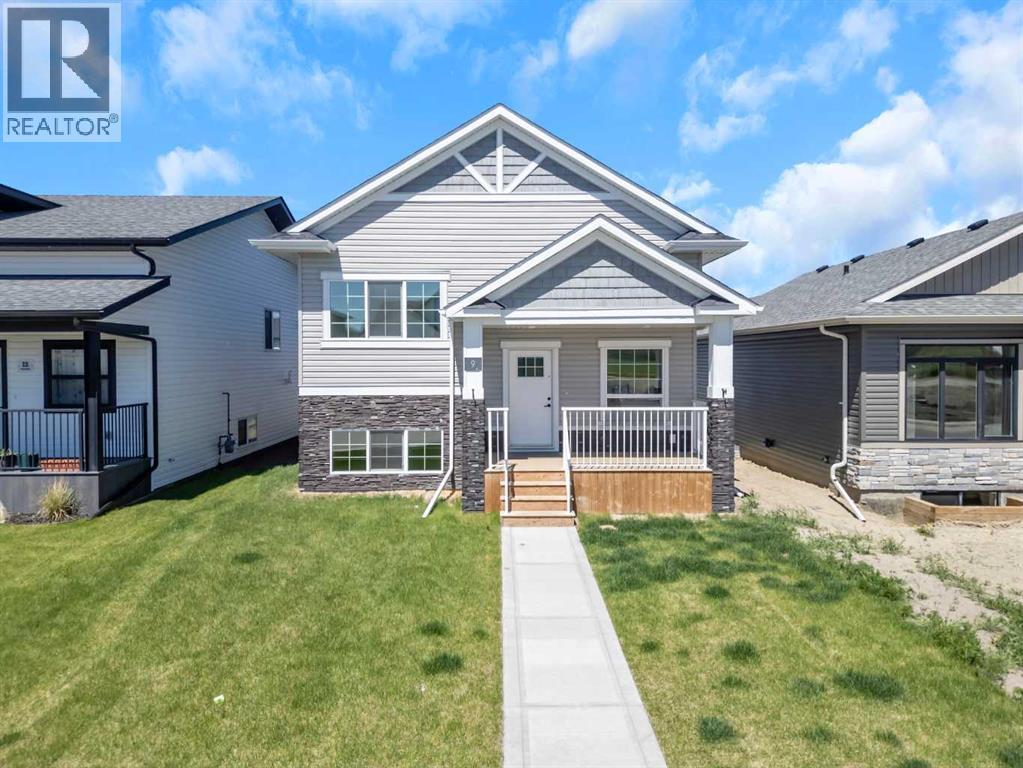
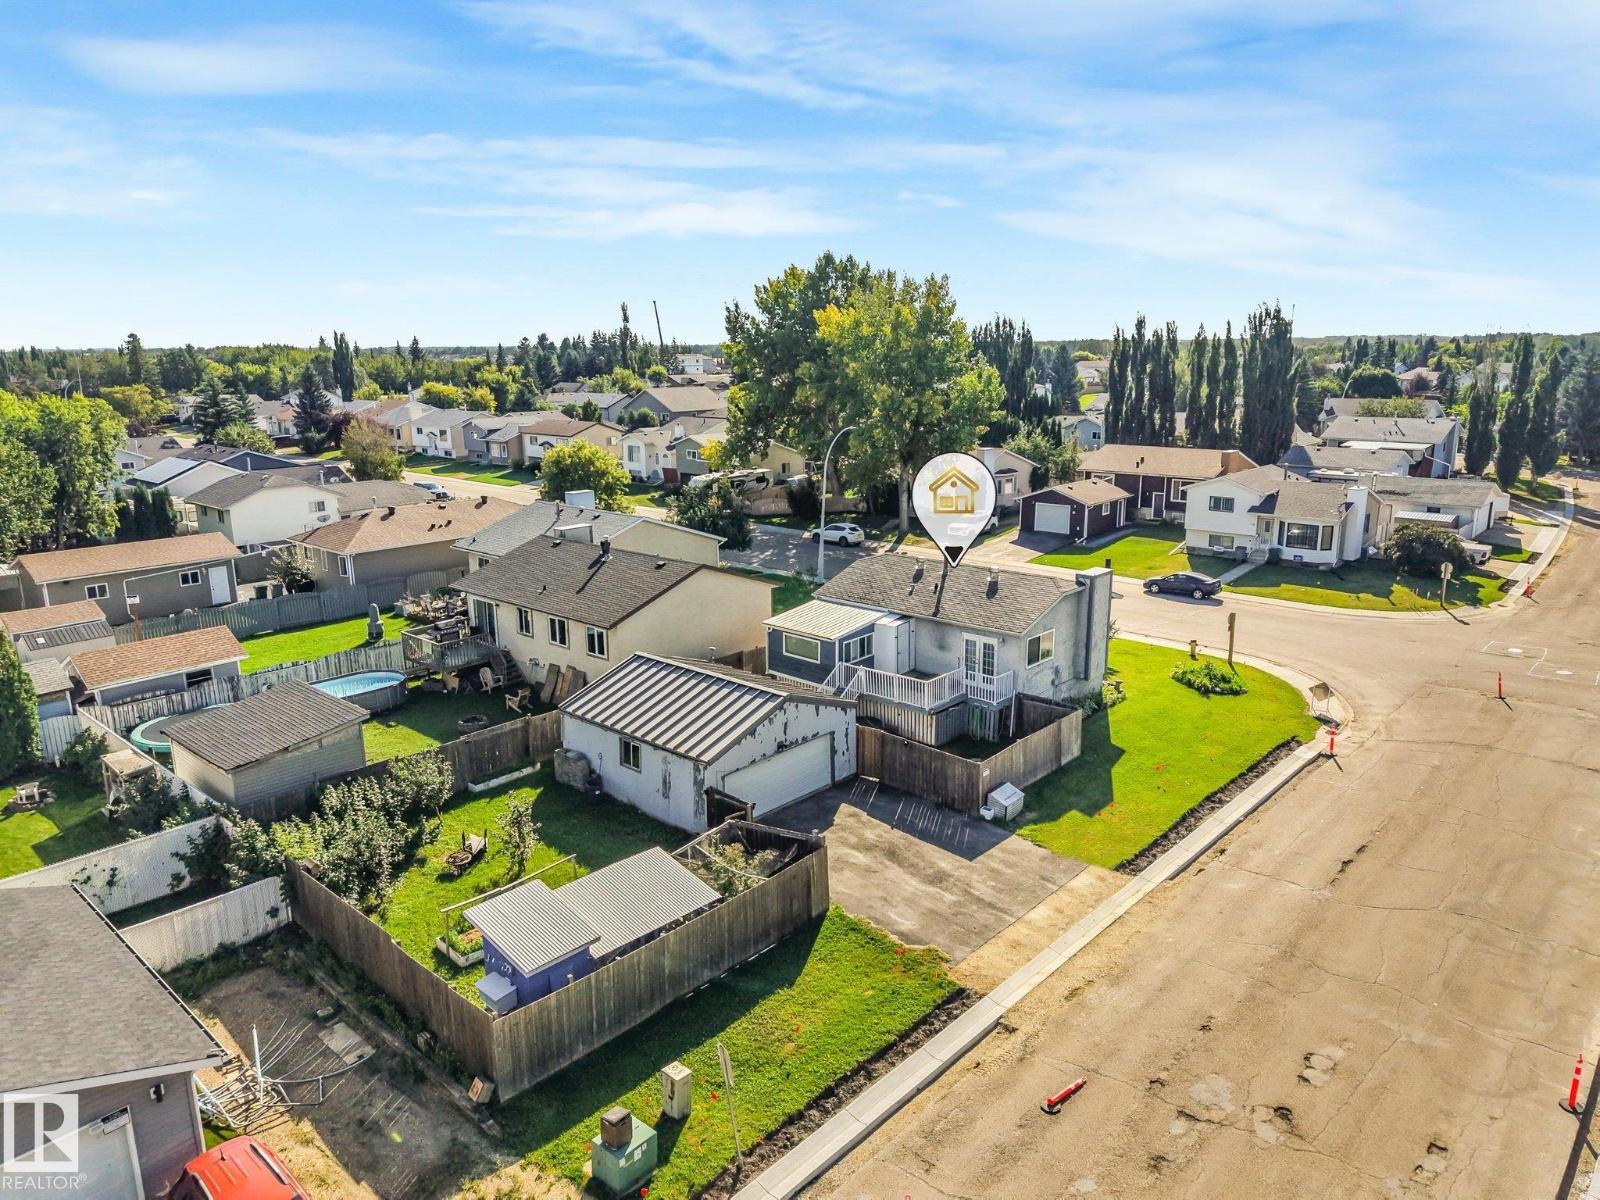
Welcome to this fully finished bi-level on a large corner lot across from the park! Offering 2 bedrooms upstairs, 2 bathrooms and a 22x24 double detached garage. The main floor features a spacious living room that flows into the eat-in kitchen, along with 2 bedrooms, a 4pc bathroom and a sunroom off the second bedroom. Downstairs you'll find a large family room, room/den, laundry room and 3pc bathroom, plenty of additional living space. Located next to Westview Park and within walking distance to schools and amenities, with easy access to downtown, the airport, Costco, Nisku, Leduc and west Edmonton. A great opportunity for someone looking to add their own touches and make it their own. (id:51989)
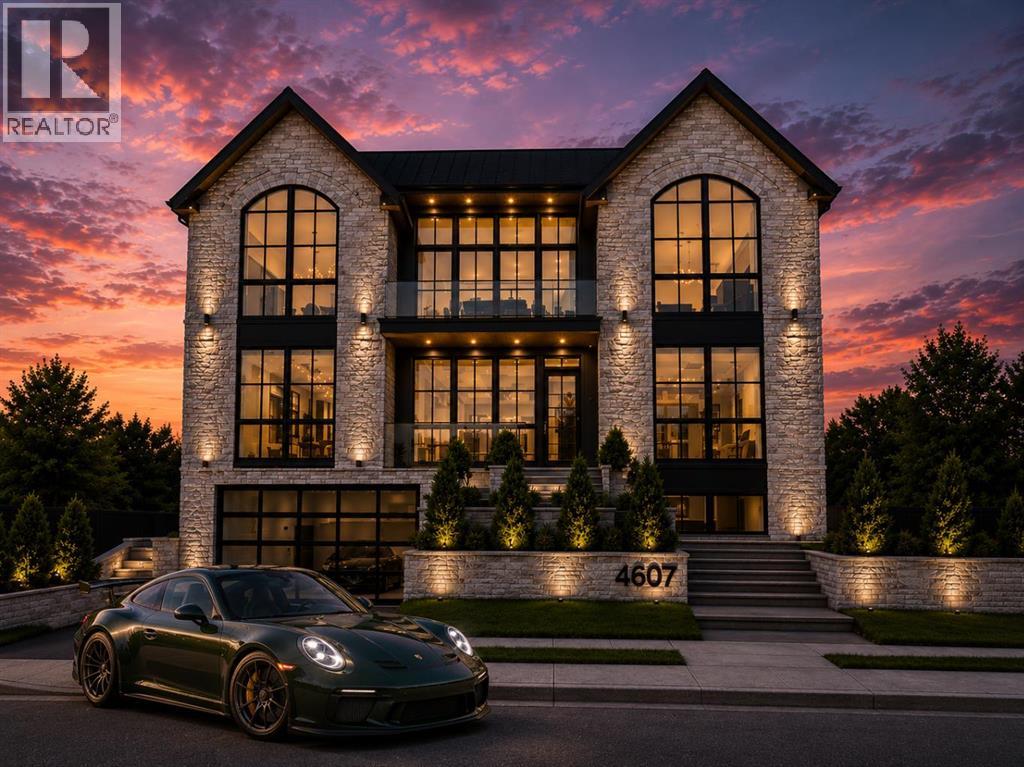
An exceptional opportunity to create a truly special residence in one of Calgary’s mostcoveted inner-city locations. 4607 14A Street SW offers a rare, oversized homesitedirectly facing River Park, with beautiful park outlooks and views toward downtownCalgary.Measuring approximately 69 feet wide by 110 feet deep, this impressive lot provides thespace and frontage to accommodate a substantial custom estate home while taking fulladvantage of its remarkable setting. Opportunities of this size and location along RiverPark are increasingly difficult to find.Step outside your future front door and enjoy immediate access to River Park andCalgary’s extensive pathway system, with Sandy Beach Park just a short walk away.Also nearby is Glenmore Athletic Park, offering an outstanding collection of recreationalamenities including the Glenmore Aquatic & Fitness Centre, athletic tracks and fields,tennis facilities, baseball diamonds, velodrome and new arena facilities.Located in highly desirable Altadore, the property offers an exceptional combination ofpark-front living, inner-city convenience and proximity to Marda Loop, excellent schools,restaurants, shops and services, while remaining only minutes from downtown.A Development Permit Survey has been completed, and the house has beendemolished, providing a valuable head start for purchasers considering the design oftheir future home. (id:51989)
This beautifully maintained former showhome offers over 2600 SF of developed living space. The main level is bright and welcoming with hardwood flooring, skylights, and plenty of natural light throughout. The spacious kitchen features white cabinetry, generous counter space, and a dining area highlighted by a gas fireplace. The main-floor office with custom oak built-ins makes working from home easy. Main-floor laundry and plenty of storage add to the convenience. The main-floor primary bedroom is spacious and private, complete with a large walk-in closet and ensuite featuring a jetted tub and separate shower. The fully developed lower level offers two additional large bedrooms, a full bathroom, and a generous family and recreation area. A wet bar, custom oak shelving, and a wine room or cold room provide even more storage space. Step outside to a beautifully landscaped yard surrounded by mature trees, creating a private and peaceful setting. The sheltered backyard deck is an ideal spot for summer BBQs, morning coffee, or relaxing at the end of the day. The heated double garage will keep your cars warm and dry all winter. With all the amenities of Sundance Lake and proximity to Fish Creek Park, Sundance is an amazing place to raise a family. Book your private showing today (id:51989)
This Bi-Level 5 bedroom home is centrally located in the community of Vista Heights on corner lot. This is perfect size as starter home or investment property. House feature newer appliances, laminate flooring on both floors and fully finished basement. Double de-attached garage is large enough to fit two vehicles and/or oversized vehicle. Easy access to 16 ave, Public transit, shopping centre and airport/downtown. (id:51989)
Beautifully updated SW Hill bungalow set directly across from a park and playground, offering quick highway access and close proximity to several schools. A bright, welcoming main floor features an open living and dining area framed by large front windows, warm luxury vinyl plank flooring and stylish modern light fixtures. Thoughtful designer touches—including striking wood-slat accent walls, custom entry bench seating and floating shelves—give the home a polished, move-in-ready feel. The kitchen is both beautiful and functional, with white shaker-style cabinetry, soft-close doors and drawers, a large corner pantry, subway tile backsplash, generous workspace and newer stainless-steel appliances, all replaced within the past two years. Two bedrooms and an updated main bathroom complete the upper level. Downstairs, the finished lower level offers a third bedroom and a newly renovated spa-like bathroom featuring a large freestanding soaker tub and bidet toilet. Recent basement updates include luxury vinyl plank flooring, drywall, paint and baseboards, while a new sump pump adds peace of mind. Outside, the stucco exterior, single attached garage with interior access and garage shingles replaced in 2024 are notable features. The spacious yard is ready for your ideas—whether you envision gardens, play space, outdoor entertaining or simply room to enjoy. (id:51989)
Welcome to this spacious 2 storey home offering 5 bedrooms, 2.5 bathrooms, a partially finished basement and a double attached garage, ideally located in the highly sought-after lake community of Arbour Lake. The main level features an open concept layout with soaring vaulted ceilings, beautiful hardwood flooring and large windows that flood the home with natural light. The well appointed kitchen offers upgraded stainless steel appliances, oak cabinetry, a corner pantry and a generous breakfast nook with direct access to the brand new rear deck and lower 20' x 15' concrete patio. Just off the kitchen is a large sunken family room with a cozy gas fireplace, while the front of the home features a spacious formal living and dining room. A convenient 2 piece bathroom, laundry area and direct access to the double attached garage complete the main level. Upstairs, the expansive primary bedroom features a walk-in closet and a 4 piece ensuite with a separate shower and jetted soaker tub. Two additional bedrooms and a second 4 piece bathroom complete the upper level. The partially finished basement provides excellent additional living space with two more bedrooms, a large recreation room and plenty of storage. Enjoy all that Arbour Lake has to offer, including lake access, schools, parks, public transit, shopping, restaurants and convenient access to major roadways. This well appointed family home offers plenty of space and an excellent location—don’t miss it! (id:51989)