

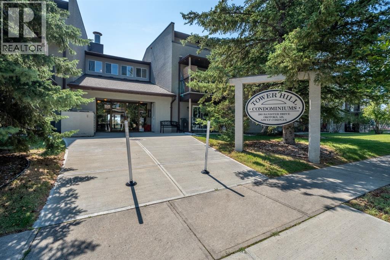
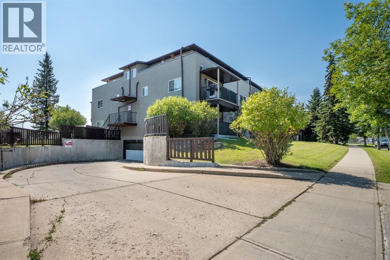
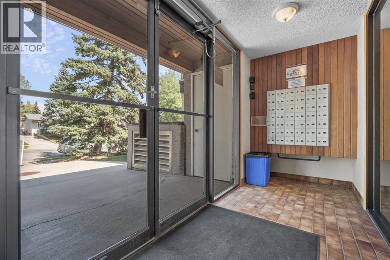
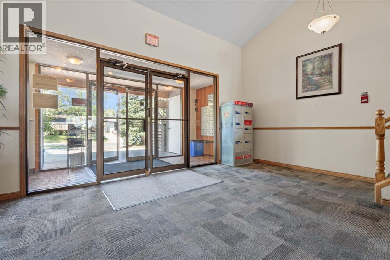
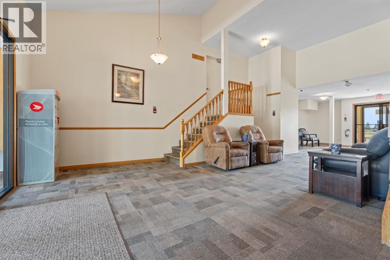
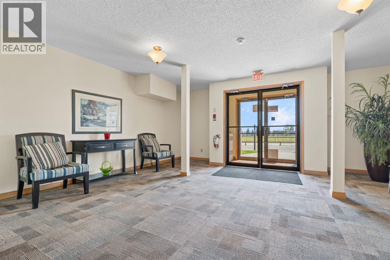
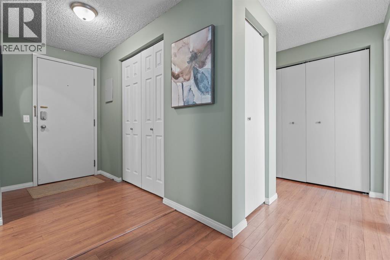
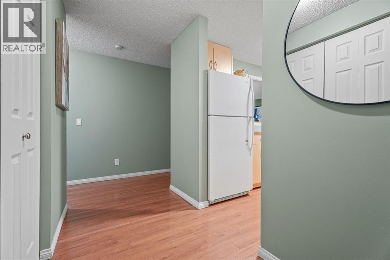
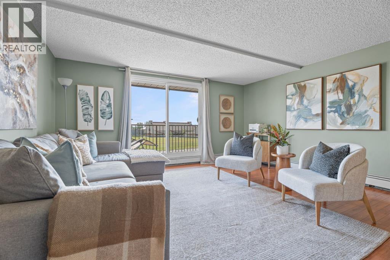
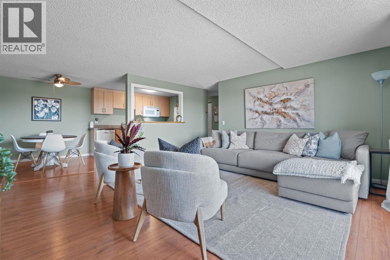
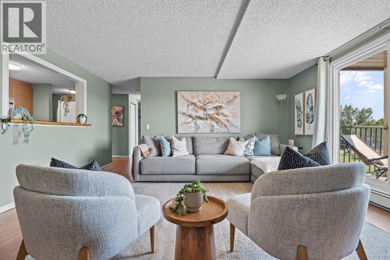
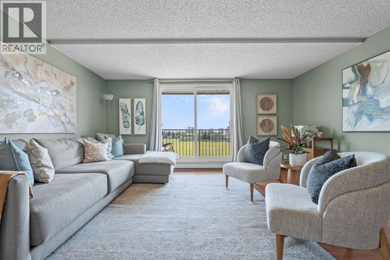
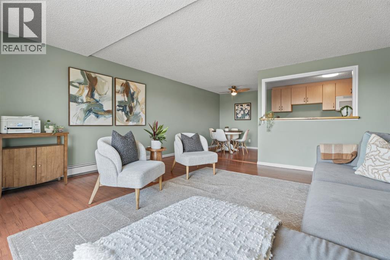
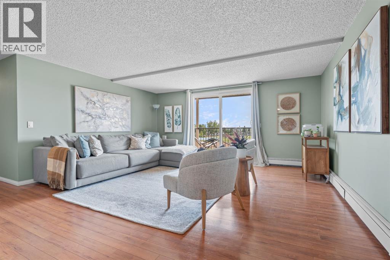
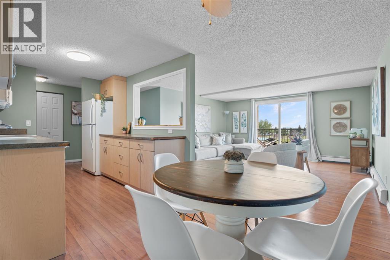
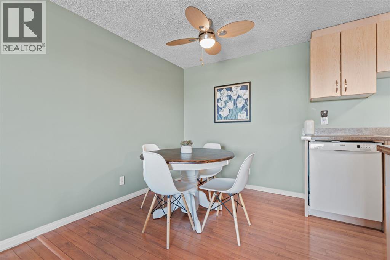
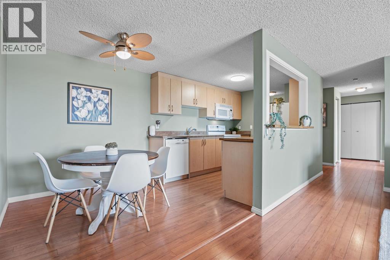
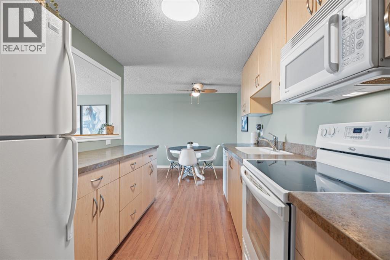
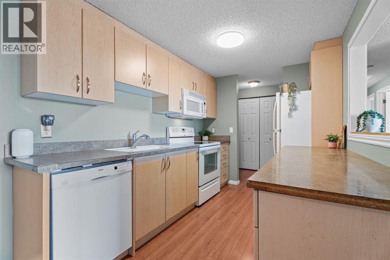
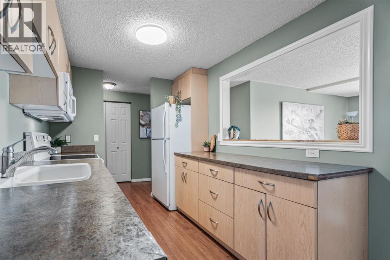
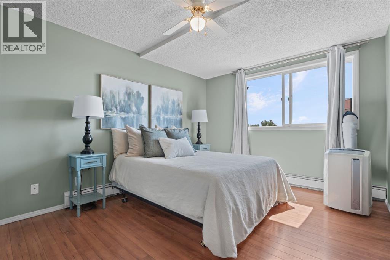
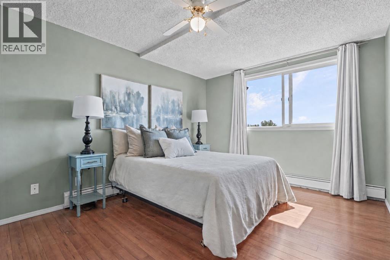
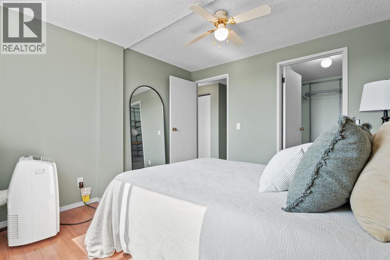
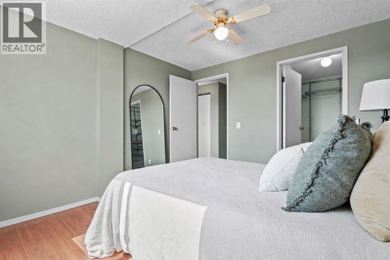
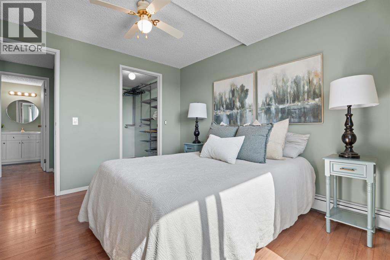
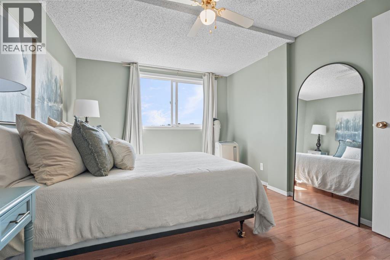
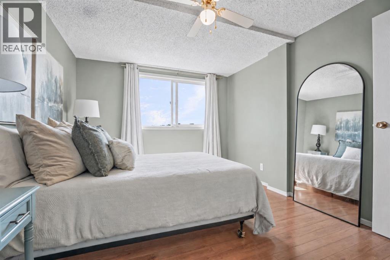
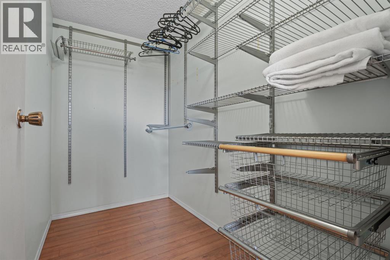
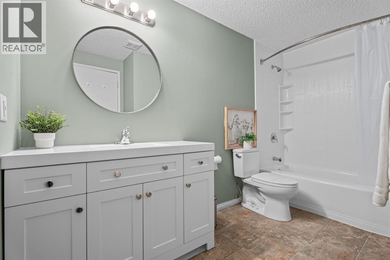
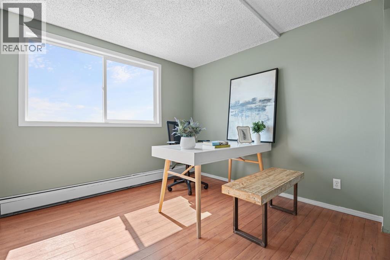
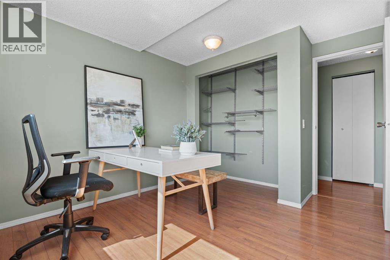
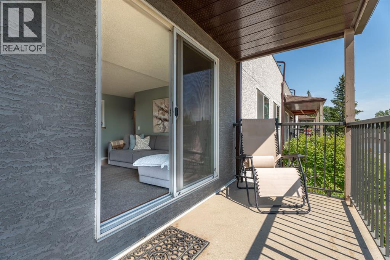
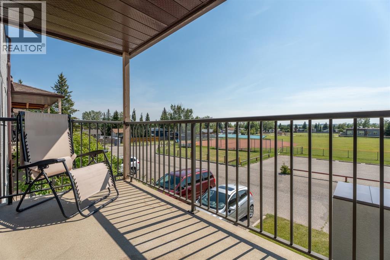
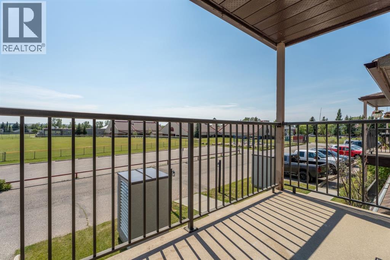
This one's move-in ready and sitting in Tower Hill, quiet, bright, and close to everything you need in Okotoks. Step inside to an open floorplan that flows easily from the kitchen through to the dining and living space, with laminate flooring throughout the main living areas.The kitchen has all the essentials: dishwasher, electric stove, microwave hood fan, and fridge, plus plenty of cabinet space and a functional layout that makes cooking easy. The dining area sits right off the kitchen, perfect for everyday meals.Down the hall you'll find two good-sized bedrooms, including a primary that easily fits a queen or king set. Both bedrooms share a 4-piece bathroom, and you've got a walk-in closet plus closet organizers for extra storage. Head out to your private balcony and take in the view over the park and ball diamonds, a great spot for morning coffee or unwinding after work. Outside your door you've got schools, shopping, and walking and bike paths all close by! (id:51989)
Features of 207, 280 Banister Drive
- MLS® Number A2339103
-
Price
$215,000
Maintenance, Condominium Amenities, Common Area Maintenance, Heat, Insurance, Ground Maintenance, Parking, Property Management, Reserve Fund Contributions
$630 Monthly - Bedrooms: 2
- Bathrooms: 1
- Square Footage: 949 sqft
- Property Type: Apartment
- Community Name: Tower Hill
- Amenities Near By Playground, Schools, Shopping
- Community Features Pets Allowed With Restrictions, Age Restrictions
- Features See Remarks, Closet Organizers, Parking
- Parking Space Total 1
- Plan 9211576
Buildings
| Bathroom Total | 1 | Bedrooms Above Ground | 2 |
| Bedrooms Total | 2 | Amenities | Recreation Centre |
| Appliances | Refrigerator, Dishwasher, Stove, Microwave Range Hood Combo | Constructed Date | 1982 |
| Construction Material | Poured Concrete, Wood Frame | Construction Style Attachment | Attached |
| Cooling Type | None | Exterior Finish | Concrete, Stucco |
| Flooring Type | Laminate, Linoleum | Heating Fuel | Natural Gas |
| Heating Type | Baseboard Heaters | Stories Total | 3 |
| Size Interior | 949 Sqft | Total Finished Area | 948.65 Sqft |
| Type | Apartment |
Parking
| Underground |
Land
| Acreage | No | Land Amenities | Playground, Schools, Shopping |
| Size Total Text | Unknown | Zoning Description | Nc |
Rooms
| Level | Type | Length | Width | Dimensions |
|---|---|---|---|---|
| Main Level | Living Room | 4.71 M x 4.68 M | ||
| Main Level | Kitchen | 2.97 M x 2.38 M | ||
| Main Level | Dining Room | 2.39 M x 2.49 M | ||
| Main Level | Bedroom | 2.90 M x 3.53 M | ||
| Main Level | Primary Bedroom | 3.09 M x 3.52 M | ||
| Main Level | 4pc Bathroom | 3.34 M x 2.12 M |
Agents and Offices
- Jackie Hutchinson
- Office: Real Broker