

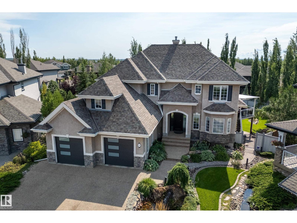
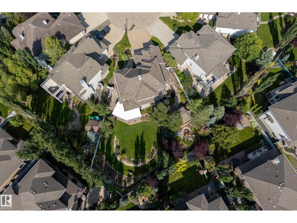
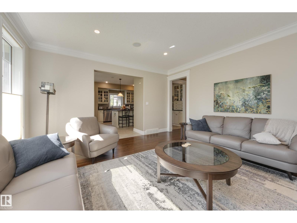
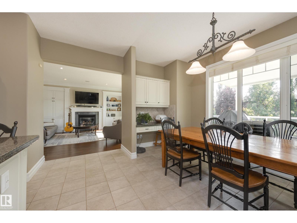
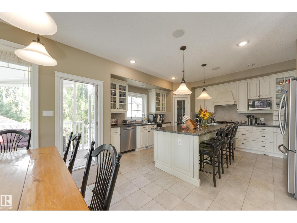
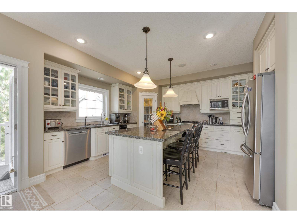
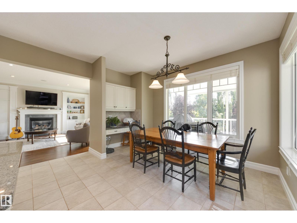
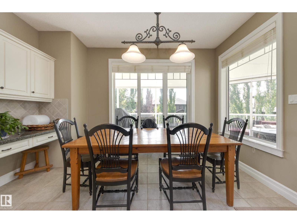
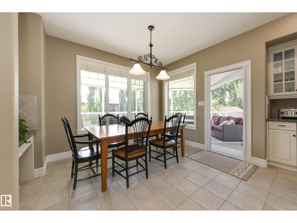
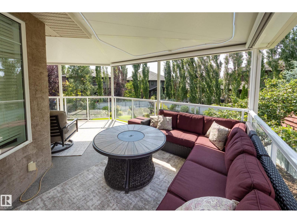
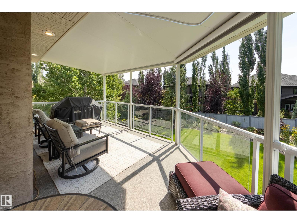
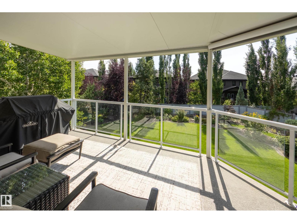
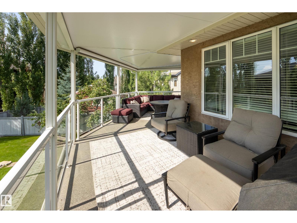
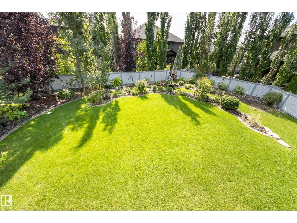
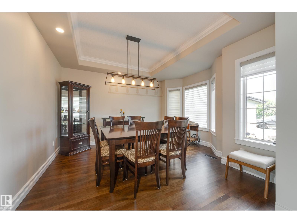
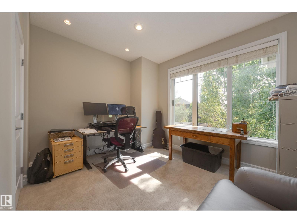
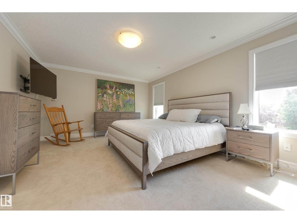
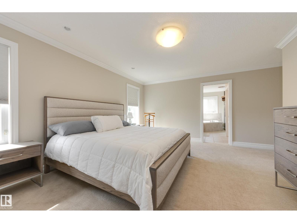
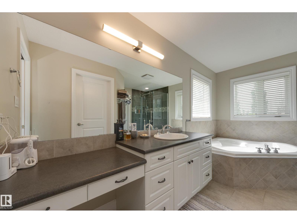
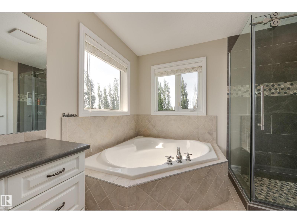
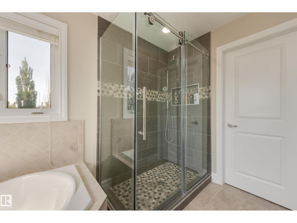
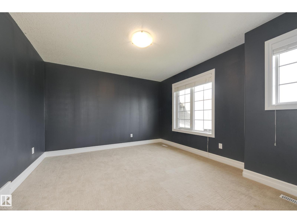
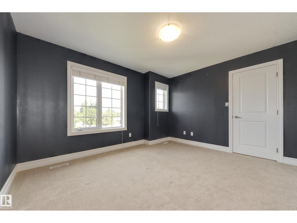
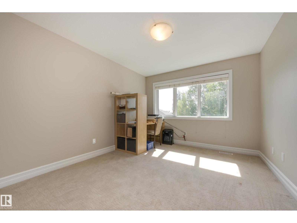
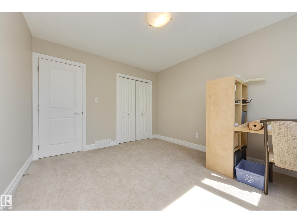
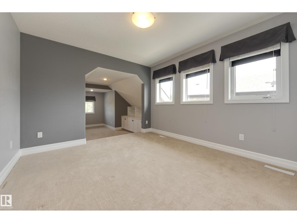
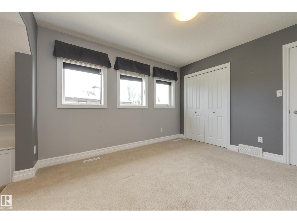
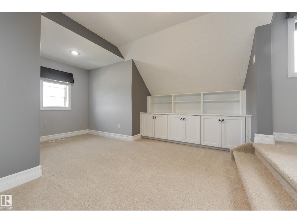
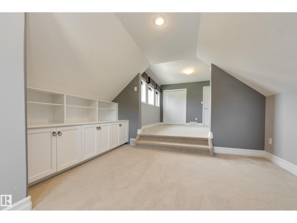
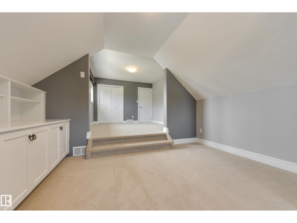
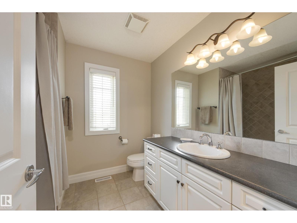
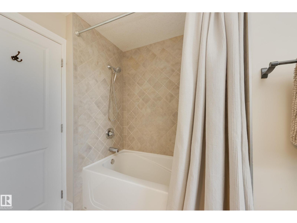
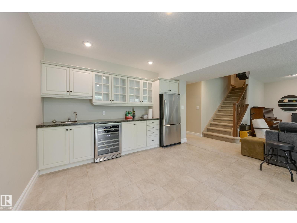
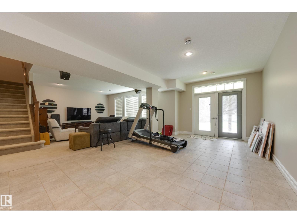
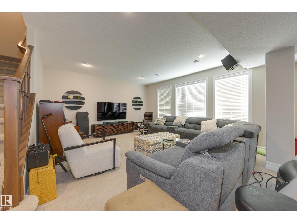
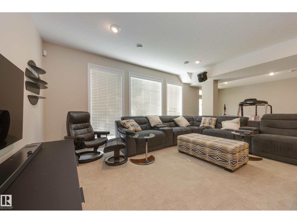
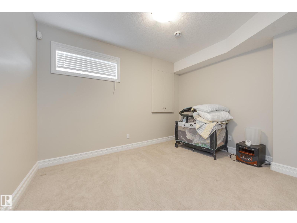
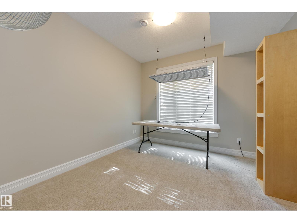
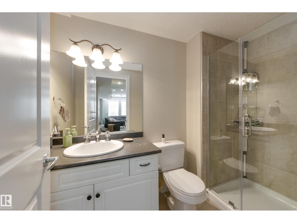
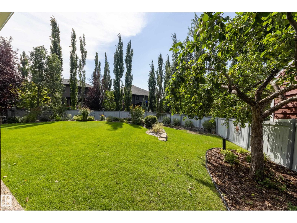
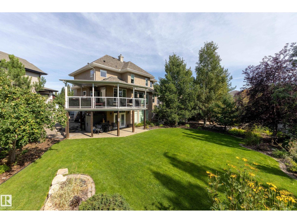
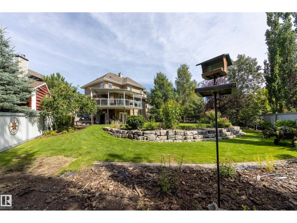
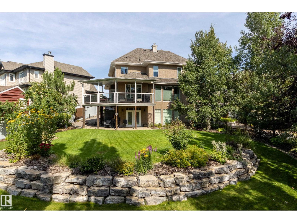
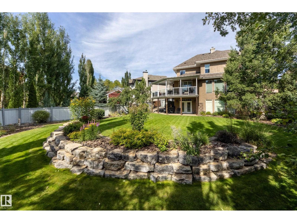
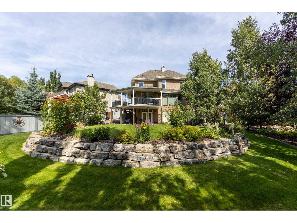
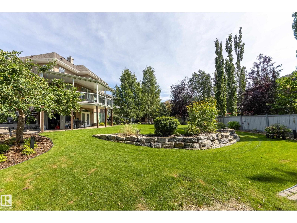
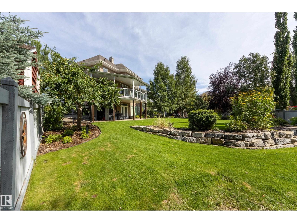
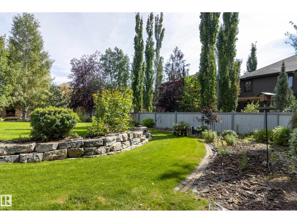
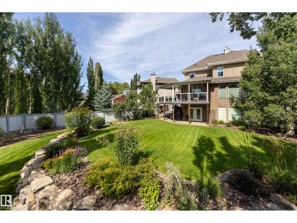
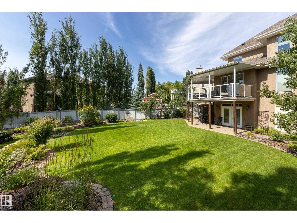
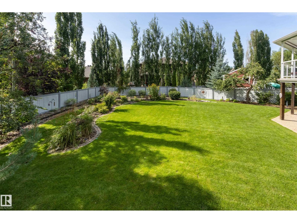
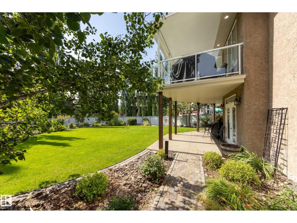
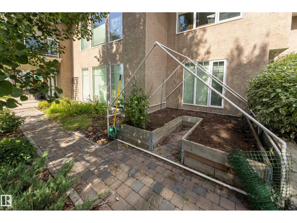
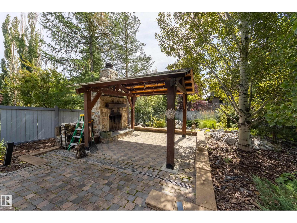
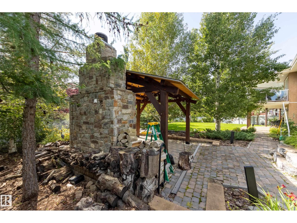
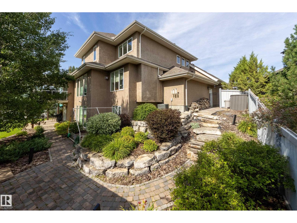
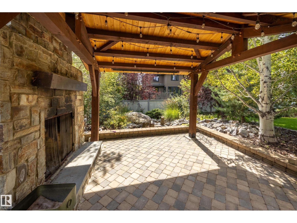
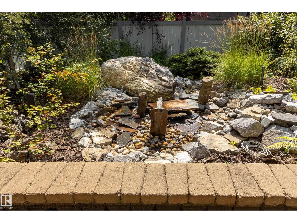
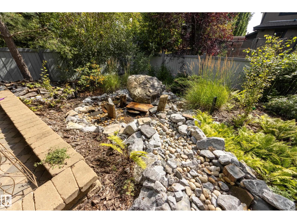
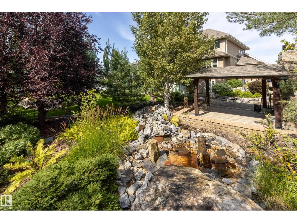
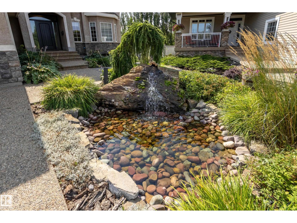
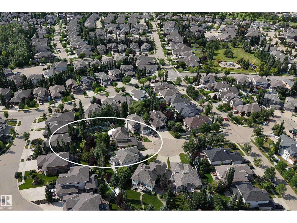
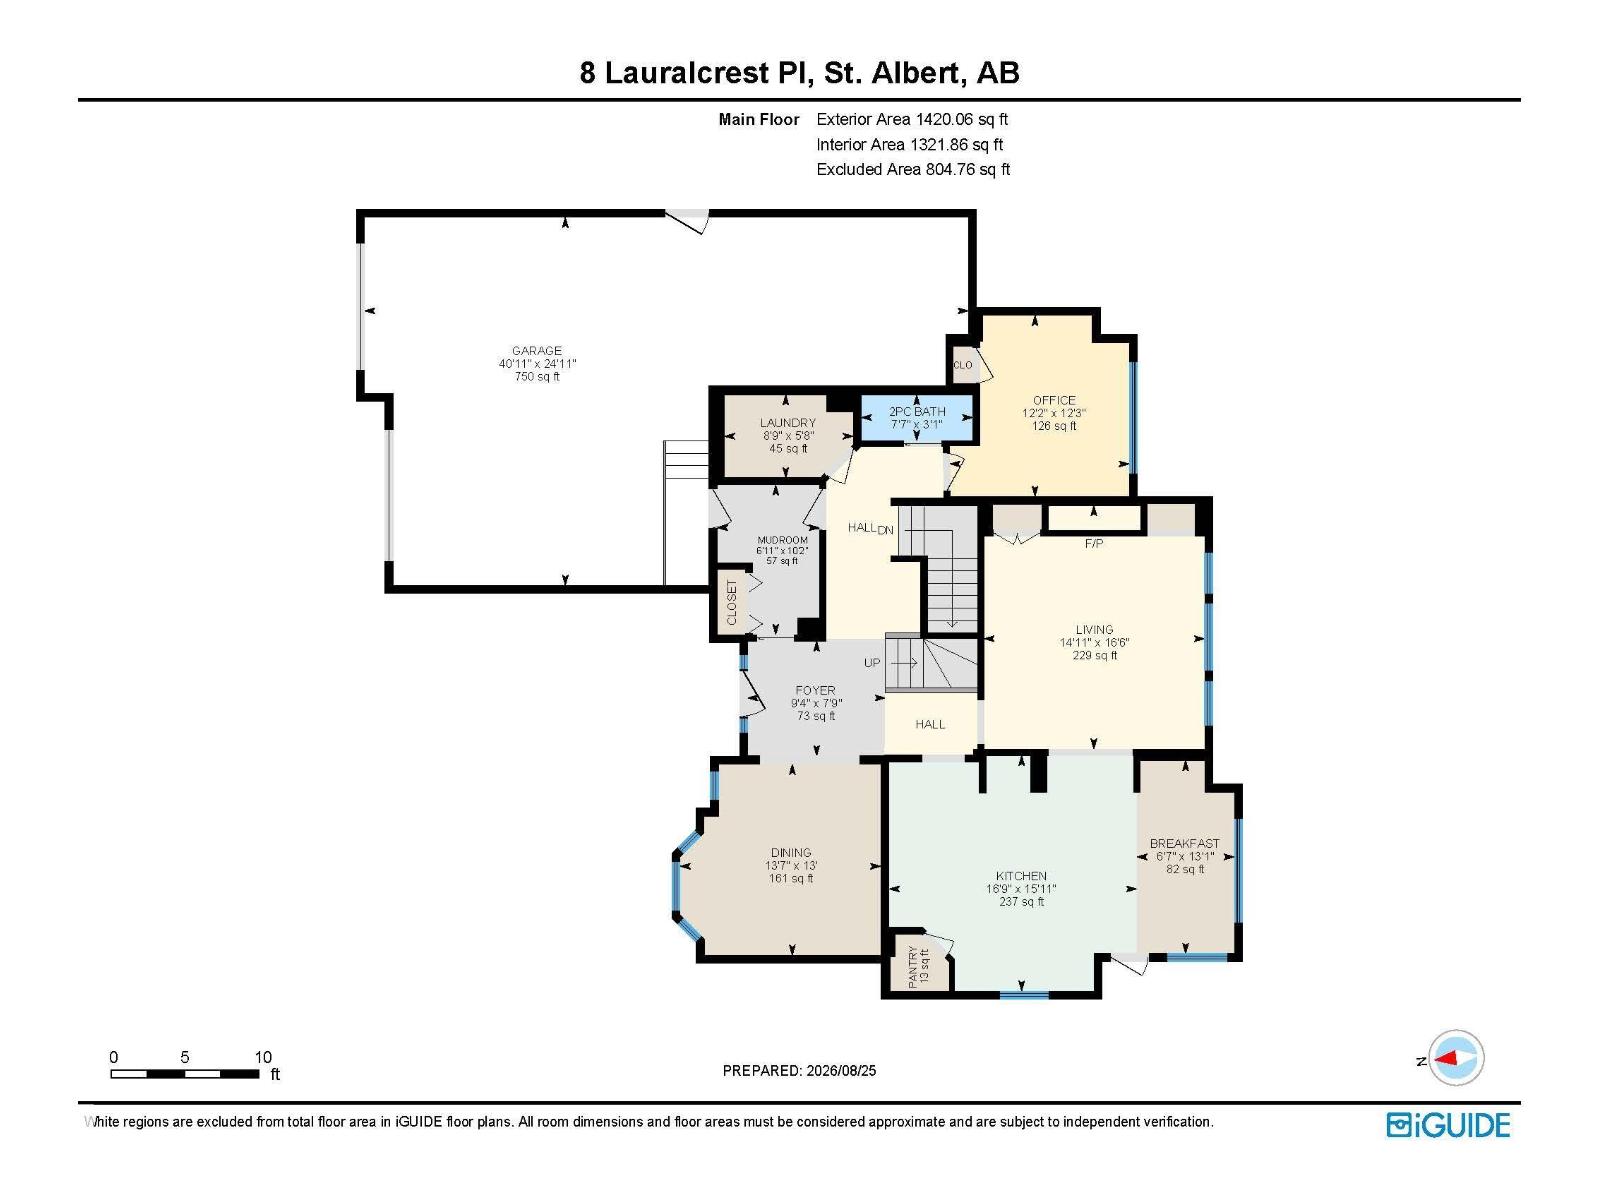
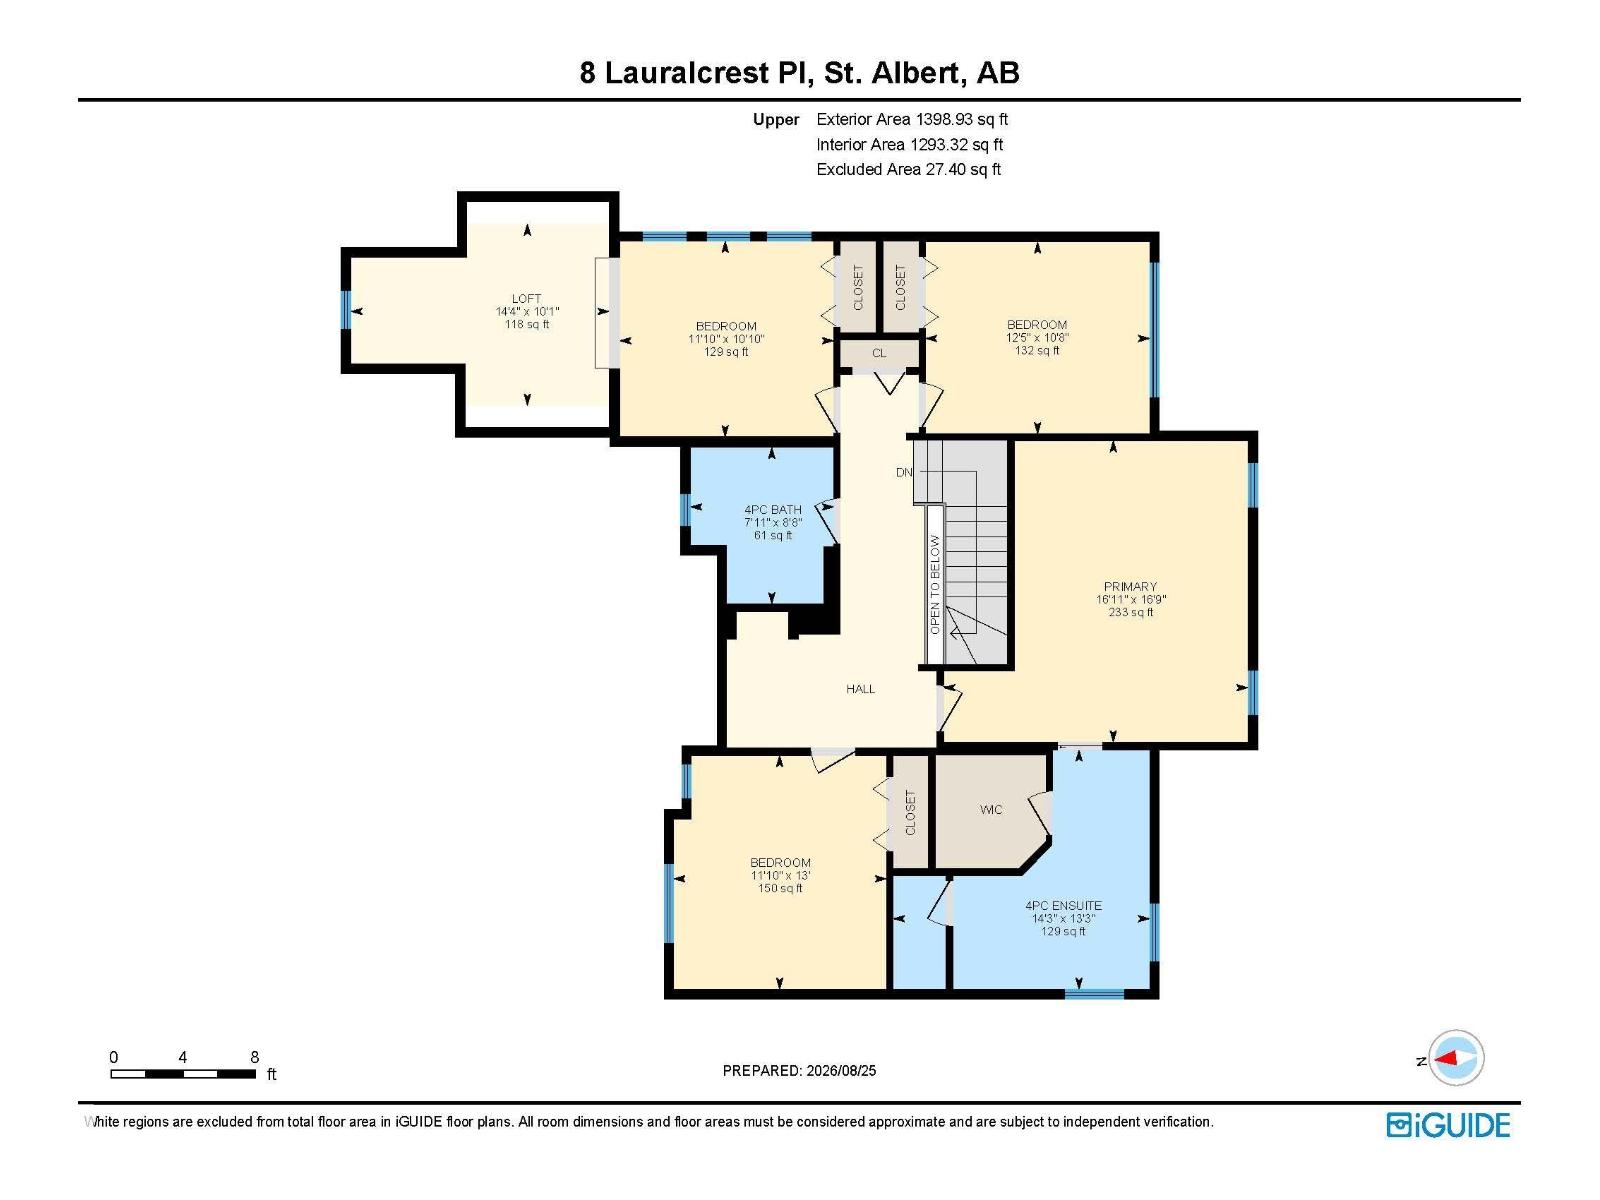
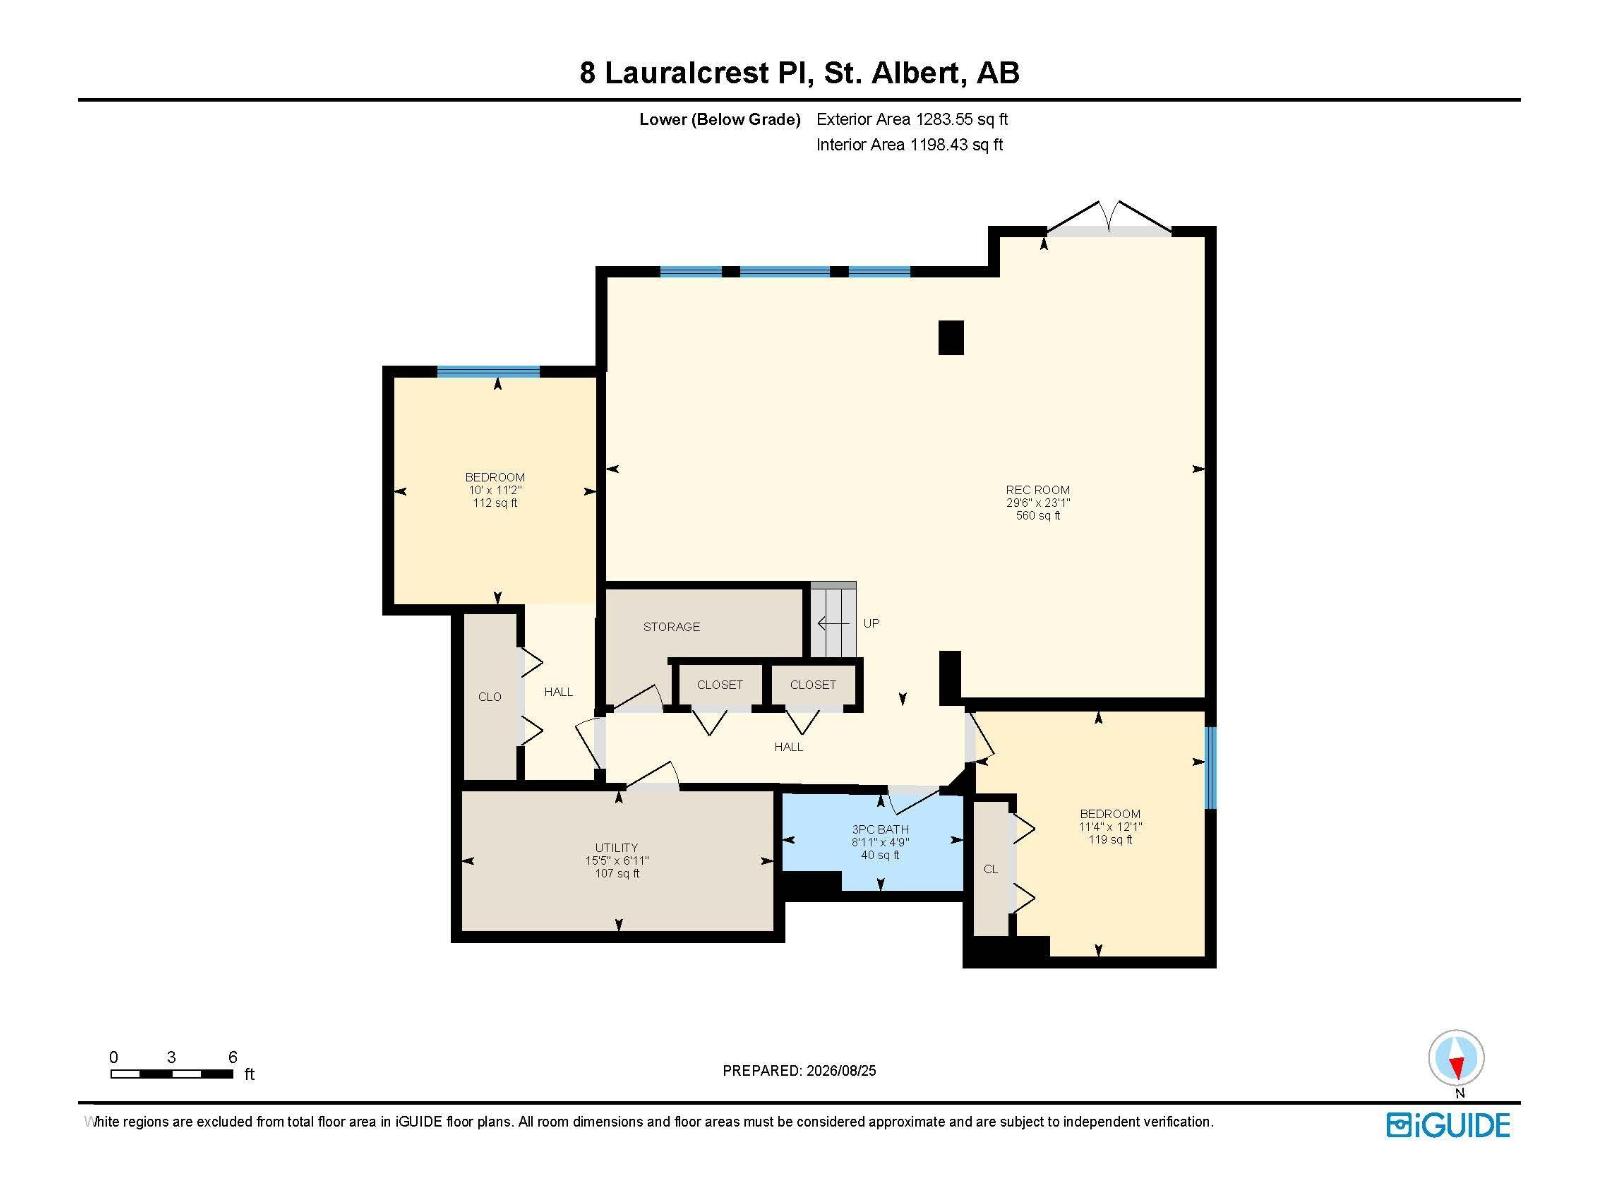
Spectacular 2,818 sq/ft 5+2 bedroom two story walkout on an incredible pie lot with covered deck, massive stone walkways, permanent outdoor fireplace with paving stone patio & timber gazebo, and multiple water features! Upstairs there are four bedrooms including the master with updated shower in its ensuite and another bedroom with adjoining loft over the garage, a fifth bedroom on the main floor plus two more in the fully finished basement. Additionally, you will find 9’ ceilings, a covered deck overlooking the manicured, south facing treed back yard, central A/C, as well as infloor heating in the basement, plus an enormous garage room enough for two vehicles deep on one side. Recent upgrades include 50 year shingles (2024), 2 high efficiency furnaces (2024), Insulation (2025), plus updated paint and carpets throughout. This incredible property has one of the area’s most impressive lots that truly must be seen to be fully appreciated! (id:51989)
Features of 8 Lauralcrest Pl
- MLS® Number E4505559
- Price $1,095,000
- Bedrooms: 7
- Bathrooms: 4
- Square Footage: 2819 sqft
- Property Type: House
- Neigbourhood: Lacombe Park
- Amenities Near By Schools
- Features Cul-de-sac, Hillside, Treed, See Remarks, No Back Lane, Wet Bar, Exterior Walls- 2x6"
- Parking Space Total 5
- Structure Deck, Fire Pit
Buildings
| Bathroom Total | 4 | Bedrooms Total | 7 |
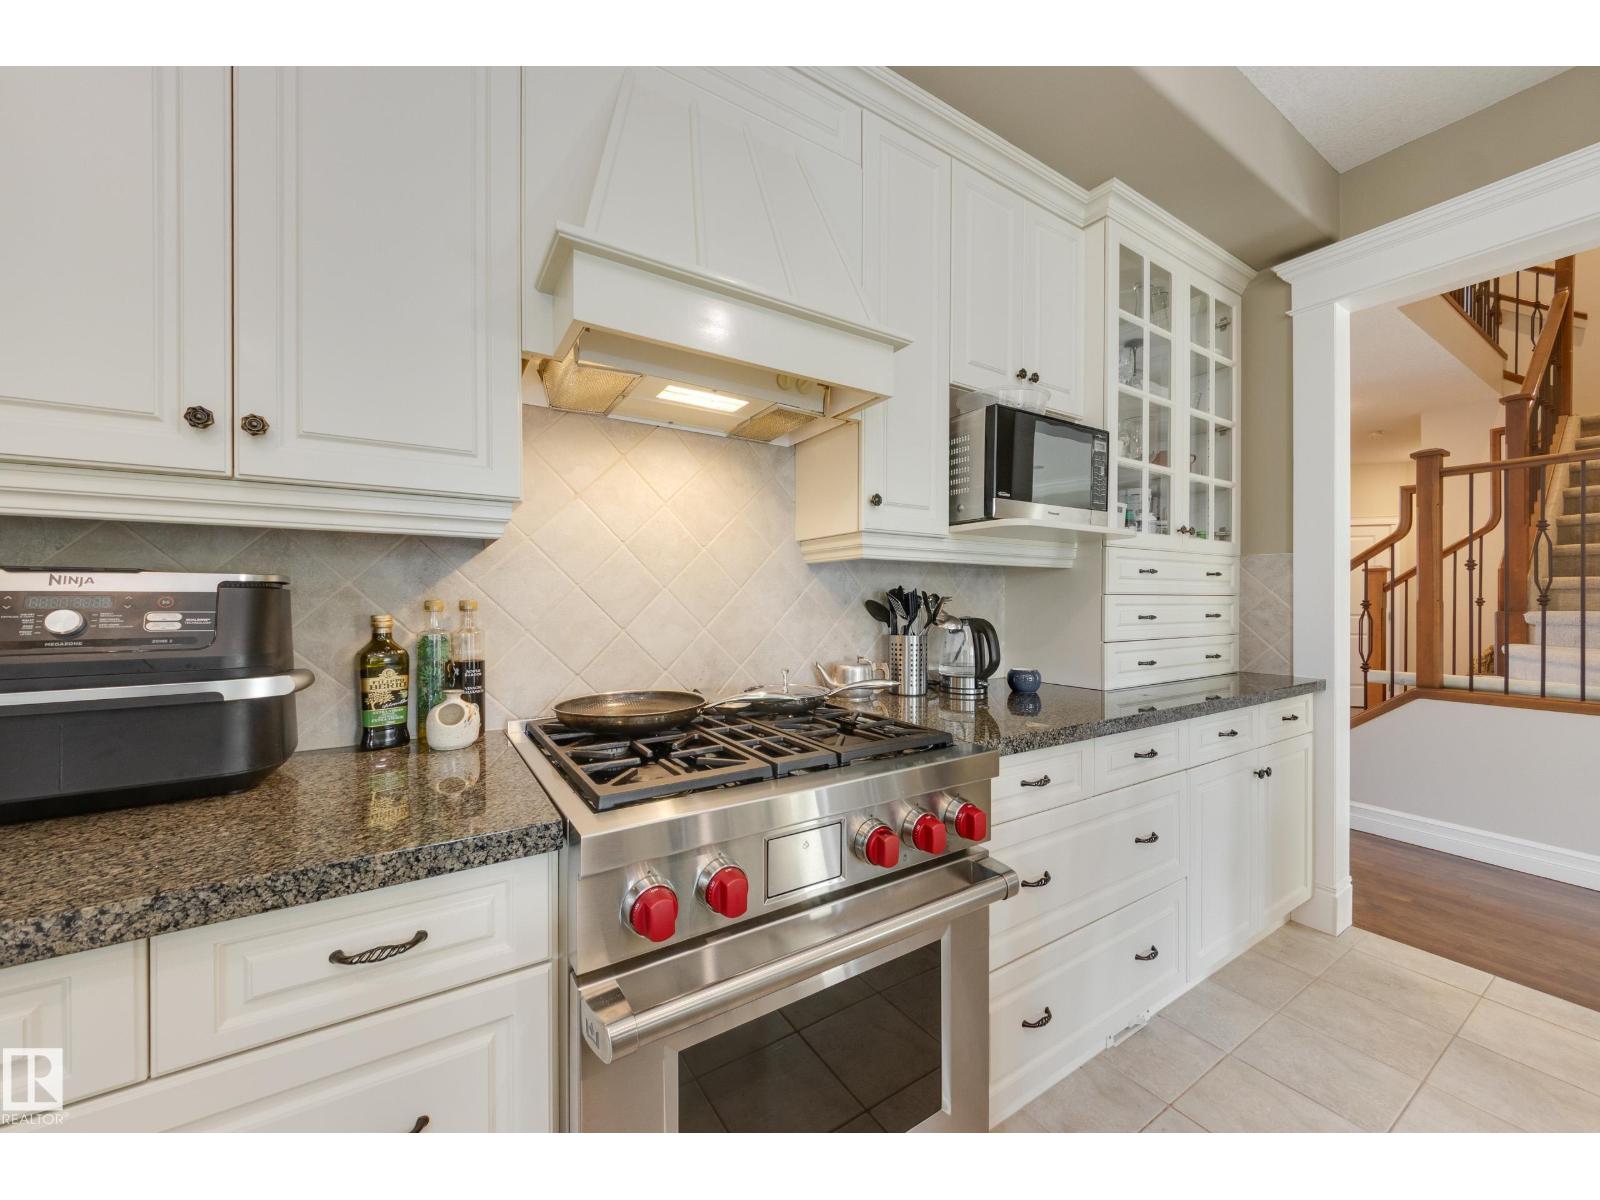
| Amenities | Ceiling - 9ft, Vinyl Windows | Appliances | Compactor, Dishwasher, Dryer, Freezer, Garage Door Opener, Storage Shed, Stove, Washer, Window Coverings, Wine Fridge, Two Refrigerators |
| Basement Development | Finished | Basement Features | Walk Out |
| Basement Type | Full (finished) | Constructed Date | 2003 |
| Construction Status | Insulation Upgraded | Construction Style Attachment | Detached |
| Fireplace Fuel | Gas | Fireplace Present | Yes |
| Fireplace Type | Unknown | Half Bath Total | 1 |
| Heating Type | Forced Air, In Floor Heating | Stories Total | 2 |
| Size Interior | 2819 Sqft | Type | House |
Parking
| Attached Garage | |
| Oversize |
Land
| Acreage | No | Fence Type | Fence |
| Land Amenities | Schools |
Rooms
| Level | Type | Length | Width | Dimensions |
|---|---|---|---|---|
| Basement | Family Room | 9 m | 7.04 m | 9 m x 7.04 m |
| Basement | Bedroom 6 | 3.05 m | 3.42 m | 3.05 m x 3.42 m |
| Basement | Additional Bedroom | 3.45 m | 3.69 m | 3.45 m x 3.69 m |
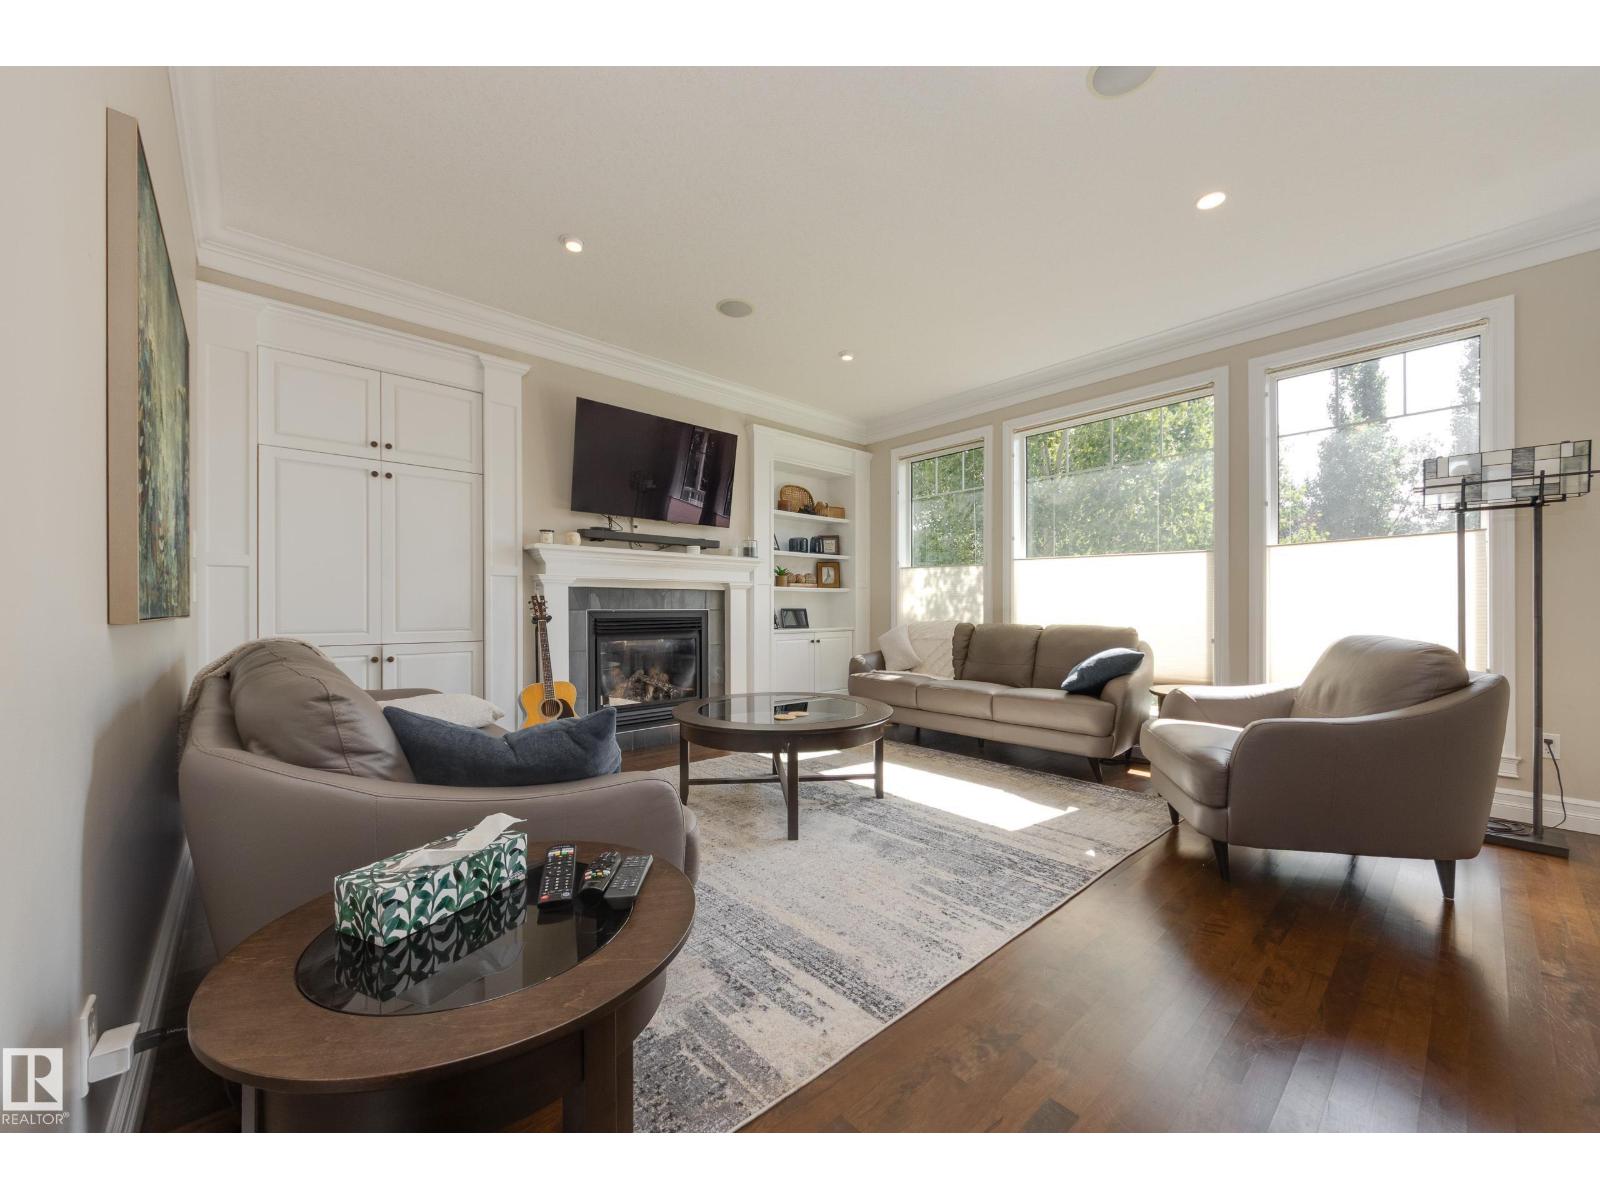
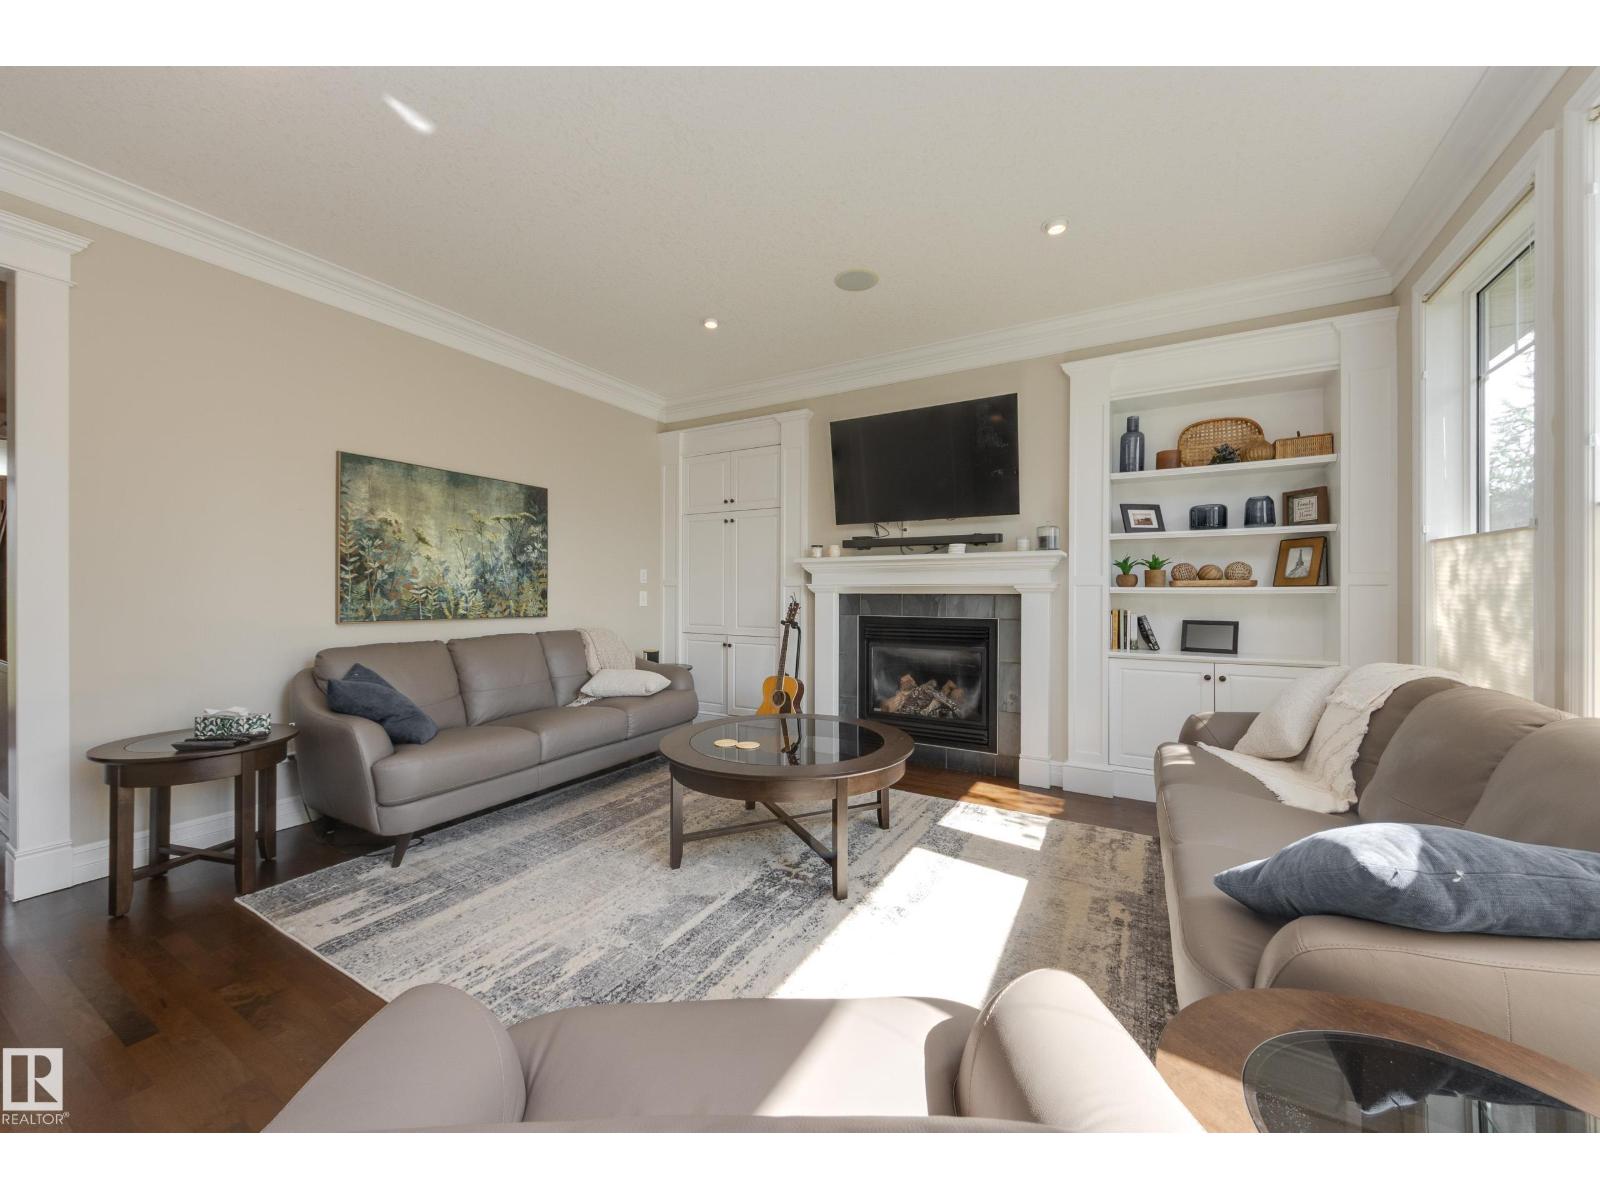
| Main Level | Living Room | 5.03 m | 4.56 m | 5.03 m x 4.56 m |
| Main Level | Dining Room | 3.95 m | 4.15 m | 3.95 m x 4.15 m |
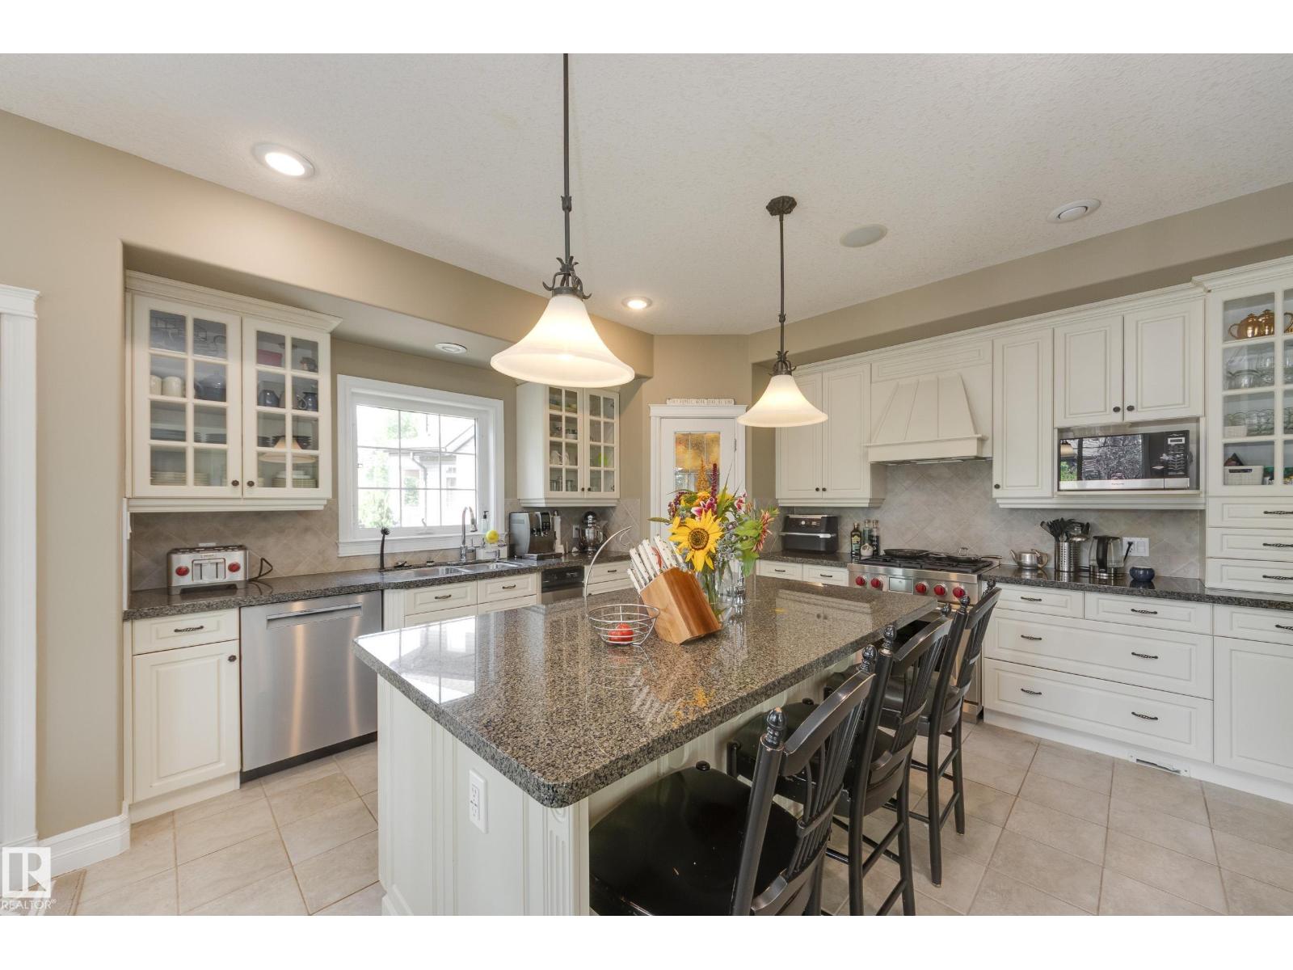
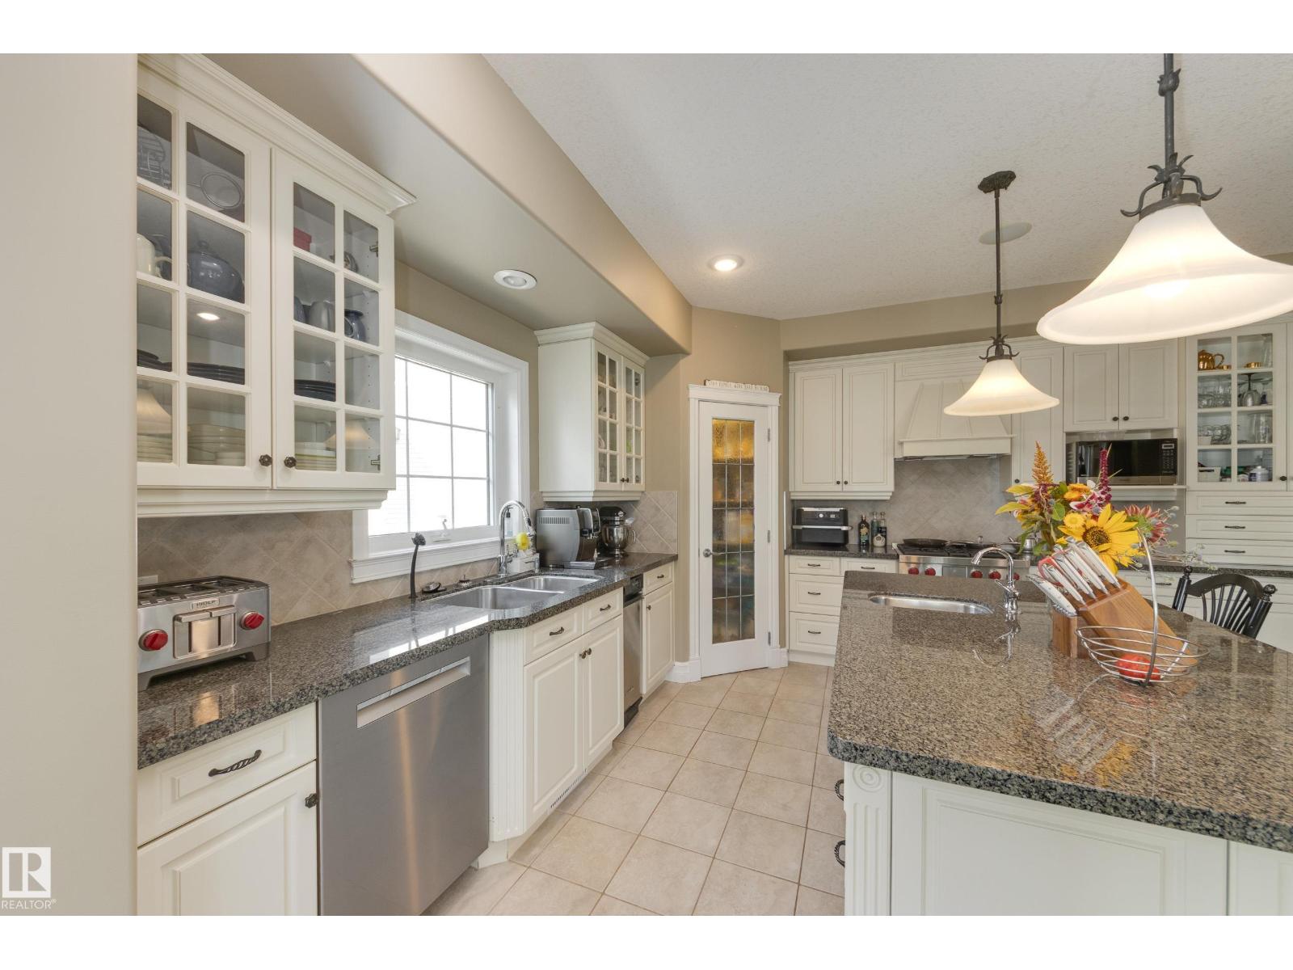
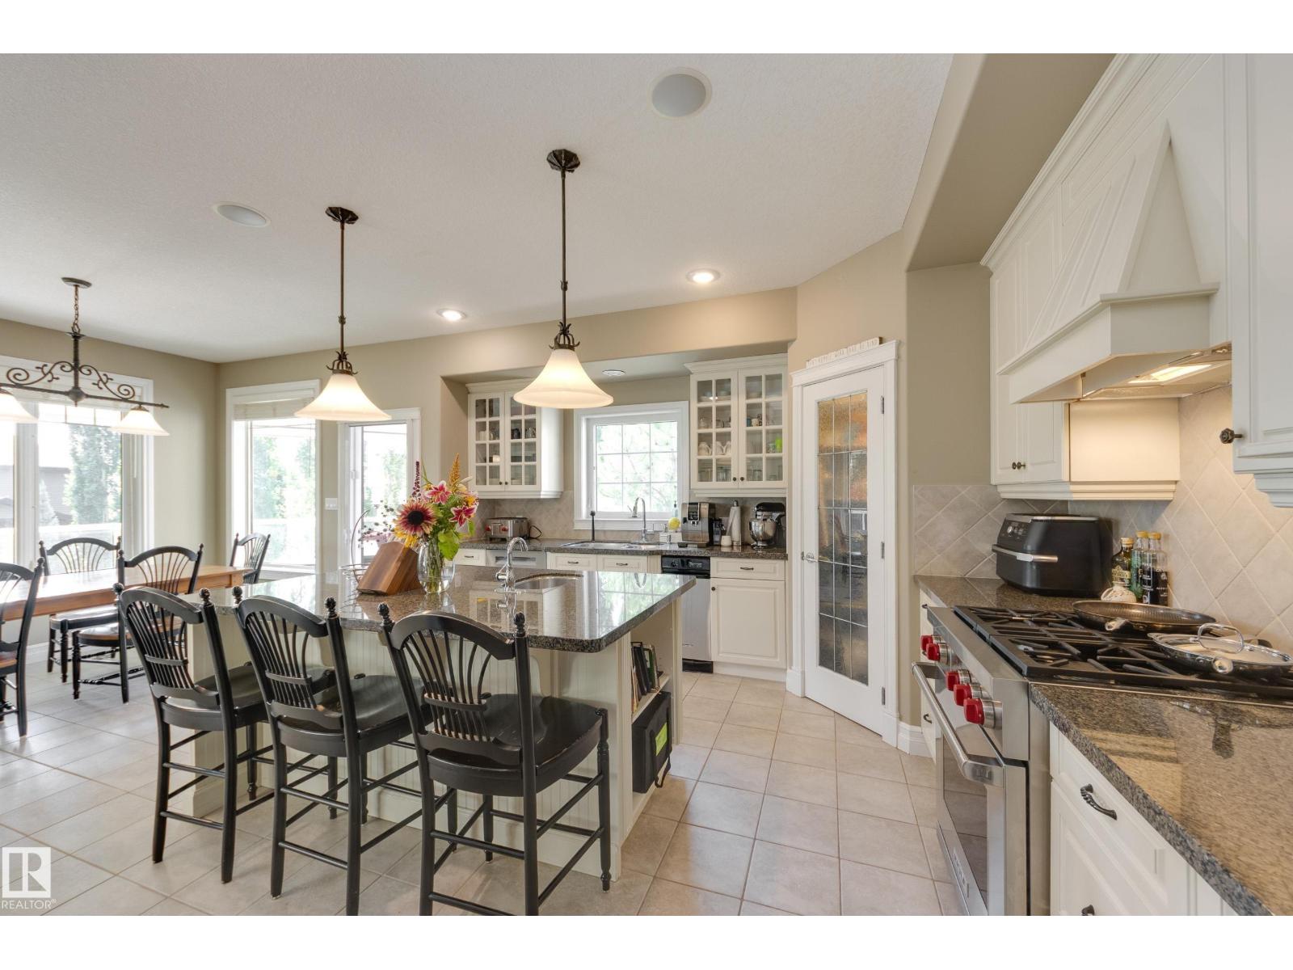
| Main Level | Kitchen | 4.86 m | 5.11 m | 4.86 m x 5.11 m |
| Main Level | Bedroom 5 | 3.74 m | 3.71 m | 3.74 m x 3.71 m |
| Upper Level | Primary Bedroom | 5.1 m | 5.15 m | 5.1 m x 5.15 m |
| Upper Level | Bedroom 2 | 3.96 m | 3.6 m | 3.96 m x 3.6 m |
| Upper Level | Bedroom 3 | 3.25 m | 3.79 m | 3.25 m x 3.79 m |
| Upper Level | Bedroom 4 | 3.31 m | 3.62 m | 3.31 m x 3.62 m |
Agents and Offices
- Duane Ritter
- Matthew J. Gaglione
- Office: RE/MAX Real Estate