

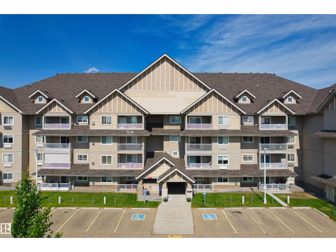
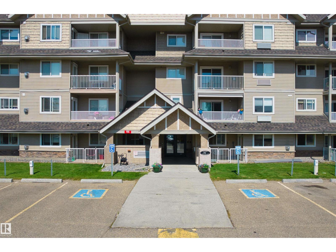
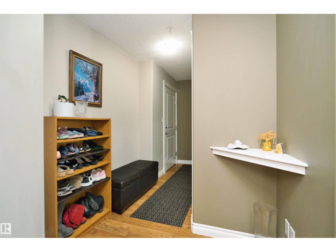
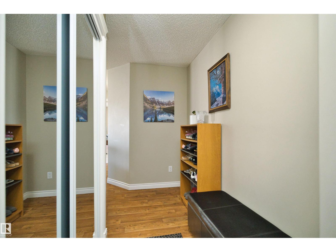
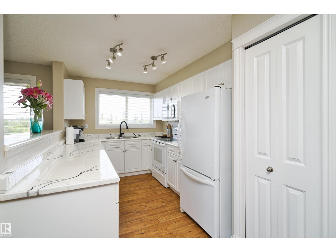
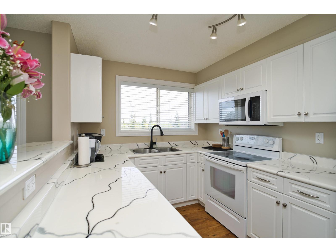
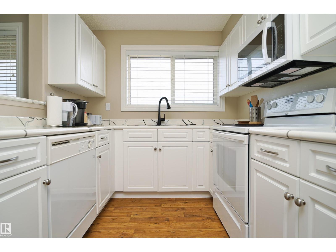
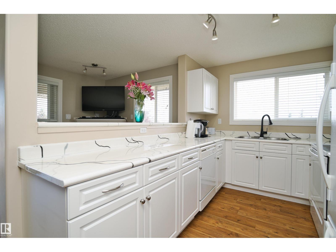
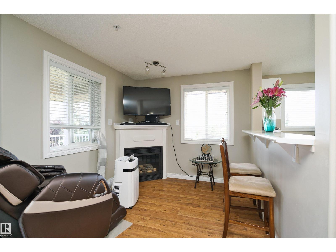
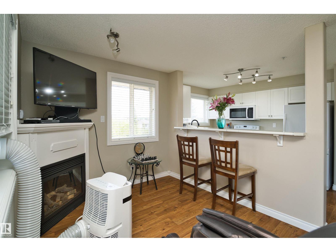
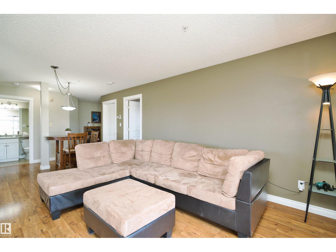
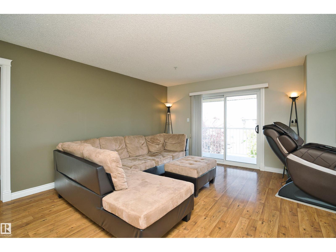
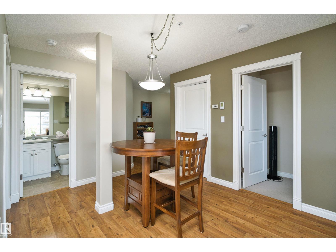
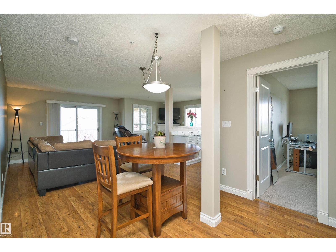
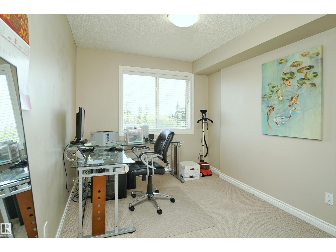
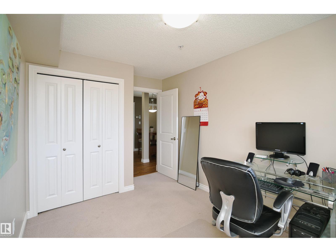
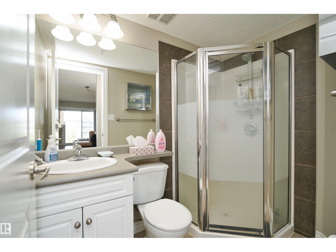
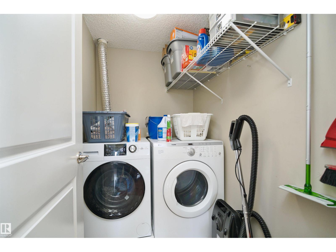
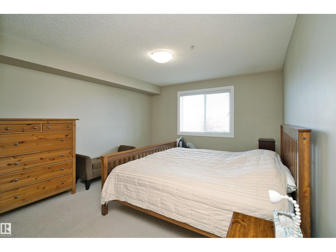
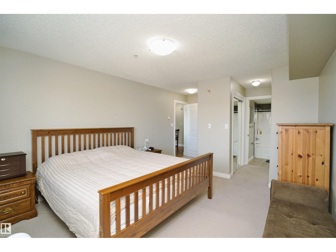
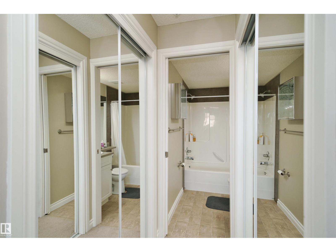
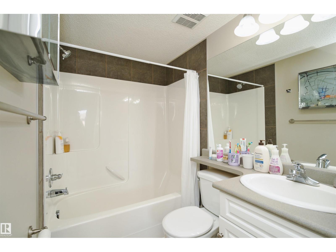
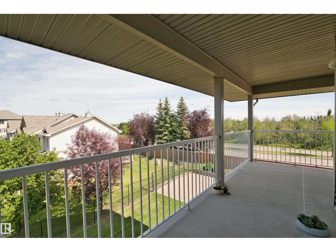
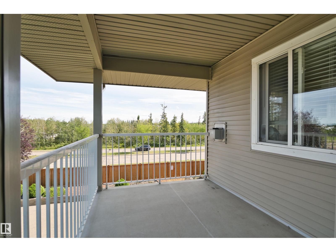
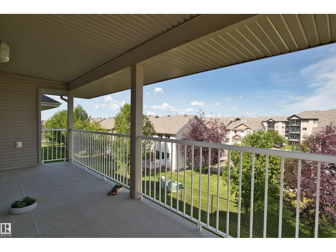
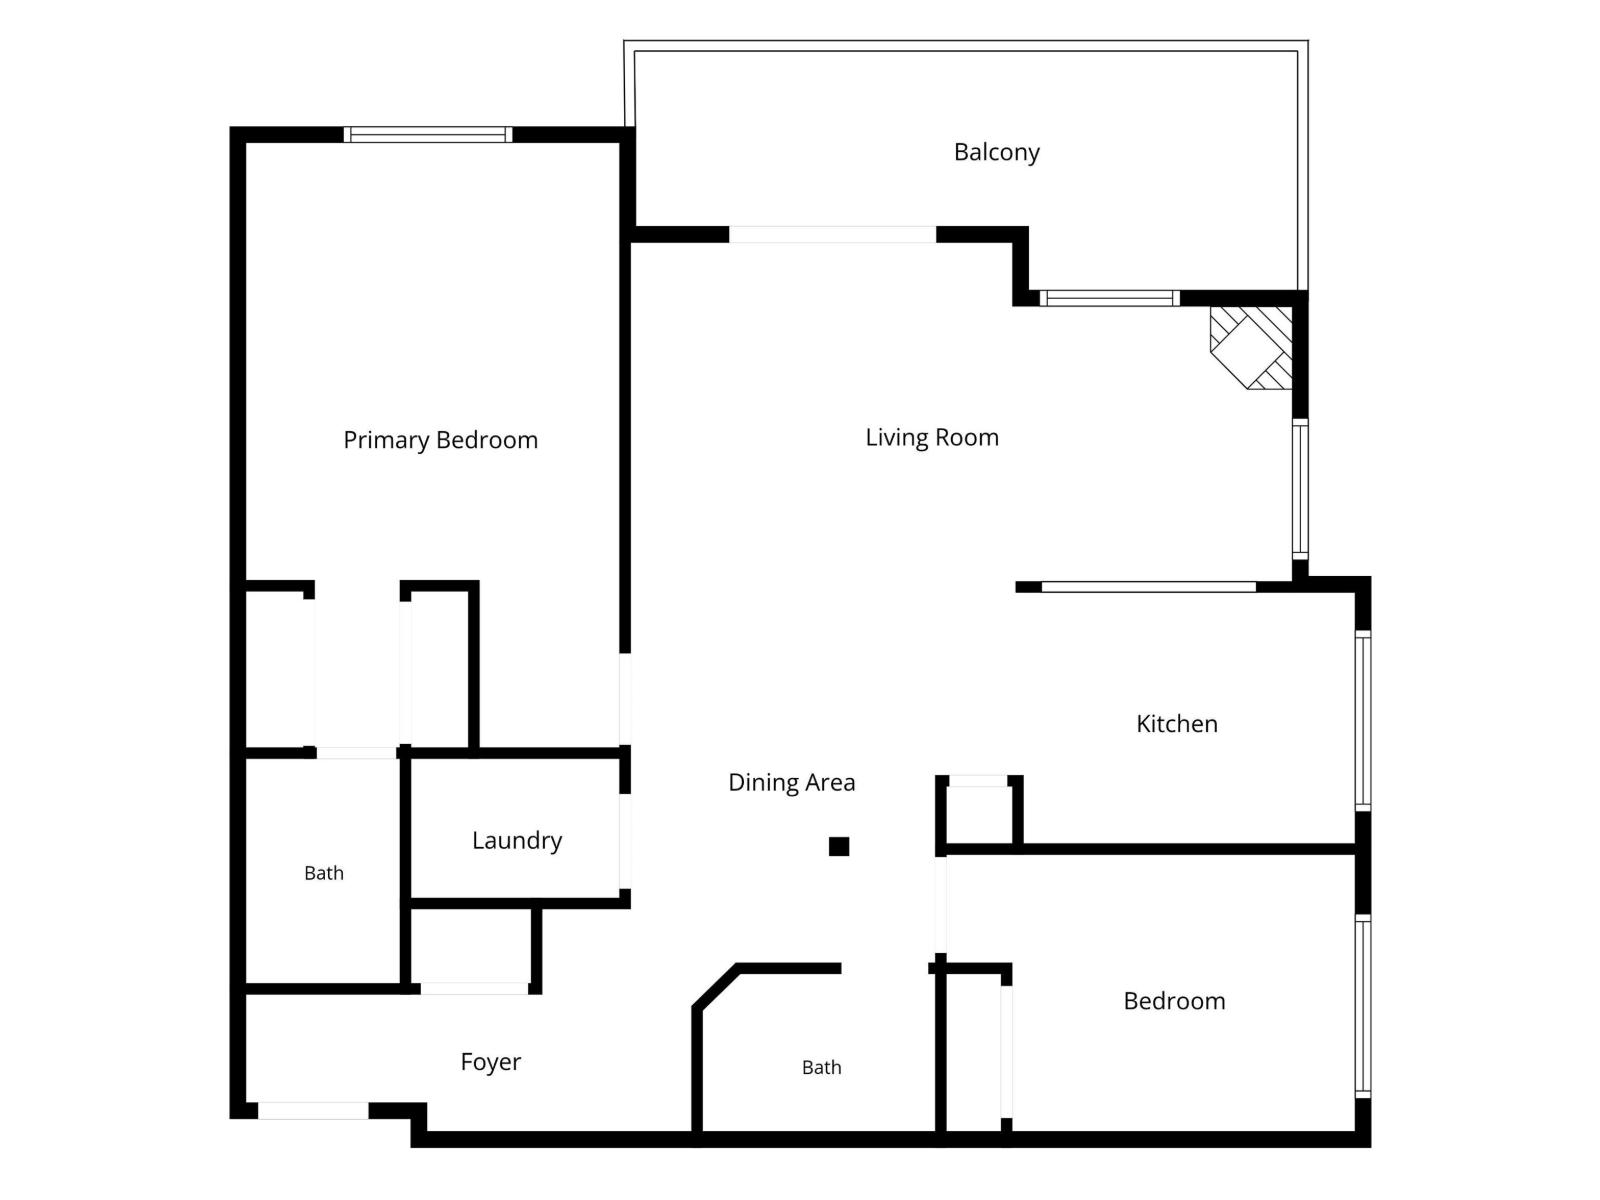
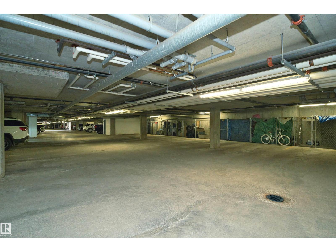
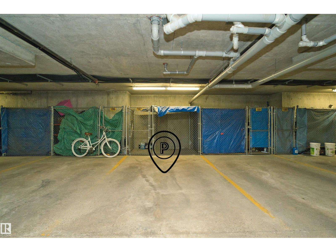
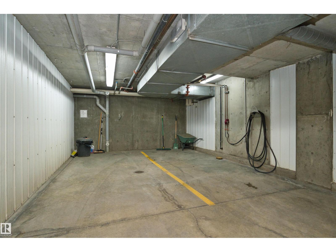
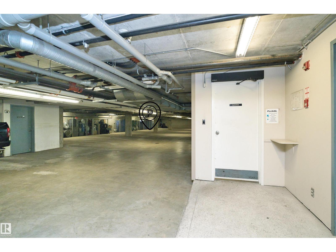
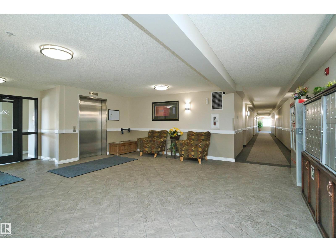
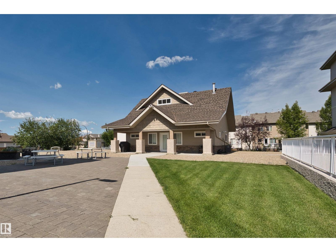
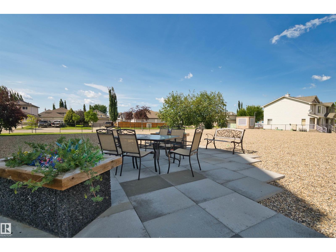
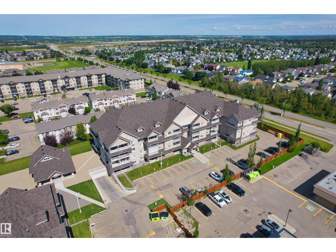
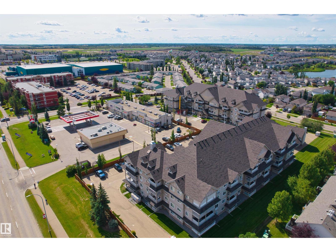
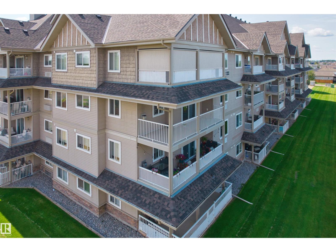
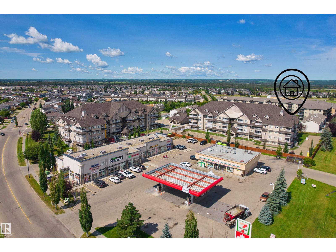
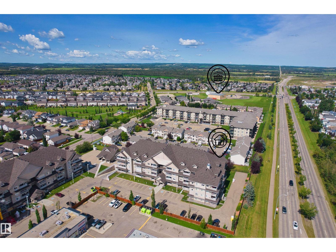
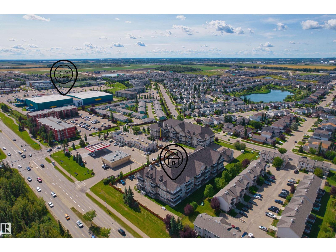
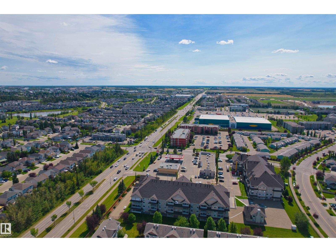
Welcome to this BRIGHT & OPEN CORNER UNIT in The Palisades! This spacious 2-bedroom, 2-bathroom condo offers an open-concept layout with abundant natural light. Inviting living room features a cozy corner gas fireplace, large windows, and patio doors leading to an impressive balcony with desirable east and north exposures. Generous primary bedroom offers a walk-through closet leading to a 4-piece ensuite. The versatile second bedroom is perfect for guests or a home office. Functional kitchen features ample cabinetry, a raised eating bar, and all appliances. A large in-suite laundry room with upgraded front-loading washer and dryer. Enjoy year-round comfort with in-floor heating and a sprinkler system. This unit includes a titled heated underground parking stall, heated underground storage, and free access to the wash bay. The Palisades features a NEW ROOF, upgraded security system, clubhouse. Ideally located near the Tri-Leisure Sports Centre, shopping, schools, public transit, trails, golf. (id:51989)
Features of #311b 6 Spruce Ridge Dr
- MLS® Number E4505546
-
Price
$254,900
Maintenance, Heat, Water
$598.70 Monthly - Bedrooms: 2
- Bathrooms: 2
- Square Footage: 1001 sqft
- Property Type: Apartment
- Neigbourhood: Spruce Ridge
- Amenities Near By Golf Course, Playground, Schools
- Features Corner Site, Park/reserve
Buildings
| Bathroom Total | 2 | Bedrooms Total | 2 |
| Appliances | Dishwasher, Dryer, Microwave Range Hood Combo, Microwave, Refrigerator, Washer, Window Coverings | Basement Type | None |
| Constructed Date | 2005 | Fire Protection | Sprinkler System-fire |
| Heating Type | In Floor Heating | Size Interior | 1001 Sqft |
| Type | Apartment |
Parking
| Heated Garage |
Land
| Acreage | No | Land Amenities | Golf Course, Playground, Schools |
Rooms
| Level | Type | Length | Width | Dimensions |
|---|---|---|---|---|
| Main Level | Living Room | 6.44*3.30 | ||
| Main Level | Dining Room | 2.97*4.12 | ||
| Main Level | Kitchen | 4.08*2.45 | ||
| Main Level | Primary Bedroom | 3.64*5.88 | ||
| Main Level | Bedroom 2 | 3.98*2.70 |
Agents and Offices
- Yin Yu
- Office: Homes & Gardens Real Estate Limited