

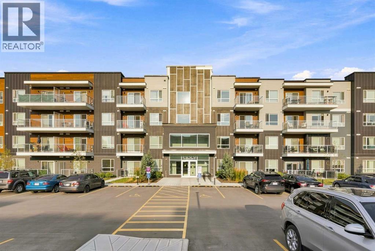
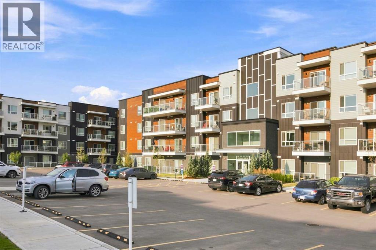
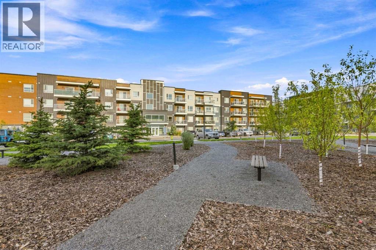
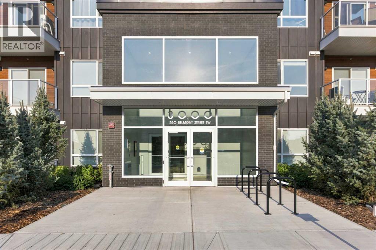
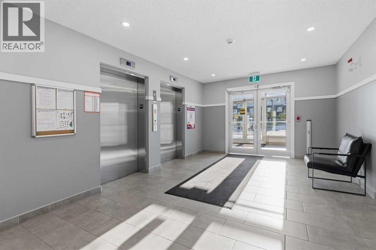
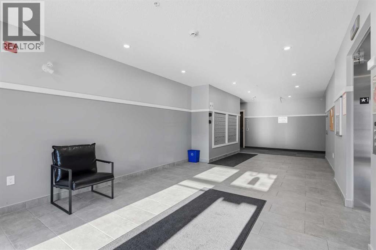
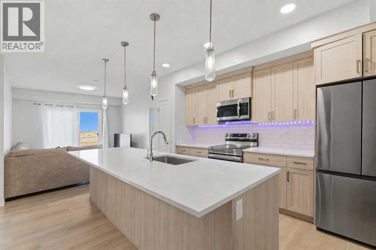
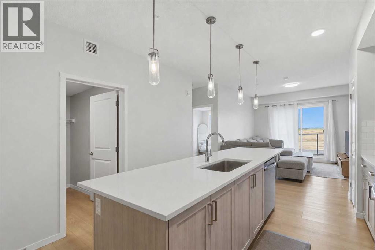
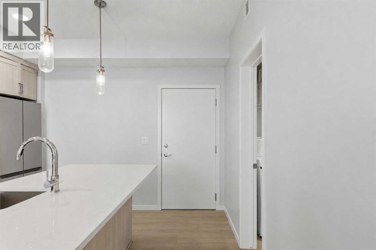
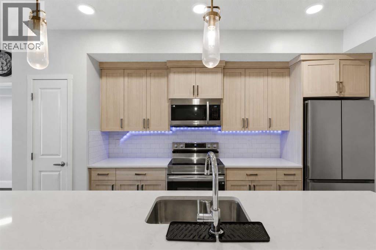
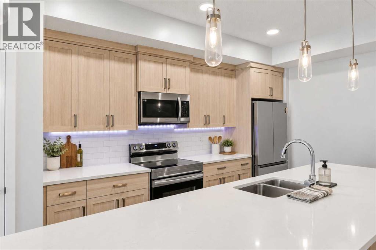
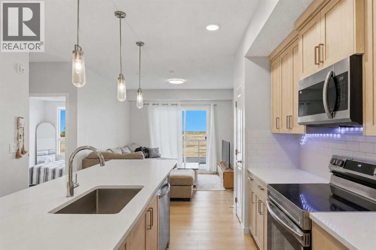
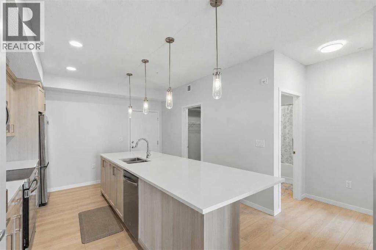
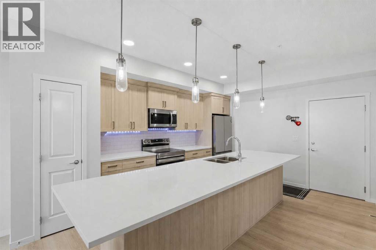
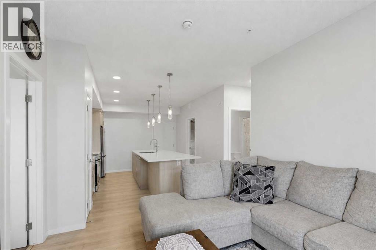
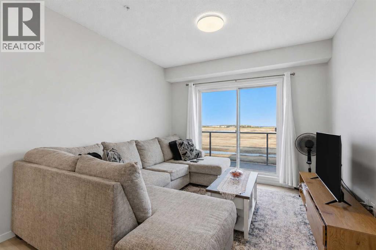
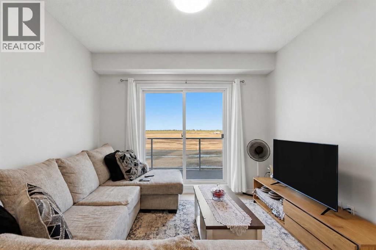
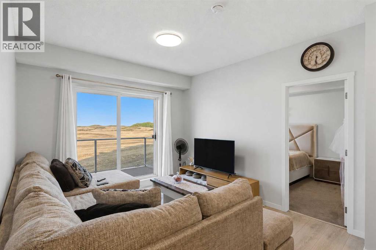
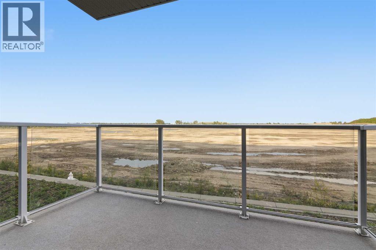
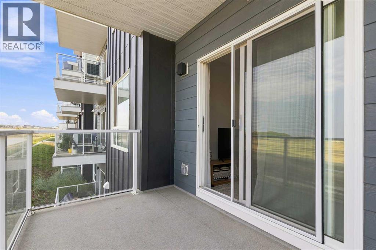
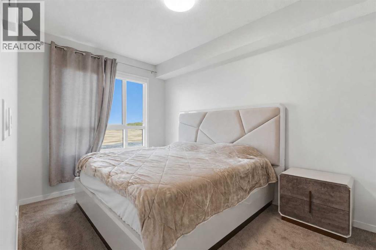
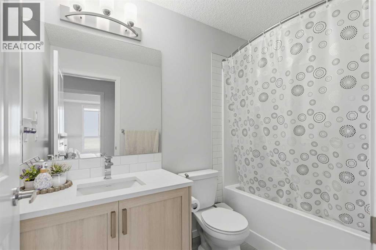
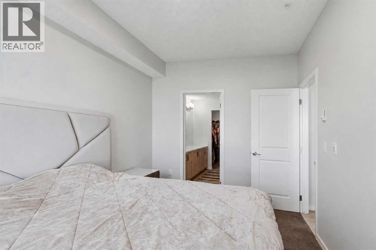
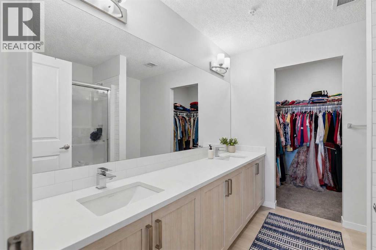
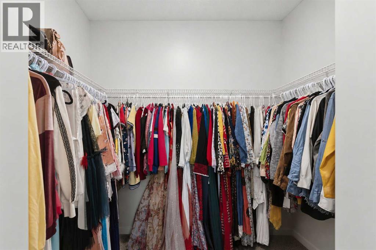
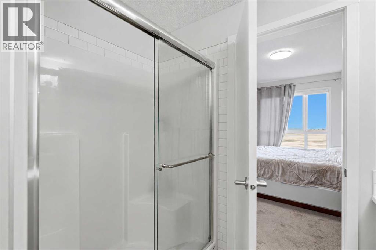
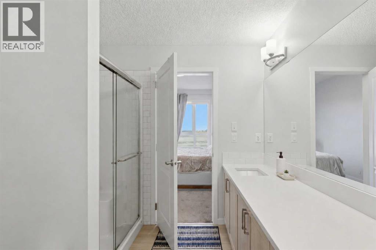
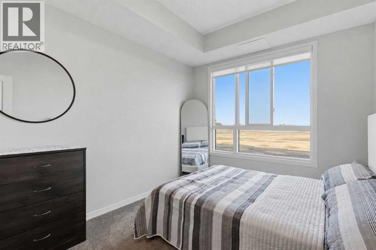
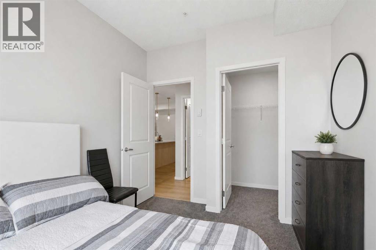
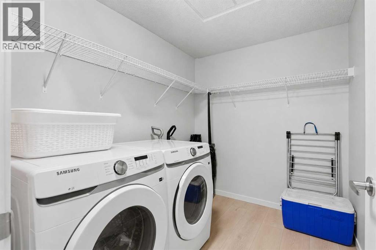
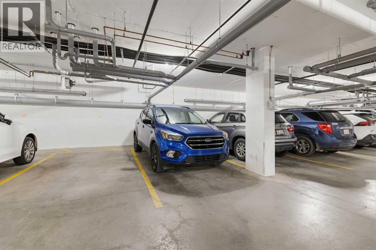
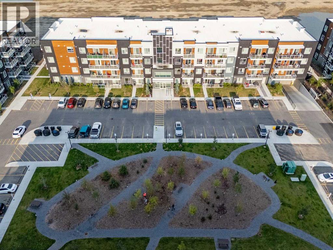
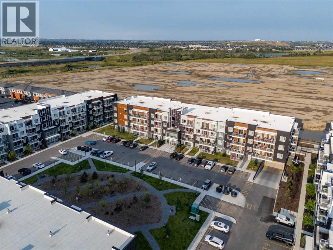
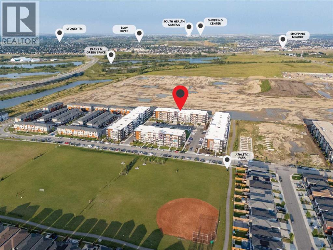
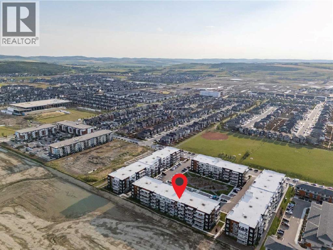
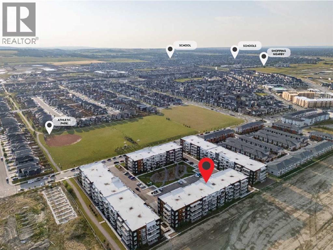
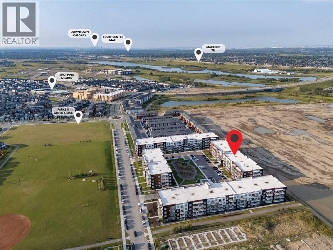
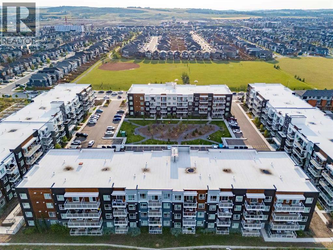
Welcome to this stunning second-floor condo in one of Calgary's most vibrant southwest communities. Offering 2 spacious bedrooms, 2 full bathrooms, and a coveted titled parking spot, this home combines contemporary style with everyday convenience.Key FeaturesOpen-Concept Layout: Flooded with natural light, creating an inviting space for both relaxing and hosting guests.Contemporary Kitchen: Highlighted by sleek quartz countertops, premium stainless steel appliances, generous cabinetry, and ample prep space.Private Primary Retreat: Features a spacious bedroom layout complete with its own private full ensuite.Versatile Second Bedroom: Ideal for guests, family members, or a dedicated home office, paired with an additional full bathroom.Everyday Convenience: Includes in-suite laundry alongside your own convenient titled parking stall.Private Balcony: Step outside to enjoy your own outdoor space and take in the surrounding community views.Prime LocationSituated in growing Belmont, you are just moments away from local parks, playgrounds, shopping, and dining. Plus, quick access to Stoney Trail makes your commute across the city a breeze.Whether you are a first-time homebuyer, looking to downsize, or seeking a smart investment property, this low-maintenance condo delivers incredible value.Book your private showing today and see what makes this home so special! (id:51989)
Features of 3210, 550 Belmont Street Sw
- MLS® Number A2339590
-
Price
$295,000
Maintenance, Condominium Amenities, Common Area Maintenance, Insurance, Ground Maintenance, Parking, Property Management, Reserve Fund Contributions, Sewer, Waste Removal
$370.56 Monthly - Bedrooms: 2
- Bathrooms: 2
- Square Footage: 860 sqft
- Property Type: Apartment
- Community Name: Belmont
- Amenities Near By Playground, Schools, Shopping
- Community Features Pets Allowed With Restrictions
- Features Gas Bbq Hookup, Parking
- Parking Space Total 1
- Plan 2411131
Buildings
| Bathroom Total | 2 | Bedrooms Above Ground | 2 |
| Bedrooms Total | 2 | Appliances | Refrigerator, Dishwasher, Stove, Microwave Range Hood Combo, Washer & Dryer |
| Constructed Date | 2024 | Construction Material | Wood Frame |
| Construction Style Attachment | Attached | Cooling Type | None |
| Exterior Finish | Composite Siding, Metal | Flooring Type | Ceramic Tile, Vinyl Plank |
| Heating Type | Baseboard Heaters | Stories Total | 4 |
| Size Interior | 860 Sqft | Total Finished Area | 860 Sqft |
| Type | Apartment |
Parking
| Underground |
Land
| Acreage | No | Land Amenities | Playground, Schools, Shopping |
| Size Total Text | Unknown | Zoning Description | M-2 |
Rooms
| Level | Type | Length | Width | Dimensions |
|---|---|---|---|---|
| Main Level | Kitchen | 12.50 Ft x 15.83 Ft | ||
| Main Level | Living Room | 11.92 Ft x 11.92 Ft | ||
| Main Level | Bedroom | 8.67 Ft x 10.50 Ft | ||
| Main Level | Other | 4.67 Ft x 4.67 Ft | ||
| Main Level | 4pc Bathroom | 8.67 Ft x 4.92 Ft | ||
| Main Level | Primary Bedroom | 9.17 Ft x 13.92 Ft | ||
| Main Level | 3pc Bathroom | 8.50 Ft x 8.83 Ft | ||
| Main Level | Other | 8.50 Ft x 6.33 Ft | ||
| Main Level | Laundry Room | 8.67 Ft x 7.50 Ft |
Agents and Offices
- Aman Sandhu
- Office: Exp Realty
What's Nearby
Similar Properties

1204, 55 Spruce Place Sw, Calgary, Alberta
- MLS® # A2343475
- Ken L. Morris
- Jennifer Gilliland
- Royal LePage Benchmark
101, 930 18 Avenue Sw, Calgary, Alberta
- MLS® # A2329398
- David M. Jablonski
- Bob Jablonski
- RE/MAX First
301, 205 Spring Creek Common Sw, Calgary, Alberta
- MLS® # A2343417
- Karen Salmon
- RE/MAX Complete Realty