

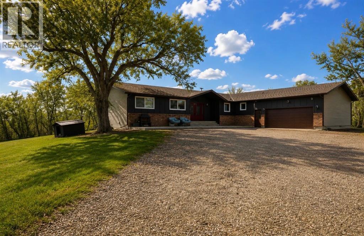
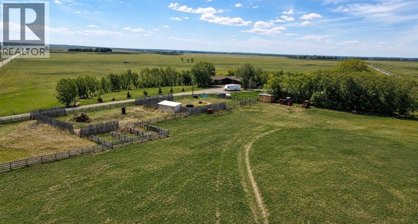
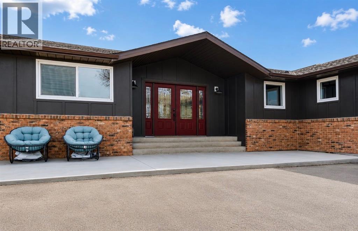
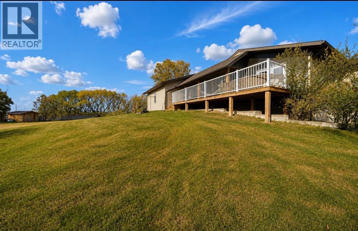
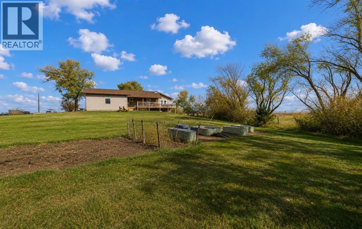

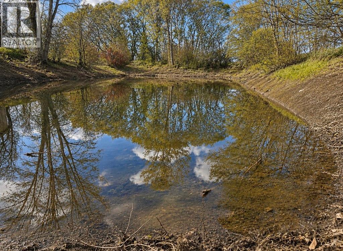
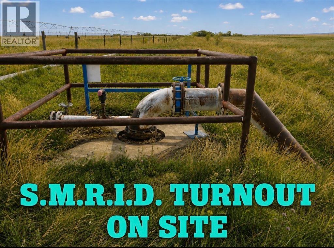
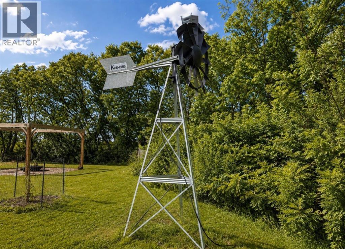
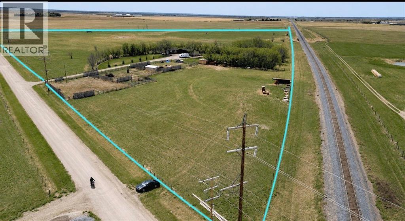
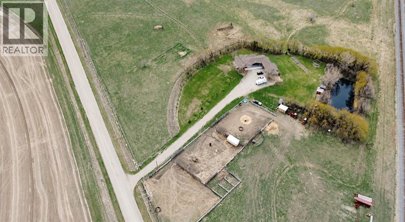
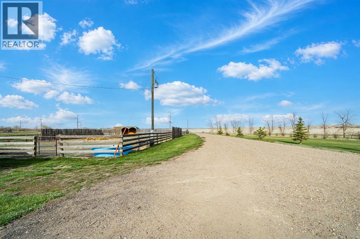
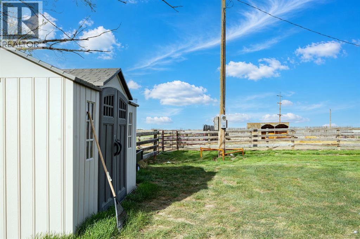
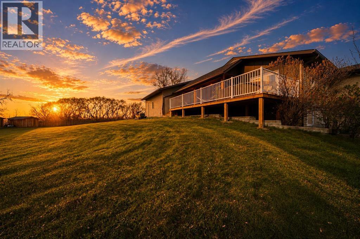
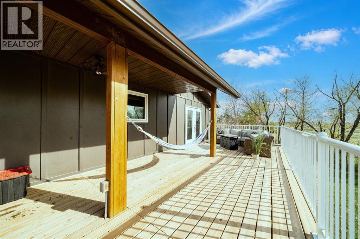
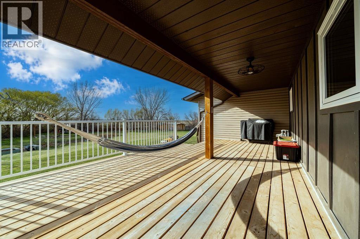
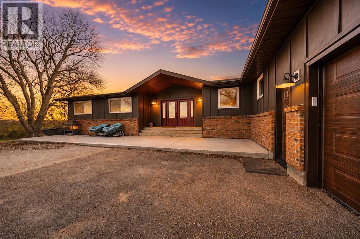
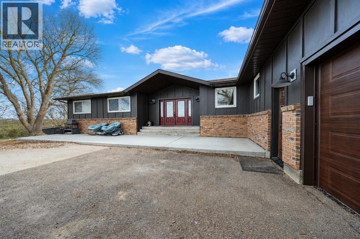
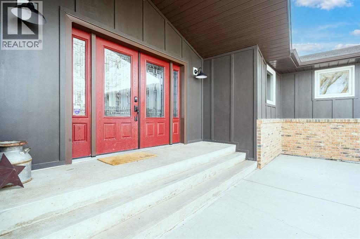
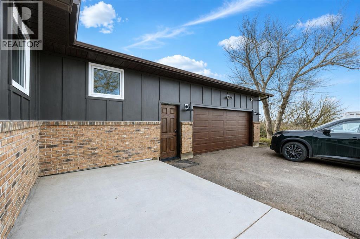
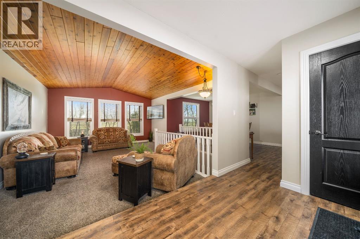
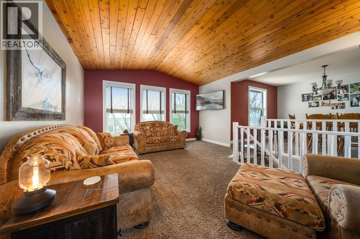
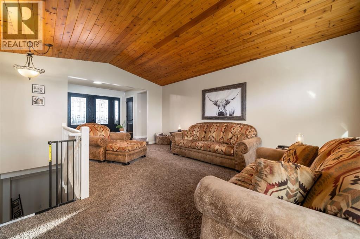
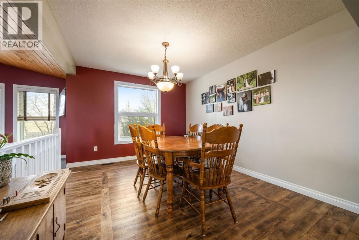
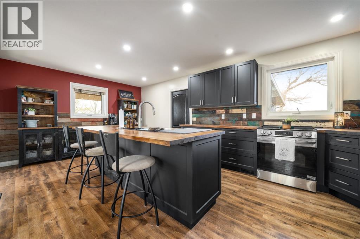
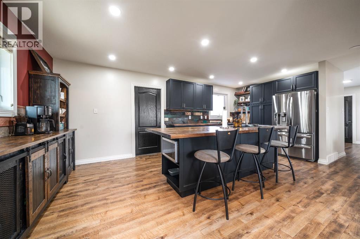
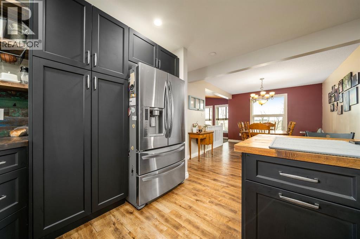
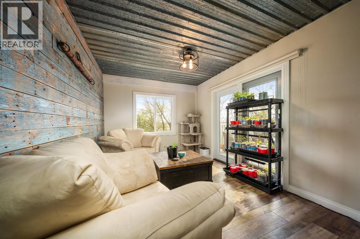
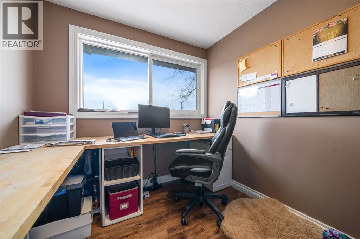
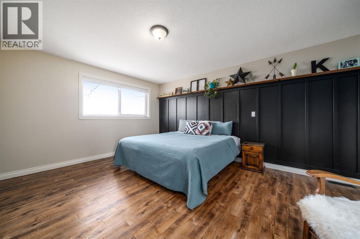
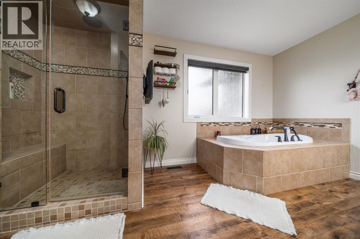
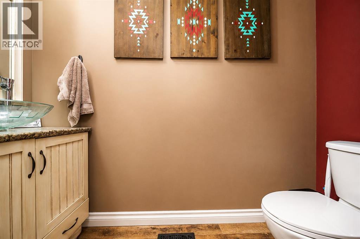
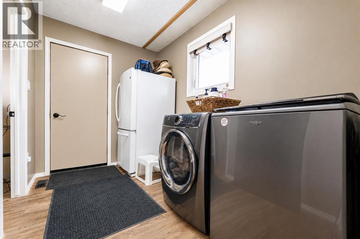
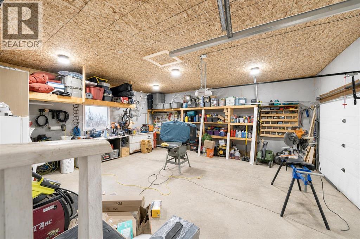
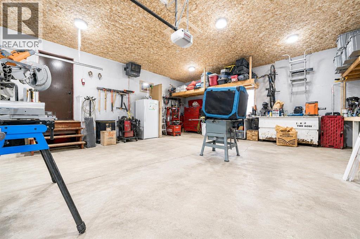
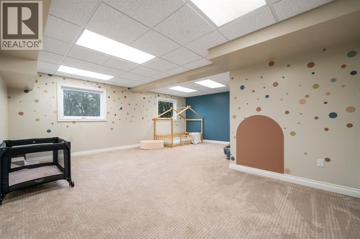
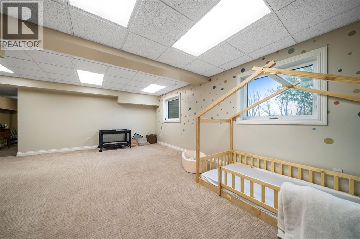
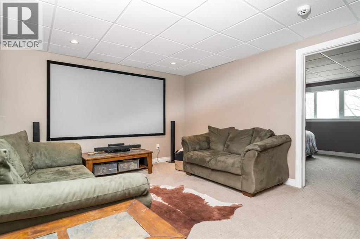

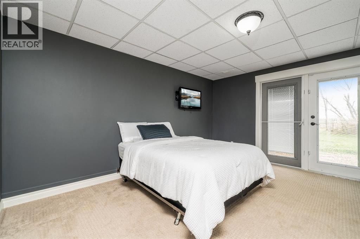
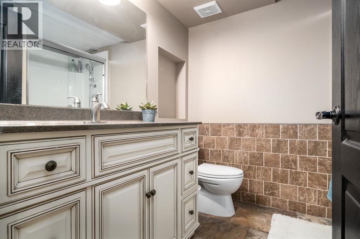
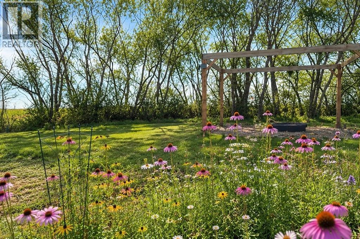
Welcome to your own slice of Alberta paradise! Situated on 56 acres, this incredible property offers the perfect balance of peaceful country living and modern convenience. Whether you've been dreaming of starting a hobby farm, raising a few animals, growing a garden, or simply enjoying breathtaking Alberta sunsets from your own backyard, this property is ready to make those dreams a reality.The turn-key home has been lovingly maintained and features numerous updates, allowing you to move in and start enjoying the country lifestyle from day one. Equally important is the condition of the improvements. The residence has benefited from thoughtful and substantive upgrades, including a renovated kitchen, updated exterior components, triple-glazed windows, a new deck, and a fully developed walk-out basement. The result is a property that is genuinely turnkey.Enjoy the serenity of rural living—while remaining just a short commute to the city. You'll feel worlds away from the hustle and bustle, yet conveniences like Amazon and Save on Foods deliver right to your front door to remind you that you're never too far from modern amenities.Adding even more value, the property includes SMRID water rights with a 12-inch turnout, providing an outstanding opportunity for irrigation, livestock, or future agricultural pursuits. Three dugouts. Fully fenced, corrals. A chicken coup. Whether you're looking for a family acreage, or the ideal place to develop your hobby farm, this one truly offers the best of both worlds.Country living has never looked so good. Come experience the space, the sunsets, and the lifestyle you've been waiting for. (id:51989)
Features of 11310 Range Road 63
- MLS® Number A2339923
- Price $910,000
- Bedrooms: 3
- Bathrooms: 4
- Farm Type Animal, Other
Buildings
| Bathroom Total | 4 | Bedrooms Above Ground | 1 |
| Bedrooms Below Ground | 2 | Bedrooms Total | 3 |
| Age | Age Is Unknown | Appliances | Refrigerator, Dishwasher, Stove, Garage Door Opener, Washer & Dryer |
| Half Bath Total | 2 |
Land
| Acreage | No | Size Total Text | Unknown |
| Zoning Description | A2 |
Rooms
| Level | Type | Length | Width | Dimensions |
|---|---|---|---|---|
| Lower Level | 3pc Bathroom | 6.83 Ft x 7.92 Ft | ||
| Lower Level | Bedroom | 16.42 Ft x 14.83 Ft | ||
| Lower Level | Storage | 16.58 Ft x 11.75 Ft | ||
| Lower Level | Media | 12.17 Ft x 22.25 Ft | ||
| Lower Level | Furnace | 6.25 Ft x 10.50 Ft | ||
| Lower Level | Bedroom | 12.42 Ft x 12.92 Ft | ||
| Lower Level | Great Room | 18.25 Ft x 20.67 Ft | ||
| Main Level | 2pc Bathroom | 4.83 Ft x 5.00 Ft | ||
| Main Level | 4pc Bathroom | 9.00 Ft x 14.92 Ft | ||
| Main Level | Dining Room | 12.75 Ft x 10.33 Ft | ||
| Main Level | Kitchen | 12.33 Ft x 20.58 Ft | ||
| Main Level | Living Room | 18.33 Ft x 14.83 Ft | ||
| Main Level | Primary Bedroom | 15.92 Ft x 13.58 Ft | ||
| Main Level | 2pc Bathroom | 2.92 Ft x 8.08 Ft | ||
| Main Level | Den | 12.33 Ft x 9.67 Ft | ||
| Main Level | Foyer | 7.42 Ft x 15.42 Ft | ||
| Main Level | Laundry Room | 10.08 Ft x 10.00 Ft | ||
| Main Level | Office | 9.08 Ft x 8.17 Ft | ||
| Main Level | Other | 9.00 Ft x 7.00 Ft |
Agents and Offices
- MARTY MAYER
- TARA LAM
- Office: Source 1 Realty Corp.