

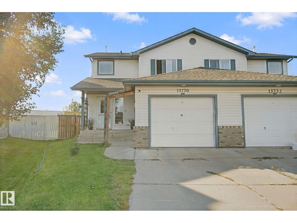
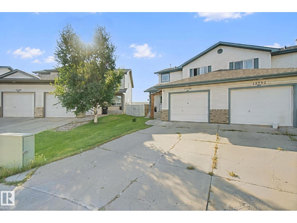
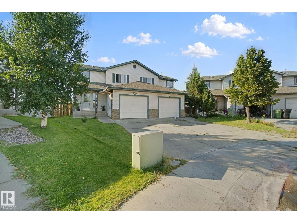
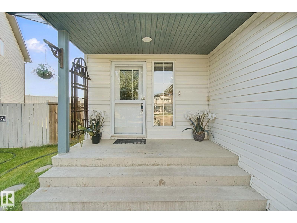
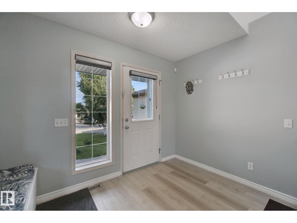
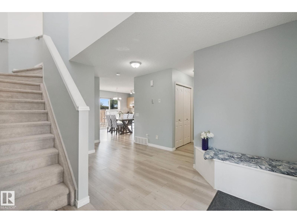
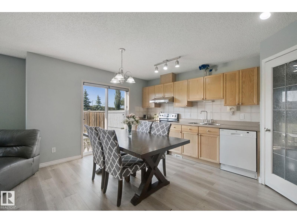
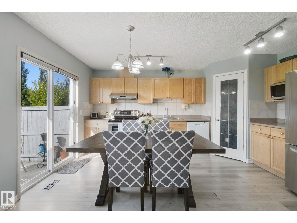
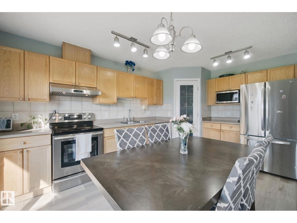
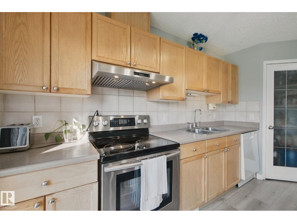
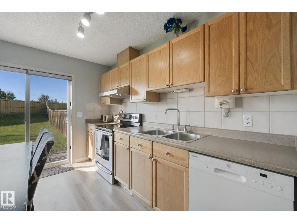
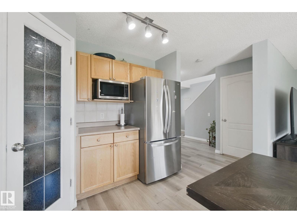
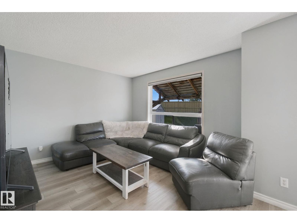
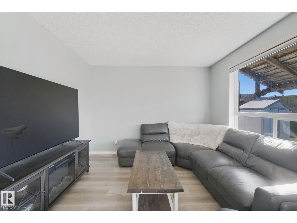
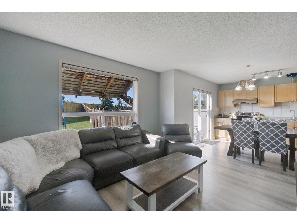
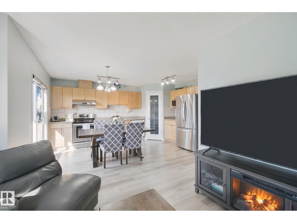
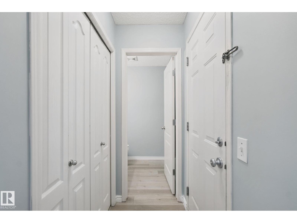
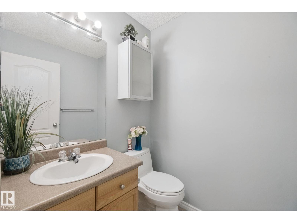
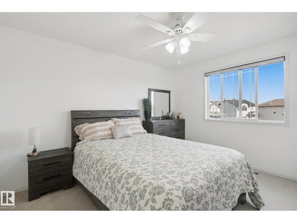
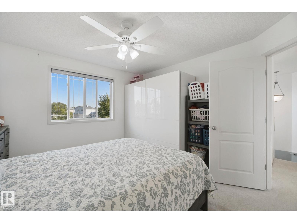
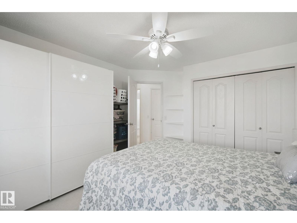
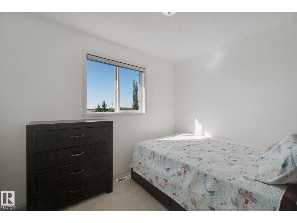
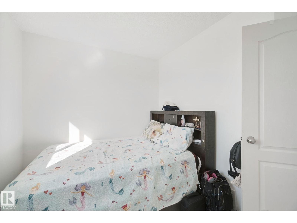
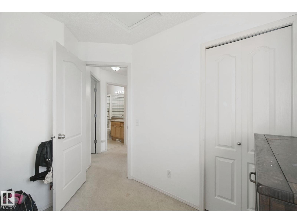
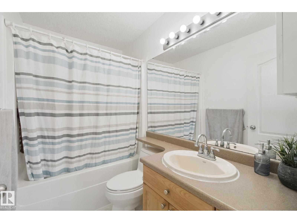
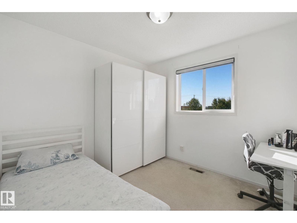
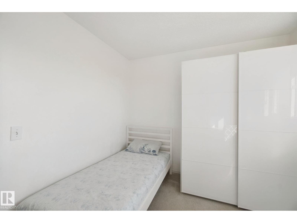
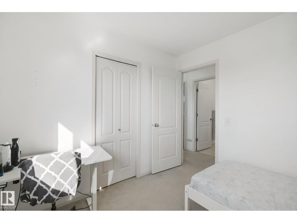
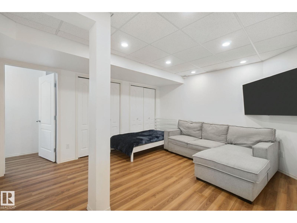
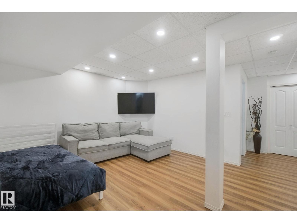
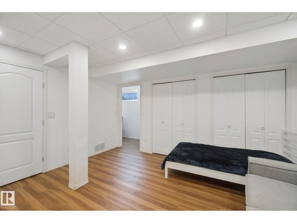
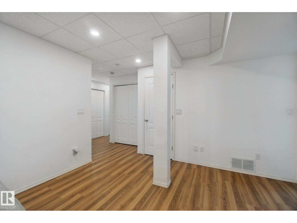
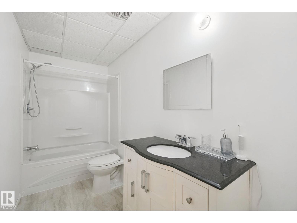
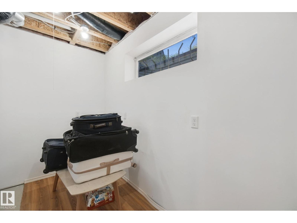
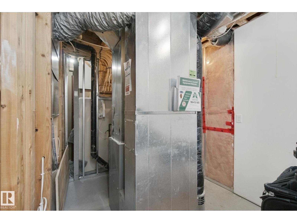
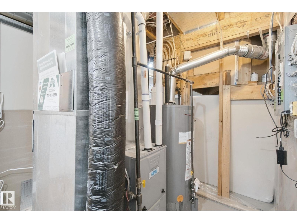
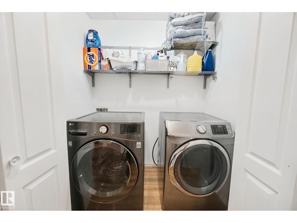
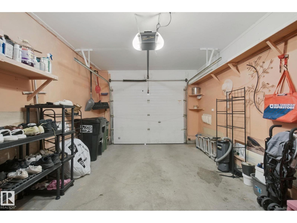
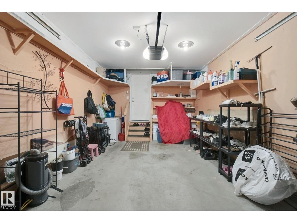
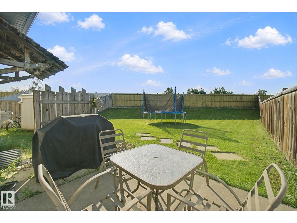
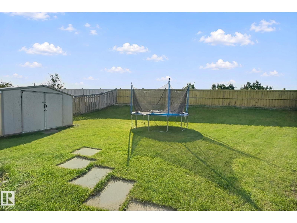
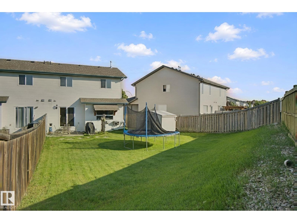
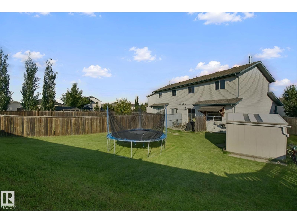
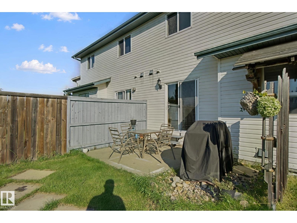
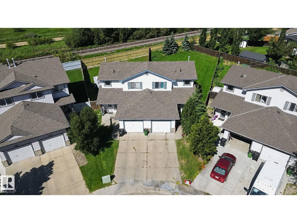
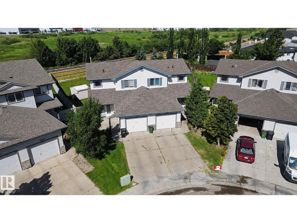
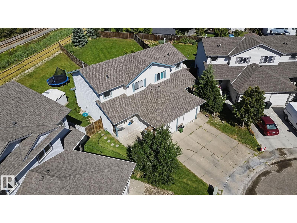
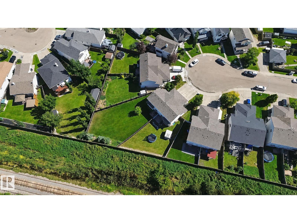
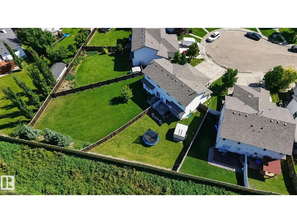
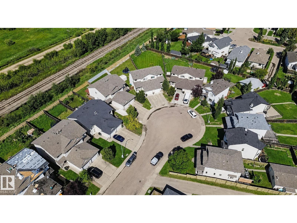
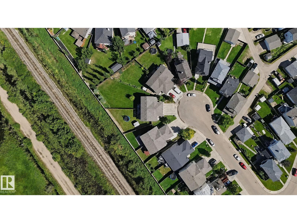
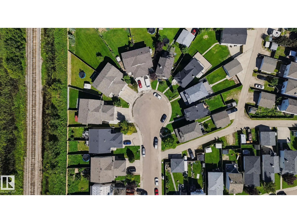
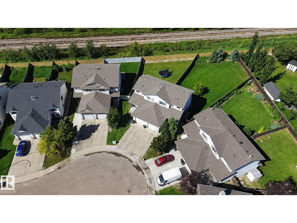
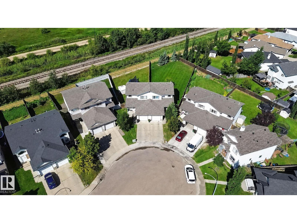
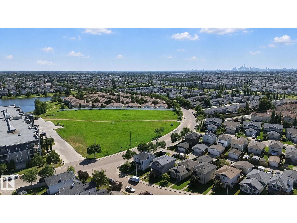
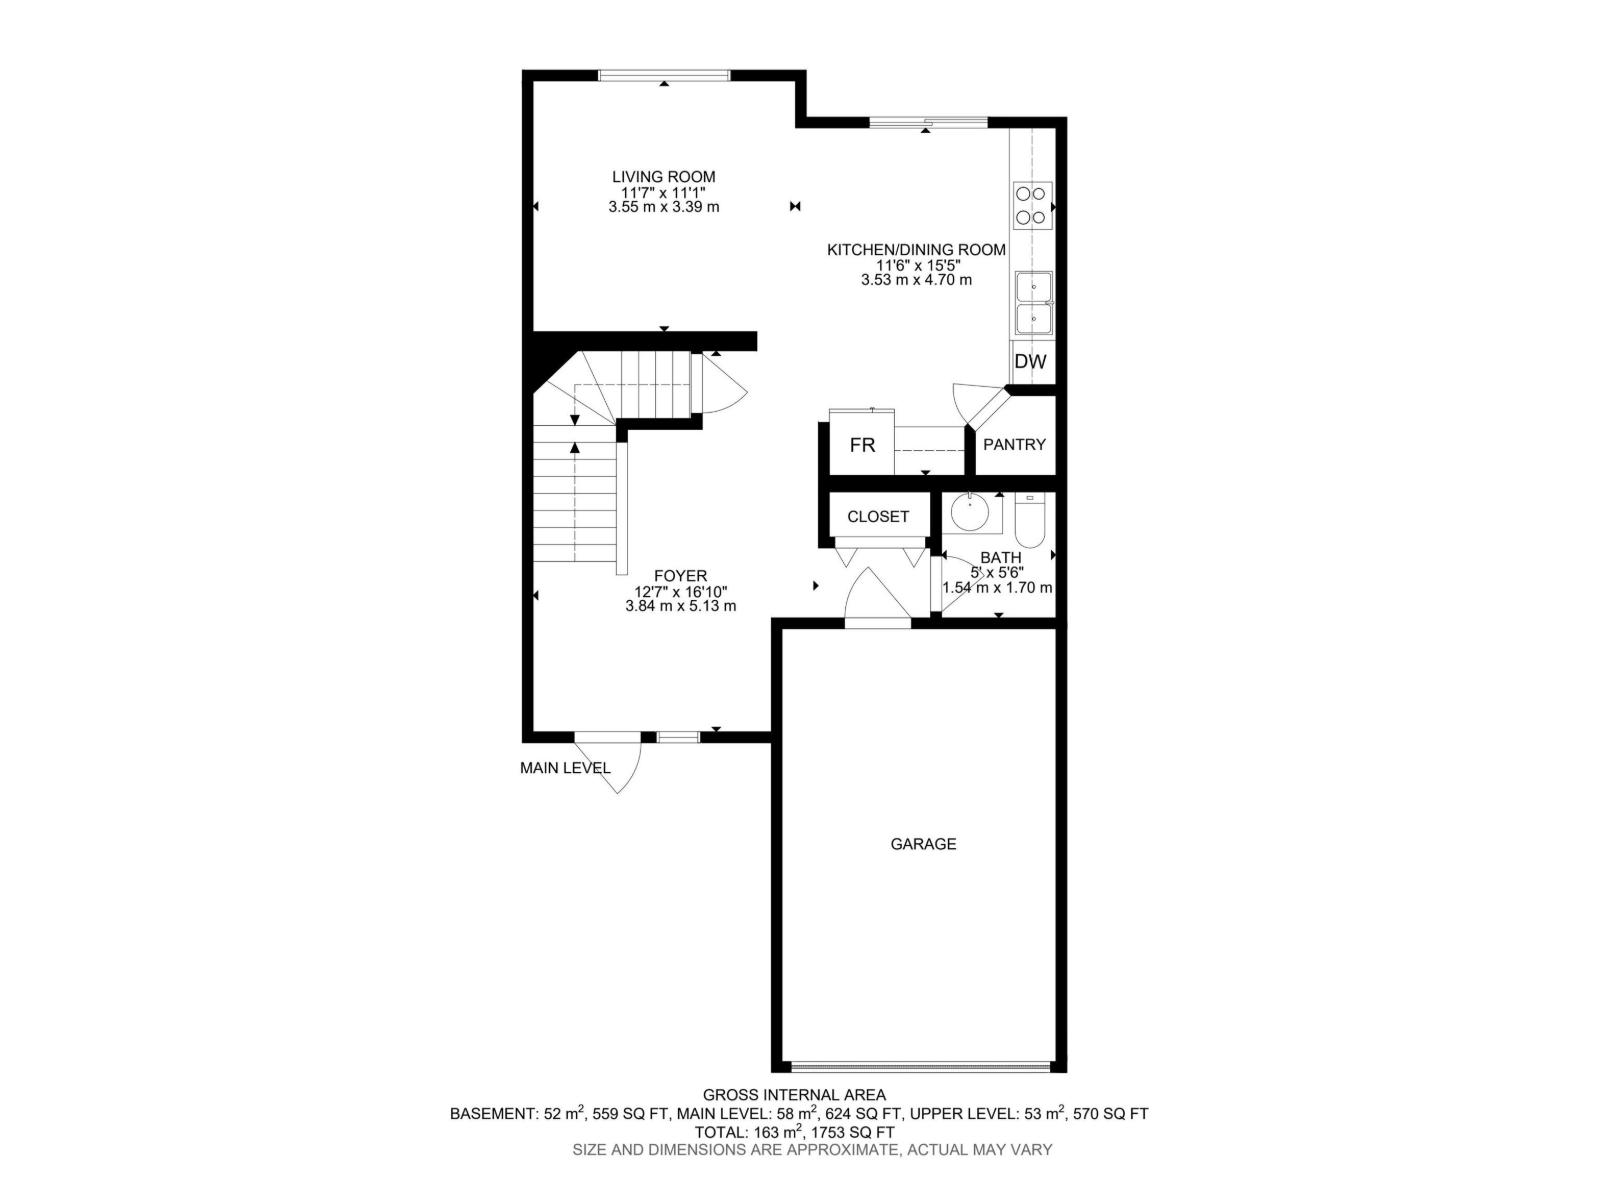
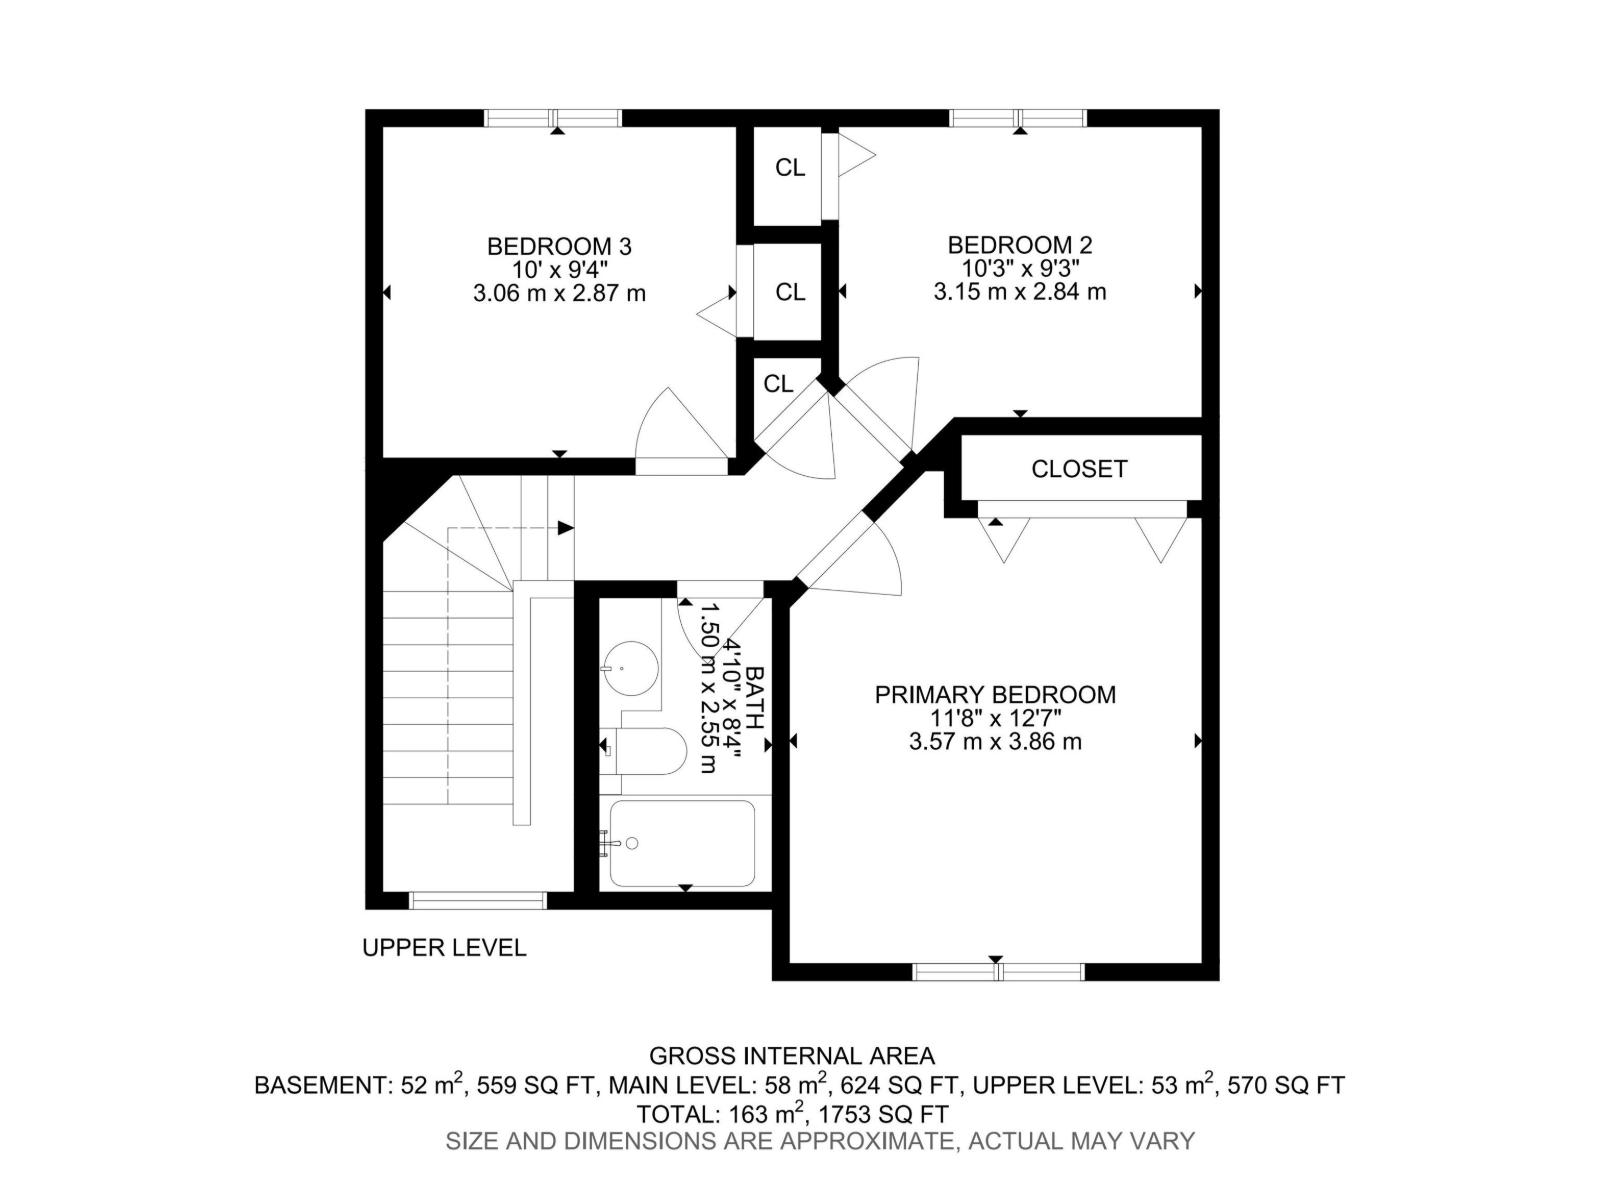
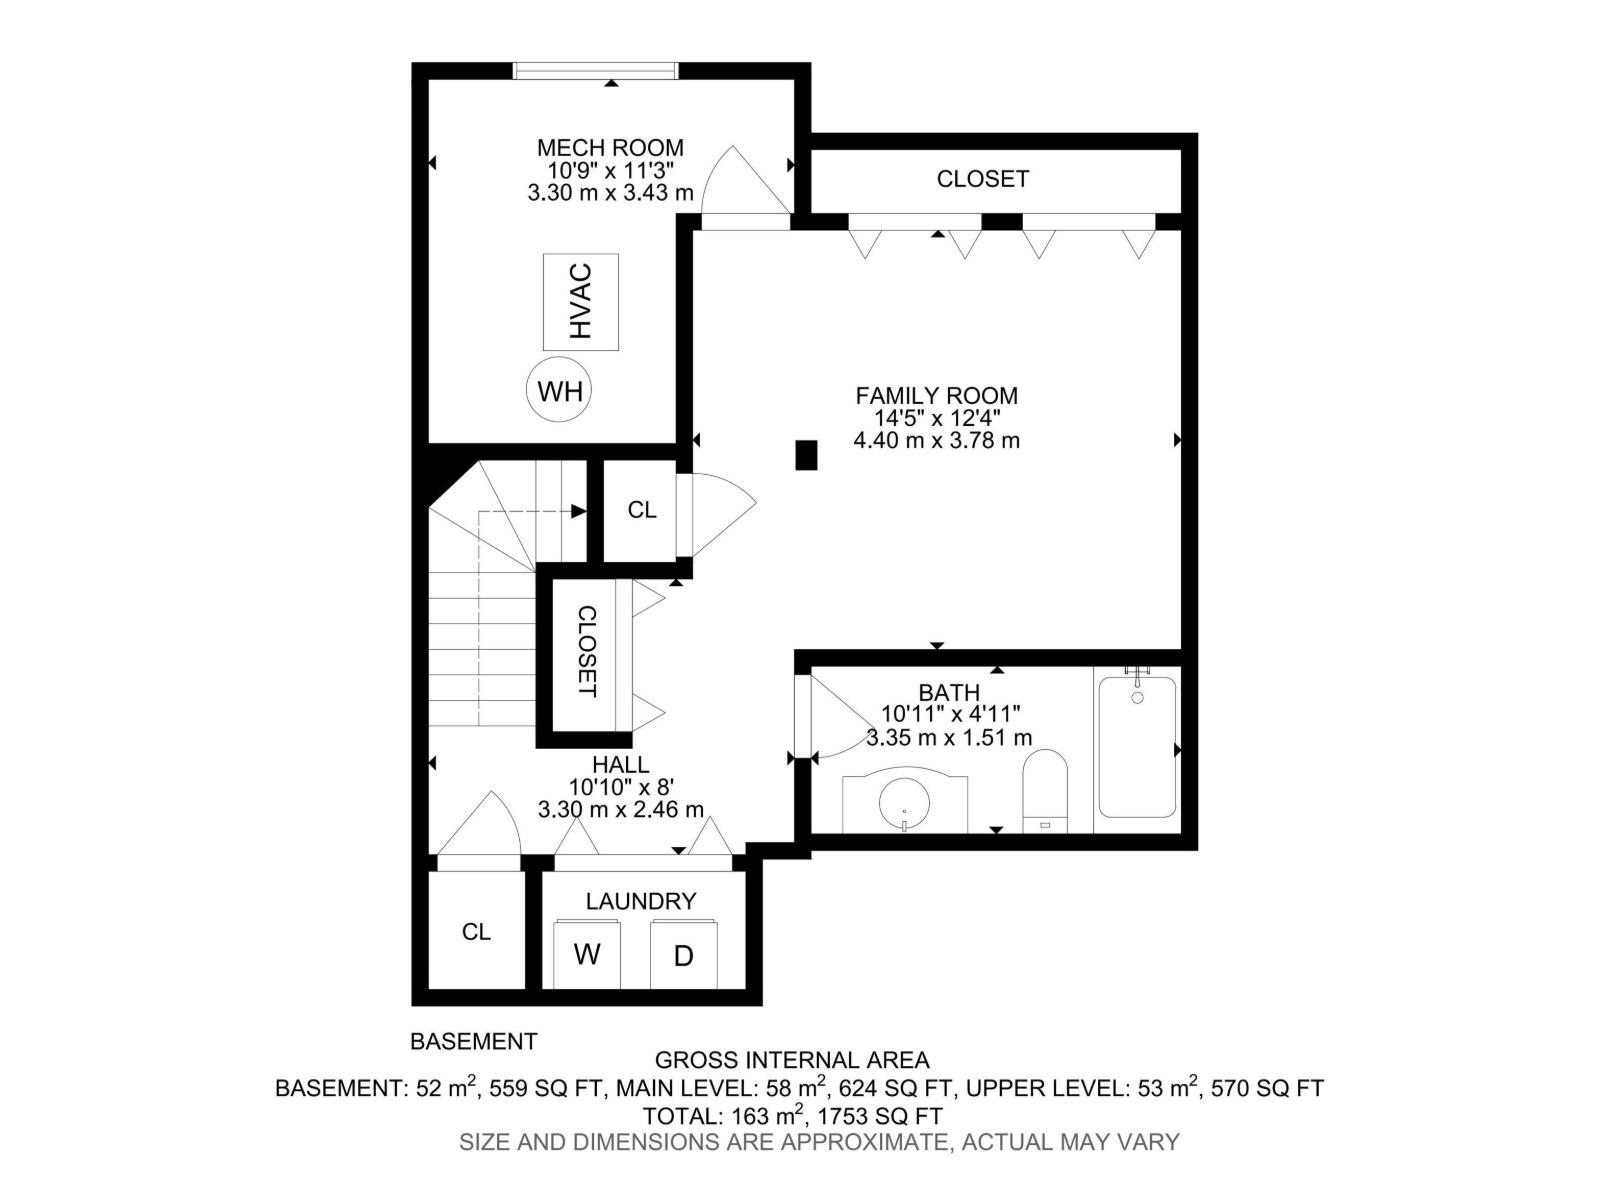
Welcome to this beautifully updated half-duplex, perfectly located in a quiet, family-friendly cul-de-sac with no through traffic! Move right in and enjoy a freshly painted interior. This home has over 1700 sqft of finished space with the fully finished basement. The main floor features an open kitchen, living area and half bath. Upstairs you'll find three spacious bedrooms and a full bathroom. You will also love the everyday convenience of the attached garage and a large back yard rarely found with a duplex. The location is excellent. You are within easy walking distance to schools, playgrounds, and churches, while multiple grocery stores and gyms are just minutes away. Commuting is an absolute breeze with immediate access to the Anthony Henday, as well, only a quick five-minute drive from St. Albert amenities. (id:51989)
Features of 15730 141 St Nw
- MLS® Number E4505540
- Price $369,000
- Bedrooms: 3
- Bathrooms: 3
- Square Footage: 1206 sqft
- Property Type: Duplex
- Neigbourhood: Carlton
- Amenities Near By Playground, Schools
- Features See Remarks
Buildings
| Bathroom Total | 3 | Bedrooms Total | 3 |
| Appliances | Dishwasher, Dryer, Hood Fan, Refrigerator, Stove, Washer | Basement Development | Finished |
| Basement Type | Full (finished) | Constructed Date | 2003 |
| Construction Style Attachment | Semi-detached | Half Bath Total | 1 |
| Heating Type | Forced Air | Stories Total | 2 |
| Size Interior | 1206 Sqft | Type | Duplex |
Parking
| Attached Garage |
Land
| Acreage | No | Land Amenities | Playground, Schools |
| Size Irregular | 440.47 | Size Total | 440.47 M2 |
| Size Total Text | 440.47 M2 |
Rooms
| Level | Type | Length | Width | Dimensions |
|---|---|---|---|---|
| Basement | Family Room | Measurements not available | ||
| Main Level | Living Room | Measurements not available | ||
| Main Level | Dining Room | Measurements not available | ||
| Main Level | Kitchen | Measurements not available | ||
| Upper Level | Primary Bedroom | 3.57 m | 3.86 m | 3.57 m x 3.86 m |
| Upper Level | Bedroom 2 | 3.15 m | 2.84 m | 3.15 m x 2.84 m |
| Upper Level | Bedroom 3 | 3.06 m | 2.87 m | 3.06 m x 2.87 m |
Agents and Offices
- Sean Clair
- Bilien Teklehaimanot
-
Office: Exp Realty
RE/MAX River City