

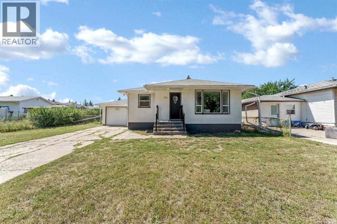
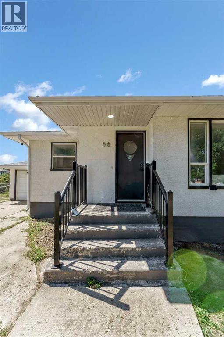
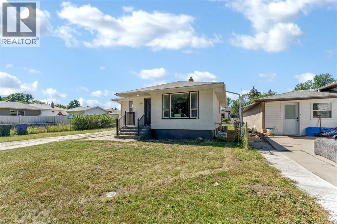
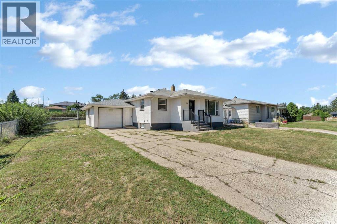
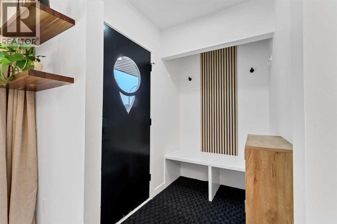
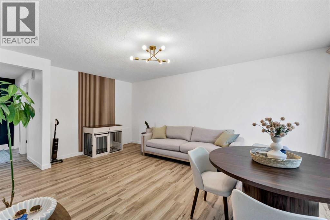
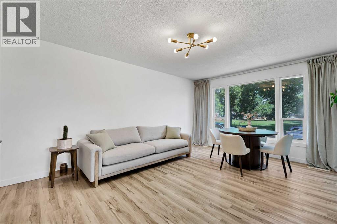
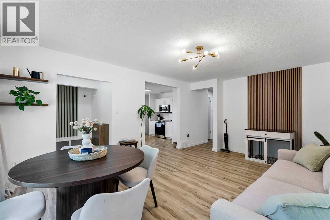
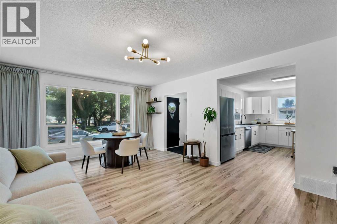
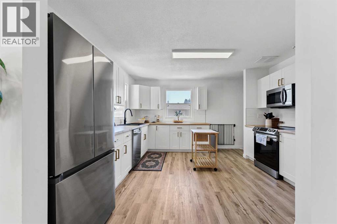
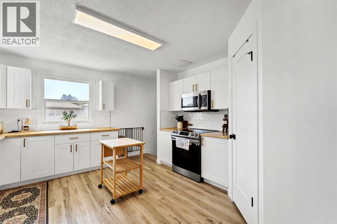
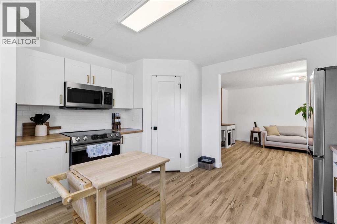
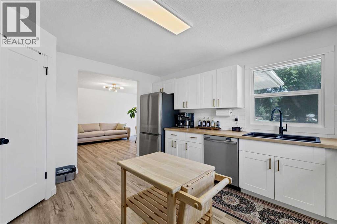
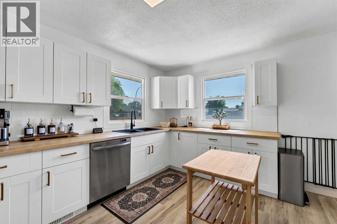
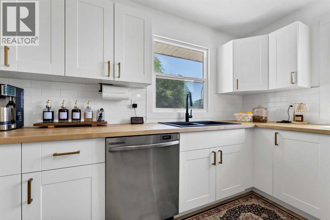
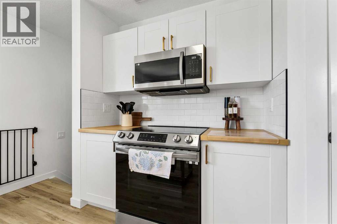
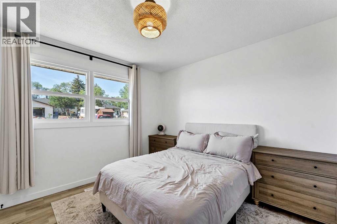
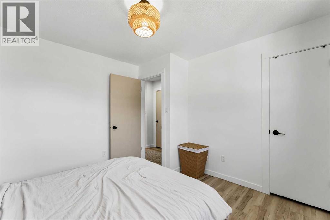
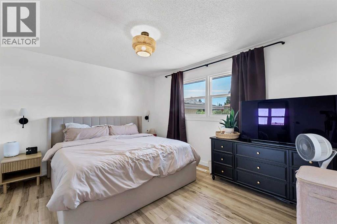
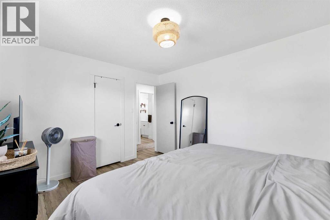
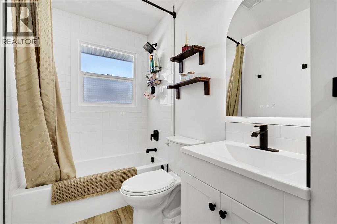
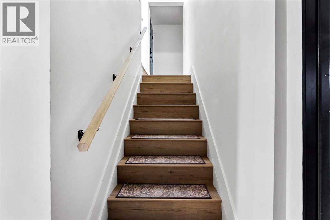
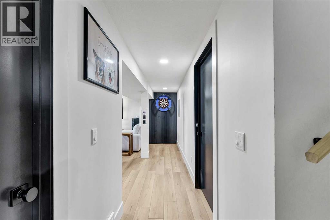
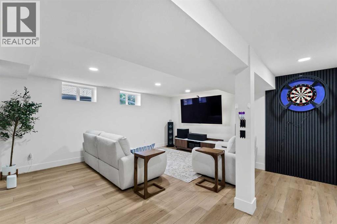
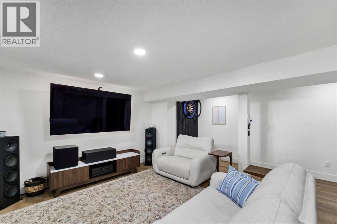
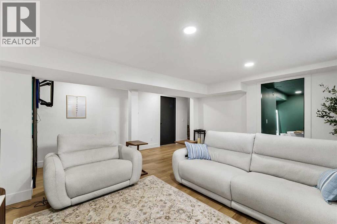
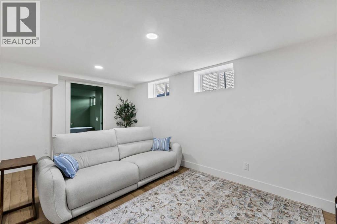
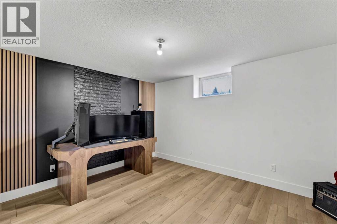
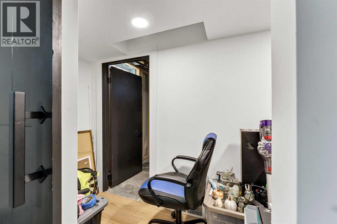
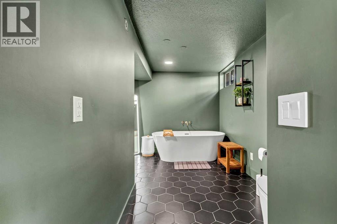
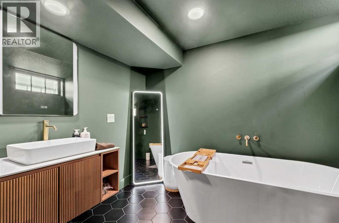
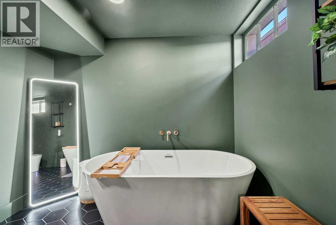
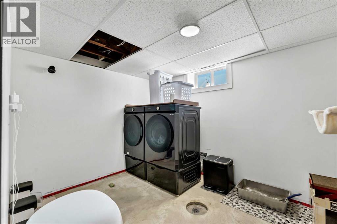
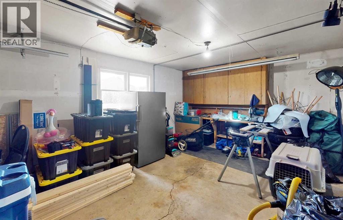
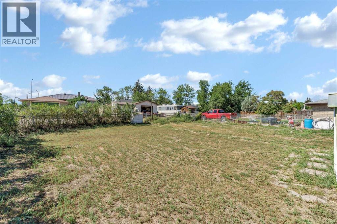
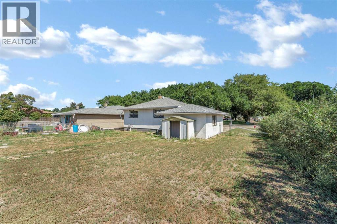
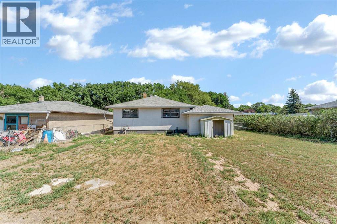
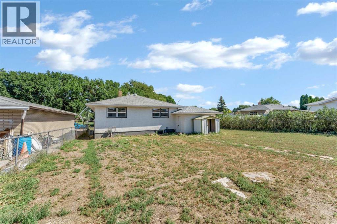
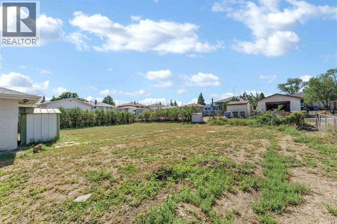
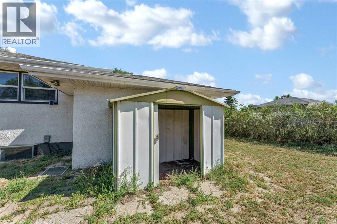
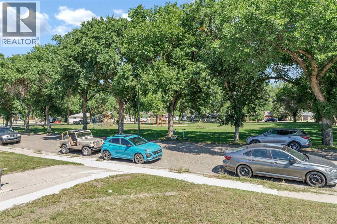
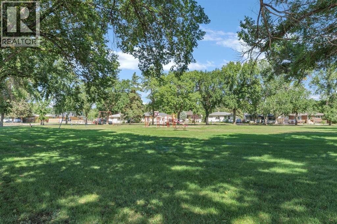
Beautifully updated SW Hill bungalow set directly across from a park and playground, offering quick highway access and close proximity to several schools. A bright, welcoming main floor features an open living and dining area framed by large front windows, warm luxury vinyl plank flooring and stylish modern light fixtures. Thoughtful designer touches—including striking wood-slat accent walls, custom entry bench seating and floating shelves—give the home a polished, move-in-ready feel. The kitchen is both beautiful and functional, with white shaker-style cabinetry, soft-close doors and drawers, a large corner pantry, subway tile backsplash, generous workspace and newer stainless-steel appliances, all replaced within the past two years. Two bedrooms and an updated main bathroom complete the upper level. Downstairs, the finished lower level offers a third bedroom and a newly renovated spa-like bathroom featuring a large freestanding soaker tub and bidet toilet. Recent basement updates include luxury vinyl plank flooring, drywall, paint and baseboards, while a new sump pump adds peace of mind. Outside, the stucco exterior, single attached garage with interior access and garage shingles replaced in 2024 are notable features. The spacious yard is ready for your ideas—whether you envision gardens, play space, outdoor entertaining or simply room to enjoy. (id:51989)
Features of 56 Robertson Way Sw
- MLS® Number A2340264
- Price $410,000
- Bedrooms: 3
- Bathrooms: 2
- Square Footage: 950 sqft
- Property Type: House
- Community Name: SW Hill
- Amenities Near By Park, Playground, Schools, Shopping
- Features Pvc Window
- Parking Space Total 2
- Plan 252hd
- Structure None
Buildings
| Bathroom Total | 2 | Bedrooms Above Ground | 2 |
| Bedrooms Below Ground | 1 | Bedrooms Total | 3 |
| Appliances | Refrigerator, Dishwasher, Stove, Microwave | Architectural Style | Bungalow |
| Basement Development | Finished | Basement Type | Full (finished) |
| Constructed Date | 1956 | Construction Material | Wood Frame |
| Construction Style Attachment | Detached | Cooling Type | Central Air Conditioning |
| Exterior Finish | Stucco | Flooring Type | Vinyl Plank |
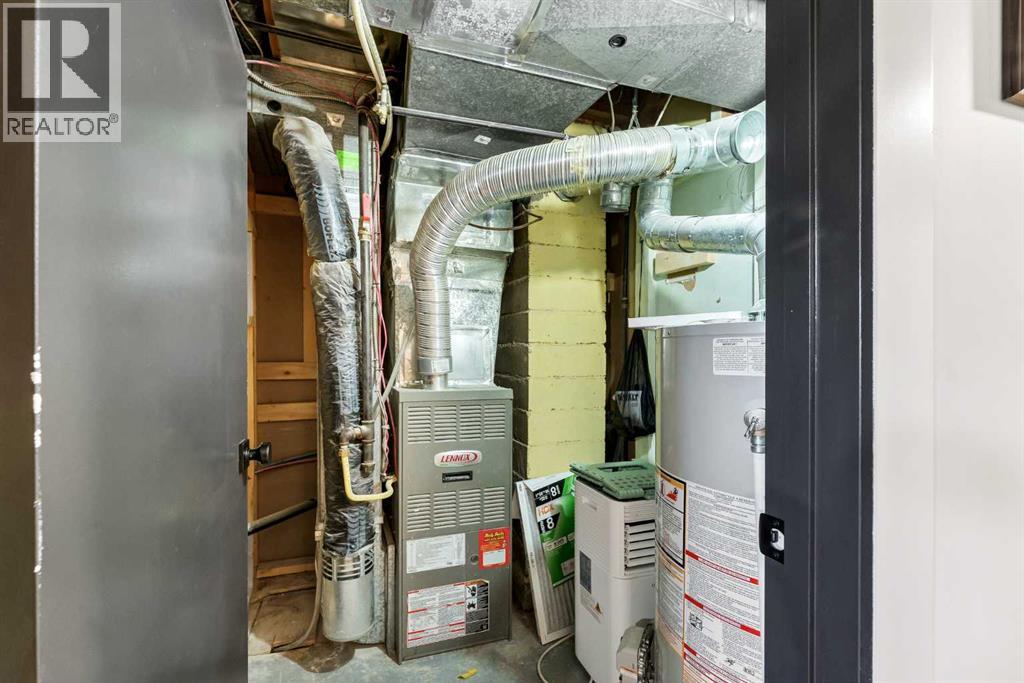
| Foundation Type | Poured Concrete | Heating Type | Forced Air |
| Stories Total | 1 | Size Interior | 950 Sqft |
| Total Finished Area | 950 Sqft | Type | House |
Parking
| Attached Garage | 1 |
Land
| Acreage | No | Fence Type | Fence |
| Land Amenities | Park, Playground, Schools, Shopping | Size Depth | 38.1 M |
| Size Frontage | 18.29 M | Size Irregular | 8005.00 |
| Size Total | 8005 Sqft|7,251 - 10,889 Sqft | Size Total Text | 8005 Sqft|7,251 - 10,889 Sqft |
| Zoning Description | R-ld |
Rooms
| Level | Type | Length | Width | Dimensions |
|---|---|---|---|---|
| Basement | Family Room | 17.00 Ft x 16.58 Ft | ||
| Basement | 3pc Bathroom | 10.67 Ft x 8.42 Ft | ||
| Basement | Bedroom | 16.92 Ft x 11.08 Ft | ||
| Basement | Laundry Room | 8.42 Ft x 12.17 Ft | ||
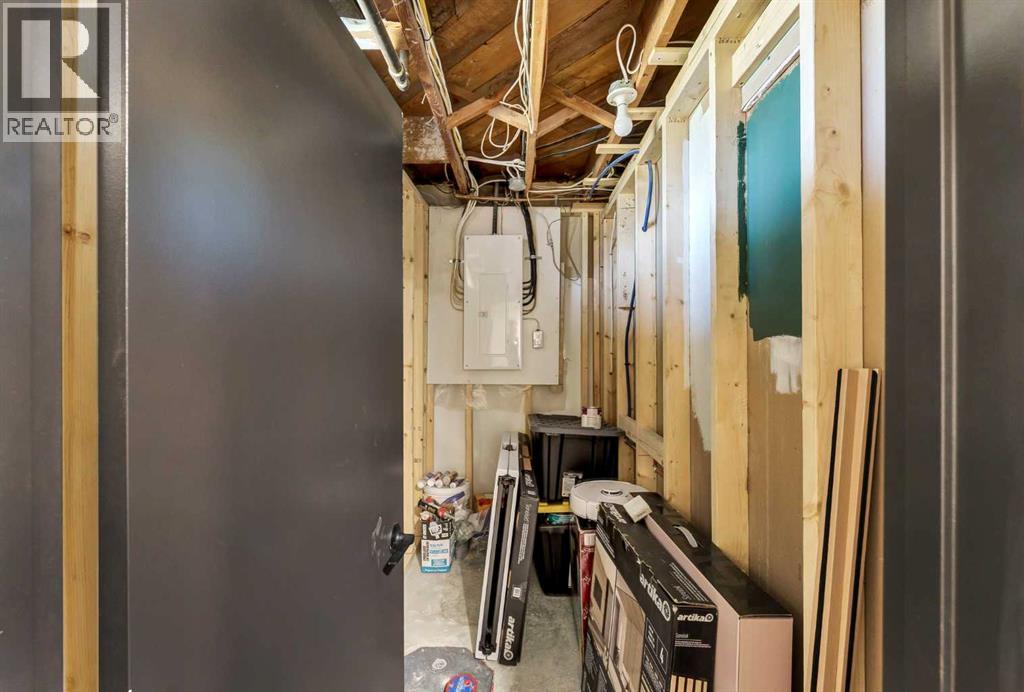
| Basement | Storage | 8.67 Ft x 7.08 Ft | ||
| Main Level | Living Room | 12.50 Ft x 12.25 Ft | ||
| Main Level | Dining Room | 9.33 Ft x 5.92 Ft | ||
| Main Level | Kitchen | 14.25 Ft x 13.08 Ft | ||
| Main Level | Bedroom | 11.17 Ft x 11.33 Ft | ||
| Main Level | Bedroom | 13.17 Ft x 11.42 Ft | ||
| Main Level | 4pc Bathroom | 9.17 Ft x 5.00 Ft | ||
| Main Level | Other | 6.25 Ft x 4.67 Ft |
Agents and Offices
- BRIDGET LAMBERT
- Office: Sell And Save
What's Nearby
Similar Properties

107 6 Avenue Sw, Falher, Alberta
- MLS® # A2348791
- Walker Côté
- Sutton Group Grande Prairie Professionals
644 7 Street Sw, Medicine Hat, Alberta
- MLS® # A2347824
- TIM SEITZ
- JONNY SEITZ
- Royal LePage Community Realty