

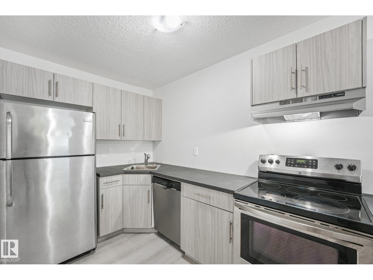
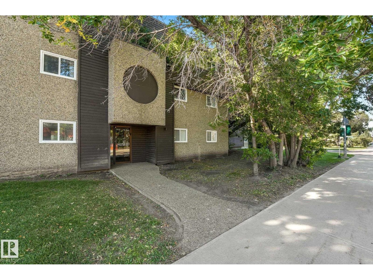
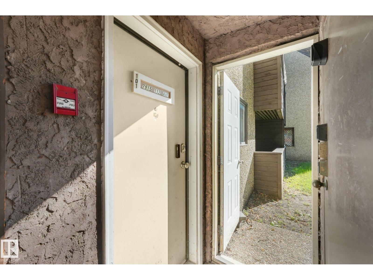
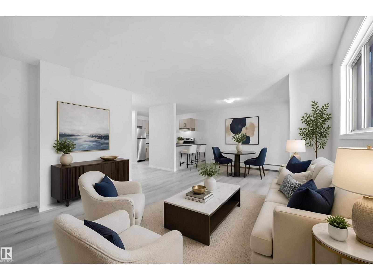
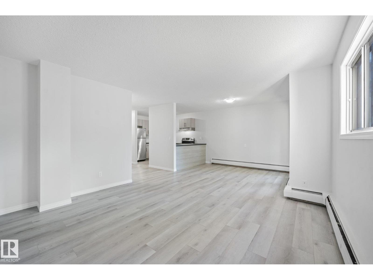
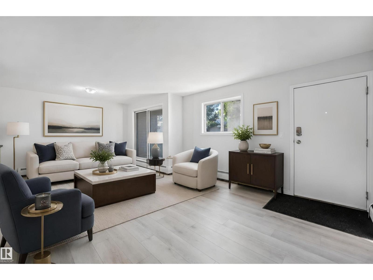
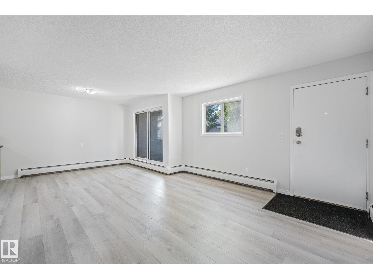
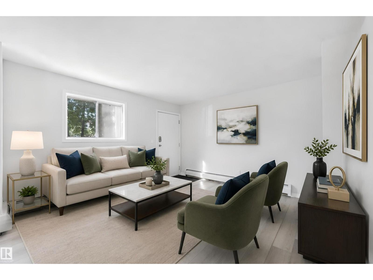
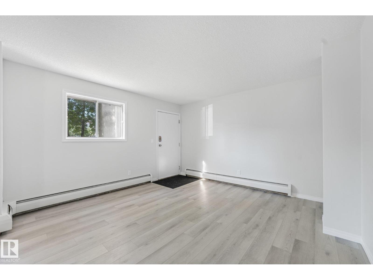
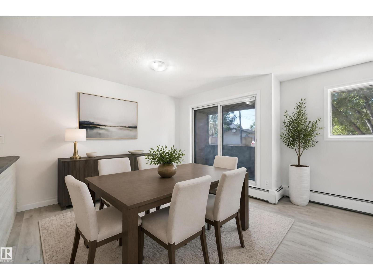
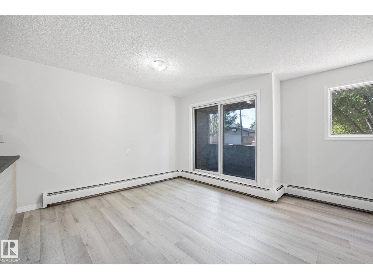
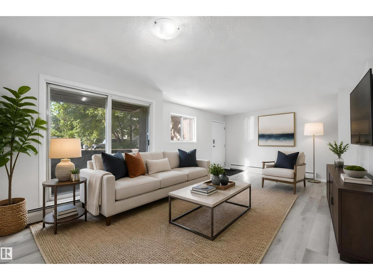
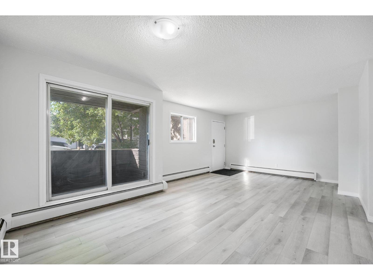
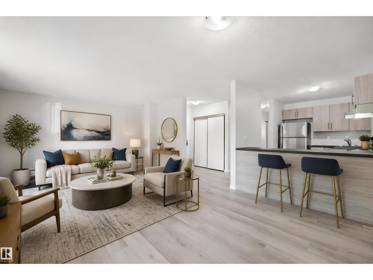
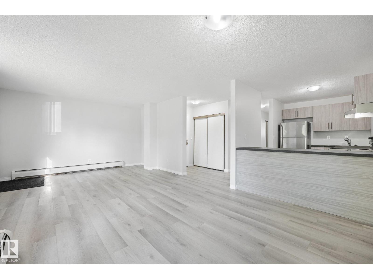
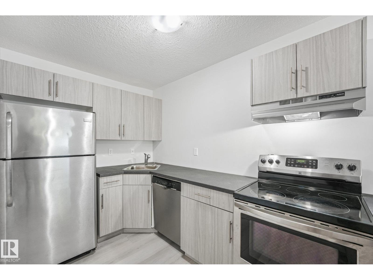
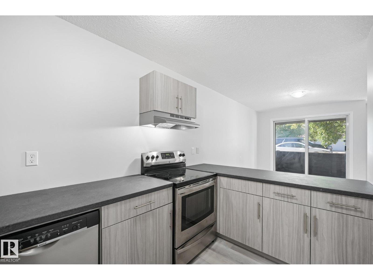
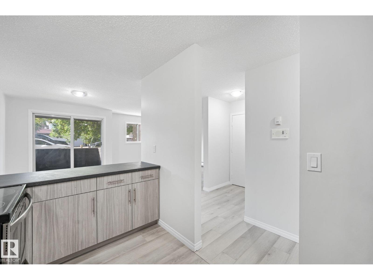
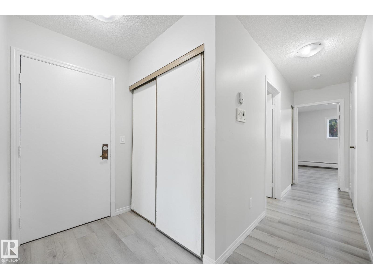
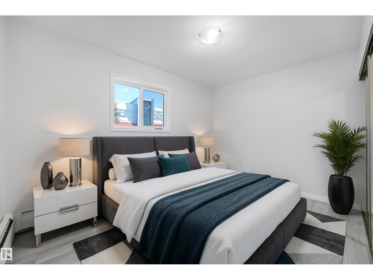
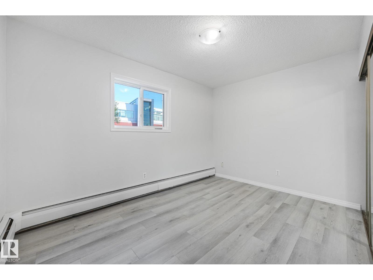
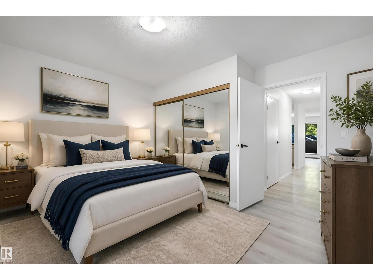
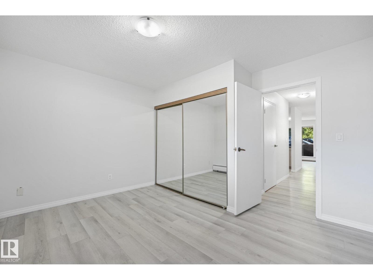
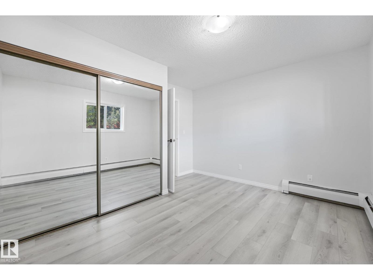
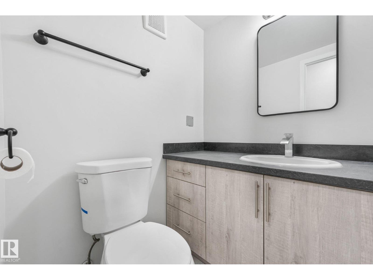
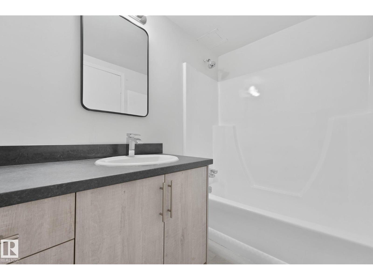
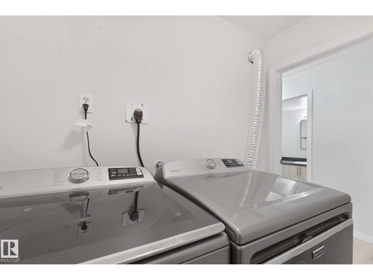
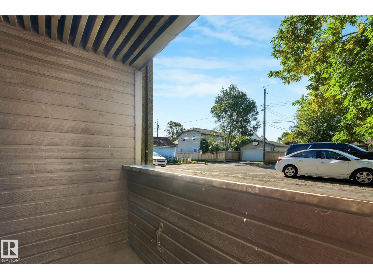
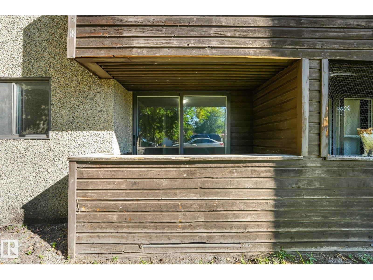
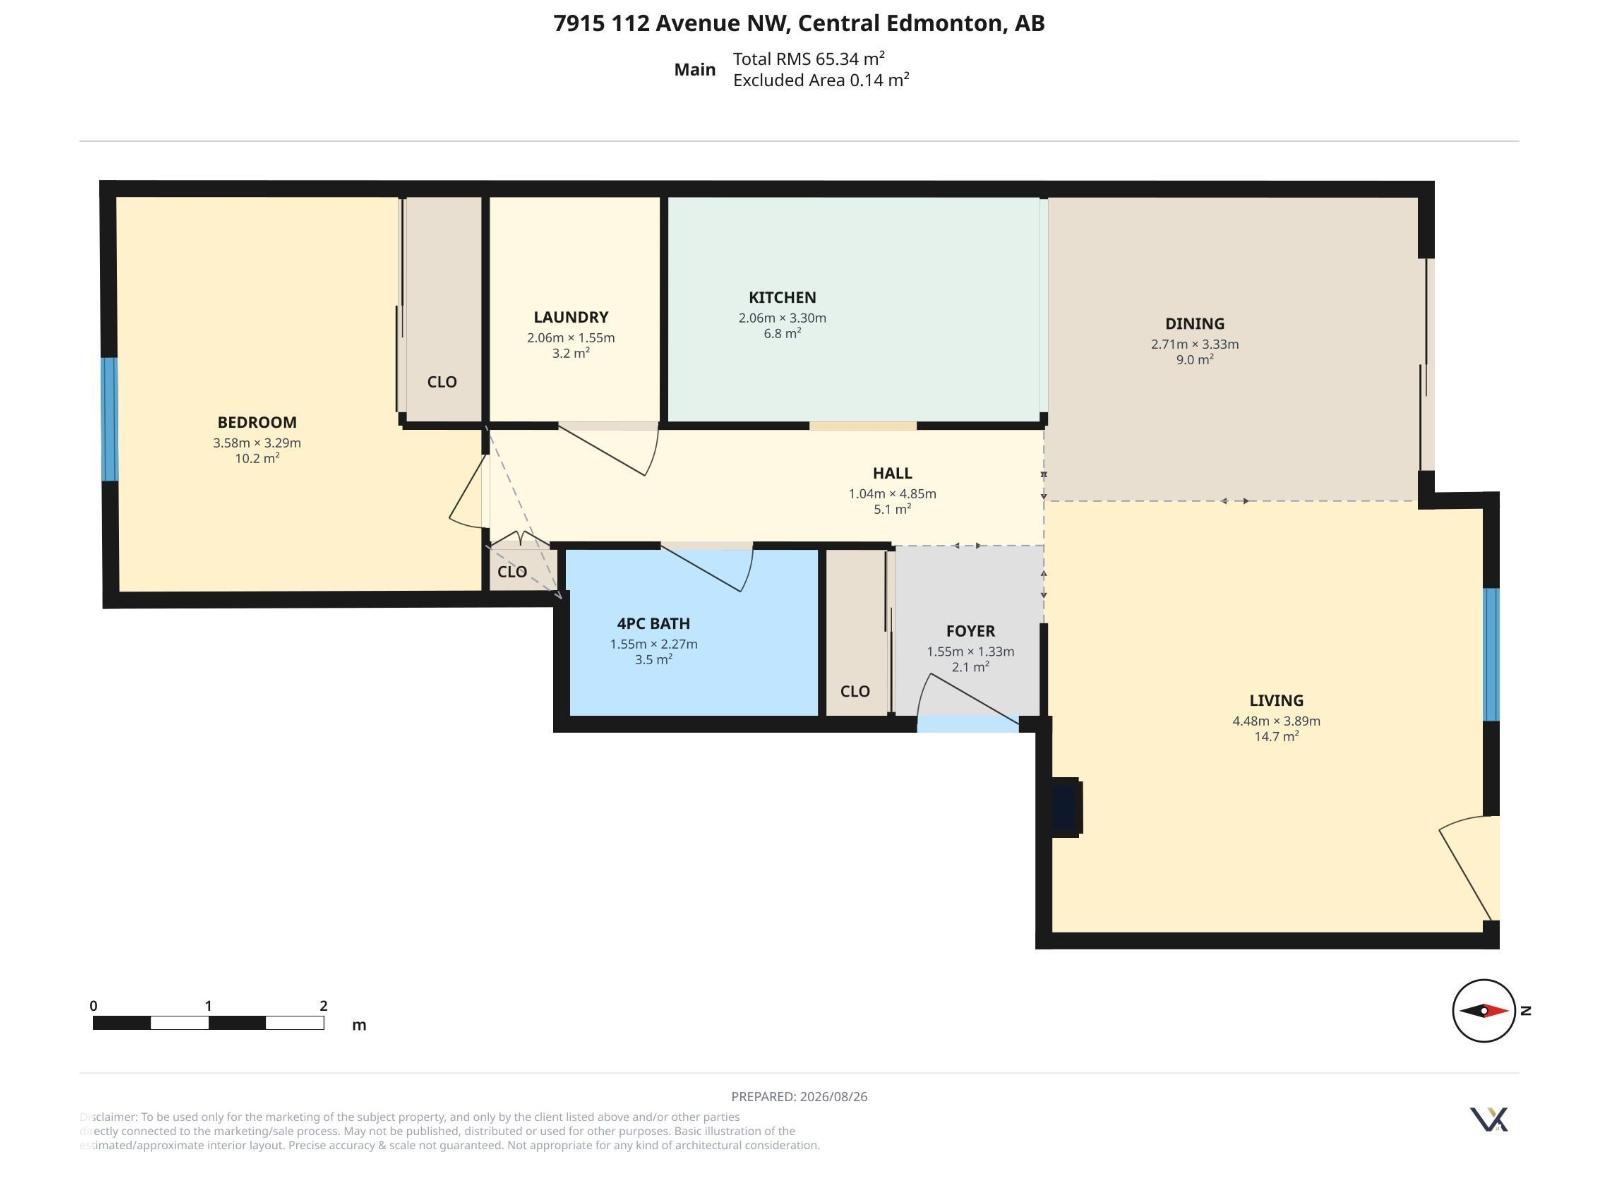
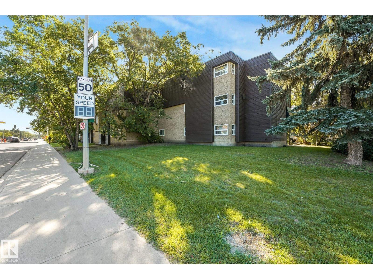
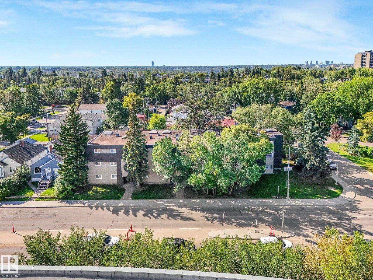
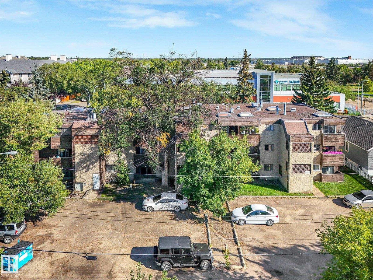
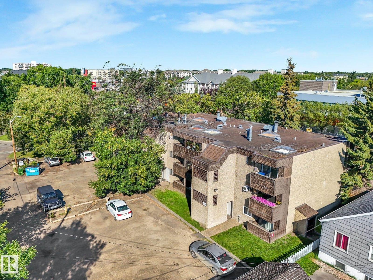
Welcome to this renovated 1 bedroom condo in Virginia Park just mins from Concordia University, walking trails, and many amenities! Stepping inside this unit you open up to the living room and dining room which brings in plenty of natural light. Plus access to your private south-facing balcony! The kitchen has been completely renovated including newer S/S appliances and a DISHWASHER! Down the hall is one large bedroom, a renovated 4 pc bathroom, and complete with a dedicated laundry room with a washer and dryer! Lots of improvements made from new flooring, new paint, appliances and both new kitchen and bathroom. With low condo fees of $427/mo that includes water & heat, this is perfect for a first-time home buyer, investor, or a student! (id:51989)
Features of #101 7915 112 Av Nw
- MLS® Number E4505556
-
Price
$99,900
Maintenance, Exterior Maintenance, Heat, Insurance, Landscaping, Other, See Remarks, Property Management, Water
$427.10 Monthly - Bedrooms: 1
- Bathrooms: 1
- Square Footage: 703 sqft
- Property Type: Apartment
- Neigbourhood: Cromdale
- Amenities Near By Playground, Public Transit, Schools, Shopping
- Features Flat Site, Lane, Level
- Parking Space Total 1
- Structure Patio(s)
Buildings
| Bathroom Total | 1 | Bedrooms Total | 1 |
| Appliances | Dishwasher, Dryer, Hood Fan, Refrigerator, Stove, Washer | Basement Type | None |
| Constructed Date | 1980 | Heating Type | Baseboard Heaters, Hot Water Radiator Heat |
| Size Interior | 703 Sqft | Type | Apartment |
Parking
| Stall |
Land
| Acreage | No | Land Amenities | Playground, Public Transit, Schools, Shopping |
| Size Irregular | 98.31 | Size Total | 98.31 M2 |
| Size Total Text | 98.31 M2 |
Rooms
| Level | Type | Length | Width | Dimensions |
|---|---|---|---|---|
| Main Level | Living Room | 4.48m x 3.89m | ||
| Main Level | Dining Room | 2.71m x 3.33m | ||
| Main Level | Kitchen | 2.06m x 3.30m | ||
| Main Level | Primary Bedroom | 3.58m x 3.29m | ||
| Main Level | Laundry Room | 2.06m x 1.55m |
Agents and Offices
- Nathan Lorenz
- Office: Real Broker