

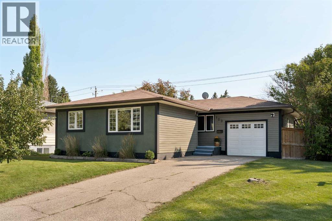
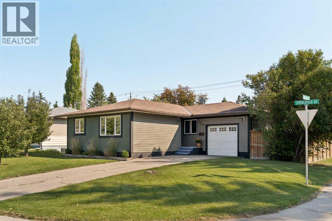
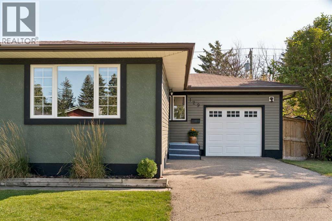
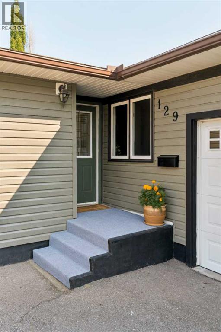
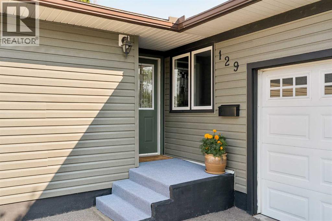
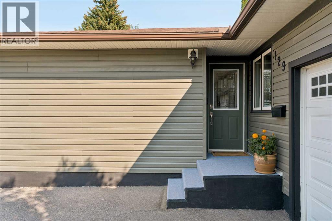
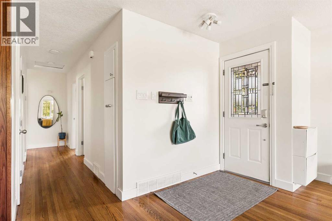
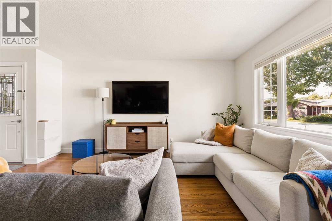
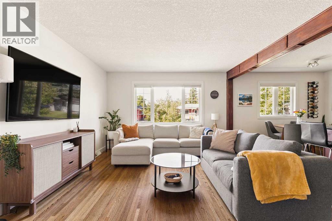
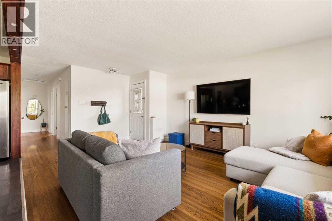
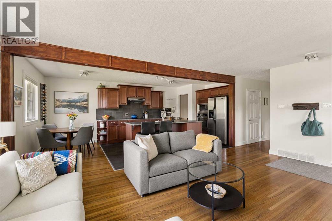
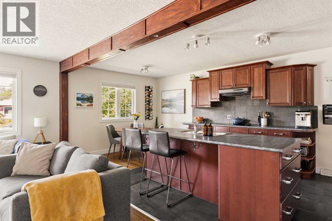
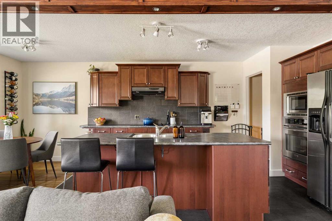
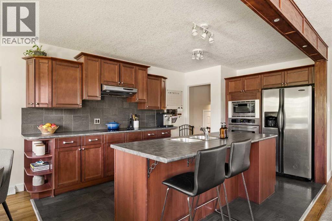
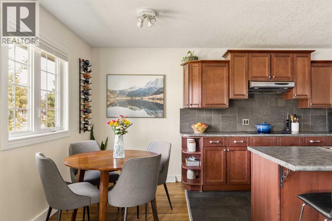
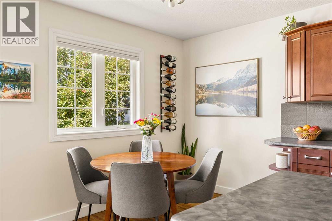
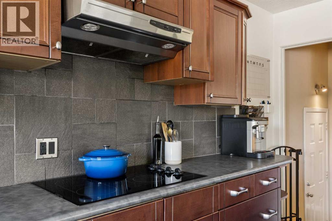
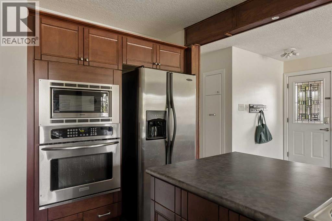
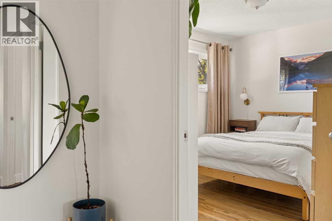
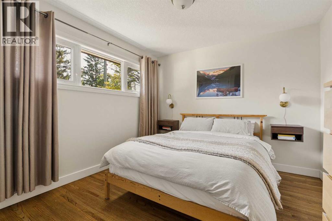
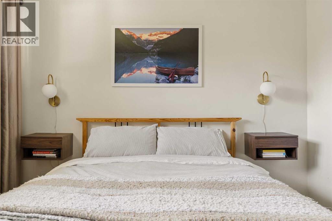
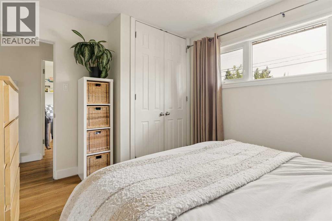
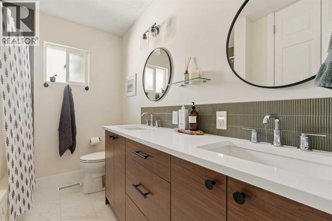
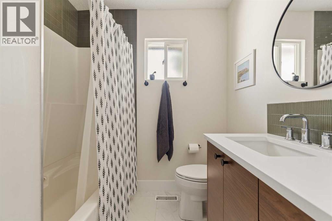
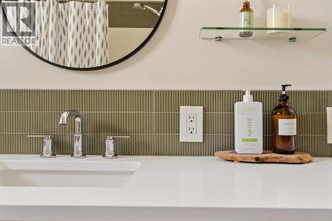
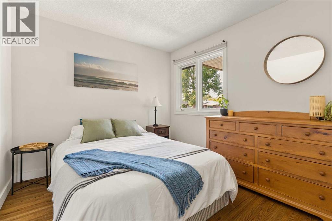
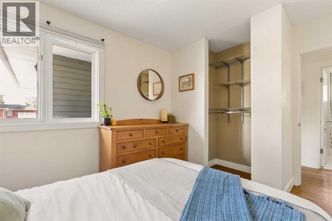
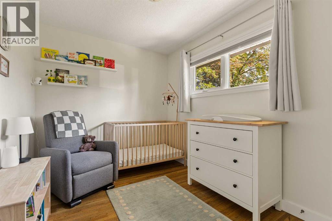
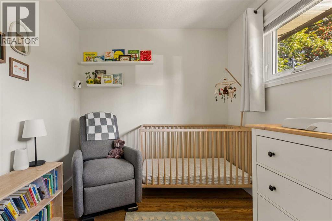
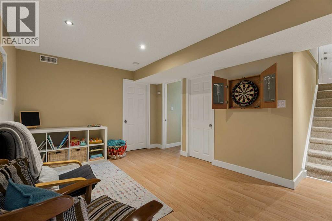
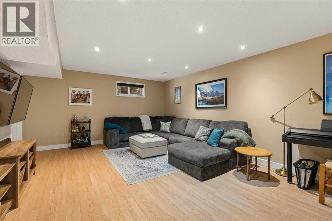
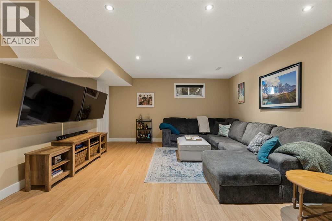
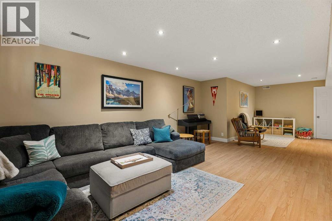
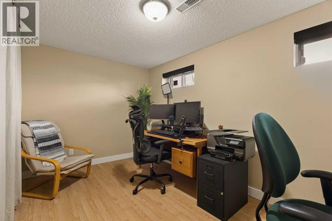
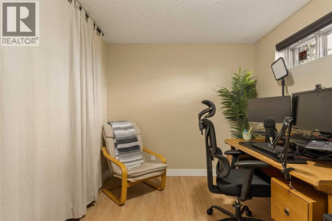
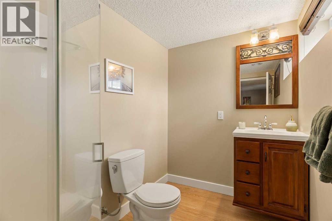
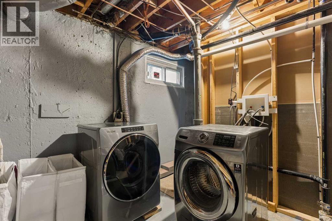
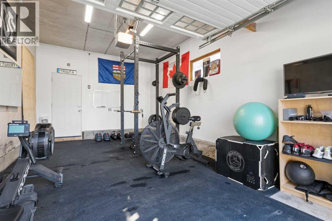
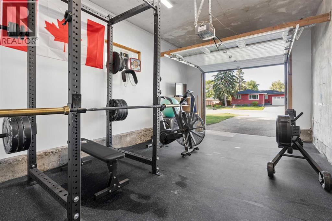
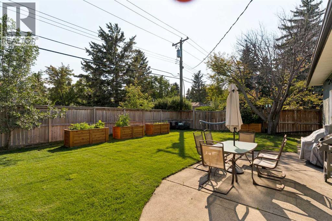
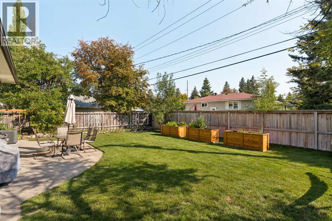
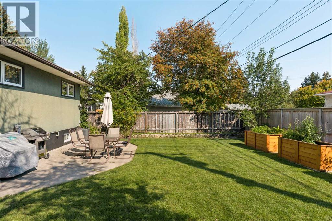
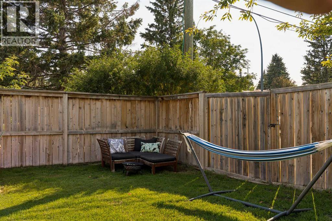
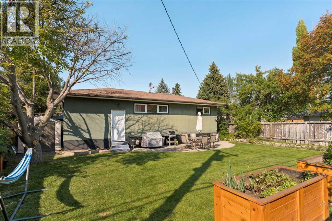
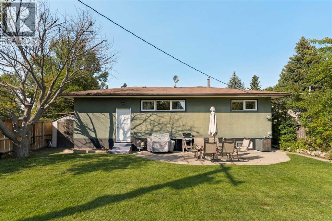
Welcome to 129 Springwood Drive SW - a charming and beautifully updated bungalow situated on a quiet corner lot in the established community of Southwood. Offering just over 2,000 sq. ft. of developed living space, this 4-bedroom, 2-bathroom home combines original character with thoughtful renovations and features a fully developed basement, single attached garage, and plenty of additional parking. The main level is bright and inviting, with large windows filling the open-concept living spaces with natural light. Hardwood flooring flows throughout, creating a warm and cohesive feel as the living room, dining area, and kitchen connect seamlessly. The renovated kitchen is designed for both everyday living and entertaining, featuring a large central island, stainless steel appliances including a built-in oven and microwave, chimney hood fan, ample cabinetry, and generous counter space. The spacious primary bedroom is joined by two additional bedrooms, while a beautifully updated 5-piece bathroom with dual vanities completes the main floor. The fully developed lower level adds exceptional flexibility with a large recreation room offering plenty of space for a family room, home office, gym, or play area. A fourth bedroom, 3-piece bathroom, laundry area, and additional storage throughout complete the lower level. Outside, the south-facing backyard provides plenty of room to entertain or simply enjoy the sunshine, surrounded by mature landscaping that adds privacy and character. A large patio at the rear of the home makes summer entertaining and BBQs a breeze, while optional RV parking at the rear of the property adds valuable functionality. At the front of the home, the single attached garage and large driveway provide plenty of additional parking. This property is fully move-in-ready with countless upgrades like updated windows and doors, newer mechanical systems, and new central air conditioning. Located in Southwood, one of southwest Calgary's established and well-con nected communities, this home is close to exceptional schools, parks, playgrounds, pathways, shopping, dining, and everyday amenities. Commuting is easy with nearby LRT stations, public transit, and quick access to Macleod Trail and 14 Street SW, while the Glenmore Reservoir, Heritage Park, and Rockyview General Hospital are all just a short drive away. Combining a quiet residential setting with outstanding connectivity, this is a wonderful opportunity to call Southwood home. (id:51989)
Features of 129 Springwood Drive Sw
- MLS® Number A2338602
- Price $619,900
- Bedrooms: 4
- Bathrooms: 2
- Square Footage: 1044 sqft
- Property Type: House
- Community Name: Southwood
- Amenities Near By Park, Playground, Schools, Shopping
- Features Back Lane, Pvc Window, Closet Organizers, Gas Bbq Hookup
- Parking Space Total 4
- Plan 2984ho
Buildings
| Bathroom Total | 2 | Bedrooms Above Ground | 3 |
| Bedrooms Below Ground | 1 | Bedrooms Total | 4 |
| Appliances | Washer, Refrigerator, Cooktop - Electric, Dishwasher, Dryer, Microwave, Oven - Built-in, Hood Fan, Window Coverings | Architectural Style | Bungalow |
| Basement Development | Finished | Basement Type | Full (finished) |
| Constructed Date | 1959 | Construction Material | Wood Frame |
| Construction Style Attachment | Detached | Cooling Type | Central Air Conditioning |
| Exterior Finish | Stucco, Vinyl Siding | Flooring Type | Hardwood, Laminate, Tile |
| Foundation Type | Poured Concrete | Heating Type | Forced Air |
| Stories Total | 1 | Size Interior | 1044 Sqft |
| Total Finished Area | 1044 Sqft | Type | House |
Parking
| R V | |
| Attached Garage | 1 |
Land
| Acreage | No | Fence Type | Fence |
| Land Amenities | Park, Playground, Schools, Shopping | Landscape Features | Landscaped |
| Size Depth | 30.54 M | Size Frontage | 13.67 M |
| Size Irregular | 499.00 | Size Total | 499 M2|4,051 - 7,250 Sqft |
| Size Total Text | 499 M2|4,051 - 7,250 Sqft | Zoning Description | R-cg |
Rooms
| Level | Type | Length | Width | Dimensions |
|---|---|---|---|---|
| Lower Level | Recreational, Games Room | 29.25 Ft x 16.67 Ft | ||
| Lower Level | Bedroom | 13.25 Ft x 10.75 Ft | ||
| Lower Level | 3pc Bathroom | 8.33 Ft x 5.67 Ft | ||
| Lower Level | Furnace | 15.08 Ft x 11.17 Ft | ||
| Lower Level | Laundry Room | Measurements not available | ||
| Lower Level | Storage | 10.67 Ft x 8.83 Ft | ||
| Main Level | Great Room | 19.17 Ft x 12.67 Ft | ||
| Main Level | Kitchen | 14.92 Ft x 10.25 Ft | ||
| Main Level | Dining Room | 10.25 Ft x 5.58 Ft | ||
| Main Level | Primary Bedroom | 12.25 Ft x 10.50 Ft | ||
| Main Level | 5pc Bathroom | 10.25 Ft x 6.67 Ft | ||
| Main Level | Bedroom | 12.25 Ft x 9.58 Ft | ||
| Main Level | Bedroom | 10.25 Ft x 8.25 Ft |
Agents and Offices
- Kevin French
- David Scott
- Office: Charles
What's Nearby
Similar Properties

1319 104 Avenue Sw, Calgary, Alberta
- MLS® # A2313420
- Adrienne Moul
- Tanya Vaillancourt
- RE/MAX Realty Professionals
39 Hillgrove Crescent Sw, Calgary, Alberta
- MLS® # A2312008
- Jan Williamson
- Gary Williamson
- Cir Realty