

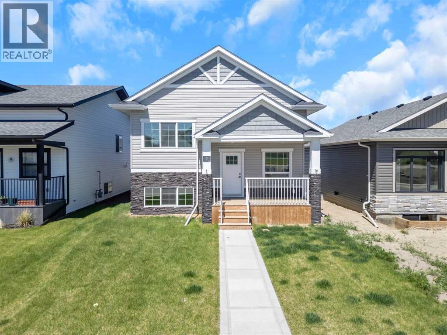
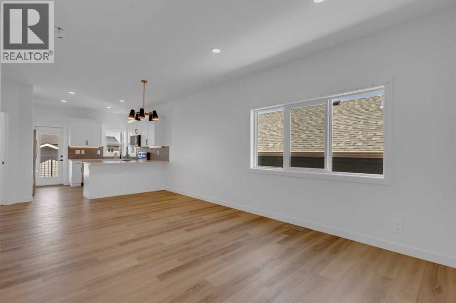
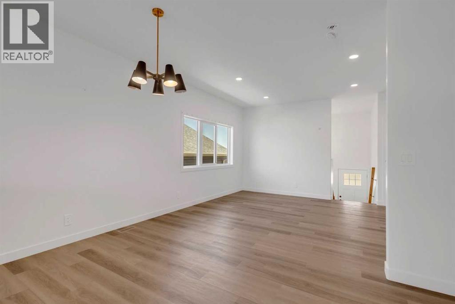
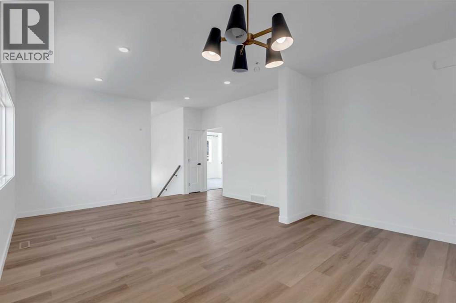
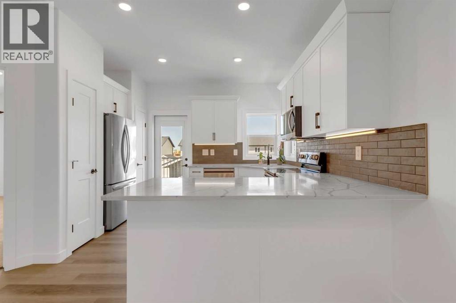
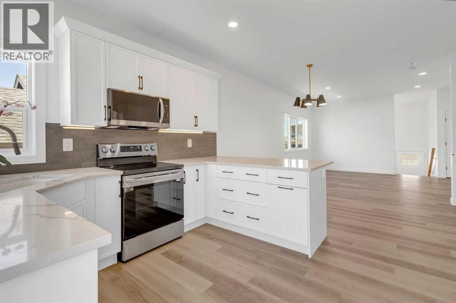
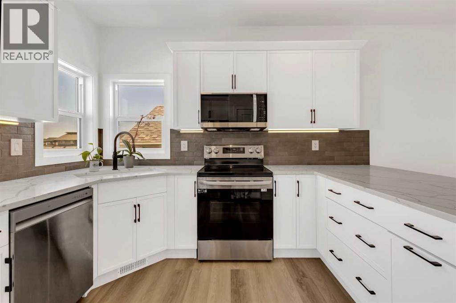
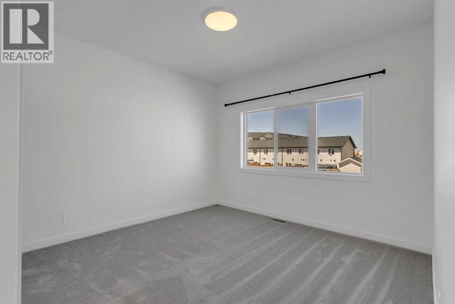
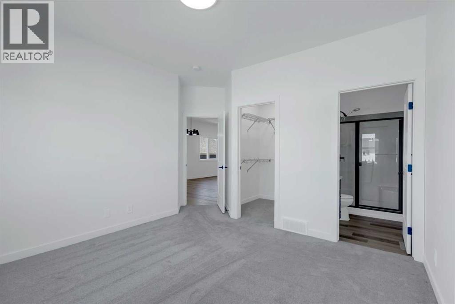
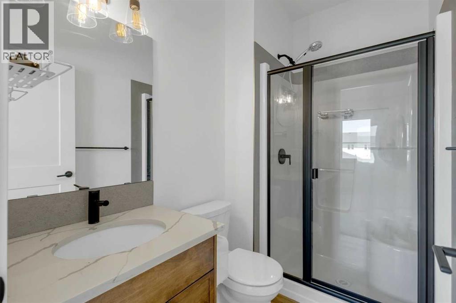
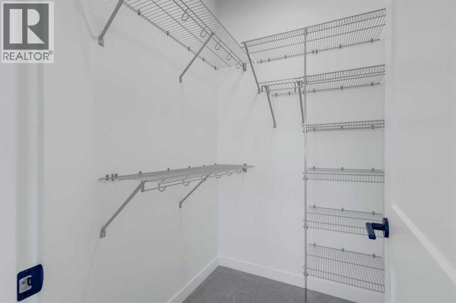
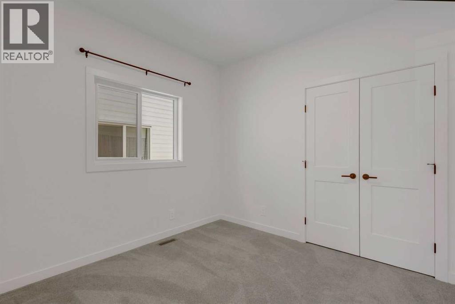
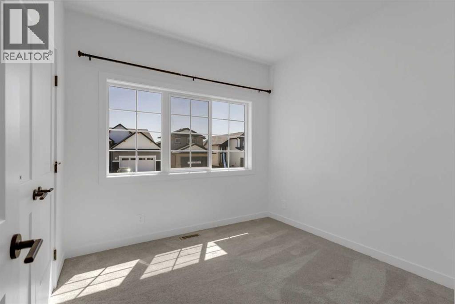
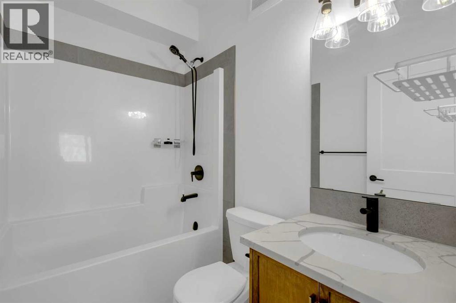
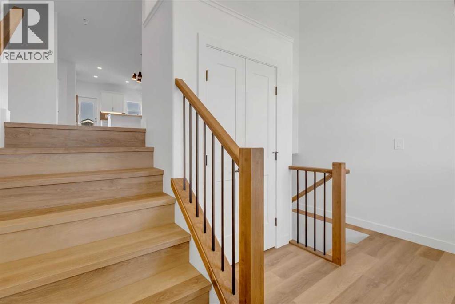
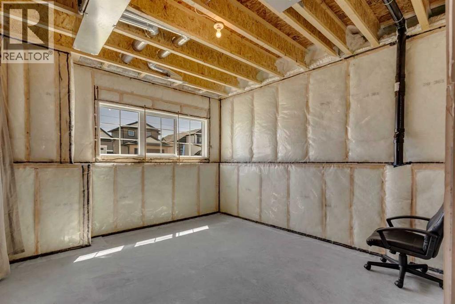
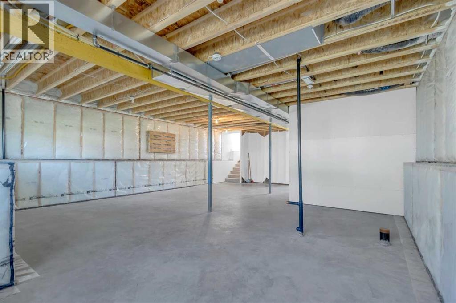
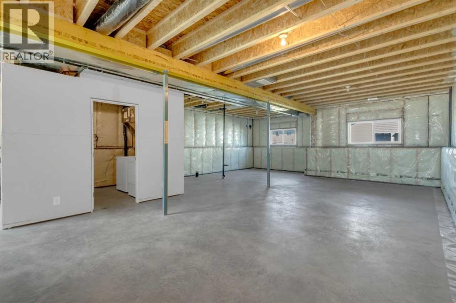
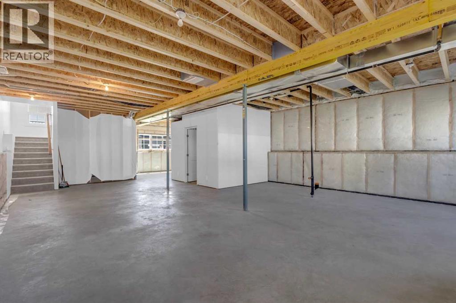
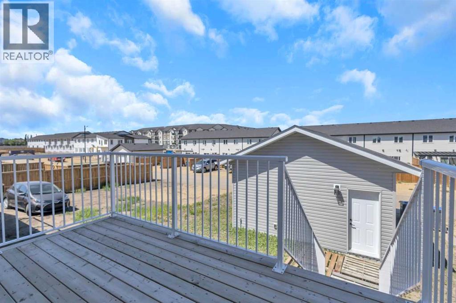
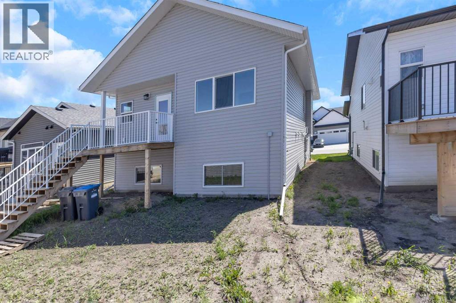
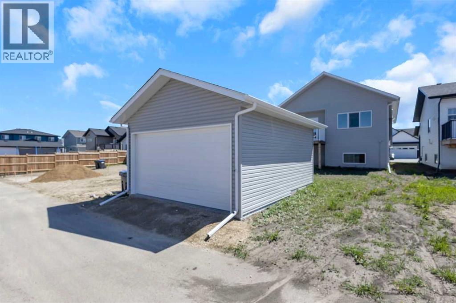
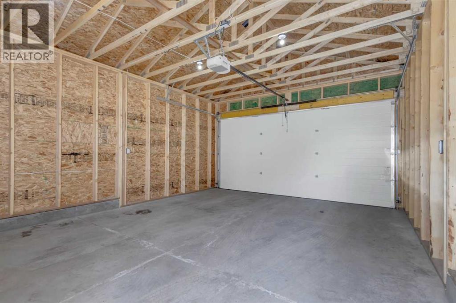
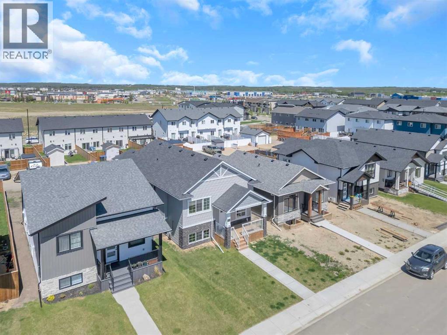
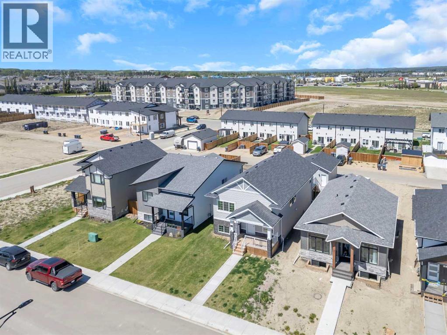
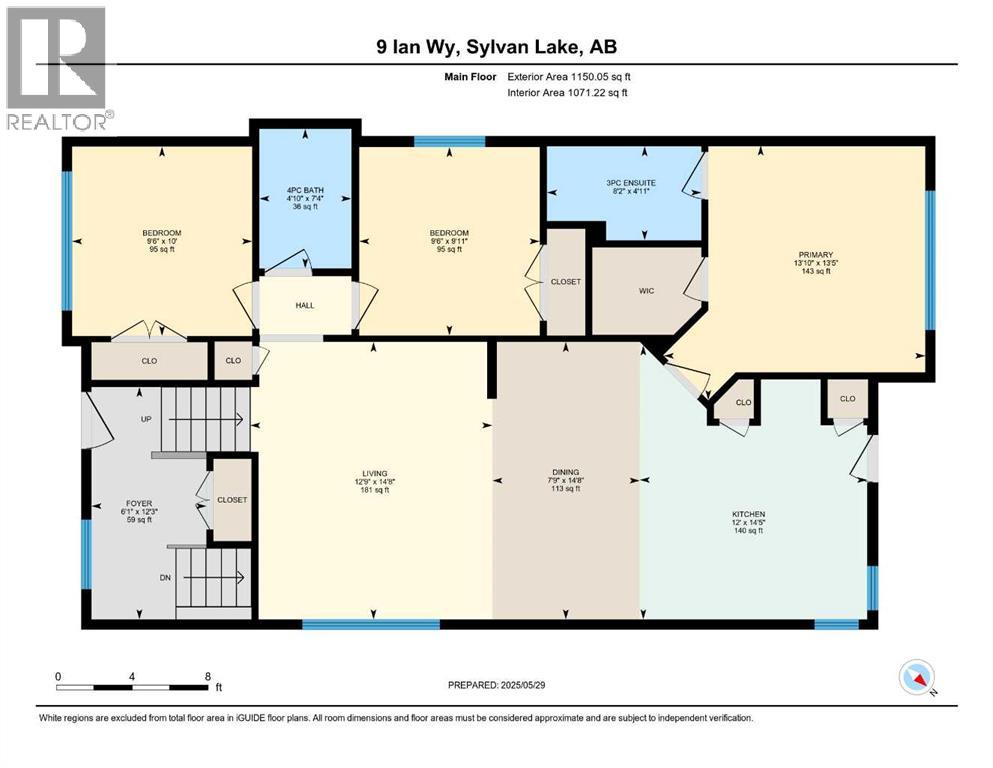
Presenting a stunning Iron Gate Home! Three spacious bedrooms and two and a half bathrooms, this home is designed for comfortable living. The open concept layout showcases a beautifully appointed kitchen with stainless steel appliances, sleep countertops, ample cabinet and storage space making it ideal for both everyday meals and entertaining guests in the oversized dining room. Natural light floods the living area with large windows creating a warm and inviting atmosphere. The primary suite is a true retreat complete with a luxurious en-suite bathroom and walk-in closet. Additional highlights include maple cabinetry, quartz countertops, direct access to backyard deck from the kitchen, triple-pane windows, added double detached garage (2024) with paved alley access, and remaining new home warranty. Welcome home! (id:51989)
Features of 9 Ian Way
- MLS® Number A2340156
- Price $460,000
- Bedrooms: 3
- Bathrooms: 2
- Square Footage: 1150 sqft
- Property Type: House
- Community Name: Iron Gate
- Amenities Near By Playground, Shopping
- Features Back Lane, Closet Organizers, No Animal Home, No Smoking Home, Gas Bbq Hookup
- Parking Space Total 2
- Plan 2221619
- Structure Deck
Buildings
| Bathroom Total | 2 | Bedrooms Above Ground | 3 |
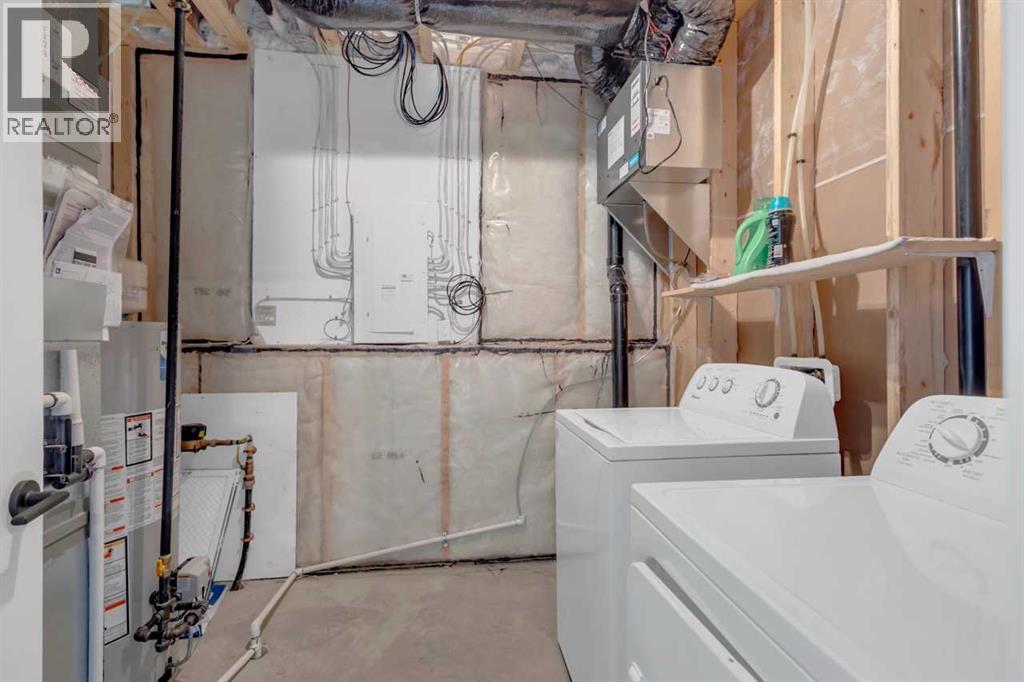
| Bedrooms Total | 3 | Appliances | Washer, Refrigerator, Dishwasher, Stove, Dryer, Microwave Range Hood Combo |
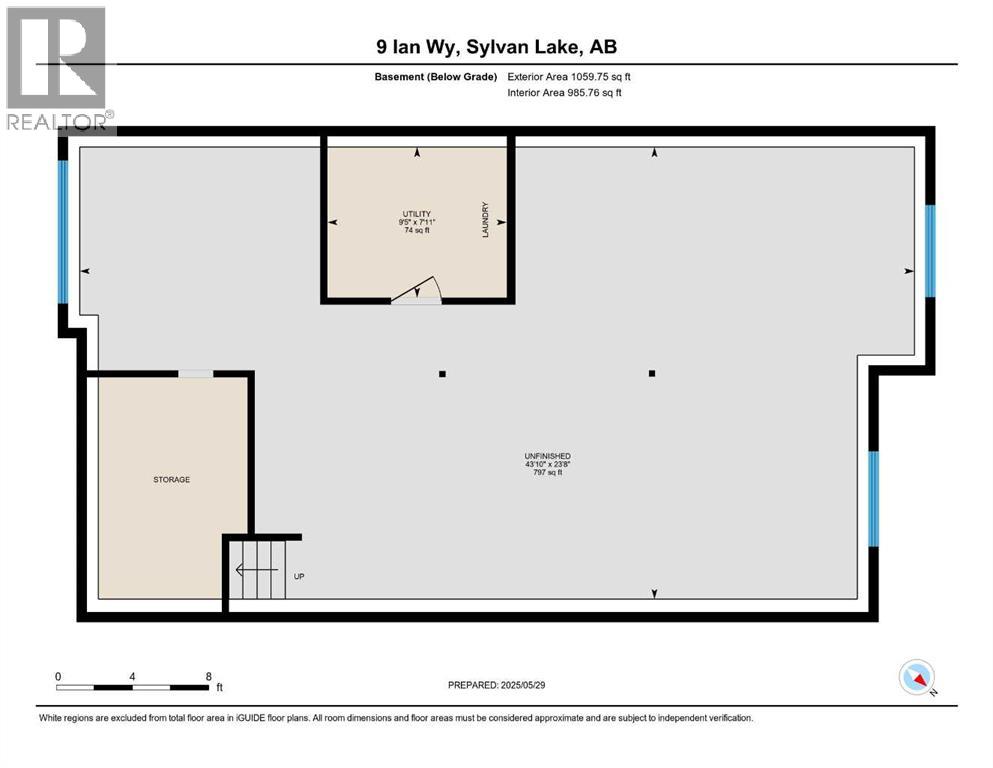
| Architectural Style | Bi-level | Basement Development | Unfinished |
| Basement Type | Full (unfinished) | Constructed Date | 2023 |
| Construction Style Attachment | Detached | Cooling Type | None |
| Exterior Finish | Stone, Vinyl Siding, Wood Siding | Flooring Type | Carpeted, Vinyl Plank |
| Foundation Type | Poured Concrete | Heating Fuel | Natural Gas |
| Size Interior | 1150 Sqft | Total Finished Area | 1150.5 Sqft |
| Type | House |
Parking
| Detached Garage | 2 |
Land
| Acreage | No | Fence Type | Not Fenced |
| Land Amenities | Playground, Shopping | Size Depth | 11.38 M |
| Size Frontage | 3.36 M | Size Irregular | 4434.00 |
| Size Total | 4434 Sqft|4,051 - 7,250 Sqft | Size Total Text | 4434 Sqft|4,051 - 7,250 Sqft |
| Zoning Description | R5 |
Rooms
| Level | Type | Length | Width | Dimensions |
|---|---|---|---|---|
| Main Level | Primary Bedroom | 13.83 Ft x 13.42 Ft | ||
| Main Level | Bedroom | 9.50 Ft x 10.00 Ft | ||
| Main Level | Bedroom | 9.92 Ft x 9.50 Ft | ||
| Main Level | 3pc Bathroom | 4.92 Ft x 8.17 Ft | ||
| Main Level | 4pc Bathroom | 7.33 Ft x 4.83 Ft | ||
| Main Level | Kitchen | 14.42 Ft x 12.00 Ft | ||
| Main Level | Dining Room | 14.67 Ft x 7.75 Ft | ||
| Main Level | Living Room | 14.67 Ft x 12.75 Ft |
Agents and Offices
- Nhi Tran
- Office: RE/MAX Innovations