

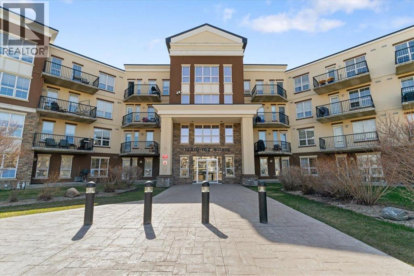
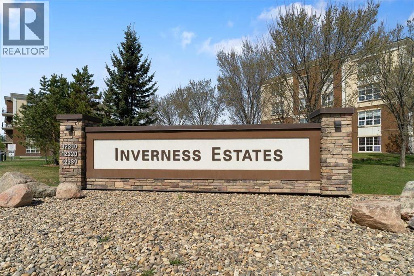
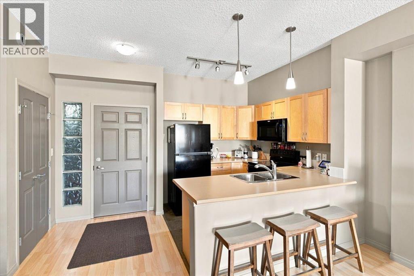
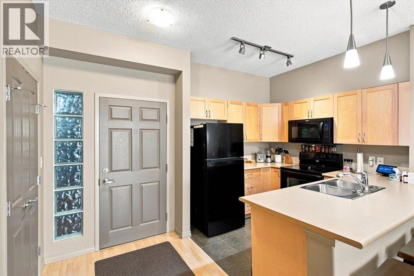
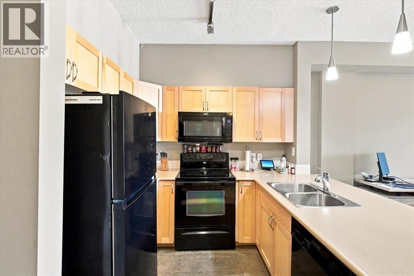
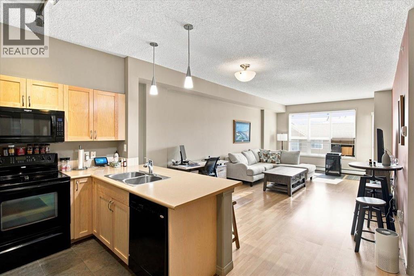
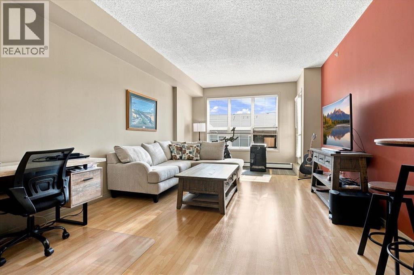
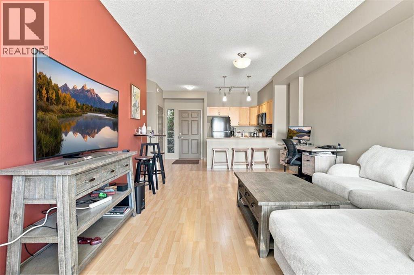
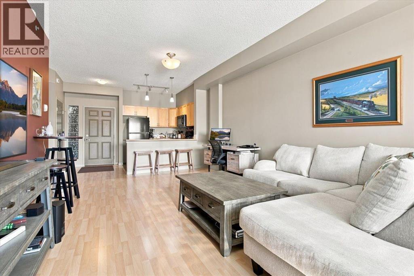
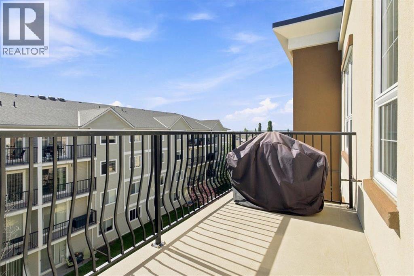
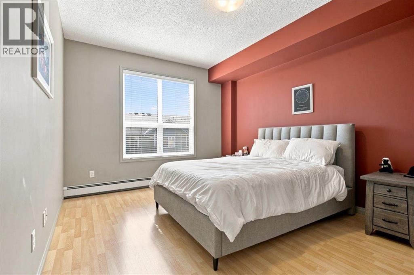

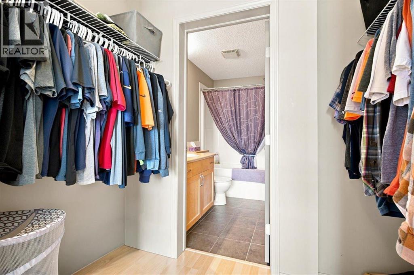
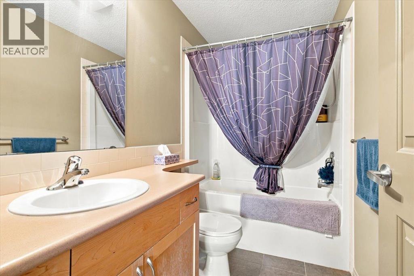
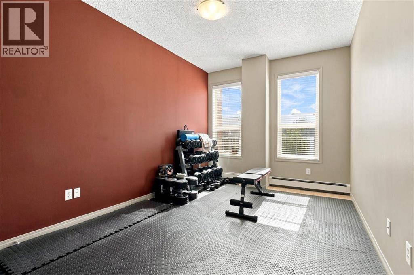
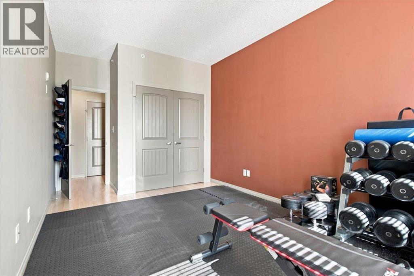
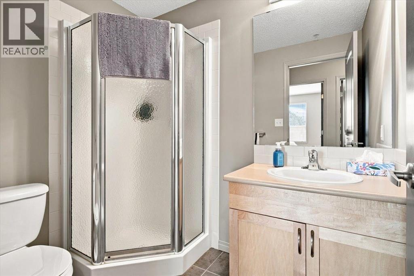
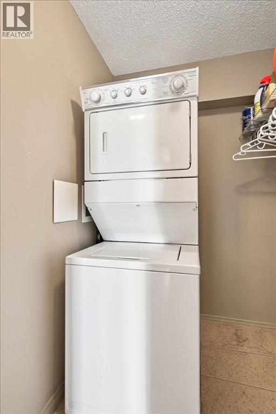
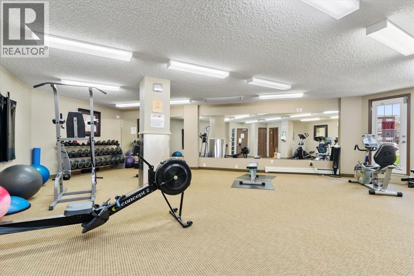
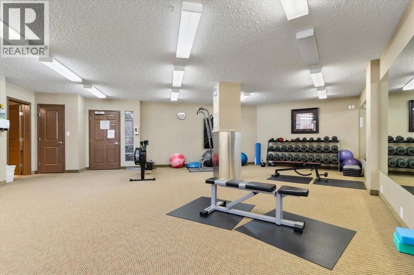
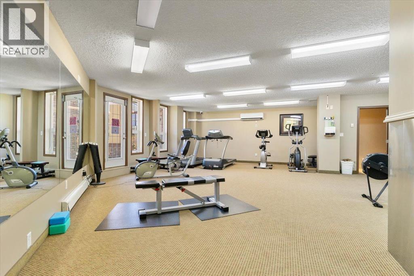
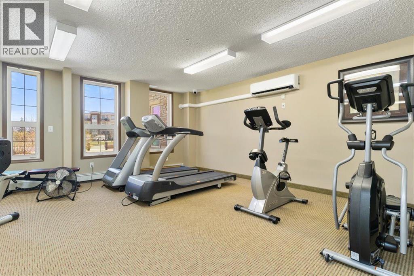
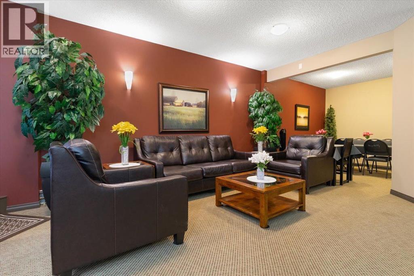
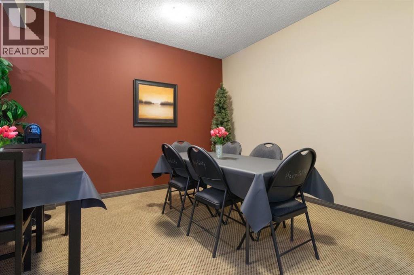
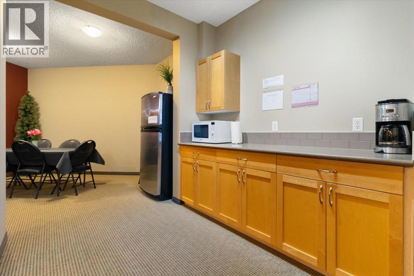
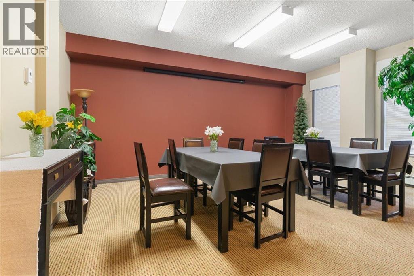
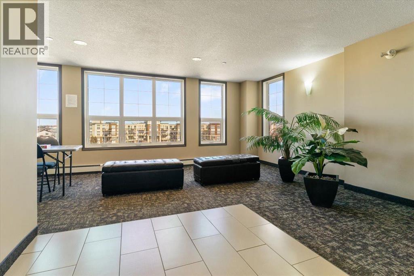
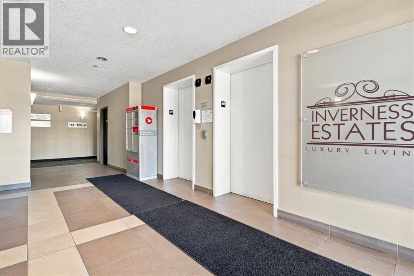
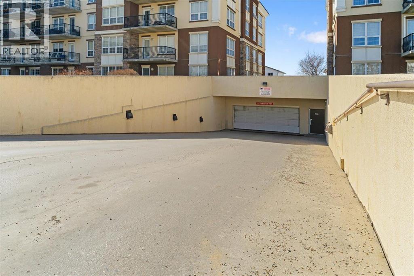
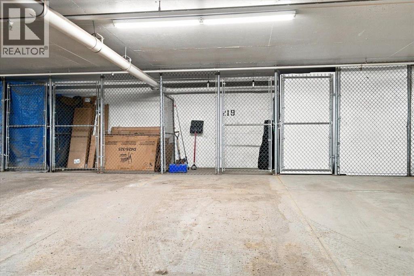
Located on the fourth floor of Inverness Estates, this beautiful two-bedroom, two-bathroom condo offers quality, comfort and low-maintenance living in one of Grande Prairie’s most desirable condo developments. The open-concept kitchen, dining and living area is bright and inviting, with access to a private balcony from the living room. The primary bedroom features a walk-in closet and full ensuite, while a second bedroom and additional full bathroom provide space for guests or everyday living. The condo also includes its own in-suite laundry and a heated underground parking stall. Residents of this secure, professionally managed building enjoy access to a fitness room, social room, guest suite and courtyard. Known for its exceptional reputation and quality construction, Inverness Estates offers an elevated condo-living experience in Grande Prairie. (id:51989)
Features of 411, 12310 102 Street
- MLS® Number A2339967
-
Price
$345,000
Maintenance, Ground Maintenance, Security, Sewer, Waste Removal, Water
$594.37 Monthly - Bedrooms: 2
- Bathrooms: 2
- Square Footage: 1016 sqft
- Property Type: Apartment
- Community Name: Northridge
- Amenities Near By Park, Playground, Schools, Shopping
- Community Features Pets Allowed With Restrictions
- Features Closet Organizers, Guest Suite, Parking
- Parking Space Total 1
- Plan 0628168
- Structure See Remarks
Buildings
| Bathroom Total | 2 | Bedrooms Above Ground | 2 |
| Bedrooms Total | 2 | Amenities | Exercise Centre, Guest Suite, Recreation Centre |
| Appliances | Refrigerator, Dishwasher, Stove, Washer/dryer Stack-up | Architectural Style | Multi-level |
| Constructed Date | 2006 | Construction Material | Poured Concrete |
| Construction Style Attachment | Attached | Cooling Type | None |
| Exterior Finish | Concrete, Stone, Stucco | Flooring Type | Laminate, Tile |
| Heating Type | Forced Air | Stories Total | 4 |
| Size Interior | 1016 Sqft | Total Finished Area | 1016 Sqft |
| Type | Apartment |
Parking
| Underground |
Land
| Acreage | No | Land Amenities | Park, Playground, Schools, Shopping |
| Size Total Text | Unknown | Zoning Description | Rm |
Rooms
| Level | Type | Length | Width | Dimensions |
|---|---|---|---|---|
| Main Level | Foyer | 5.42 Ft x 9.92 Ft | ||
| Main Level | Kitchen | 8.08 Ft x 9.92 Ft | ||
| Main Level | Dining Room | 12.67 Ft x 8.50 Ft | ||
| Main Level | Living Room | 12.67 Ft x 13.33 Ft | ||
| Main Level | Primary Bedroom | 11.58 Ft x 17.92 Ft | ||
| Main Level | Other | 8.00 Ft x 4.42 Ft | ||
| Main Level | 4pc Bathroom | 5.50 Ft x 8.75 Ft | ||
| Main Level | Bedroom | 9.92 Ft x 17.92 Ft | ||
| Main Level | 3pc Bathroom | 7.33 Ft x 5.33 Ft | ||
| Main Level | Laundry Room | 5.17 Ft x 5.33 Ft |
Agents and Offices
- Laura Sikorski
- Office: Real Broker