

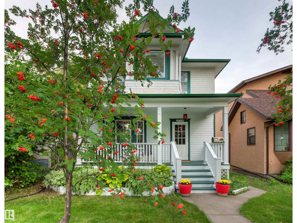
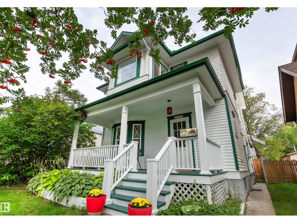
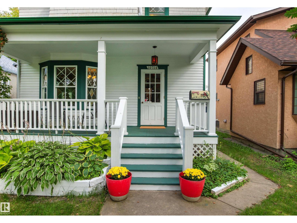
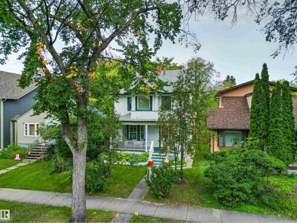
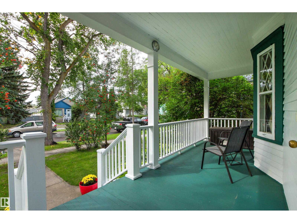
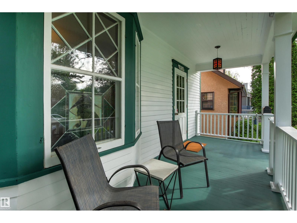
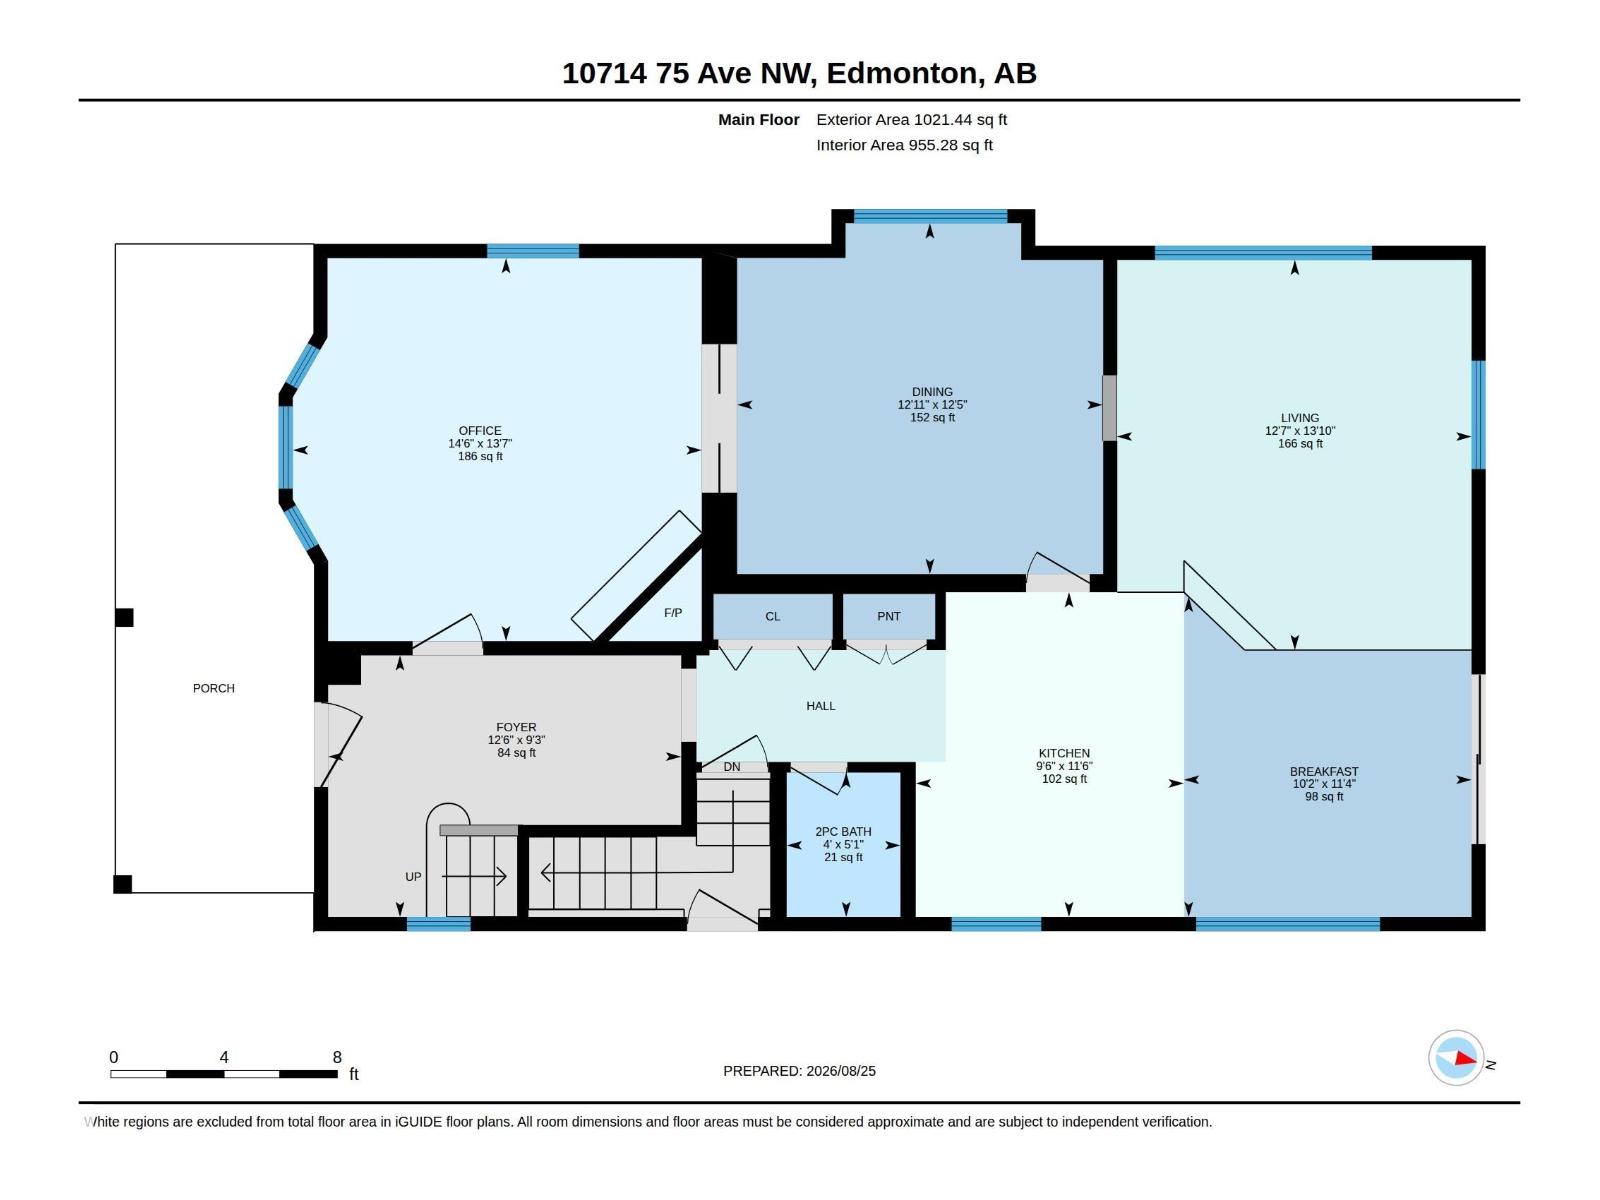
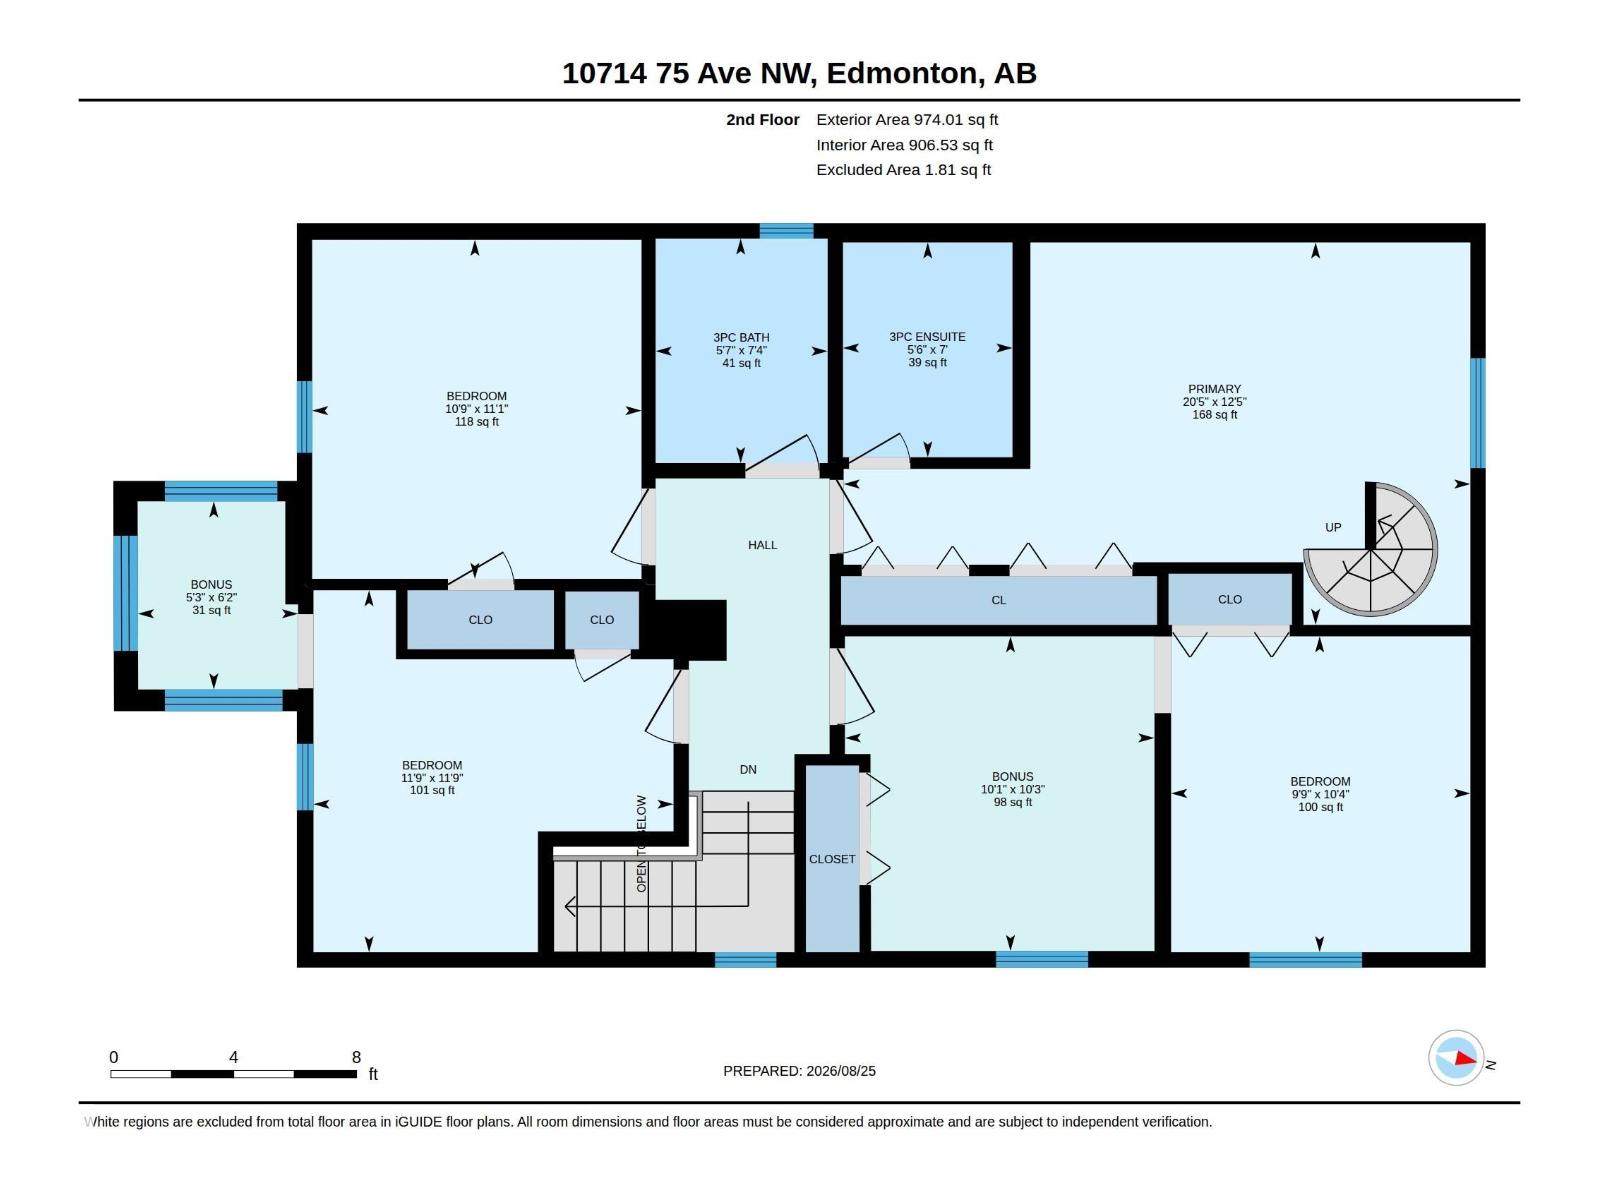
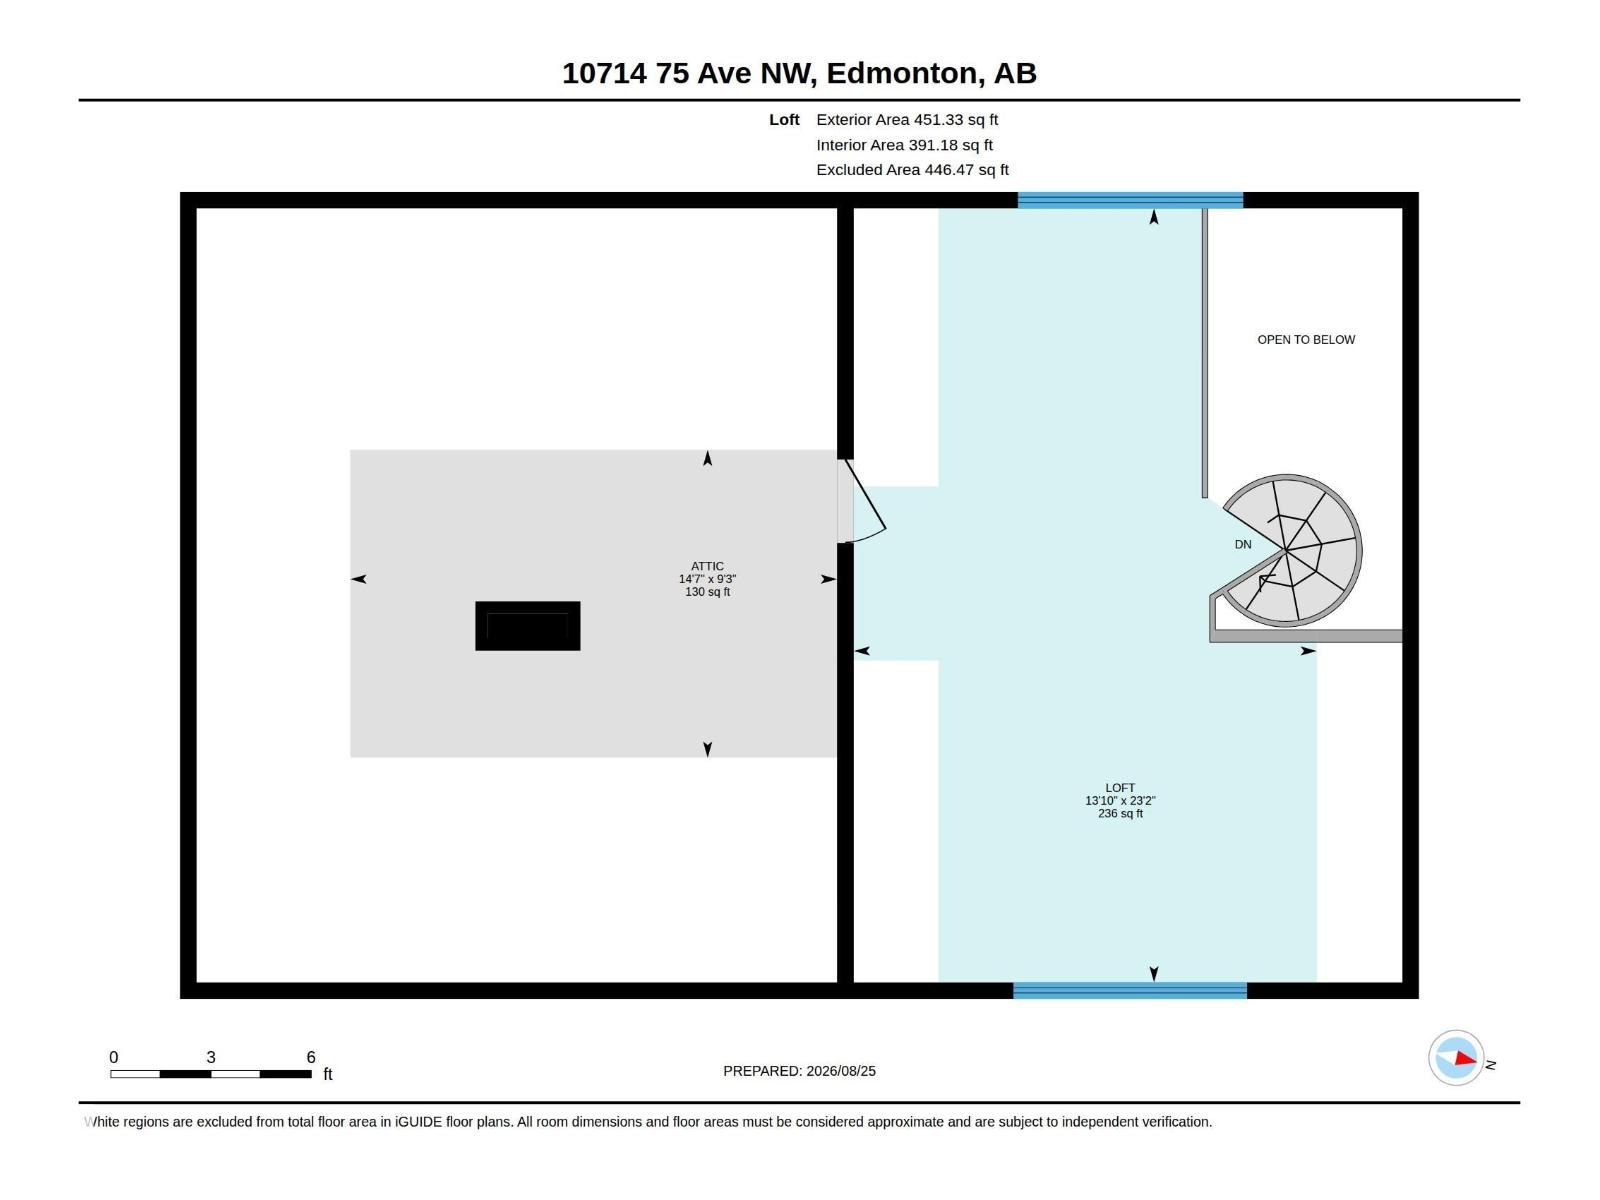
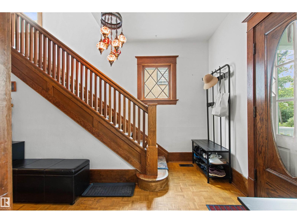
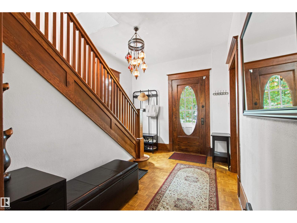
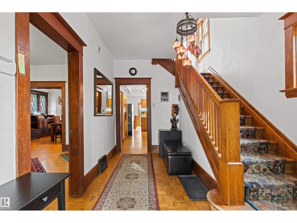
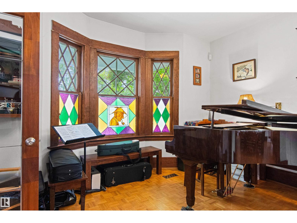
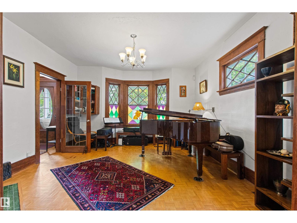
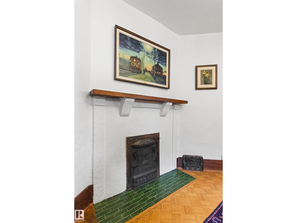
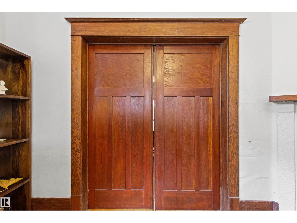
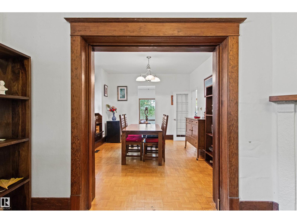
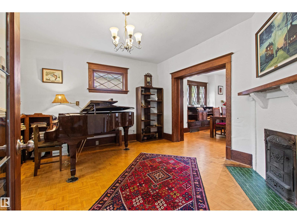
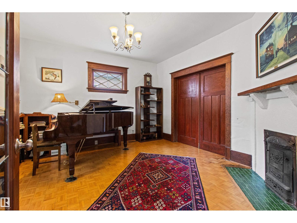
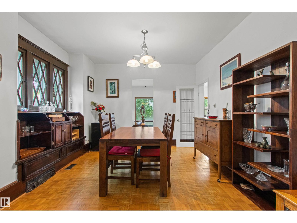
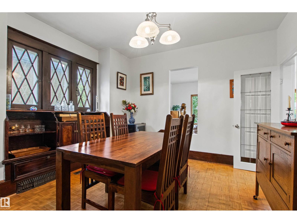
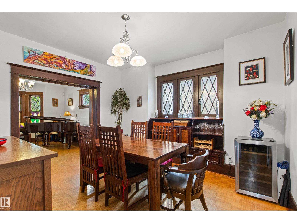
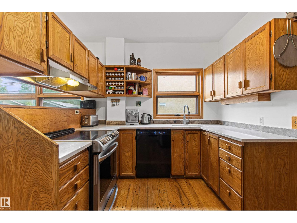
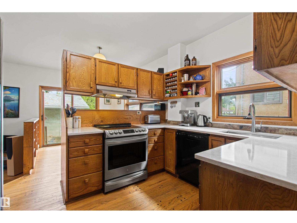
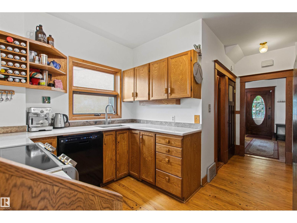
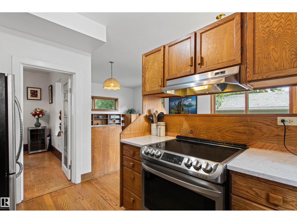
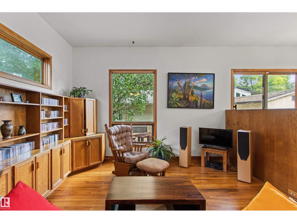
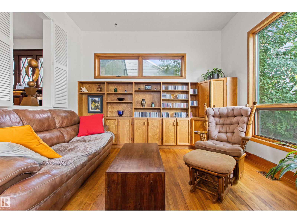
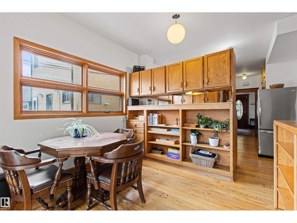
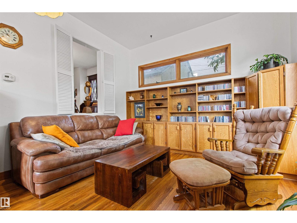
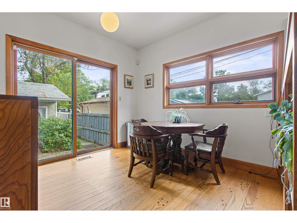
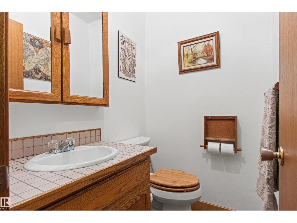
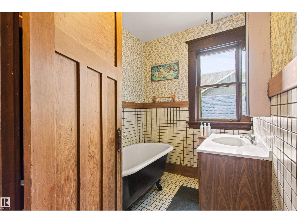
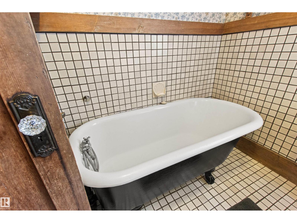
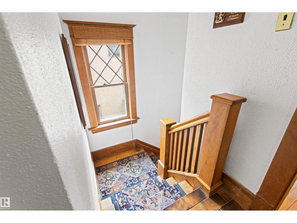
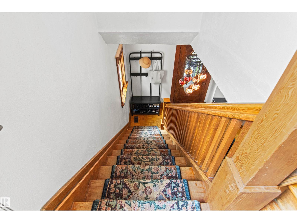
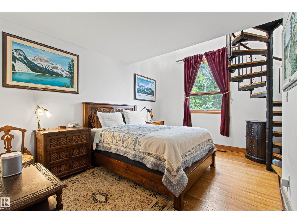
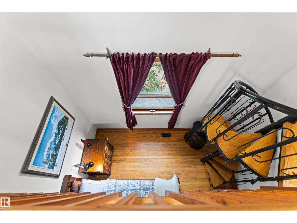
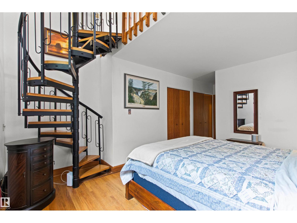
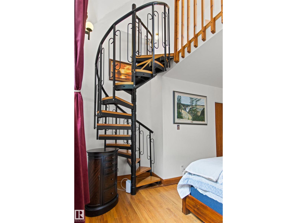
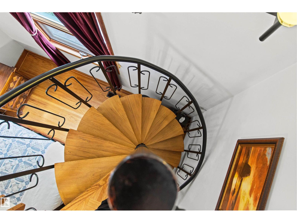
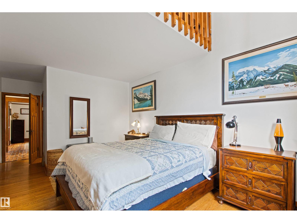
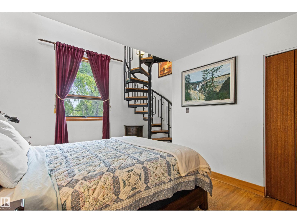
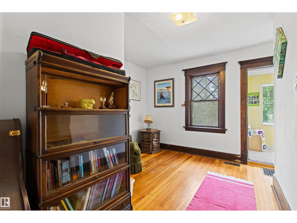
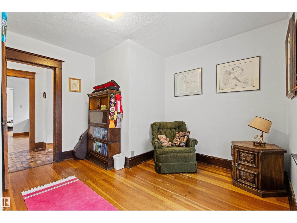
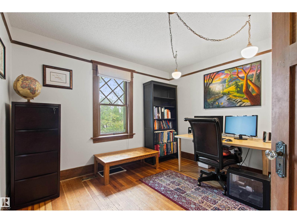
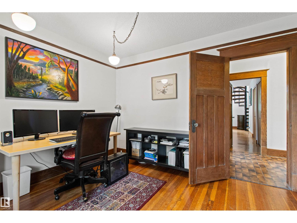
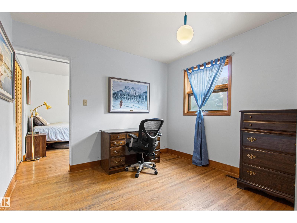
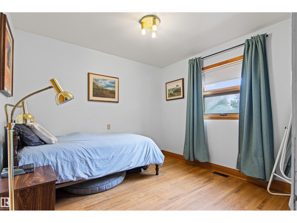
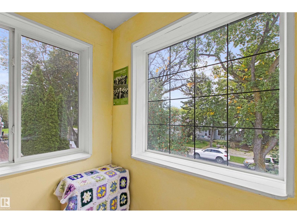
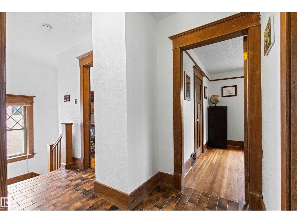
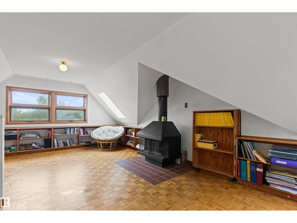
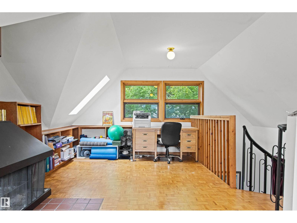
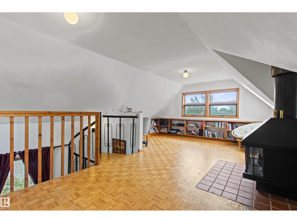
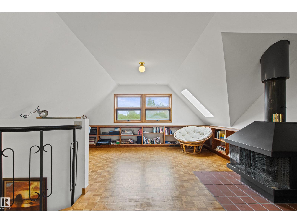
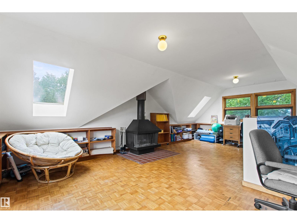
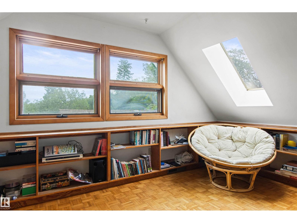
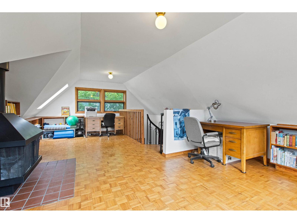
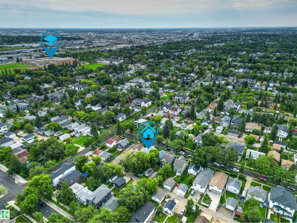
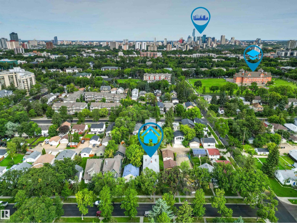
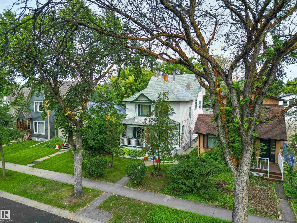
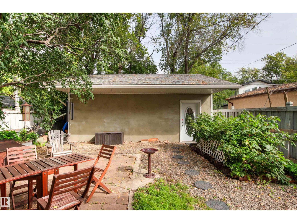
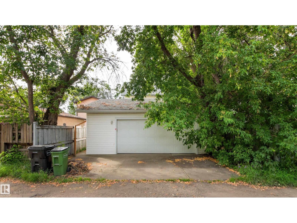
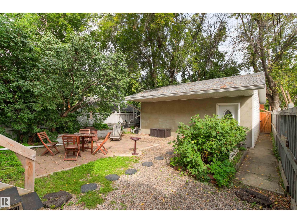
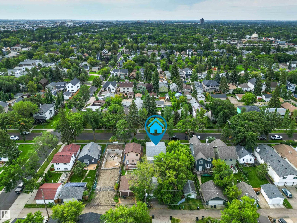
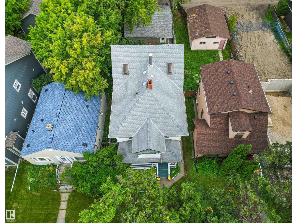
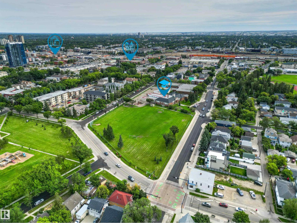
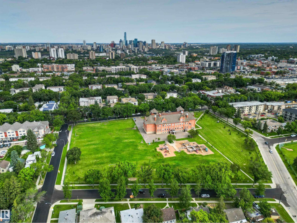
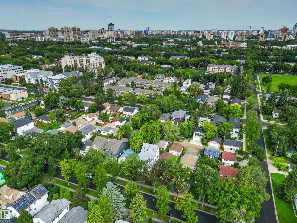
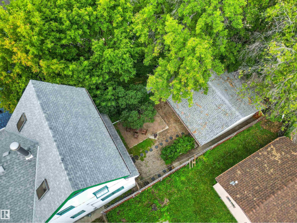
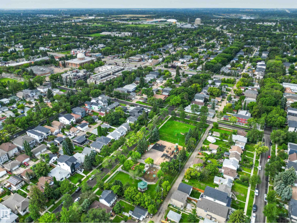
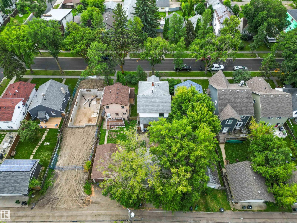
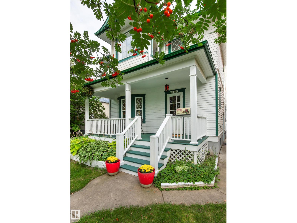
A rare opportunity to own 2.5 storey Craftsman home. Beautifully kept and updated throughout the years while preserving many original features. List of upgrades consists of: double garage (2009), furnace (2009), foundation reinforcement, weeping tile & sump pump (2012), shingles (2013), HWT (2013), lifting levelling, & pouring of cement foundation under the back of the house (2020), replacement of sewer line under the house and all the way out to the street, backflow valve (2023). Main floor has living room with stain glass windows & ornamental fire place (not functional), pocket doors , well sized dining room, kitchen with quartz counters, family room (over 10' ceiling), breakfast nook & a half bath. Upstairs has 4 bedrooms, an office, & 2 baths. Third level consists of cozy loft with wood burning stove. An attic has potential for future development. Ideally located in Queen Alexandra near the U of A, cafes, markets, & transportation. If character home is what you desire - this one must be seen. (id:51989)
Features of 10714 75 Av Nw
- MLS® Number E4505545
- Price $699,800
- Bedrooms: 4
- Bathrooms: 3
- Square Footage: 2447 sqft
- Property Type: House
- Neigbourhood: Queen Alexandra
- Amenities Near By Public Transit, Shopping
- Features See Remarks
- Structure Porch
Buildings
| Bathroom Total | 3 | Bedrooms Total | 4 |
| Amenities | Ceiling - 10ft, Ceiling - 9ft | Appliances | Dishwasher, Dryer, Freezer, Garage Door Opener Remote(s), Garage Door Opener, Refrigerator, Stove, Washer, Window Coverings, See Remarks |
| Basement Development | Unfinished | Basement Type | Partial (unfinished) |
| Constructed Date | 1910 | Construction Style Attachment | Detached |
| Fireplace Fuel | Wood | Fireplace Present | Yes |
| Fireplace Type | Woodstove | Half Bath Total | 1 |
| Heating Type | Forced Air | Stories Total | 3 |
| Size Interior | 2447 Sqft | Type | House |
Parking
| Detached Garage |
Land
| Acreage | No | Fence Type | Fence |
| Land Amenities | Public Transit, Shopping | Size Irregular | 404.72 |
| Size Total | 404.72 M2 | Size Total Text | 404.72 M2 |
Rooms
| Level | Type | Length | Width | Dimensions |
|---|---|---|---|---|
| Main Level | Living Room | 4.2 m | 3.82 m | 4.2 m x 3.82 m |
| Main Level | Dining Room | 3.78 m | 3.94 m | 3.78 m x 3.94 m |
| Main Level | Kitchen | 3.5 m | 2.89 m | 3.5 m x 2.89 m |
| Main Level | Family Room | 4.13 m | 4.41 m | 4.13 m x 4.41 m |
| Main Level | Breakfast | 3.45 m | 3.1 m | 3.45 m x 3.1 m |
| Main Level | Other | 2.82 m | 3.8 m | 2.82 m x 3.8 m |
| Upper Level | Primary Bedroom | 3.8 m | 6.22 m | 3.8 m x 6.22 m |
| Upper Level | Bedroom 2 | 3.14 m | 2.97 m | 3.14 m x 2.97 m |
| Upper Level | Bedroom 3 | 3.59 m | 3.58 m | 3.59 m x 3.58 m |
| Upper Level | Bedroom 4 | 3.37 m | 3.27 m | 3.37 m x 3.27 m |
| Upper Level | Office | 3.21 m | 3.07 m | 3.21 m x 3.07 m |
| Upper Level | Playroom | 1.87 m | 1.59 m | 1.87 m x 1.59 m |
| Upper Level | Loft | 7.07 m | 4.23 m | 7.07 m x 4.23 m |
Agents and Offices
- Teresa Koziel
- Office: Homes & Gardens Real Estate Limited