

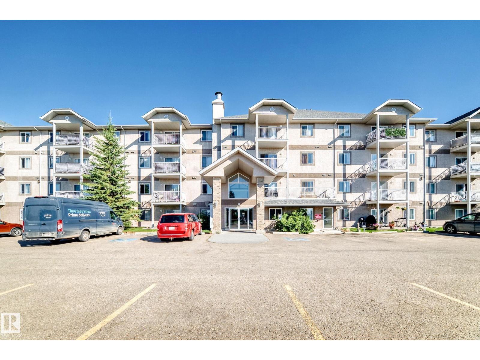
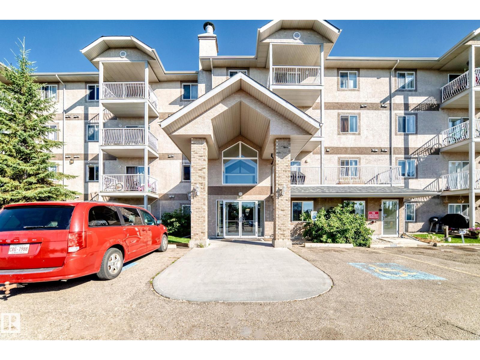
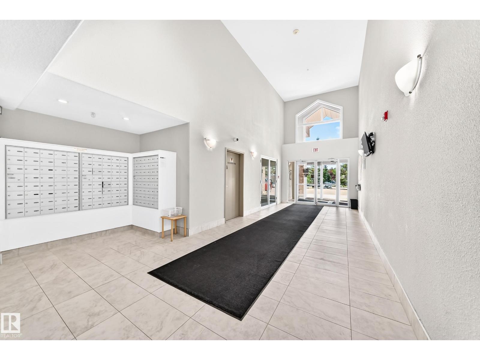
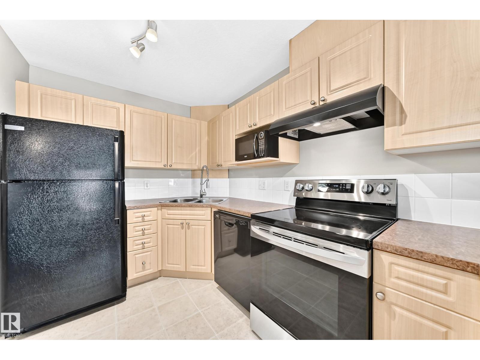
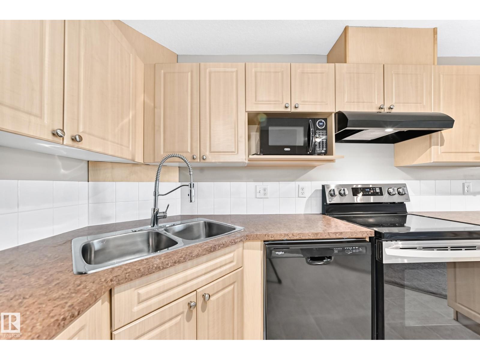
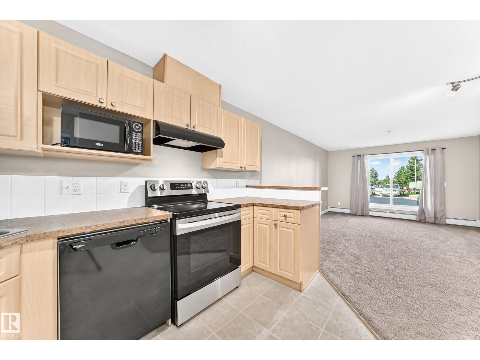
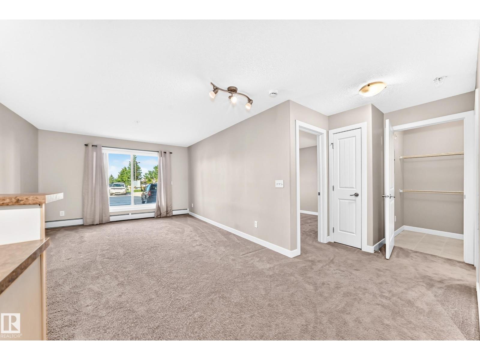
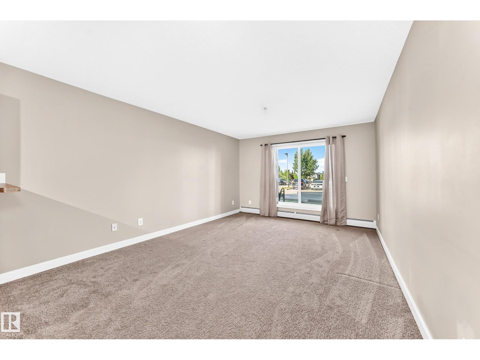
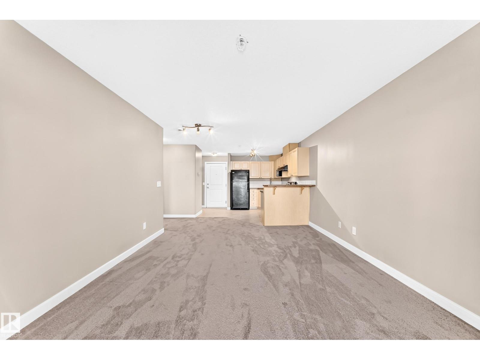
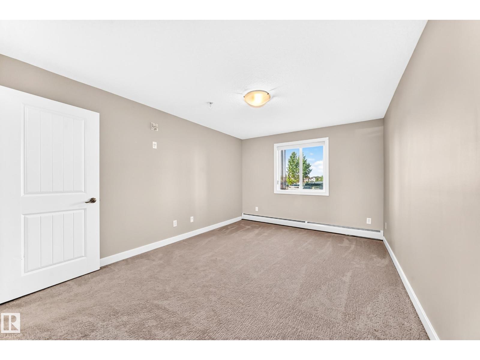
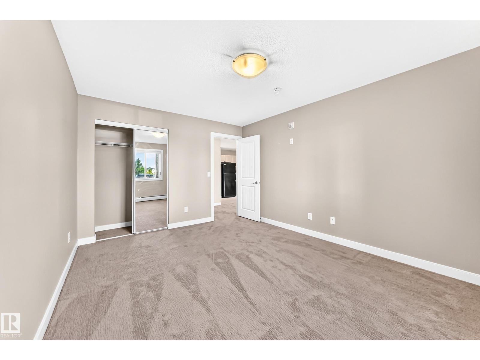
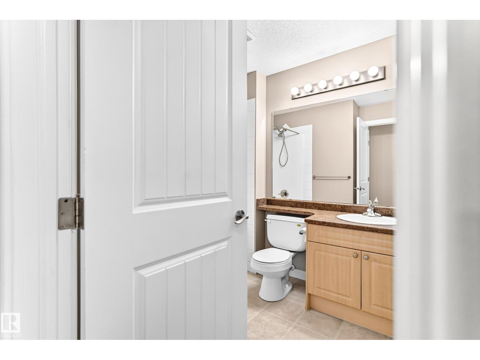
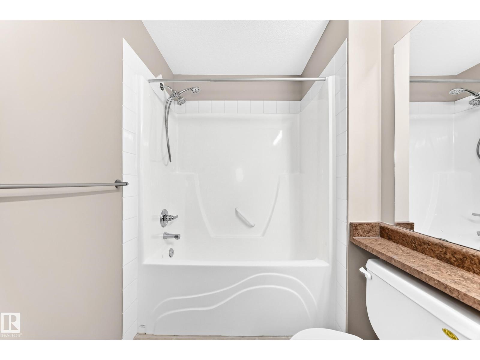
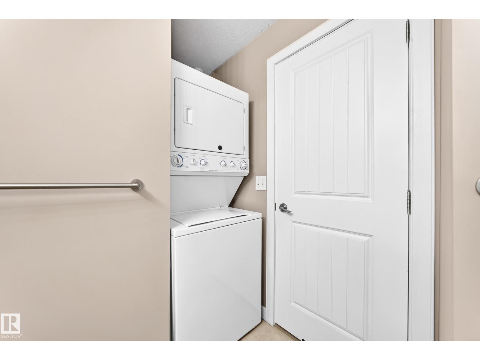
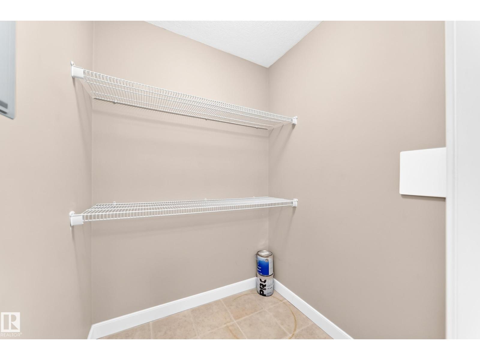
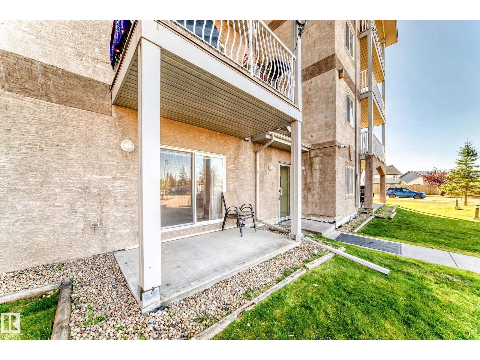
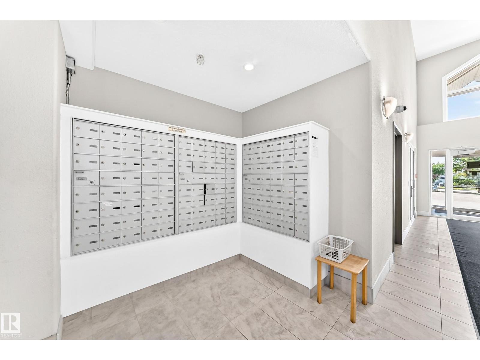
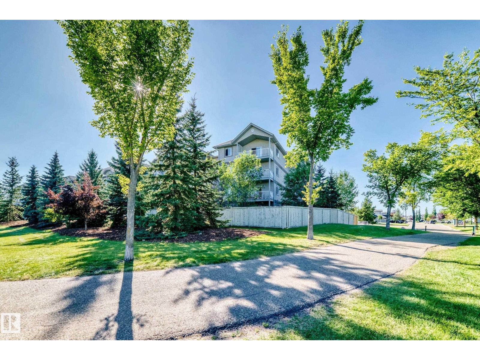
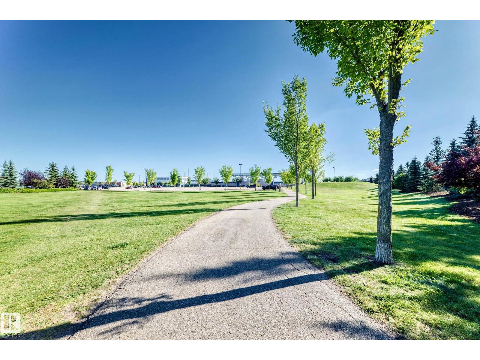
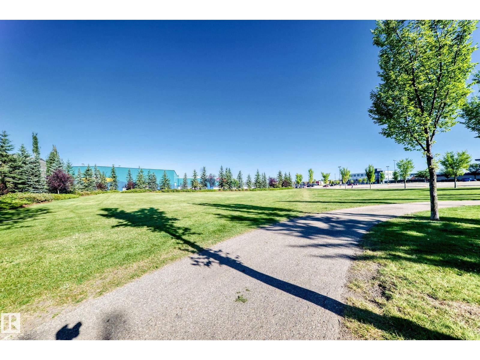
Looking for a squeaky clean, move in ready unit in a well managed building with low condo fees? Your search may be over. This very clean one bedroom unit with neighbours on one side only. The unit is in excellent condition and comes complete with a newer stove & dishwasher as well as in- suite laundry and an in suite storage room. Excellent location close to all the amenities and services you’ll need. The Leisure Centre, shopping, restaurants, public transportation, parks, an extensive multi use trail system are all walkable! Affordable living and immediate possession available … don’t drag your heels on this one. (id:51989)
Features of #124 240 Spruce Ridge Rd
- MLS® Number E4505571
-
Price
$124,000
Maintenance, Exterior Maintenance, Heat, Insurance, Common Area Maintenance, Landscaping, Other, See Remarks, Property Management, Water
$340 Monthly - Bedrooms: 1
- Bathrooms: 1
- Square Footage: 653 sqft
- Property Type: Apartment
- Neigbourhood: Spruce Ridge
- Amenities Near By Park, Golf Course, Playground, Public Transit, Schools, Shopping
- Community Features Public Swimming Pool
- Features Park/reserve, No Animal Home, No Smoking Home
- Parking Space Total 1
- Structure Deck, Patio(s)
Buildings
| Bathroom Total | 1 | Bedrooms Total | 1 |
| Appliances | Dishwasher, Hood Fan, Refrigerator, Washer/dryer Stack-up, Stove, Window Coverings | Basement Type | None |
| Constructed Date | 2008 | Heating Type | Baseboard Heaters, Hot Water Radiator Heat |
| Size Interior | 653 Sqft | Type | Apartment |
Parking
| Stall |
Land
| Acreage | No | Land Amenities | Park, Golf Course, Playground, Public Transit, Schools, Shopping |
Rooms
| Level | Type | Length | Width | Dimensions |
|---|---|---|---|---|
| Main Level | Living Room | 6.06 m | 3.65 m | 6.06 m x 3.65 m |
| Main Level | Kitchen | 3.86 m | 2.4 m | 3.86 m x 2.4 m |
| Main Level | Primary Bedroom | 4.33 m | 3.37 m | 4.33 m x 3.37 m |
| Main Level | Storage | 1.57 m | 1.49 m | 1.57 m x 1.49 m |
Agents and Offices
- Greg G. McDannold
- Office: RE/MAX Excellence