

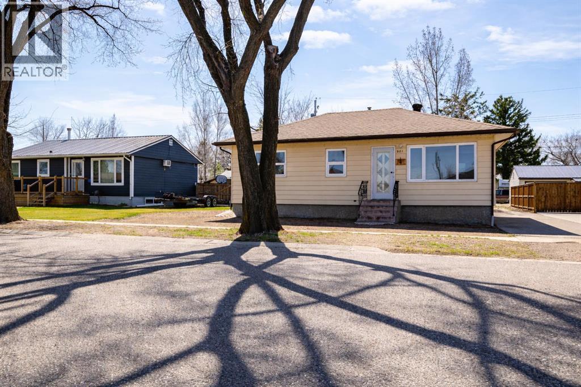
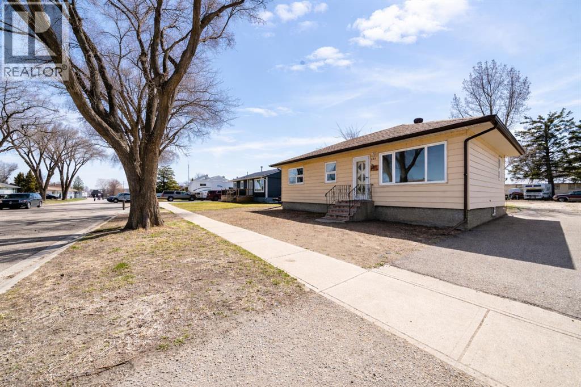
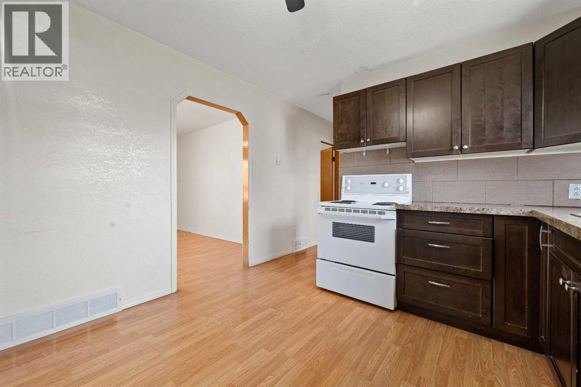
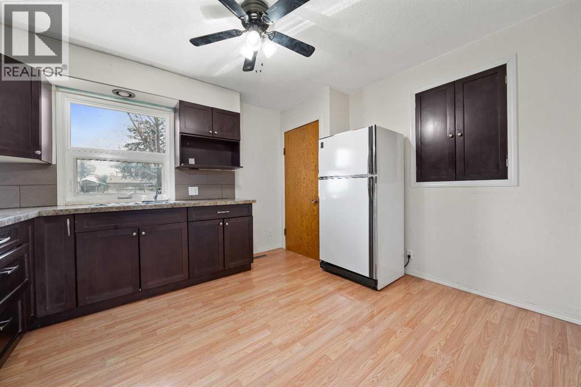
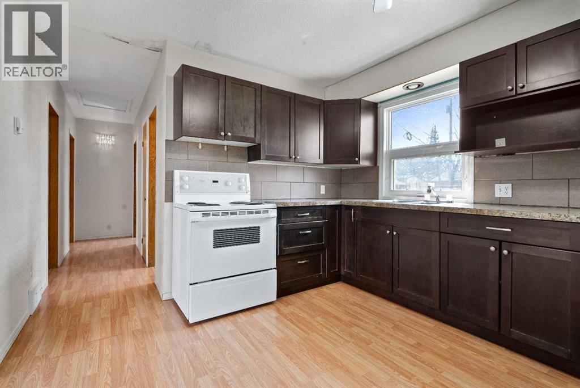
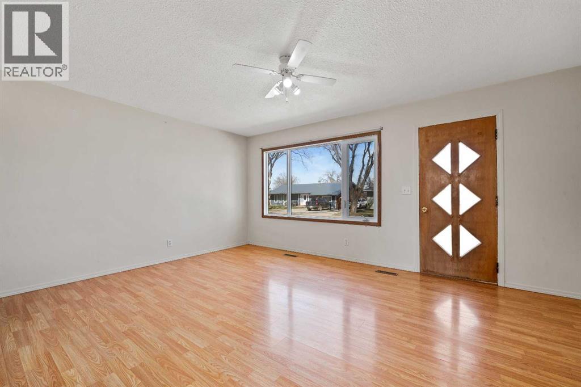
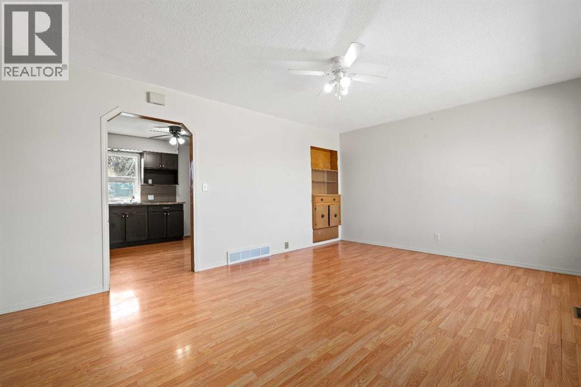
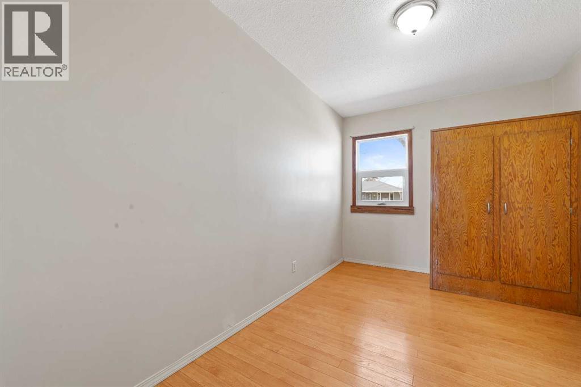
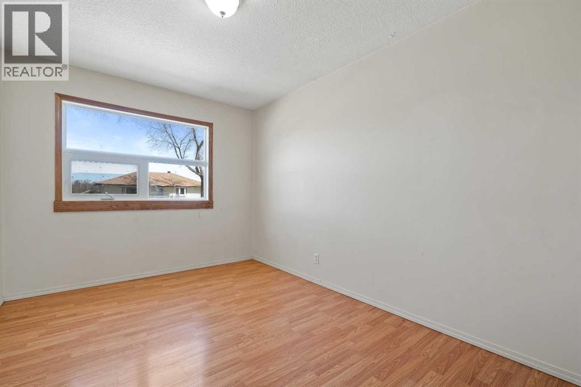
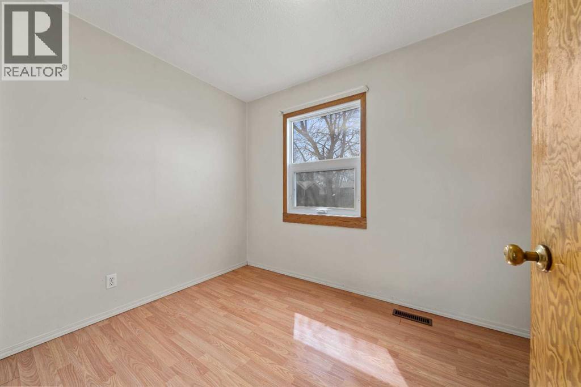
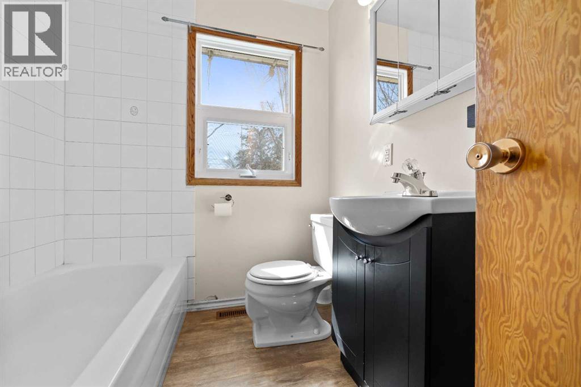
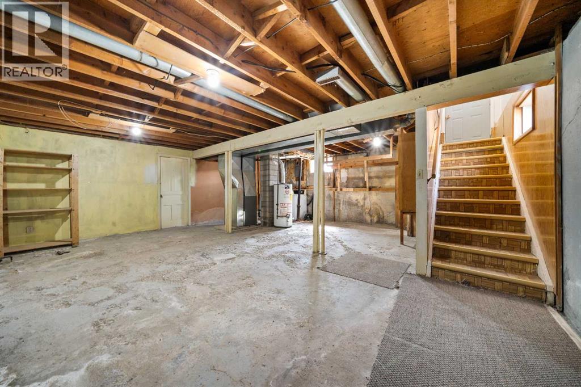
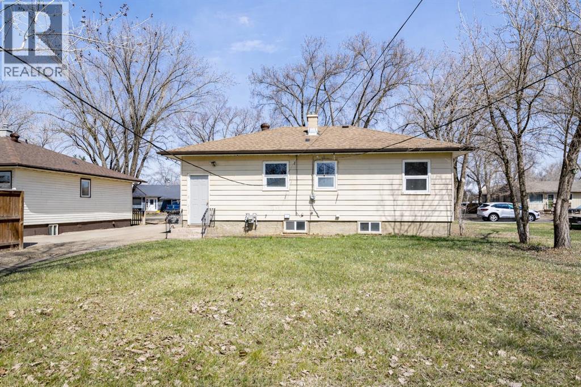
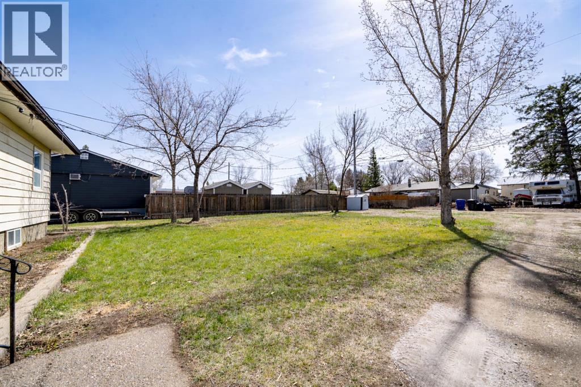
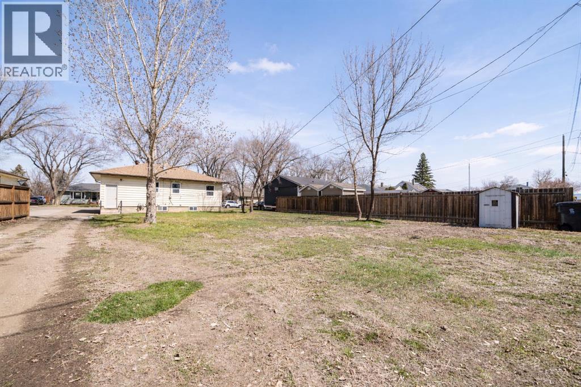
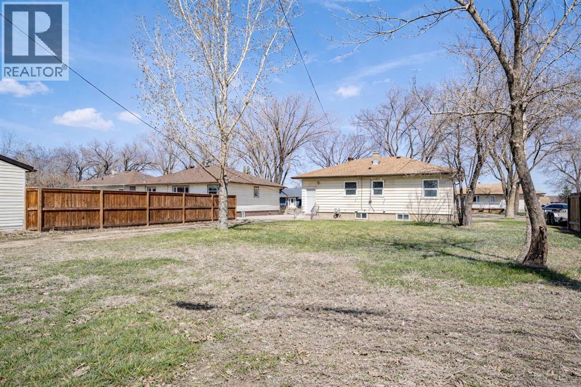
Well kept home on massive lot! This charming bungalow offers over 850 sq. ft. of comfortable living space and is an excellent opportunity for first-time buyers, downsizers, or anyone looking for a home with room to grow. The main floor features a functional kitchen, a bright and inviting living room, 3 bedrooms, and a full 4-piece bathroom, providing everything you need for day-to-day living. Downstairs, the unfinished basement offers endless possibilities to create additional living space, extra bedrooms, a recreation room, or simply plenty of storage. Situated on a beautiful tree-lined street, this home enjoys an unbeatable location just steps from schools, the hockey arena, and the swimming pool, making it ideal for families and those who appreciate nearby amenities. Outside, you'll find an exceptionally large lot with plenty of space to park an RV, enjoy the outdoors, or build the large detached garage you've always wanted. Don't miss this fantastic opportunity to make this property your own. Call your REALTOR® today to book your private showing! (id:51989)
Features of 321 3 Avenue E
- MLS® Number A2325212
- Price $244,000
- Bedrooms: 3
- Bathrooms: 1
- Square Footage: 866 sqft
- Property Type: House
- Amenities Near By Golf Course, Playground, Recreation Nearby, Schools
- Community Features Golf Course Development
- Features See Remarks, Back Lane
- Parking Space Total 3
- Plan 1783ai
- Structure None
Buildings
| Bathroom Total | 1 | Bedrooms Above Ground | 3 |
| Bedrooms Total | 3 | Appliances | Refrigerator, Stove, Washer & Dryer |
| Architectural Style | Bungalow | Basement Development | Unfinished |
| Basement Type | Full (unfinished) | Constructed Date | 1969 |
| Construction Material | Wood Frame | Construction Style Attachment | Detached |
| Cooling Type | None | Exterior Finish | Vinyl Siding |
| Flooring Type | Laminate | Foundation Type | Poured Concrete |
| Heating Type | Forced Air | Stories Total | 1 |
| Size Interior | 866 Sqft | Total Finished Area | 866 Sqft |
| Type | House |
Parking
| Parking Pad | |
| R V |
Land
| Acreage | No | Fence Type | Not Fenced |
| Land Amenities | Golf Course, Playground, Recreation Nearby, Schools | Size Depth | 38.1 M |
| Size Frontage | 18.9 M | Size Irregular | 7800.00 |
| Size Total | 7800 Sqft|7,251 - 10,889 Sqft | Size Total Text | 7800 Sqft|7,251 - 10,889 Sqft |
| Zoning Description | R1 |
Rooms
| Level | Type | Length | Width | Dimensions |
|---|---|---|---|---|
| Basement | Furnace | 9.92 Ft x 6.42 Ft | ||
| Main Level | Living Room | 16.58 Ft x 13.17 Ft | ||
| Main Level | Kitchen | 12.33 Ft x 10.67 Ft | ||
| Main Level | Primary Bedroom | 12.17 Ft x 9.08 Ft | ||
| Main Level | 4pc Bathroom | 7.17 Ft x 6.08 Ft | ||
| Main Level | Bedroom | 11.25 Ft x 7.17 Ft | ||
| Main Level | Bedroom | 12.25 Ft x 8.00 Ft |
Agents and Offices
- CAMERON HURT
- Office: Century 21 Foothills South Real Estate
What's Nearby
Similar Properties
