

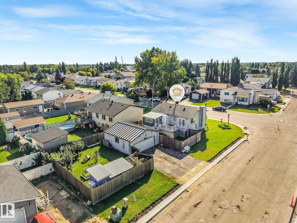
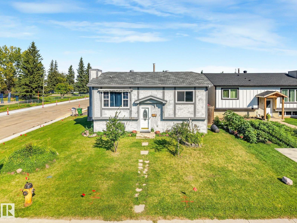
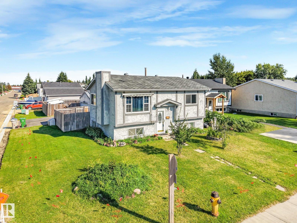
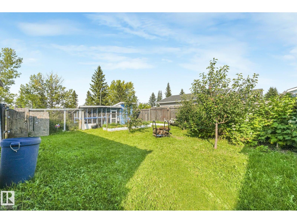
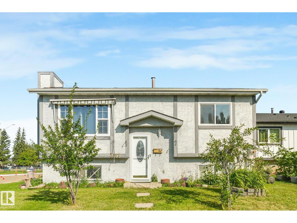
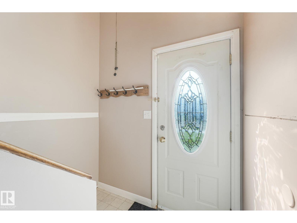
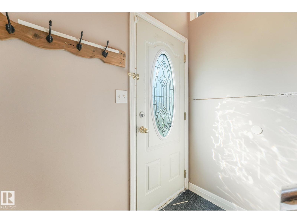
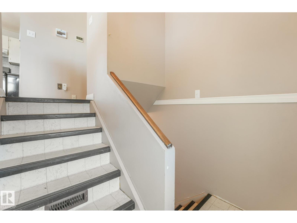
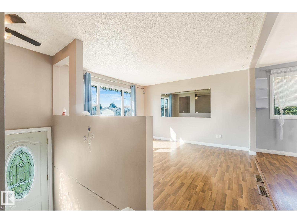
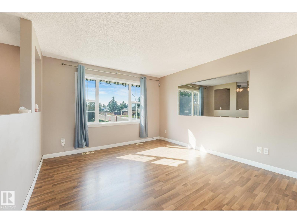
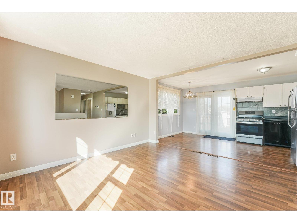
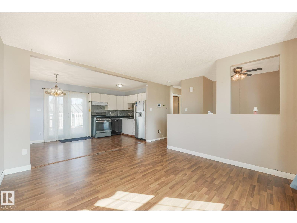
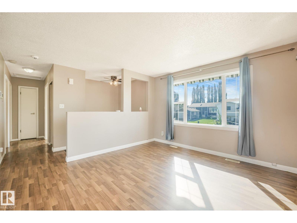
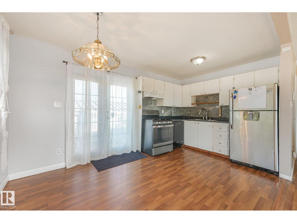
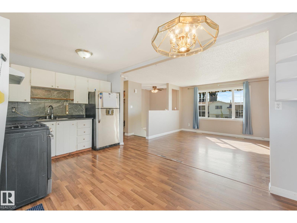
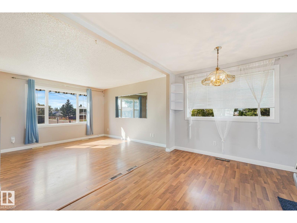
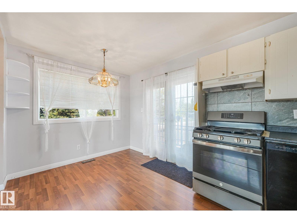
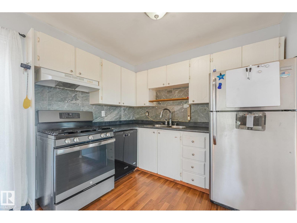
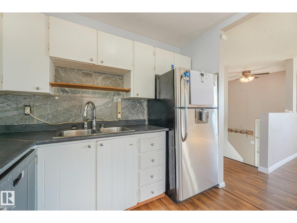
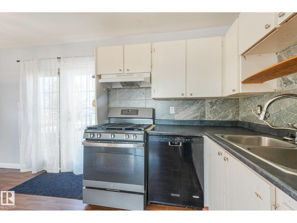
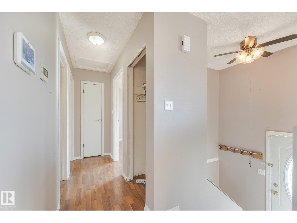
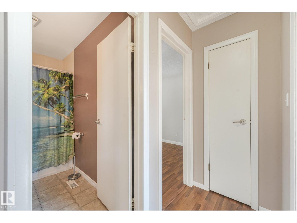
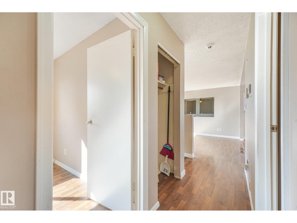
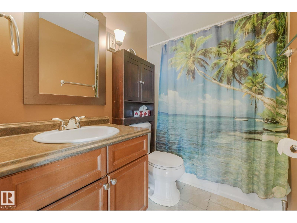
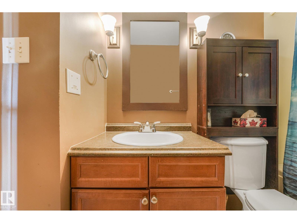
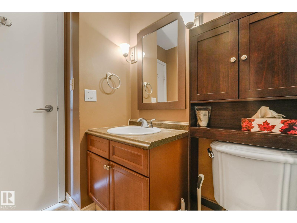
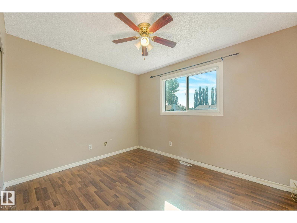
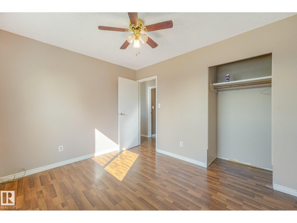
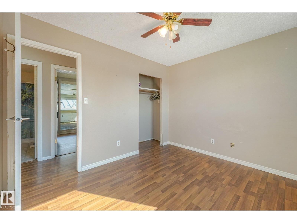
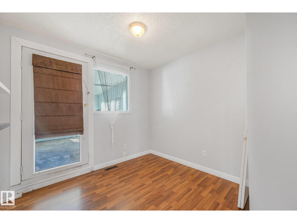
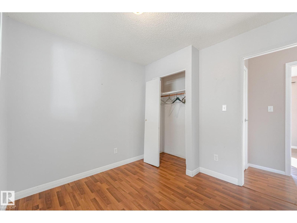
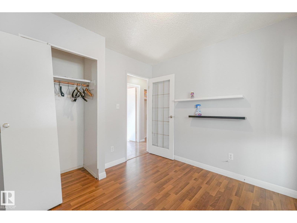
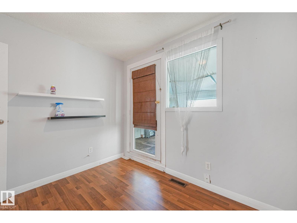
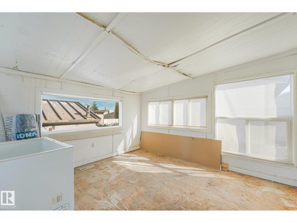
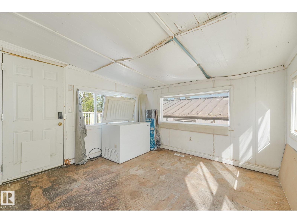
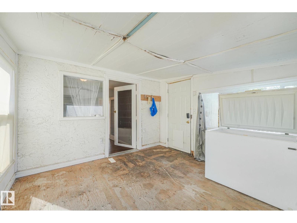
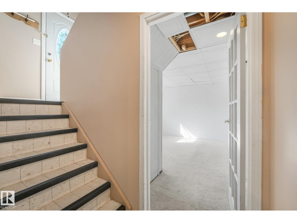
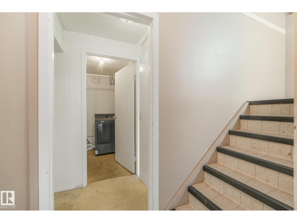
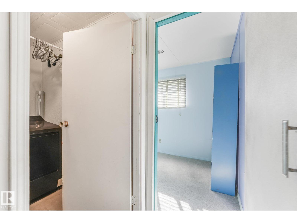
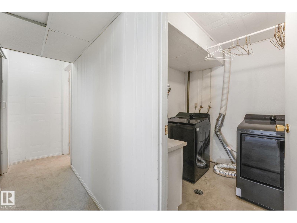
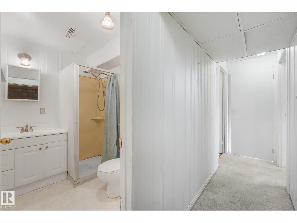
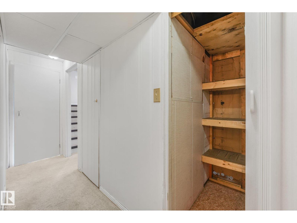
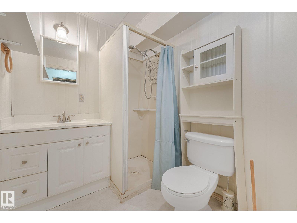
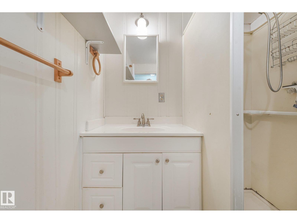
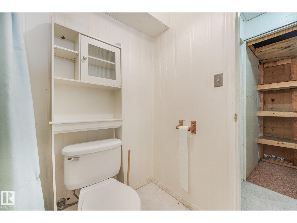
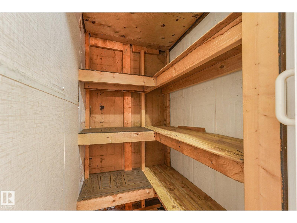
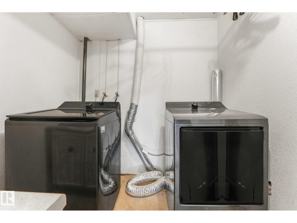
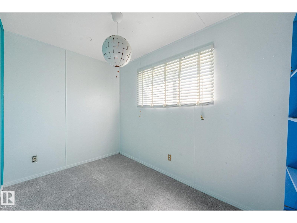
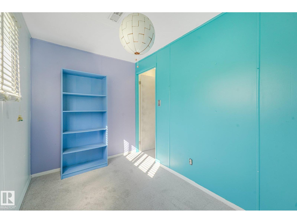
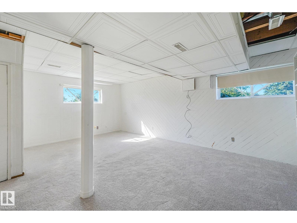
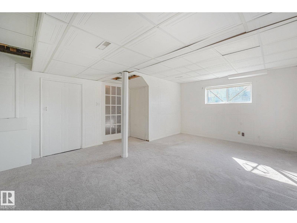
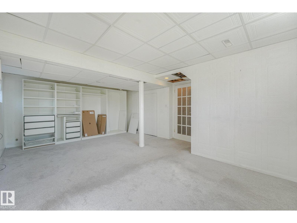
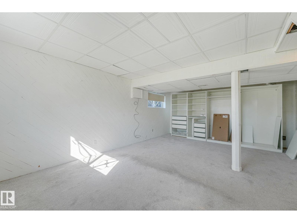
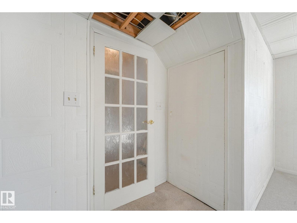
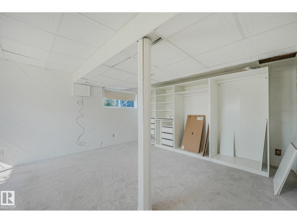
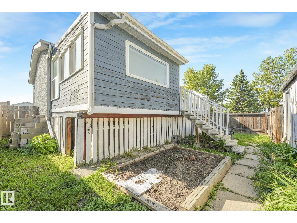
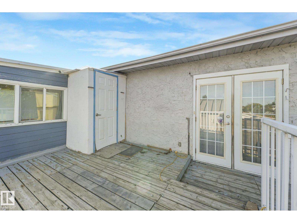
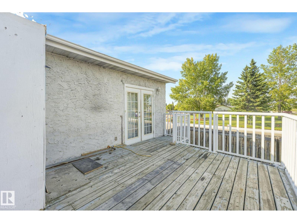
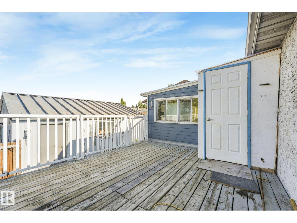
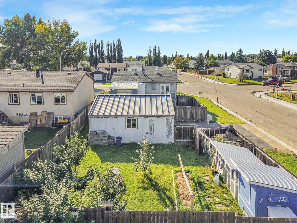
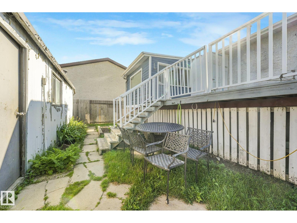
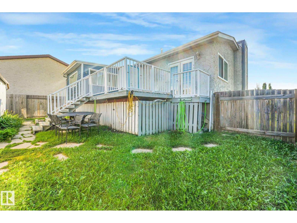
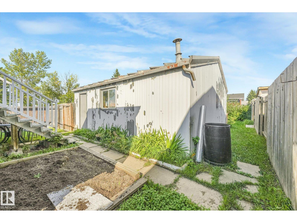
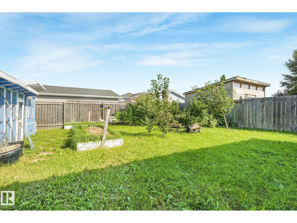
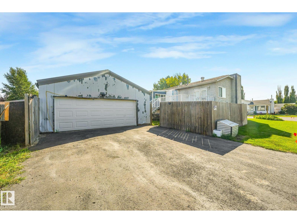
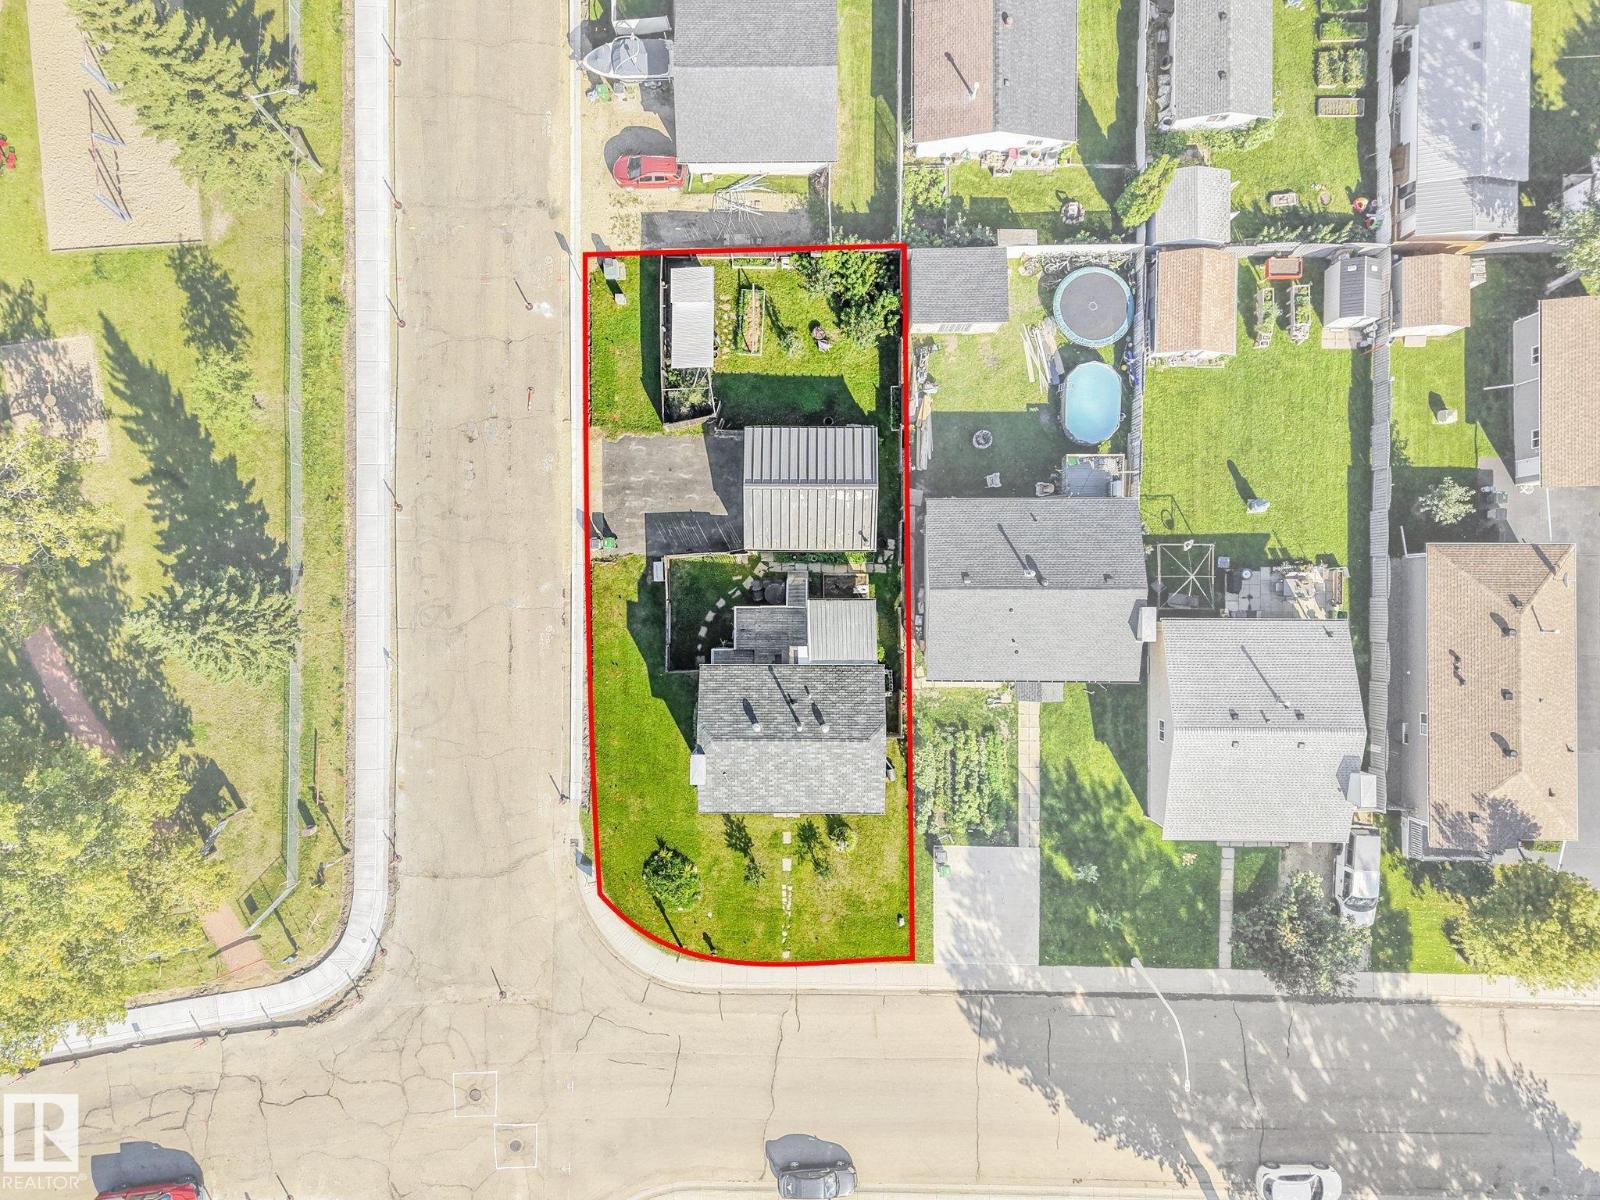
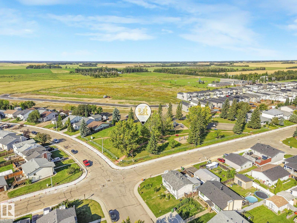
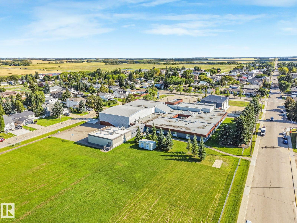
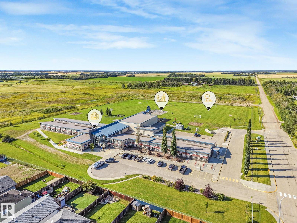
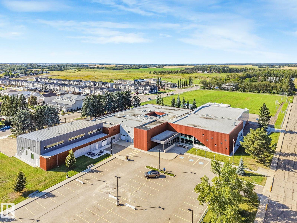
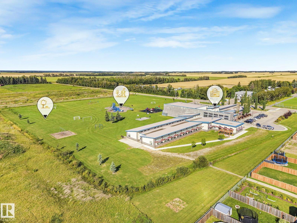
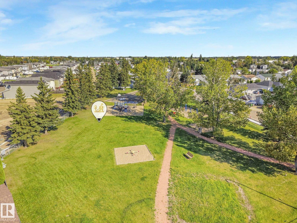
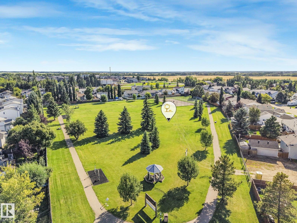
Welcome to this fully finished bi-level on a large corner lot across from the park! Offering 2 bedrooms upstairs, 2 bathrooms and a 22x24 double detached garage. The main floor features a spacious living room that flows into the eat-in kitchen, along with 2 bedrooms, a 4pc bathroom and a sunroom off the second bedroom. Downstairs you'll find a large family room, room/den, laundry room and 3pc bathroom, plenty of additional living space. Located next to Westview Park and within walking distance to schools and amenities, with easy access to downtown, the airport, Costco, Nisku, Leduc and west Edmonton. A great opportunity for someone looking to add their own touches and make it their own. (id:51989)
Features of 5117 52 St
- MLS® Number E4505574
- Price $265,000
- Bedrooms: 2
- Bathrooms: 2
- Square Footage: 902 sqft
- Property Type: House
- Neigbourhood: Calmar
- Amenities Near By Playground, Schools
- Features Corner Site, Flat Site, Park/reserve
- Structure Deck
Buildings
| Bathroom Total | 2 | Bedrooms Total | 2 |
| Appliances | Dryer, Hood Fan, Refrigerator, Gas Stove(s), Washer | Architectural Style | Bi-level |
| Basement Development | Finished | Basement Type | Full (finished) |
| Constructed Date | 1981 | Construction Style Attachment | Detached |
| Heating Type | Forced Air | Size Interior | 902 Sqft |
| Type | House |
Parking
| Detached Garage | |
| Oversize |
Land
| Acreage | No | Fence Type | Fence |
| Land Amenities | Playground, Schools |
Rooms
| Level | Type | Length | Width | Dimensions |
|---|---|---|---|---|
| Lower Level | Recreation Room | 6.08 m | 4.98 m | 6.08 m x 4.98 m |
| Lower Level | Storage | 2.13 m | 2.07 m | 2.13 m x 2.07 m |
| Lower Level | Laundry Room | 2.18 m | 2.18 m | 2.18 m x 2.18 m |
| Main Level | Living Room | 3.92 m | 3.58 m | 3.92 m x 3.58 m |
| Main Level | Dining Room | 2.71 m | 2.49 m | 2.71 m x 2.49 m |
| Main Level | Kitchen | 2.79 m | 2.1 m | 2.79 m x 2.1 m |
| Main Level | Primary Bedroom | 3.59 m | 3.53 m | 3.59 m x 3.53 m |
| Main Level | Bedroom 2 | 2.83 m | 2.8 m | 2.83 m x 2.8 m |
Agents and Offices
- Mark Barnes
- Office: RE/MAX Elite