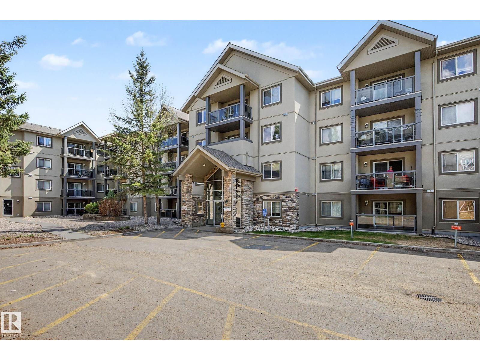
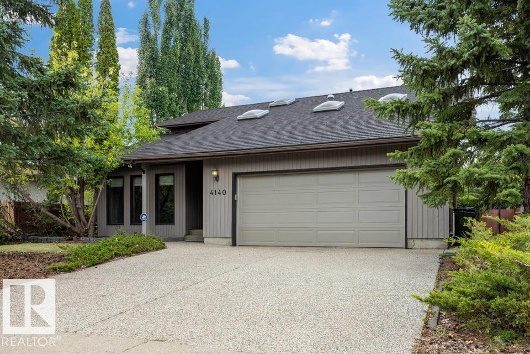
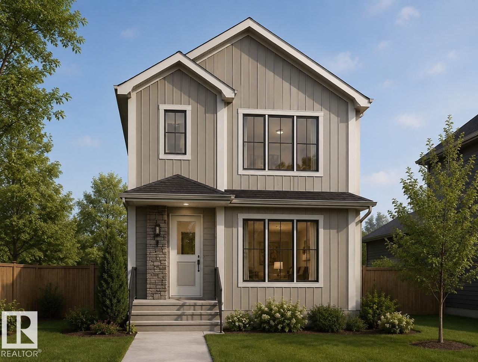
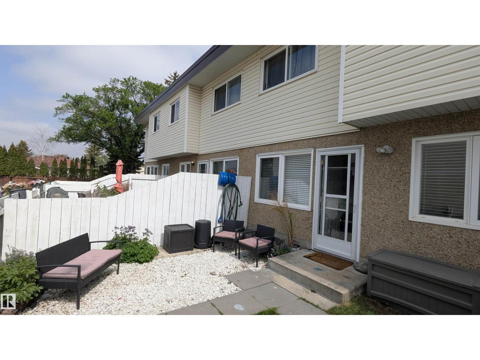
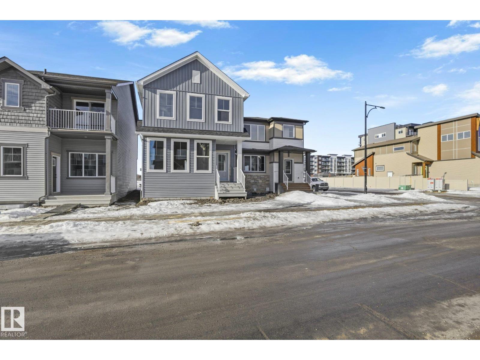
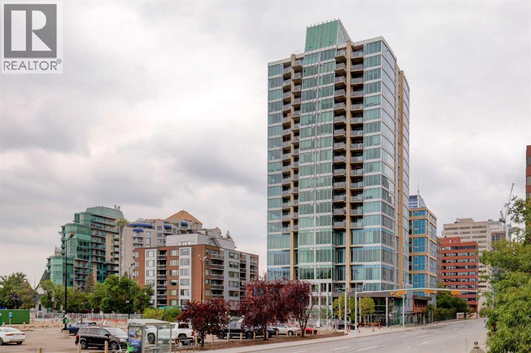
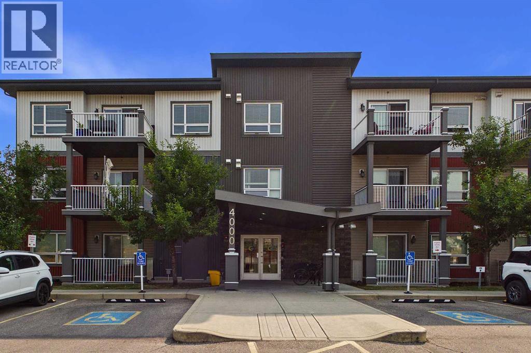
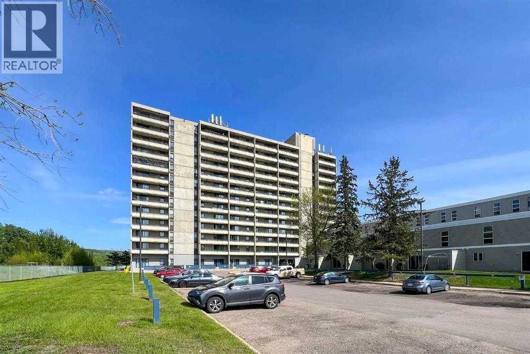
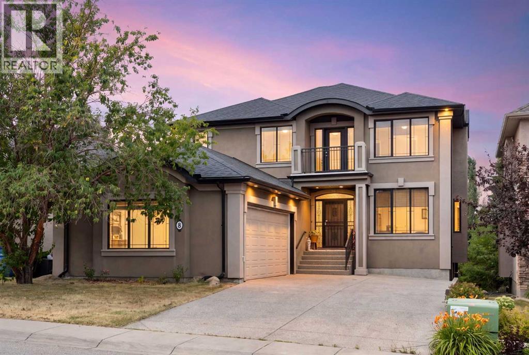
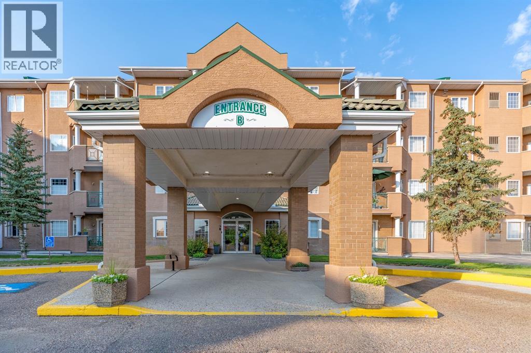
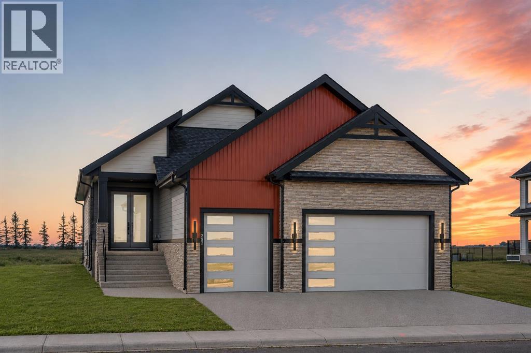
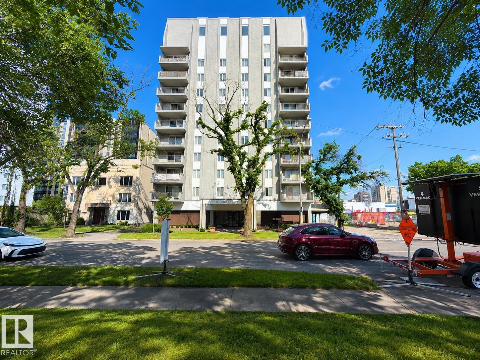
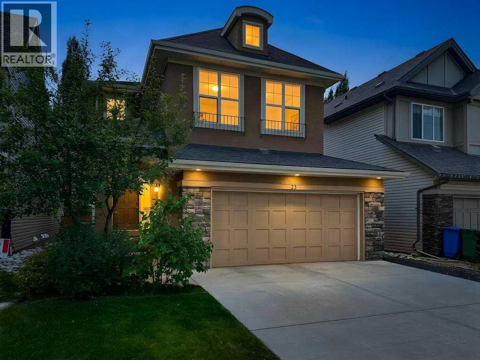
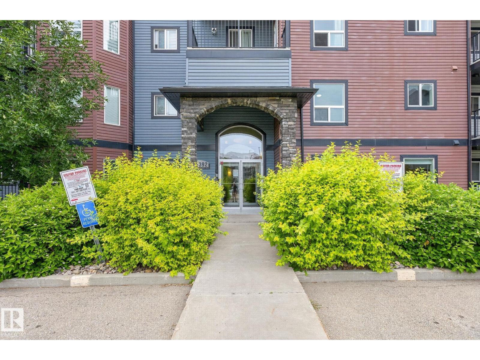
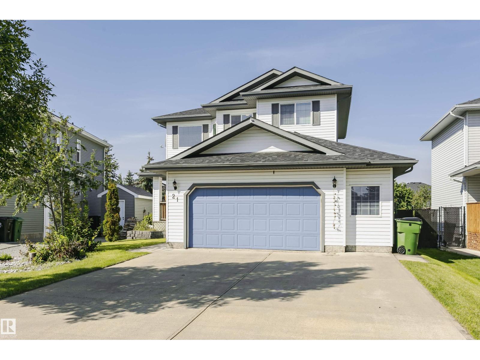
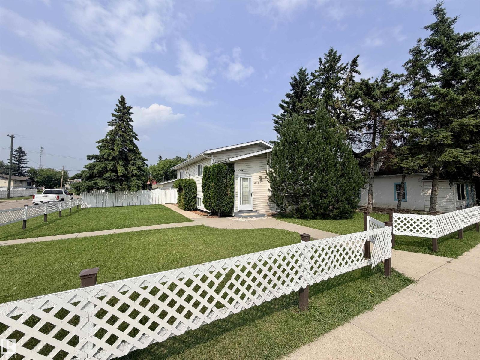
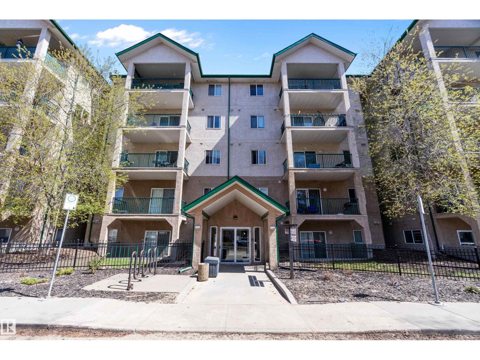
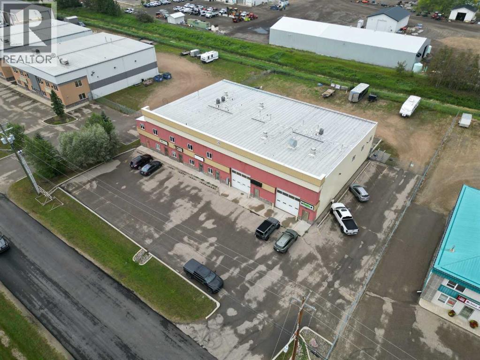
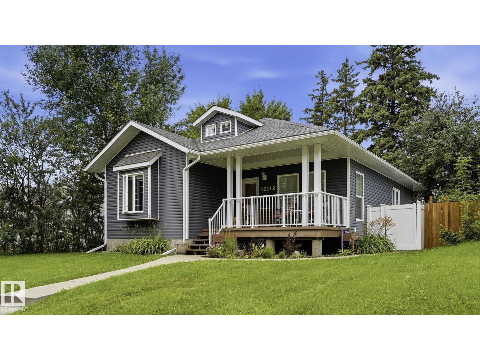
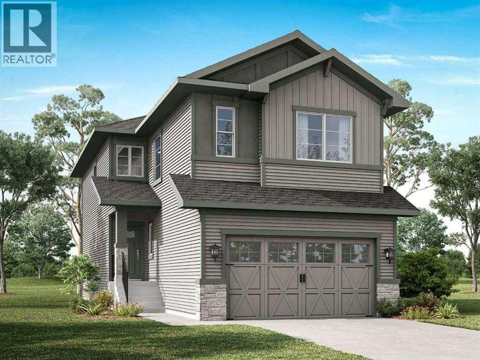
The Coimbra Building presents a rare opportunity to acquire a well-cared-for mixed-use asset in one of Ritchie’s most established and walkable communities. Positioned just minutes from Whyte Avenue, the property benefits from strong local demographics, steady foot traffic, and convenient access to transit and central Edmonton.The commercial component offers approximately 11,464 square feet of leasable area across both one- and two-storey sections. Originally constructed in 1967 with an expansion completed in 1990, the building has been consistently maintained and presents well, with no known significant deferred maintenance. The layout supports a variety of commercial uses and provides flexibility for future tenancy or repositioning.Complementing the commercial space is a separate 2.5-storey residential home on the property, configured with two updated suites. Improvements over time include upgraded windows, plumbing, electrical, and HVAC systems, supporting tenant comfort and operational reliability.The property is currently fully leased, providing immediate income stability. For investors or potential owner-users, the site also offers future optionality, with the ability to occupy space as leases transition while maintaining revenue from the existing tenancy mix.A well-located, income-producing asset offering a balance of stability, flexibility, and long-term potential in one of Edmonton’s most desirable urban communities. (id:51989)
Plan:2520972, Blk:22, Lot:2. Fully serviced industrial land• 1.00 ± acre lot• IM Zoning• Ready for immediate development• Build to suit options available• Lots are stripped and graded• Excellent geotechnical qualities• Leduc Business Park has high development standardsensuring long term integrity• Access to the High Load Corridor• Easy access to the Edmonton International Airport (id:51989)
The Property consists of a 2,900 square foot convenience store with an additional 1,893 square foot fuel canopy, situated on a 0.34-acre site. Zoned C3 “Commercial Corridor”, the Property benefits from strong visibility from Highway 60 and accessibility within Devon’s primary commercial node. Tenanted by DP Oil OP Ltd. o/a Petro-Canada, the fuel banner provides national brand recognition and consistent customer traffic. Strategically positioned along Highway 60, within Devon’s established retail corridor, the Property is surrounded by complementary commercial uses and benefits from steady local traffic and residential density in the immediate trade area. The site configuration supports efficient vehicular circulation and strong street presence, making it a key service-oriented destination within the community. (id:51989)
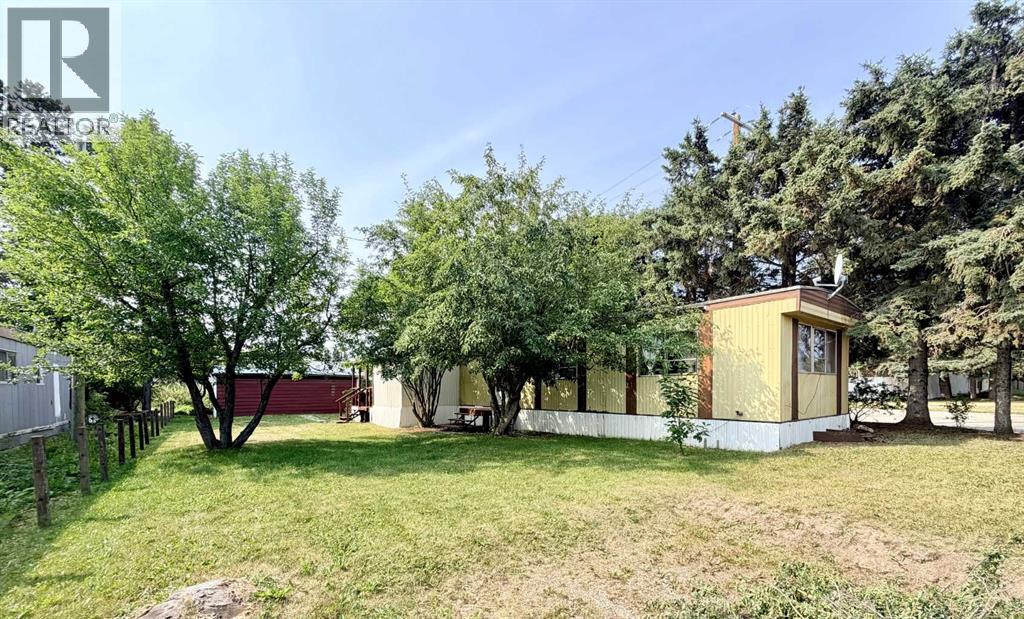
Welcome to this well-laid-out three-bedroom, two-bathroom mobile home situated on a spacious corner lot. The large primary bedroom is privately located at one end of the home and features a walk-in closet and four-piece ensuite. At the opposite end are two additional bedrooms and a second four-piece bathroom, creating excellent separation for family members, guests or a home office. The main living area offers a comfortable, open layout connecting the living room, dining area and kitchen. The kitchen provides ample cupboard and counter space, a convenient pantry and a skylight that fills the space with additional natural light. Large windows throughout the home also help create a bright and welcoming atmosphere. A second entry provides direct access to the fenced portion of the yard, making it convenient for children or pets. The corner lot offers mature trees, lawn space, storage sheds and a deck for enjoying the outdoors. A dedicated off-street parking area provides plenty of room for your vehicles. Completing the package are new 50-year shingles installed in 2025, adding long-term value to this practical and inviting home. (id:51989)
Beautifully maintained condo in desirable Grande Lewis Estates! This immaculate 2 bedroom, 2 bathroom unit offers an open-concept layout with a spacious kitchen featuring an island for extra counter space and seating. The bright living room is highlighted by a cozy corner fireplace and access to your private balcony. The spacious primary suite includes a 3-piece ensuite, while the second bedroom and full bath provide great flexibility for guests, roommates, or a home office. BRAND NEW $6,000 A/C ONLY 1.5 YEARS OLD. TOP OF THE LINE! This exceptional unit also includes TWO titled parking stalls (1 Underground & 1 Surface), ample in-unit storage room, plus a convenient caged storage unit located underground directly in front of your parking stall. Building amenities include a social/party room & fitness gym. Ideally located close to walking trails, golf, shopping, and quick access to Anthony Henday Drive. Pride of ownership is evident throughout — this condo is in AMAZING condition and truly move-in ready! (id:51989)
BEAUTIFUL 2 STOREY SITUATED IN THE EXTREMELY DESIRABLE AND HIGHLY SOUGHT AFTER FAMILY FRIENDLY NEIGHBOURHOOD OF RAMSAY HEIGHTS LOCATED IN A QUIET CUL-DE-SAC BACKING ONTO A PARK! From the moment you step inside, you are greeted by a spacious foyer that leads into the formal living and formal dining area. The heart of the home is the newly updated kitchen, featuring contemporary cabinetry, under-cabinet lighting, and a cozy breakfast nook. Large patio doors open to reveal a stunning backyard that backs onto to a beautiful park.The inviting family room showcases a charming brick wood-burning fireplace. Upstairs, the property boasts a generous primary bedroom complete with a master ensuite, as well as three additional bedrooms and full bathroom. The unspoiled basement is ready to create your dream space that has roughed in plumbing and plenty of space. Upgrades includes: Newer Kitchen Cabinets, Hardwood Flooring Though-out, Newer Lifetime Euroshield rubber tile roofing and SO MUCH MORE. (id:51989)
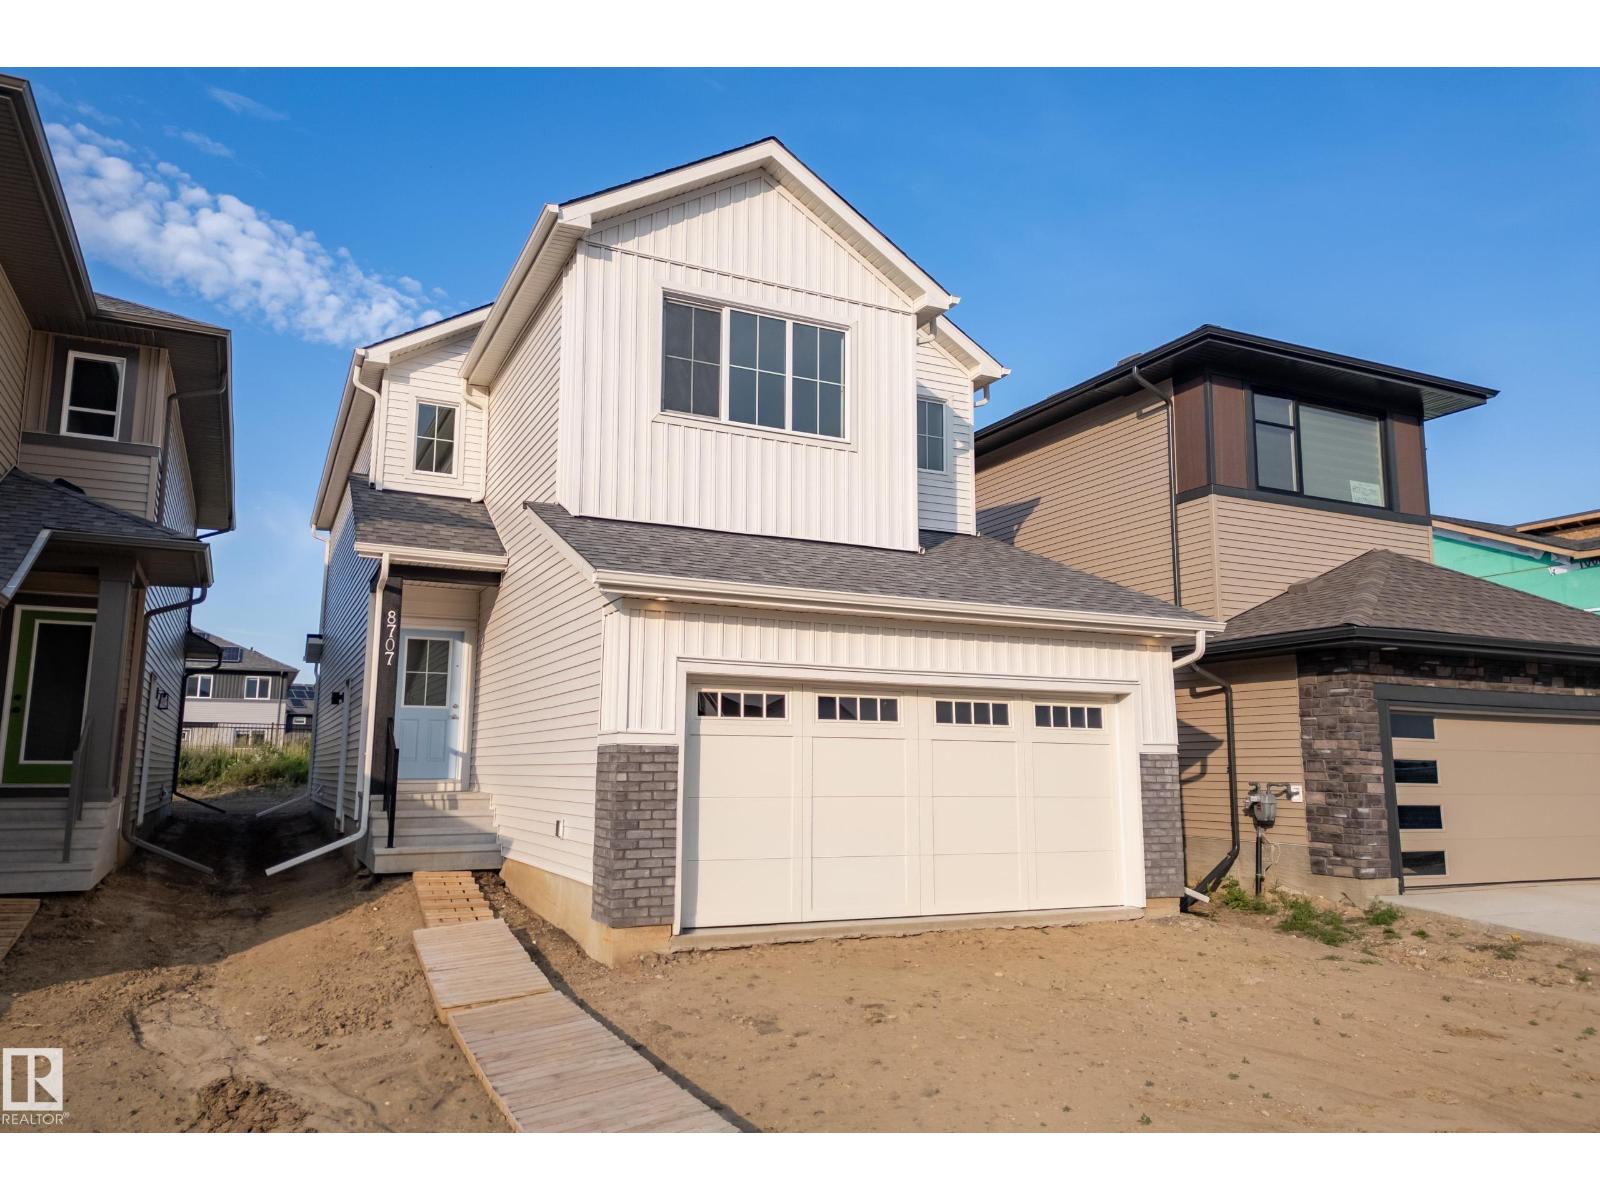
Welcome to the Cambrian community in Sherwood Park, where contemporary design meets everyday functionality in this beautifully crafted home by Art Homes. This spacious two-storey home offers 4 bedrooms and 3 full bathrooms, including 3 generously sized bedrooms upstairs and 1 main-floor bedroom with a full bathroom, an ideal layout for family, overnight guests, or a private home office. Step inside to discover an inviting open-concept floor plan filled with natural light and thoughtfully designed living spaces. The heart of the home features a spacious kitchen with ample cabinetry, generous counter space, and a large island that seamlessly connects to the dining area and great room, creating the perfect setting for entertaining or spending time with family. The main floor bedroom and full bathroom add exceptional versatility without compromising the flow of the home. Photos representative. (id:51989)
Beautifully maintained 3-bedroom, 1.5-bath townhouse condo offering exceptional value and move-in-ready convenience. The bright main floor features an open-concept layout, large windows, a functional kitchen with stainless steel appliances, and a convenient 2-piece bathroom. Upstairs you'll find three generously sized bedrooms and a full bathroom, including a spacious primary bedroom with impressive vaulted ceilings. The partially finished basement offers plenty of storage, newer washer and dryer, and room to make it your own. Enjoy the privacy of the fully fenced and landscaped west-facing backyard, which does not directly face other units. This well-managed, professionally maintained complex offers a central playground and is pet-friendly with board approval.Condo fees include heat, water, and parking. Surrounded by schools, daycare, shopping, public transit, parks, walking trails, and just minutes from Beaumaris Lake. A fantastic opportunity for first-time buyers, families, or investors. (id:51989)
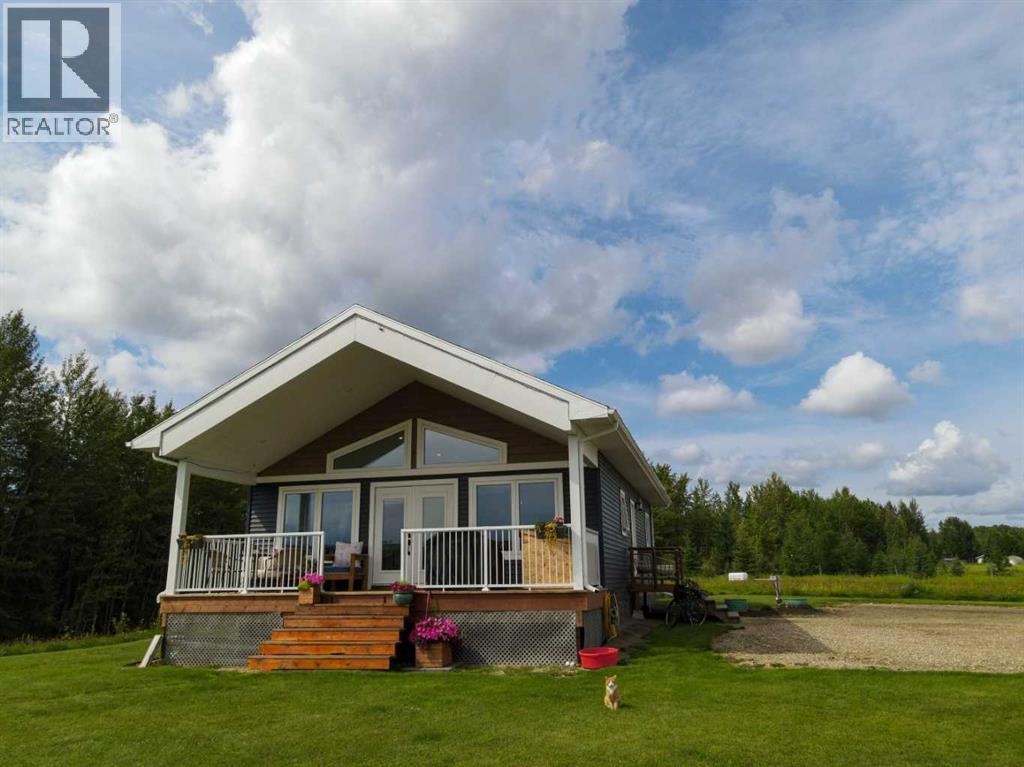
63.7 acres, a nearly, new home and a property already set up for your horses. This is country living without the project list! Built in 2024, this bright and welcoming 1,092 sq. ft. 2-bedroom home has been thoughtfully designed to make the most of its beautiful rural setting. Vaulted ceilings, an abundance of windows and natural light create an airy open-concept living space, while doors lead out to the covered front deck, the perfect spot to slow down and enjoy the view. The crisp white kitchen offers plenty of cabinetry and counter space, along with a large island with seating, and flows seamlessly into the living area. Two comfortable bedrooms and a surprisingly spacious 4-piece bathroom complete the practical, easy-to-maintain layout.Outside, the property is just as impressive. 63.7 acres offer a great mix of usable land and privacy, with approximately 45 acres cleared for hay. Horse owners will appreciate the large pasture, beautiful wood-fenced corral and heated watering bowl, with a storage shed plus a pump house offering additional storage. The homesite itself is beautifully established with a manicured lawn surrounded by mature trees and wide-open country views.And the location is a fun bonus for the equestrian crowd — Westward Hall and Ag Centre is directly across the road, home to local rodeos and gymkhana events. This acreage offers the peaceful country setting you're looking for.Whether you're dreaming of horses at home, putting up your own hay, or simply wanting space to breathe, this one gives you 63.7 acres and a beautiful 2024-built home without having to start from scratch. (id:51989)
Welcome to this fantastic 2-storey home in the highly sought-after community of Copperwood. Offering a functional layout with 3 bedrooms on the upper level and 2.5 bathrooms serving the main residence, this home is ideal for families seeking comfort, space, and convenience.The main floor features a beautiful, well-appointed kitchen with stainless steel appliances, granite countertops, and an abundance of cabinetry, providing plenty of storage for all your kitchen essentials. The fully developed basement features a 1-bedroom illegal suite with a full bathroom, offering an excellent opportunity for supplemental rental income to help offset your mortgage.Enjoy summer gatherings in the private, fully fenced backyard with a patio, perfect for entertaining family and friends. A detached single-car garage provides convenient parking and additional storage, while central air conditioning keeps the home comfortable during the warmer summer months.Ideally located close to schools, parks, shopping, and other everyday amenities, this property offers an excellent combination of desirable location, functionality, and income potential. Don't miss your opportunity to make this Copperwood home your own. Contact your favorite realtor to book a viewing. (id:51989)
Bright, third-floor corner suite offering 915 sq ft of clean, functional living space in The Pavilions of Richmond Hill. Preferred split-bedroom layout positions the open kitchen, dining area, and main living room with a tile gas fireplace between the two bedrooms for maximum privacy. Southwest exposure fills the space with natural light throughout the day. The primary suite features a dedicated 4-piece ensuite bath, while the second bedroom sits adjacent to a full 3-piece bath. Step out to the west-facing balcony for afternoon sun, mountain glimpses, and convenient access to an exterior storage unit. Includes in-suite laundry along with a titled, heated underground parking stall and a separate storage cage. Well-managed, pet-friendly complex featuring upgraded building exteriors and on-site amenities, including a car wash bay. Highly accessible Signal Hill location within easy walking distance to Westhills Shopping Centre and quick connections to Glenmore Trail, Stoney Trail, downtown transit, and the mountains. Call today to schedule your private showing. (id:51989)
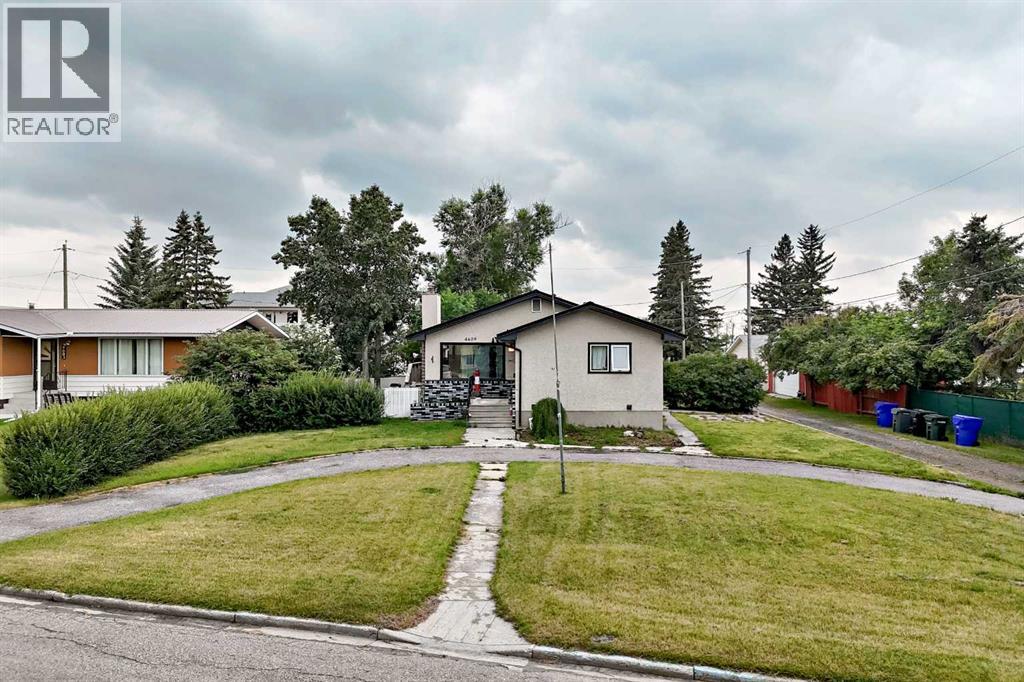
EXCEPTIONAL INVESTMENT OPPORTUNITY | HUGE 10,000 SQ. FT. CORNER LOT | ACROSS FROM OLDS COLLEGE | LEGAL BASEMENT SUITE | 6 BEDROOMS | 4 BATHROOMS | OVERSIZED DOUBLE GARAGE. An exceptional investment opportunity in an unbeatable location directly across from Olds College and conveniently located close to shopping, schools, parks, recreation and all amenities! Situated on an impressive 10,000+ sq. ft. corner lot, this spacious and extensively updated bungalow offers 6 bedrooms, 4 full bathrooms, a LEGAL basement suite, and an oversized double detached garage. Tenants are already in place with leases through March 2027, providing an excellent opportunity for an investor looking for a property with established tenancy from day one. The bright and inviting main level features newer vinyl plank flooring throughout and an abundance of large windows that fill the home with natural light. The beautifully updated kitchen offers quartz countertops, newer cabinetry, a large centre island, plenty of counter and storage space, and flows seamlessly into the open living and dining areas. The main floor also features 3 spacious bedrooms, 2 full bathrooms, and its own washer and dryer.The fully finished LEGAL lower suite offers a separate entrance and an excellent layout with a spacious living area featuring a charming brick fireplace and large windows providing plenty of natural light. The updated kitchen, newer flooring, 3 additional bedrooms, 2 full bathrooms, and its own washer and dryer complete this impressive lower level. Outside, the property offers fantastic curb appeal with a unique curved driveway, a large backyard with plenty of room to enjoy, and an oversized 33’ x 23’ double detached garage with double doors. Numerous recent updates include newer paint, flooring, kitchens, fixtures and more. With its exceptional lot size, legal suite, established tenants, generous living space, oversized garage and prime location directly across from Olds College, this property offers o utstanding investment potential, versatility and value. A rare opportunity to acquire a well-located, income-producing property with tenants already in place—this is truly a must-see! (id:51989)
***Investor Alert*** Welcome to this well-maintained home recently upgraded in a quiet, well established neighbourhood, lined with large mature trees spacious city roads plenty of parking space. The house is situated on a generously sized lot (R-GC) with extended frontage, the property features a fully fenced backyard perfect for families, pets, and added privacy. The Back lane can easily accommodate an extra entrance to the yard for larger outdoor motor vehicle toys such RV's and bikes. The outdoor space continues with a spacious backyard and a large deck, ideal for summer BBQs and entertaining. The double detached garage provides ample parking and storage, adding to the home’s overall functionality specifically in the winter. Inside the home you will find newer finishes throughout, including tastefully updated spa inspired bathrooms, beautiful vanities with plenty of space. With a total of 4 bedrooms and 2 full bathrooms, this property is well-suited for large families, multi-generational living, or investors alike.A key highlight is the fully finished legal suited basement, offering excellent flexibility and income potential. This suite offers separate laundry with high end front load washer and dryer. Also finding in the basement a second bathroom with a stand up shower. Spacious Kitchenette with newer appliances enormous flex room/ dinning area or living room.Conveniently located with easy access to major roadways, commuting is simple and efficient. Public transit is right at your doorstep with a bus route along Centre Street, and you’re just minutes from shopping, schools, parks, and everyday amenities.A great opportunity to own a functional and adaptable property in a desirable borderline NE/NW area of the city. (id:51989)
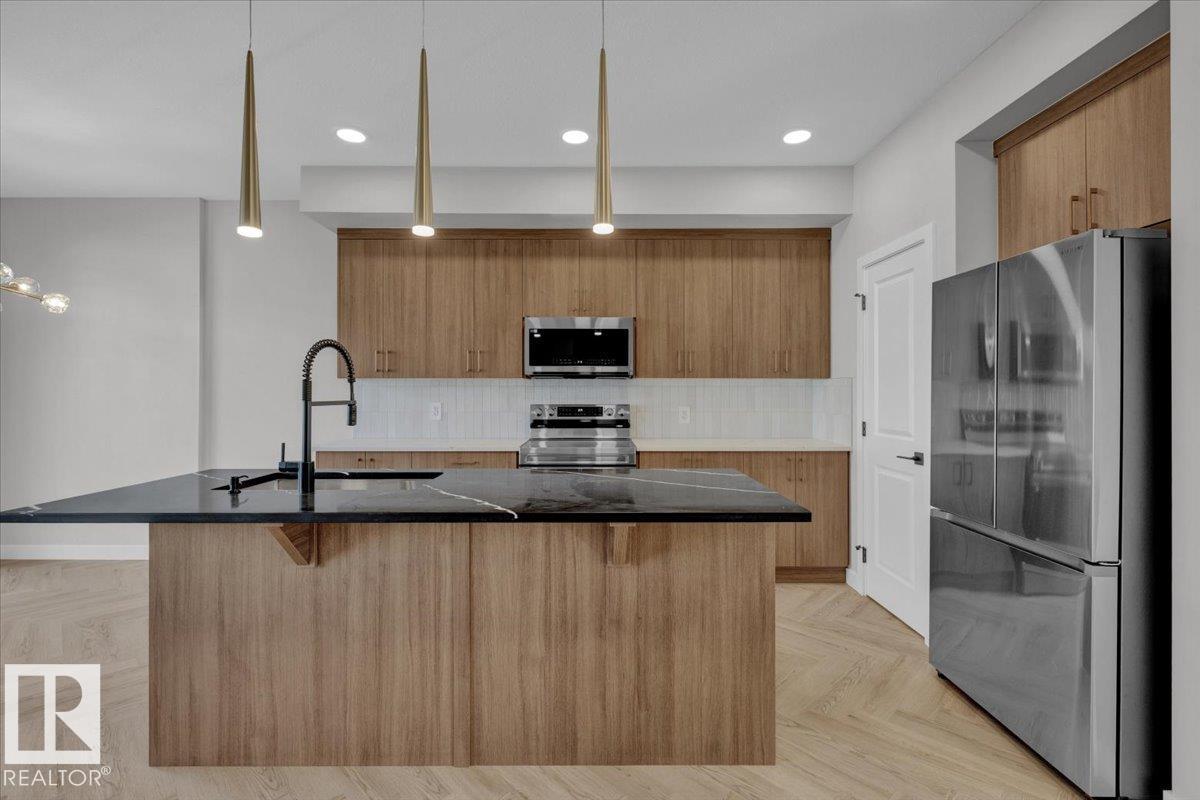
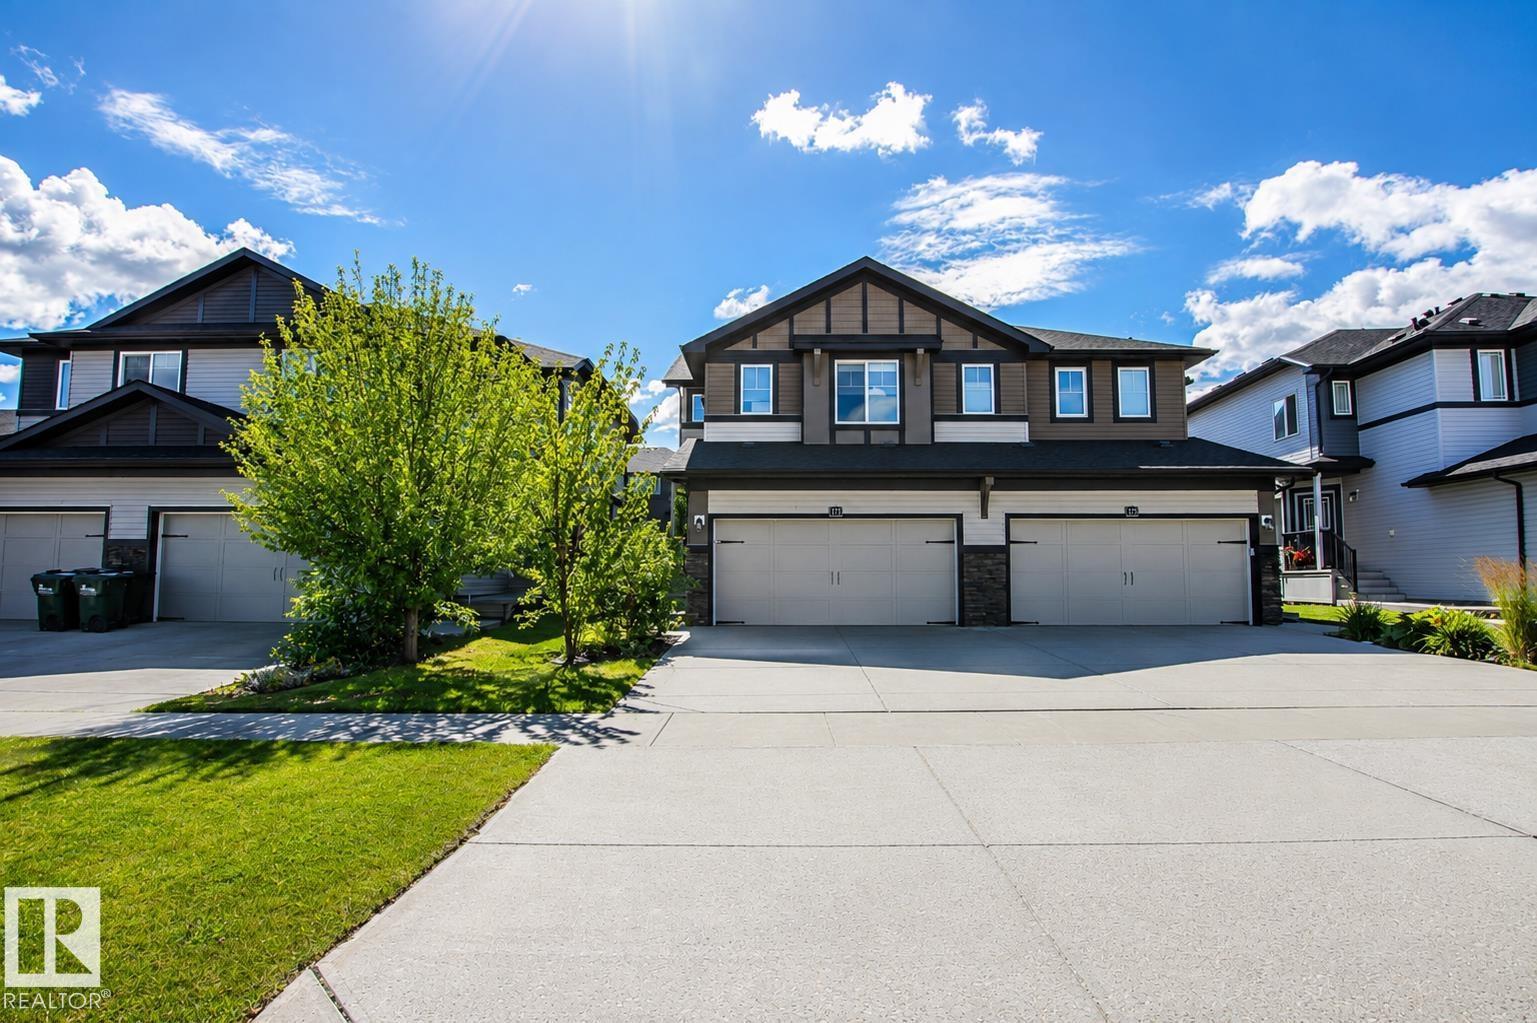
Welcome home to this beautifully designed half duplex in Keswick, one of Edmonton's sought-after communities. A double attached garage and separate side entrance add everyday convenience to this stylish, move-in-ready home. The main floor offers a bright, open-concept layout perfect for entertaining, centred around a modern kitchen with 3cm quartz countertops, timeless wood-tone cabinetry, and a fridge water line. Upstairs, you'll find a versatile flex space, upper-floor laundry, and three well-sized bedrooms. The primary retreat impresses with a walk-in closet and a private 5-piece ensuite featuring dual sinks. Front and back landscaping and appliances included. Under construction - tentative completion Nov. Photos are from a previous build and may differ. Interior colors are represented; Upgrades may vary. (id:51989)
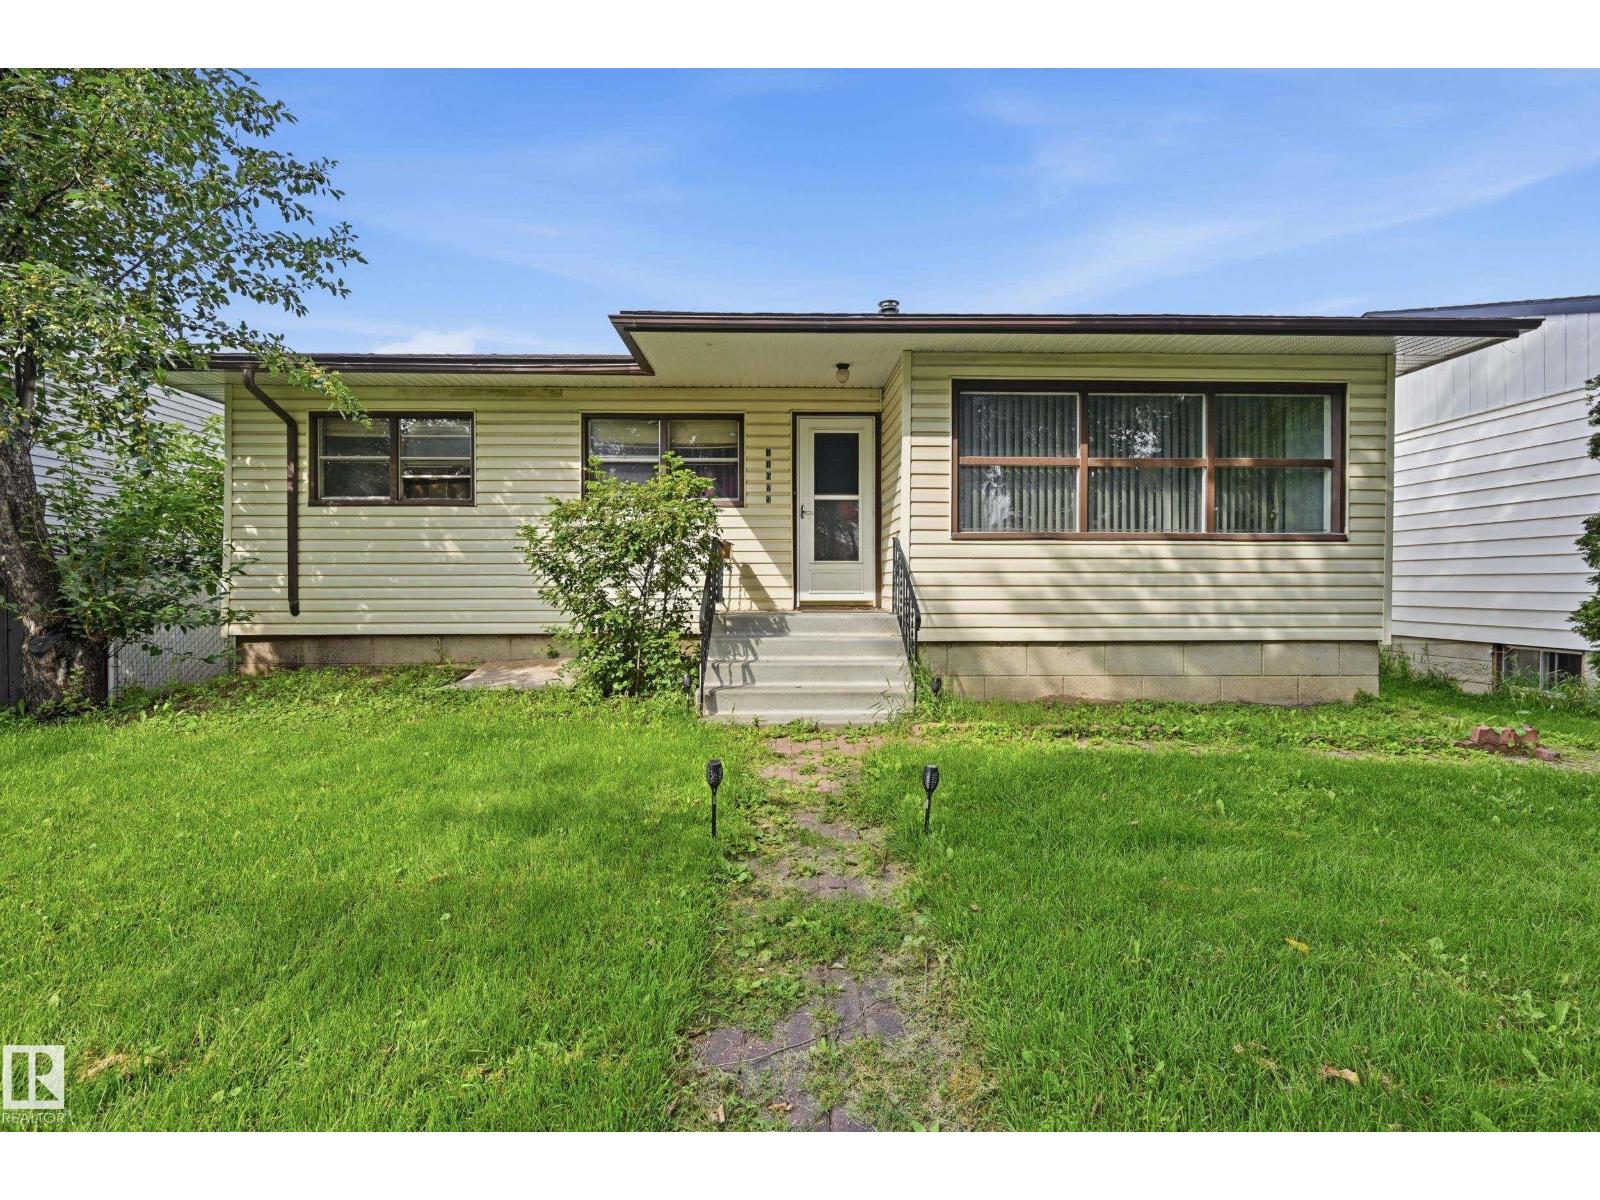
Welcome to Affordable Home Ownership! This well maintained General Leader mobile was moved onto this corner lot in Caroline when it was new and has been lovingly maintained by the original owners ever since! With a 10 x 8' front porch addition, two bedrooms, central kitchen, laundry closet and front living room, the home feels a whole lot bigger than its 840 sq ft. would suggest. There's a nice covered back deck with a well built treated wood ramp and an older detached garage plus an off street parking spot. Recent upgrades include new flooring and hot water tank in 2021, new furnace and a new roof in 2022. All remaining furniture is negotiable. (id:51989)
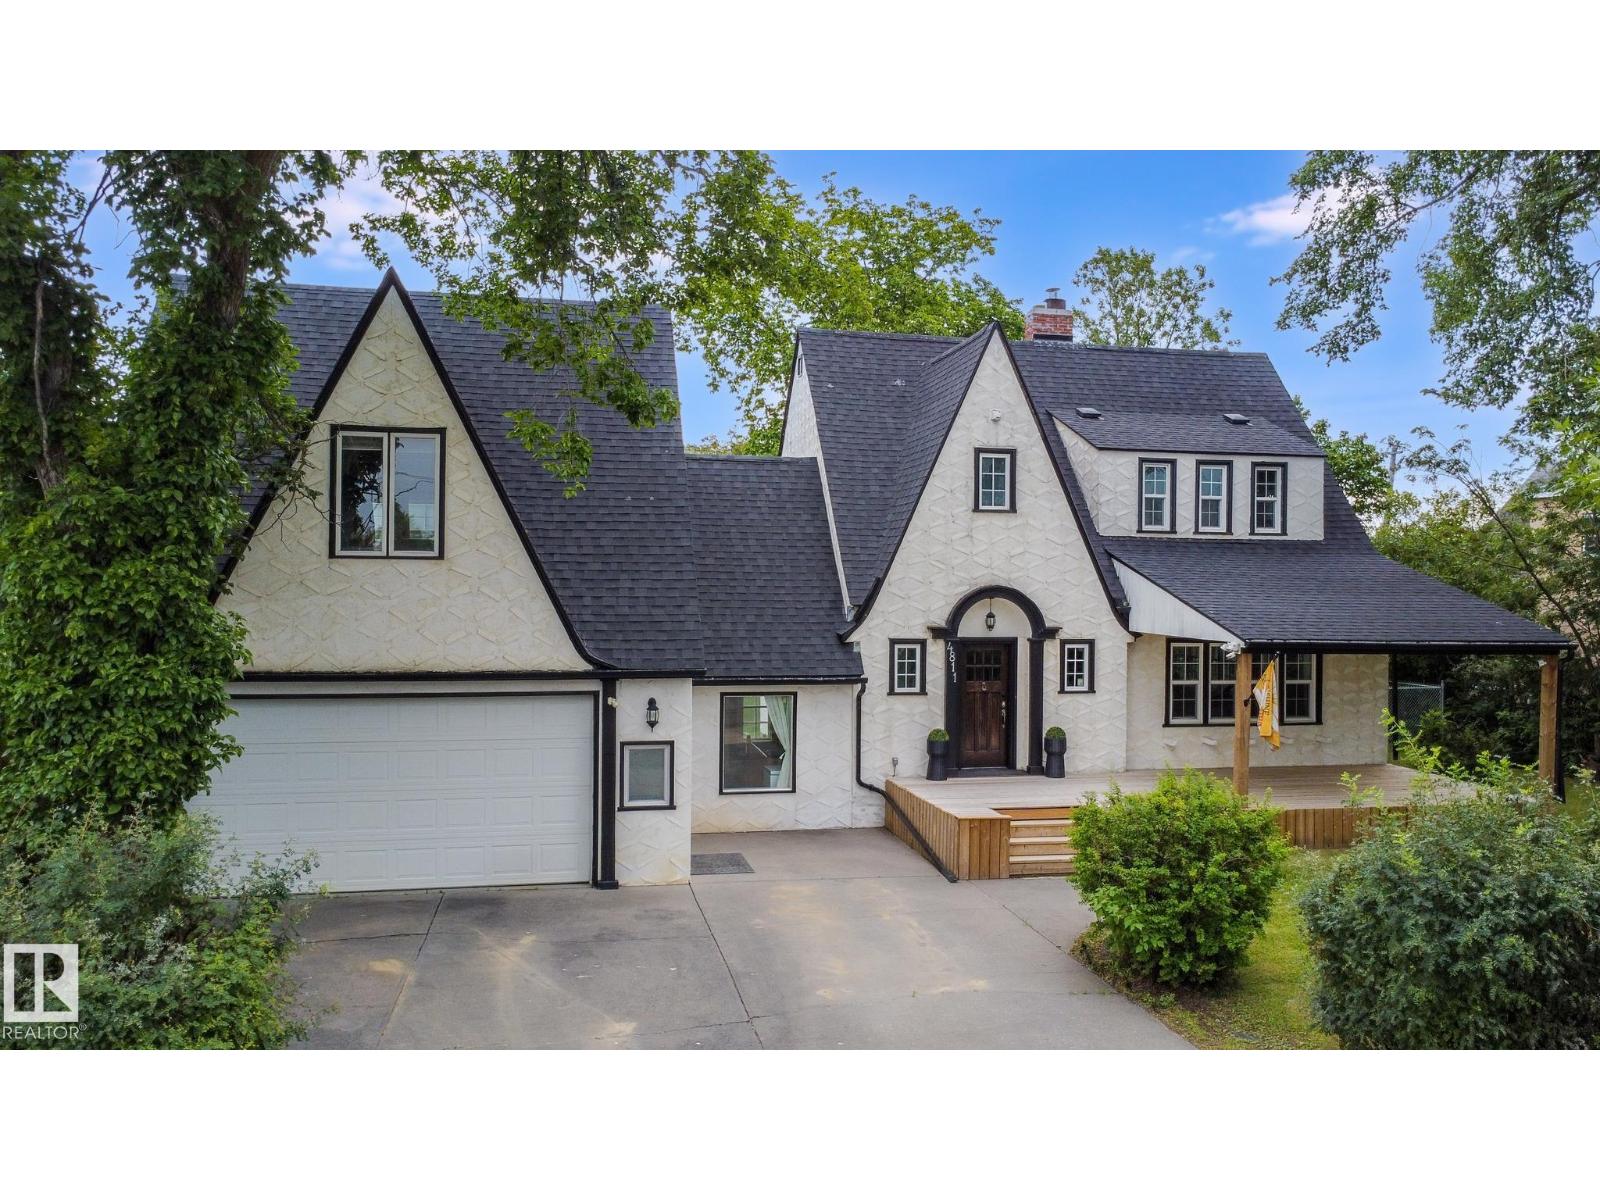
Timeless character meets impressive space in this one-of-a-kind home! Offering approximately 2,675 sq. ft., this distinctive property is situated on a spacious double lot and features 5 bedrooms and 4 bathrooms. From the moment you arrive, the striking architecture, steep rooflines and charming entrance make a lasting impression. Inside, character shines through with hardwood flooring, exposed brick, rich wood accents and large windows providing plenty of natural light. The inviting living room is anchored by a brick feature wall and wood-burning stove, while the adjoining dining area offers plenty of space for entertaining. The kitchen features ample cabinetry and counter space, stainless steel appliances and flows naturally into the dining area. Main-floor laundry adds everyday convenience. Upstairs, the spacious primary bedroom impresses with vaulted ceilings and unique architectural details. A rare combination of character, space and functionality! Situated on fenced double lot! (id:51989)
This is the kind of property that feels like home the moment you arrive. Set in a beautiful, mature west-end location in Brooks, this 4 bedroom, 2 bathroom property is filled with the warmth that can only come from decades of love and laughter, dancing in the kitchen, coffee on the deck looking out at every thoughtfully placed perennial, and the kind of everyday moments that somehow become the memories you hold onto the longest. There is something very special about a home that has been genuinely loved, and you can feel it here. Mature trees, established landscaping and neighbours that greet you, create a setting that feels private, peaceful and wonderfully settled and the home offers comfortable spaces for gathering, relaxing and simply enjoying life. With 3 bedrooms on the main floor and a wonderfully renovated bathroom, 1 bedroom downstairs and a separate entrance to provide extra privacy, there is plenty of room for families and guests alike. The basement features an XL family room, bar area, bathroom, utility/laundry room and a coveted cold room for canning and extra storage. Outside, the yard is a beautiful reflection of years of care, with a covered deck made for slow mornings, summer suppers and evenings spent outside. A detached garage adds valuable space for vehicles, projects & storage and the extensive asphalt driveway in the front ensures no lack of parking. Located just one street west of Griffin Park School, this isn't simply a house waiting for its next owner - it's a home with a history, ready to hold new traditions, new laughter and a whole new collection of memories. Is this your new home? (id:51989)
Welcome to a SOLID 1150 sf Woodcroft bungalow, perfectly situated on massive, prime 47x140 foot WEST-BACKING lot on a beautiful TREE-LINED boulevard street. Located in a BOOMING area amongst opulent infill homes across the street, this property is a stable investment with great access to Westmount Mall, Coronation Rec Centre, A+ Schools, Groat Road, & Yellowhead Trail. Home features 3 upper bdms/2 lower potential bdms, along with 2 bathrooms. Nice Oak kitchen, laminate flooring, hardwood in the dining room, & convenient built-ins in both the living & dining rooms. The spacious downstairs family room includes a wood burning fireplace. Mechanical & exterior updates include a 2004 furnace, a 2017 hot water tank, 100-amp service (2005), & durable vinyl siding, soffits, fascia, & capped windows. Out back, you will find a 22x24' garage boasting a newer $4000 custom oversized door. The property stands as an ideal renovation project to keep costs low, or a PREMIER SITE to build your DREAM HOME! (id:51989)
Welcome to the Family Generations 24 by Cantiro Homes, thoughtfully designed for family living and effortless entertaining. The spacious dining area comfortably seats 10+, while the chef-inspired kitchen features abundant cabinetry, a generous walk-in pantry, stainless steel appliances, a chimney hood fan, and a built-in microwave. Large windows fill the home with natural light while overlooking the scenic tree-view lot. Upstairs offers three spacious bedrooms, each with its own walk-in closet. The luxurious primary bedroom features double entry doors, a spa-inspired ensuite, and an oversized walk-through closet with direct access to the laundry room. Additional highlights include a raised tiled fireplace, iron spindle railing, open-rise stairs, a 9' basement, and the warm, timeless Timber interior design package. Photos are for representation only. (id:51989)
4 BEDROOMS TOTAL | 3.5 BATHROOMS | OVER 3,157 SQ. FT. OF DEVELOPED LIVING SPACE | WALKOUT BASEMENT | DOUBLE ATTACHED GARAGE | MOUNTAIN VIEWS | LARGE LOT! Welcome to this impressive and rarely offered family home in the highly sought after community of Tuscany. Offering 4 bedrooms, over 3,157 sq. ft. of fully developed living space, a walkout basement and a large, wide lot with mountain views, this is a home designed for families who want space, functionality and an exceptional location. Step inside to a bright and welcoming floor plan highlighted by soaring vaulted ceilings in the front great room, upgraded lighting and an abundance of natural light. The main living area is anchored by a cozy gas fireplace, while thoughtfully positioned windows capture the views and create a bright, comfortable atmosphere throughout. A versatile main floor den provides the perfect space for a home office, music room, formal dining area or additional flex space. The spacious and practical kitchen is designed for everyday family living and entertaining, featuring a large island with additional cabinetry, generous counter and storage space, a corner pantry and a perfectly positioned dining nook with direct access to the deck. Upstairs, the primary suite overlooks the rear yard and features a walk in closet and private ensuite with a comfort height vanity, soaker tub and separate shower. Two additional bedrooms provide excellent space for children, guests or another home office, along with a full 4 piece bathroom. The bright upper hallway overlooking the main level adds to the home's open and airy feel. The professionally developed walkout basement provides even more usable living space, with a large recreation room, custom built in cabinetry, an additional 4th bedroom, flex/gym space, bathroom and excellent storage. With direct access to the backyard, it is a natural extension of the home's living and entertaining space. Outside, enjoy a sunny backyard with mature landscaping and a lar ge deck ideal for summer dinners, entertaining or simply relaxing and enjoying the surroundings. The oversized insulated double attached garage provides additional storage and everyday convenience. Additional highlights include upgraded lighting, built-ins, fresh interior paint, window coverings and a home that has been well maintained throughout. The location is impressive. Tuscany Market and the Tuscany Club are approximately a 5 minute walk away, providing easy access to shopping, services, recreation and community activities. Families will especially appreciate having Eric Harvie School, St. Basil School, Twelve Mile Coulee School and Tuscany School all within approximately a 10 minute walk, along with nearby parks, LRT, pathways and green spaces. With 4 bedrooms, a walkout basement, over 3,157 sq. ft. of developed living space, mountain views and outstanding access to schools and amenities, this is a rare opportunity to enjoy the very best of Tuscany living. A ,must to see Call today! (id:51989)
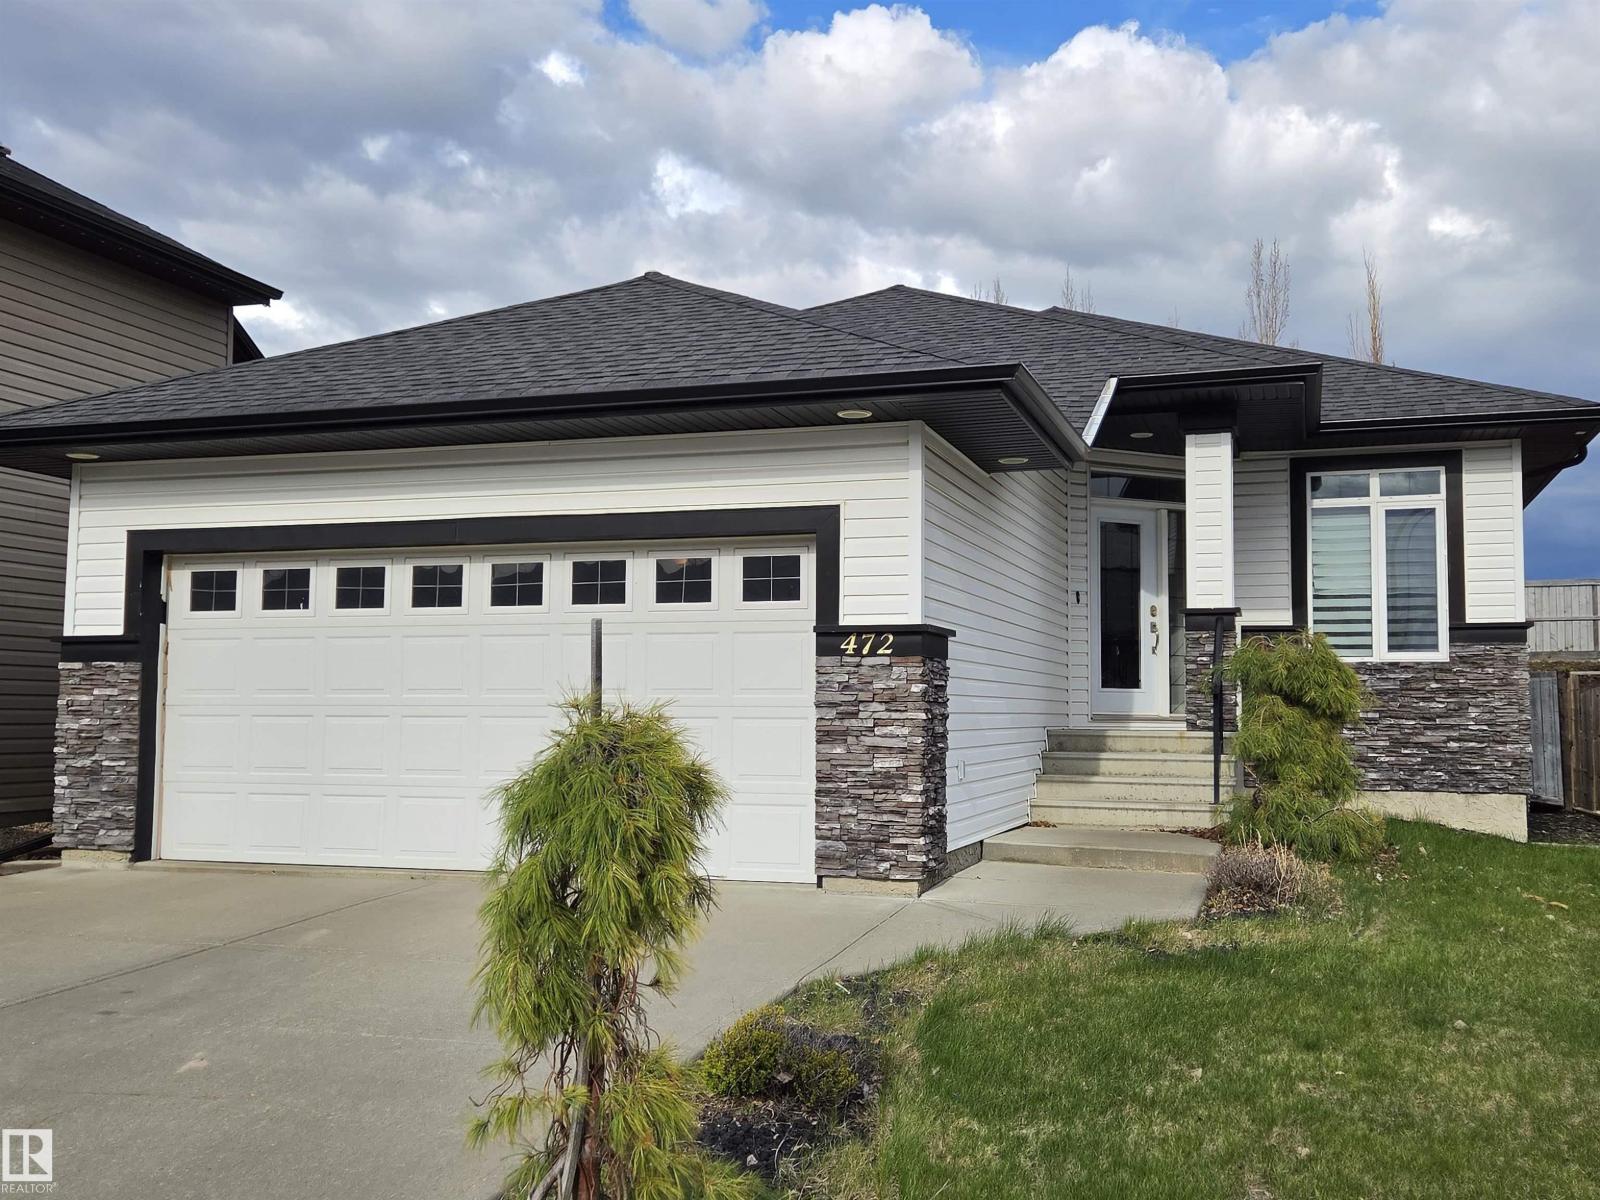
On a quiet cul-de-sac in Foxboro community, this stylish bungalow is a 5-minute walk to Heritage Hills Wetland and has central air conditioning. The bright front entry leads to a den, heated 2-car garage and full bathroom. East facing windows and garden doors to the maintenance free deck provide morning sunlight to the open living room, kitchen and dining area with vaulted ceilings, hardwood floors, granite countertops and dark stained maple cabinets. The master bedroom has 2 windows, 2 closets and an ensuite. Main floor laundry room with tile floor, large sink on granite counter with dark stained maple cabinets, a window, closet, and stacked front loading washer & dryer. The basement is developed to the same standard as the main floor, with white solid wood doors, a large bedroom with a walk in closet and a four-piece bathroom, as well as abundant storage space in the mechanical room. It features a rec room with carpet, recessed lighting on the textured ceiling, and a wet bar with two wine fridges. (id:51989)
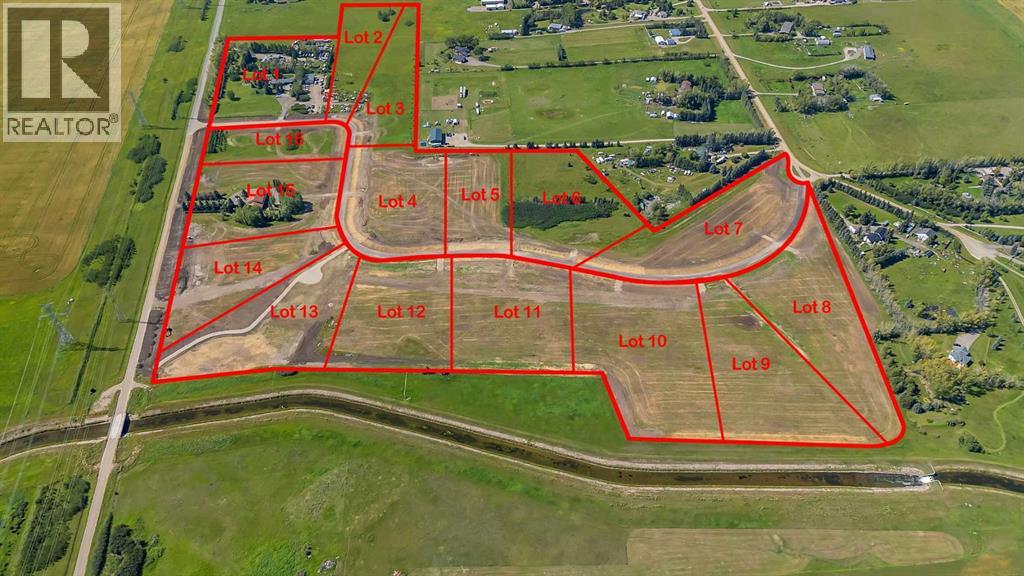
PERFECT COUNTRY LIVING!! CANAL ESTATE!! 4 ACRE LOTS AVAILABLE!! FULLY SERVICED LOTS IN A BRAND NEW SUBDIVISION!! Escape the city without giving up convenience! These spacious 4-acre parcels are ideally situated just 10 minutes to Chestermere, 5 minutes to Langdon’s new plaza, under 15 minutes to Hotchkiss & Calgary’s South East, and only 14 minutes to Downtown Calgary! Quick access to HWY 1, Glenmore Trail, and HWY 22X means you’re connected in every direction. Here, you’ll find the perfect balance of space, lifestyle, and opportunity. Build your dream home with room for family, hobbies, and future growth — all while enjoying the perks of a thriving community. Chestermere and Langdon already offer excellent amenities, and Langdon is booming with exciting new additions — McDonald’s, Petro-Canada, Sobeys Liquor, Dollarama, Rexall, IGA, and Anytime Fitness. This is your chance to own a large, fully serviced lot in a subdivision designed for the future — a place where you can live big, breathe easy, and invest with confidence. LOTS ARE LIMITED — ACT NOW AND START BUILDING YOUR DREAM TODAY! (id:51989)
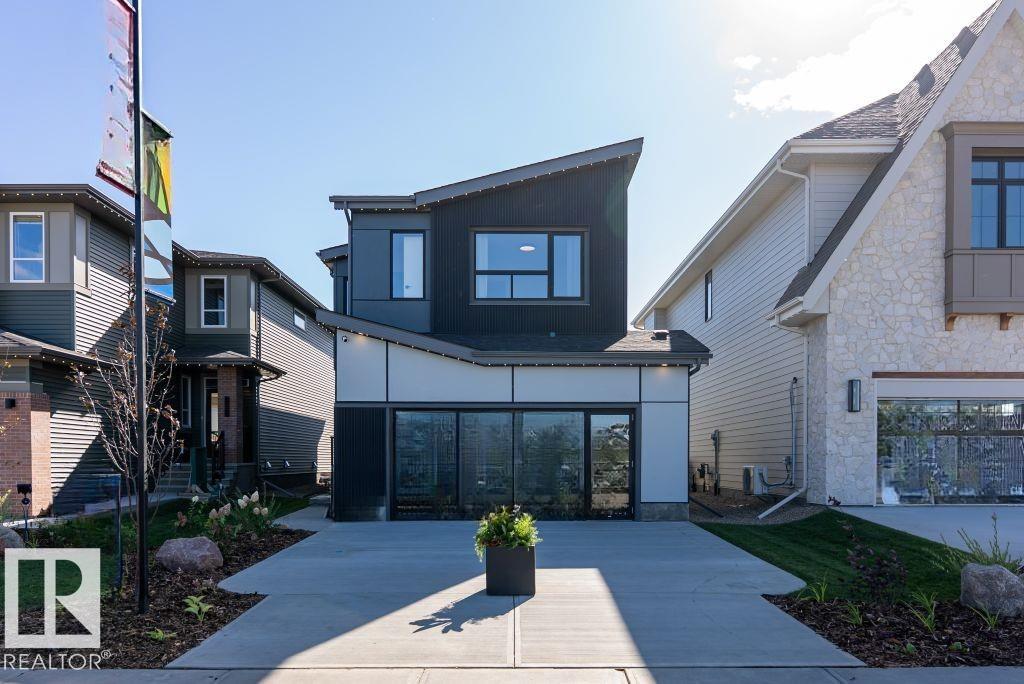
A BRAND NEW laned home in the highly desirable Edgemont community ready for IMMEDIATE Possession. The BRISTOL welcomes you with a great room with LARGE WINDOWS, a REAR KITCHEN, oversized dining area, a powder room and ample storage including multiple main floor closets and a spacious pantry. The designer kitchen offers BUILT IN microwave, full height cabinets, chimney style HOODFAN, stainless steel appliances and high end finishes throughout. An enclosed separate entrance offers future legal suite potential. Upstairs, you’ll find convenient access to the laundry room (laundry appliances not included), BONUS ROOM, 3 bedrooms and the primary suite that includes a GLASS WALK IN SHOWER. For a limited time, this home comes with FREE DETACHED GARAGE! Walking Distance to the WEDGEWOOD RAVINE, 10-minute drive to WEM, 8 minute drive to COSTCO and walkable access to the future K-9 PUBLIC SCHOOL. (id:51989)
Exceptional executive residence at Solaire, offering refined urban living in one of Calgary’s most desirable downtown-adjacent addresses. Floor to ceiling windows offer unobstructed views of the river, peace bridge, pathways, and west city. Gorgeous in the daytime and nighttime, and all year round. This beautifully appointed 2-bedroom, 2-bath corner suite on the 14th floor features over 1,073 sq. ft. of luxurious living space. Ideally situated downtown, a block from the pathways, on the edge of Eau Claire, so close to Kensington and the unit is perfectly situated in the building with no busy street or hallway noise. Walk to grocery, dinner, work. Bike, jog or relax in the park. Clean, safe, Titled parking with lots of visitor spaces too. Amazingly well managed building with First Service residential. New carpet and fresh paint, the residence showcases a clean contemporary aesthetic. The kitchen has granite countertops, high-end appliances, lots of cabinets for storage, and carefully selected finishes throughout. The desirable split-bedroom layout enhances privacy between the two bedrooms, while the primary suite offers a walk-in closet and elegant ensuite with dual sinks, a soaker tub, and a glass shower. The unit has insuite laundry which is an added convenience. A private balcony with a gas line perfect for your BBQ, and the unit has titled underground heated parking, and a storage locker on Level 3.Solaire residents enjoy a distinguished lifestyle with concierge service, secure bike storage, and a well-equipped fitness centre. Perfectly suited to the discerning professional or executive buyer, this exceptional condo offers low-maintenance luxury in a premier inner-city setting. (id:51989)
Welcome to upscale inner-city living in the highly sought-after community of Glenbrook. Situated on the main floor, this exceptional corner unit perfectly blends contemporary sophistication with everyday functionality, offering an elevated lifestyle directly adjacent to an expansive, beautifully landscaped green space. From the moment you enter, the distinct advantages of a corner layout are on full display, with extra side windows flooding the open-concept living area in warm, natural light throughout the day. Modern architectural details, pristine flooring, designer lighting fixtures, and clean, elegant lines create a bright, airy ambiance that seamlessly connects the living, dining, and gourmet kitchen spaces, making it an ideal setting for both lively entertaining and quiet relaxation. The upgraded finishes extend throughout every corner of this stylish home. The chef-inspired kitchen features sleek quartz countertops, premium stainless steel appliances, full-height modern cabinetry with abundant storage, and an inviting breakfast bar for casual dining. Retreat to the spacious primary bedroom, a tranquil sanctuary designed to fit full sized furnishings, complete with an ample closet. The adjacent spa-inspired full bathroom mirrors a luxury boutique hotel, boasting tile work in full surround, a deep soaking tub, and a sleek modern vanity. The unit has ground-floor access to your private walk-out patio, where you can step directly outside to enjoy your morning coffee, host summer barbecues, or take seamless walks through the lush green space just steps from your main living space. Completing this residential home are the ultimate urban conveniences: a dog park near by, secured bike storage, a convenient titled parking stall and the versatility to Air BnB this unit for an additional income opportunity. Located in established Glenbrook, you'll enjoy peaceful, tree-lined surroundings while remaining exceptionally connected. You are just minutes away from Westhills an d Signal Hill Shopping Centres, local cafes, schools, parks, and major thoroughfares like Sarcee Trail, Richmond Road, and 17th Avenue for a rapid commute downtown or a quick escape to the mountains. Combining main-floor accessibility, corner-unit privacy, park-side serenity, and refined modern design, this turn-key property is an outstanding opportunity for young professionals, those downsizing, or savvy investors alike. (id:51989)
Investor Alert! Prime location in downtown this is a fantastic 2 bedrooms, 1 bath professionally managed by On-Site Solutions with a tenant in place. Located on the 2ND floor of the Tower 2 high rise this Building has elevator, security, leisure center . Fridge, stove and underground covered parking stall(titled255A). Turnkey investment with Tenants in place on a fixed lease until June 30, 2027 and are paying $1250.00 per month. (id:51989)
Welcome to this custom-built luxury residence in the heart of Cougar Ridge, one of Calgary's most sought-after communities. Ideally situated within walking distance of the Calgary French & International School and just minutes from Webber Academy, shopping, and major roadways, this home offers refined family living with quick access west to the mountains for weekend escapes.Inside, you'll appreciate the expansive windows that flood the home with natural light. At the heart of the design, a striking see-through spiral staircase serves as a stunning architectural centrepiece, elegantly connecting all three levels and creating a rare sense of openness from the upper floor down to the walkout basement.The recently renovated kitchen is designed for both everyday living and entertaining, featuring granite countertops, a gas cooktop, double ovens, and a dedicated spice kitchen. The main floor showcases rich Brazilian Cherry hardwood flooring and a dedicated home office. Upstairs offers four generously sized bedrooms, including a stunning primary retreat with French doors opening to the large bedroom and its own private balcony showcasing beautiful views. The spa-inspired 5-piece ensuite includes a steam shower, jetted tub, heated floors, and a refined dual vanity, while the walk-in closet provides ample space. Two of the additional bedrooms are connected by a convenient Jack-and-Jill bathroom, while the fourth enjoys its own private ensuite. A convenient upper-floor laundry room with sink completes the level. The fully developed walkout basement is an entertainer's dream, featuring in-floor heating throughout, a spacious wet bar, and a dedicated wine cellar. A fifth bedroom and den offer versatile space for guests or extended family, and the media and games room is made for hosting. Additional highlights include central air conditioning, built-in speakers throughout the home, skylights, three balconies, and abundant storage. The oversized double attached garage, measur ing 26'5" x 20', offers plenty of space for vehicles, storage, and hobbies. With its distinctive architecture, thoughtful upgrades, and unbeatable location near excellent schools, parks, playgrounds, and amenities, this home delivers the very best of city living and outdoor lifestyle. This is a rare opportunity to own a spacious, upgraded home in one of the most exclusive pockets of Cougar Ridge. (id:51989)
Welcome to this spacious 2-bedroom, 2-bathroom condo in the sought-after Park Meadows community. Offering just over 1,020 sq. ft. of thoughtfully designed living space, this third-floor unit features a bright south-facing exposure and a functional floor plan with generous room sizes throughout. The main living area offers plenty of space to relax and entertain, with a large living room flowing into the dining area and kitchen. The kitchen features maple cabinetry, while parquet hardwood flooring adds warmth and character to the main living spaces. The spacious primary bedroom offers plenty of room for a king-sized bedroom suite and includes a walk-in closet and convenient ensuite bathroom. A second bedroom, additional full bathroom, and in-suite laundry complete the interior. But the real highlight of this property is the exceptional collection of amenities. Residents enjoy access to an indoor pool, hot tub, fitness centre, games room, library, workshop and banquet/meeting room, along with elevators and a beautifully maintained courtyard. The building also offers underground parking with a convenient car wash station. Condo fees are $585/month and include an extensive list of services and amenities, including heat, electricity, water, sewer, insurance, common-area maintenance, caretaker, snow removal, trash removal, parking, reserve fund contributions and access to the HOA/condo amenities. If you’re looking for low-maintenance condo living with an impressive range of amenities, underground parking and a desirable south-facing exposure, this one is worth a look. (id:51989)
NEW BUILD!! 5 BEDROOMS!! 3 BATHROOMS!! TRIPLE ATTACHED GARAGE WITH 9FT DOORS!! GOLF COMMUNITY!! PREMIUM FINISHES THROUGHOUT!! 3200+ SQFT OF LIVING AREA!! Welcome to this beautifully crafted new build in the prestigious Lakes of Muirfield, offering exceptional design, premium finishes, and an unbeatable golf course community lifestyle. The main floor features a spacious open-concept living room highlighted by a stunning floor-to-ceiling fireplace and premium lighting throughout. The showstopper kitchen is beautifully finished with quartz countertops, stainless steel appliances, a large island, ample cabinetry, and a pantry. The dining area provides direct access to the backyard deck, creating the perfect space for indoor-outdoor living. The main level also offers a luxurious primary bedroom complete with a 5PC ensuite and walk-in closet, a second spacious bedroom, a full 3PC bathroom, and an additional flex room that can easily serve as a third bedroom or home office. The fully developed basement offers incredible additional living space featuring a massive recreation room, a stylish wet bar, three generously sized bedrooms, a full 5PC bathroom, and a dedicated storage area—making it ideal for large families or entertaining guests. Located in the highly sought-after golf community of Lakes of Muirfield in Lyalta, this exceptional home combines thoughtful design, quality craftsmanship, and modern elegance, all just steps from the golf course. A rare opportunity to own a stunning new home in one of the area's most desirable communities. (id:51989)
Welcome to this bright and well-maintained 2-bedroom 1-bath condo located on the 8th floor, offering comfortable single-level living in a convenient location. Enjoy access to excellent building amenities, including a rooftop patio with great views, a fitness centre, and secure storage. An ideal opportunity for first-time buyers, downsizers, or investors looking for low-maintenance living close to everyday conveniences. (id:51989)
Beautifully upgraded executive two-storey home in the highly sought-after community of Cranston, offering access to scenic ridge pathways perfect for walking, biking, and enjoying the outdoors. Meticulously maintained and freshly painted throughout, this exceptional home welcomes you with a spacious foyer, soaring 9-foot ceilings, and gleaming hardwood floors. The thoughtfully designed open-concept layout is ideal for both everyday living and entertaining.The versatile front office can also serve as a formal dining room. At the heart of the home is the gourmet kitchen, featuring full-height maple cabinetry, an oversized island, stainless steel appliances including a gas cooktop, plus a convenient walk-through pantry. The bright dining nook overlooks the beautifully landscaped, mature backyard, while the spacious great room is anchored by a stunning floor-to-ceiling feature fireplace. A mudroom and convenient powder room complete the main level.Upstairs, 9-foot ceilings continue throughout. The expansive primary suite is filled with natural light and offers a large walk-in closet, plus a spa-inspired ensuite with a deep soaker tub, and an oversized shower. Two additional bedrooms share a well-appointed 4-piece bathroom, while the generous bonus room—with built-in speakers—is perfect for movie nights, games, studying, or music. The upper-level laundry room adds everyday convenience.The professionally finished basement expands your living space with a large recreation room, an additional bedroom, a full bathroom, and oversized windows that fill the lower level with natural light.Additional highlights include an insulated and drywalled double attached garage and an underground sprinkler system that keeps the landscaping looking its best.Located just steps from Fish Creek Provincial Park, one of Canada's largest urban parks, you'll enjoy endless opportunities for hiking, cycling, dog walking, and riverside picnics along more than 100 km of pathways. Residents a lso enjoy exclusive access to Cranston's Century Hall, featuring a gymnasium, banquet and meeting spaces, a splash park, outdoor hockey rink, tennis and basketball courts, and a private park. With excellent public and Catholic schools, nearby shopping, easy access to major roadways and transit, and an outstanding community atmosphere, this is an exceptional opportunity to make one of Calgary's premier neighbourhoods home. (id:51989)
Welcome home to this spacious and well-appointed 2 bedroom, 2 full bathroom condo offering comfort, convenience and fantastic building amenities! The functional layout features a bright kitchen with a large island, perfect for meal prep, casual dining and entertaining. Step outside to your private balcony, beautifully surrounded by mature trees for a peaceful, tucked-away feel. Both bedrooms are generously sized, complemented by two full bathrooms and plenty of storage throughout. A rare bonus is the FULL-SIZED in-suite washer and dryer—no compact machines here! You’ll also enjoy TWO heated underground parking stalls, complete with additional storage space, and a underground CAR WASH, all conveniently located next to the elevator. The building offers even more with a fitness centre and recreation room available for residents. With great indoor and outdoor space, exceptional storage and two heated stalls, this condo checks all the boxes for easy, low-maintenance living! (id:51989)
Welcome to this refreshed 1,837 sq ft two-story family home in Fort Saskatchewan, featuring over 40k in renos and an unbeatable location. Step inside to a vaulted entryway leading to an inviting open-concept main floor designed for living. The spacious kitchen offers a walkthrough pantry and flows seamlessly into the dining and living areas. Upstairs, you’ll find three comfortable bedrooms and three bathrooms. The fully finished and renovated basement adds approximately 800 sq ft of living space, with an additional bedroom and full bathroom—ideal for guests, teens, an office, or extended family. New carpet throughout and fresh paint create a clean, move-in-ready feel, while central air conditioning keeps the home comfortable year-round. Outside, enjoy the privacy and peaceful setting of backing directly onto a walking trail. Family fun is just minutes away at the spray park, with parks, schools, shopping, and amenities nearby. This is the complete family package—space, updates, comfort, and location! (id:51989)
Right in the heart of it all — this large corner lot is calling your name! Step inside to a bright, open-concept main floor where the living room flows effortlessly into the dining area & kitchen. The layout & sight lines are made for entertaining or keeping an eye on the little ones. The kitchen boasts loads of cabinetry and counter space, plus direct access to the enclosed, covered deck — your front-row seat to everything summer has to offer. The primary bedroom features his-and-hers closets. A 4 pc main bath & a 2nd bedroom complete the main level. Downstairs is built for family fun: a spacious family room, 2 more bedrooms & a 3 pc bath. Outside is your own private oasis — a low-maintenance, versatile backyard ready to suit your lifestyle. Add an insulated double garage and plenty of parking, and you've got it all. Centrally located near downtown, schools, rec facilities, Lagasse Park, the hospital and more. A well-cared-for home, ready for its next chapter. Come see it today (id:51989)
Welcome to this well-maintained, END UNIT, 2 bedroom, 2 bathroom apartment featuring a functional open-concept layout designed for comfortable living. The primary bedroom includes a private ensuite bathroom and walk-in closet, while the second bedroom offers flexibility for family, guests, or a home office. Enjoy the convenience of in-suite laundry, a well-appointed kitchen with space for a dining area, and a comfortable living room with large windows offering tons of natural light, ideal for relaxing or entertaining. TANDEM parking stall for 2 vehicles. Conveniently located close to schools, shopping, public transportation, and other amenities, this home offers excellent accessibility and everyday convenience. A great opportunity for first-time buyers, downsizers, or investors! (id:51989)
Fully renovated and move-in ready industrial bay in Sylvan Lake's Beju Industrial Park, just east of Highway 20. This 3,674 SF bare land condo has been completely updated and presents in like-new condition throughout. The main floor (2,400 SF) features an open-concept layout following the removal of the central dividing wall, creating a clean and flexible space for a wide range of business or personal uses. The concrete floors, walls, ceilings, doors, and trim have all been freshly painted, and all lighting has been replaced and upgraded. A 16-foot overhead door provides rear access, and a gated rear yard adds secure outdoor storage or parking, Plenty of room for all your equipment & toys. The fully engineered second floor (1,274 SF) offers a separate exterior entrance and is ideal for office use, storage, or a private workspace. Two washrooms are included.Built in 2012 and zoned I1, this unit suits the owner-operator, investor, or lifestyle buyer looking for a clean, well-located bay they can put to work immediately. A strong income story supports the asking price for the investment-minded buyer. (id:51989)
Located at 10112 105 Street in Westlock, this 2011-built detached bungalow offers 1,395 square feet of above-grade living space, complemented by a fully finished basement. The functional interior floor plan features four bedrooms and three full bathrooms, including a primary bedroom with an ensuite. High-quality finishes are found throughout, showcased by hardwood, ceramic tile, and cork flooring. The home has vaulted ceilings and plenty of room to rasie a family. The lower level includes a spacious 25' x 30' family room and a den, providing adaptable space for work or entertainment. Outdoors, the fully fenced rectangular lot features a welcoming front porch, a back deck, a gazebo, and access to a detached double garage via a back lane. The property is conveniently situated near local schools, parks, and golf facilities. (id:51989)

Welcome to the new community of Greystone! This is the perfect home for families looking for a welcoming and cozy lifestyle. This stunning three-bedroom home with an attached double-car garage features tons of natural light. The Main Floor has a chic Kitchen with a great appliance package, white cabinets with sleek black hardware and beautiful quartz countertops, nice size island, Nook and Family Room. There is also a deck with gas BBQ hookup and a side entrance ideal for future basement development. Upstairs has 3 large bedrooms including a Primary bedroom with 5-piece Ensuite, walk-in closet, Laundry Room and a Bonus room. This home is perfect for a growing family, and you can sleep well at night knowing you have a brand new home with Alberta new home warranty. Act fast, now that this home is complete and ready for the perfect family, it won't last long! Call to book your private showing today! Possession is November 2026 (id:51989)
Welcome to this beautiful 2023-built ORIGINAL OWNER home in Uplands, highlighted by a rare FULLY FINISHED 2-BEDROOM LEGAL BASEMENT SUITE with its own kitchen, laundry & full bath—offering excellent RENTAL INCOME POTENTIAL and a fantastic mortgage helper! Perfect for LARGE OR MULTI-GENERATIONAL FAMILIES, the MAIN FLOOR BEDROOM + FULL BATH is ideal for seniors, guests or extended family. The bright main level features 9’ CEILINGS, abundant windows, open living/dining areas, a modern kitchen with stainless steel appliances and walk-through pantry. Upstairs offers 3 bedrooms(DOUBLE MASTER BEDROOMS), 2 full bathrooms, a large bonus room and upstairs laundry. Other highlights include A/C, an OVERSIZED DOUBLE ATTACHED GARAGE, deck, and fully landscaped & fenced yard. Close to parks, playgrounds, Henday Dr, WEM and Costco, with a NEW K-9 SCHOOL under construction nearby. Exceptional SPACE, FLEXIBILITY & INCOME POTENTIAL! (id:51989)
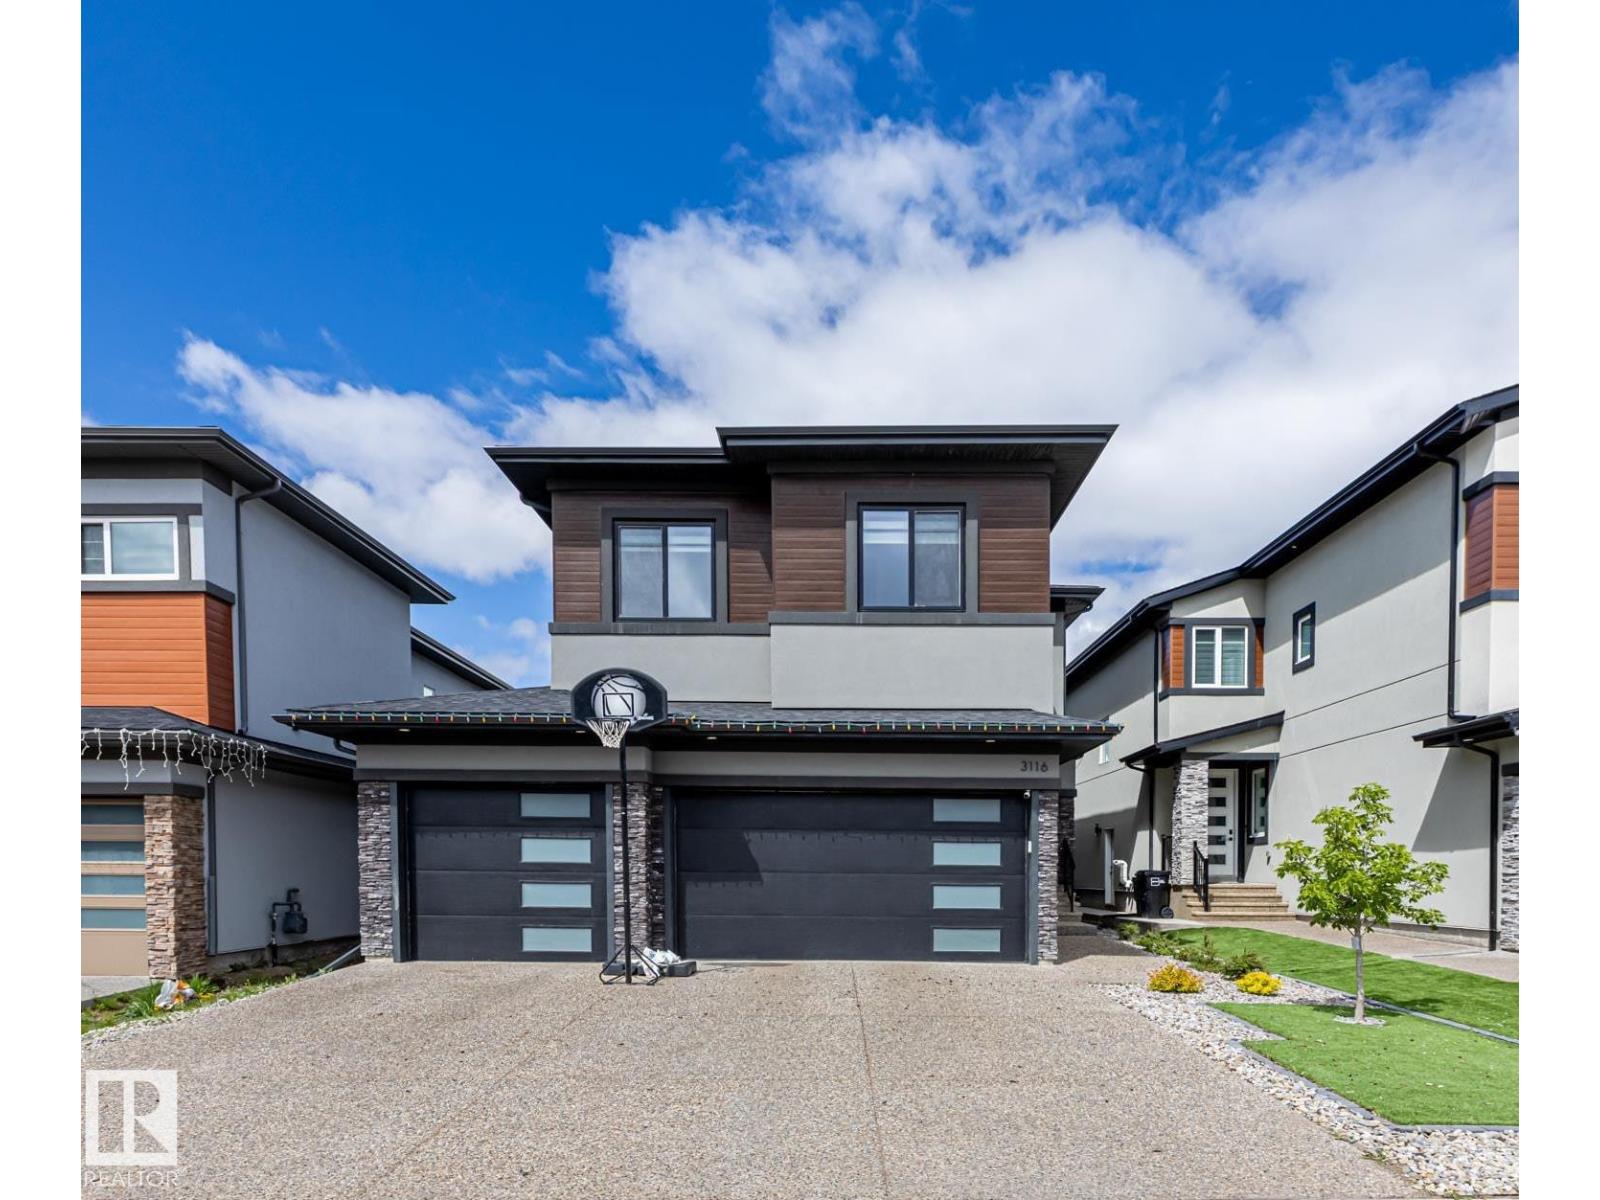
Welcome to this stunning custom-built home in Keswick, where thoughtful design meets modern luxury. Built in 2021 on a wide 42-pocket lot, it welcomes you with a striking stucco exterior, exposed aggregate concrete & rare TRIPLE CAR GARAGE. Step inside to a bright OPEN-TO-ABOVE living room anchored by a sleek fireplace. The dream kitchen showcases CUSTOM CABINETRY, built-in appliances, built-in garbage bins, a BIG ISLAND & convenient SPICE KITCHEN. Offering 4 bedrooms & 4 FULL BATHROOMS, including a MAIN FLOOR BEDROOM & FULL BATH plus TWO PRIMARY BEDROOMS WITH ENSUITES upstairs! Enjoy 9-FT CEILINGS on ALL 3 LEVELS, 8-ft doors, tile flooring on the main, luxury vinyl upstairs, glass railings & a spacious BONUS ROOM. Upstairs laundry includes a sink & cabinetry. A back deck & low-maintenance front yard complete the exterior, while a SEPARATE SIDE ENTRANCE leads to the unfinished basement. A beautifully crafted home with the space, style & details that truly set it apart! (id:51989)
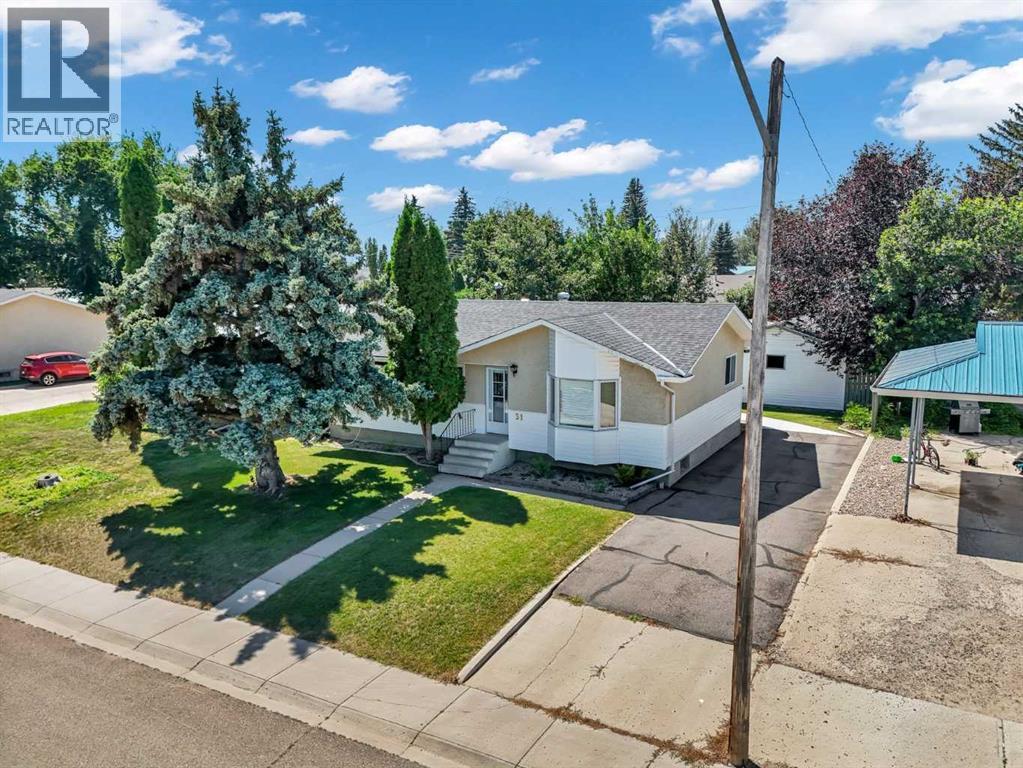
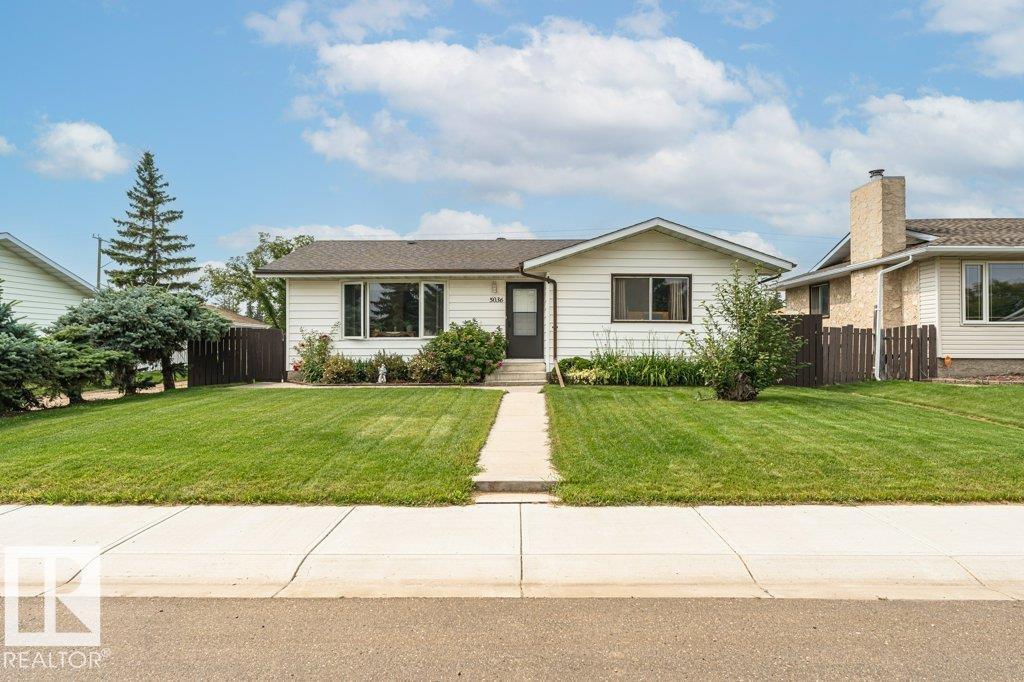
Well-Maintained Bungalow with Incredible Yard & Garage Space! This solid bungalow offers great potential with a few cosmetic updates while being in overall great condition. The NEWer front window is a fantastic improvement, and the shingles on the home are in good shape. The main floor features 3 bedrooms up, while the basement offers an additional bedroom (window is not egress), Den, large laundry space plus a spacious rec room complete with a cool 70’s-style bar. Outside, you’ll love the beautifully landscaped yard and LARGE garden area—perfect for enjoying summer days or growing your own produce. The oversized, detached, insulated double garage provides plenty of room for vehicles, toys, and storage. RV parking is another huge bonus, with convenient access from both the back alley and side alley, as well as parking alongside the house. Located steps to a school and playground. A great opportunity for buyers looking for space, parking, and a property with plenty of potential! (id:51989)
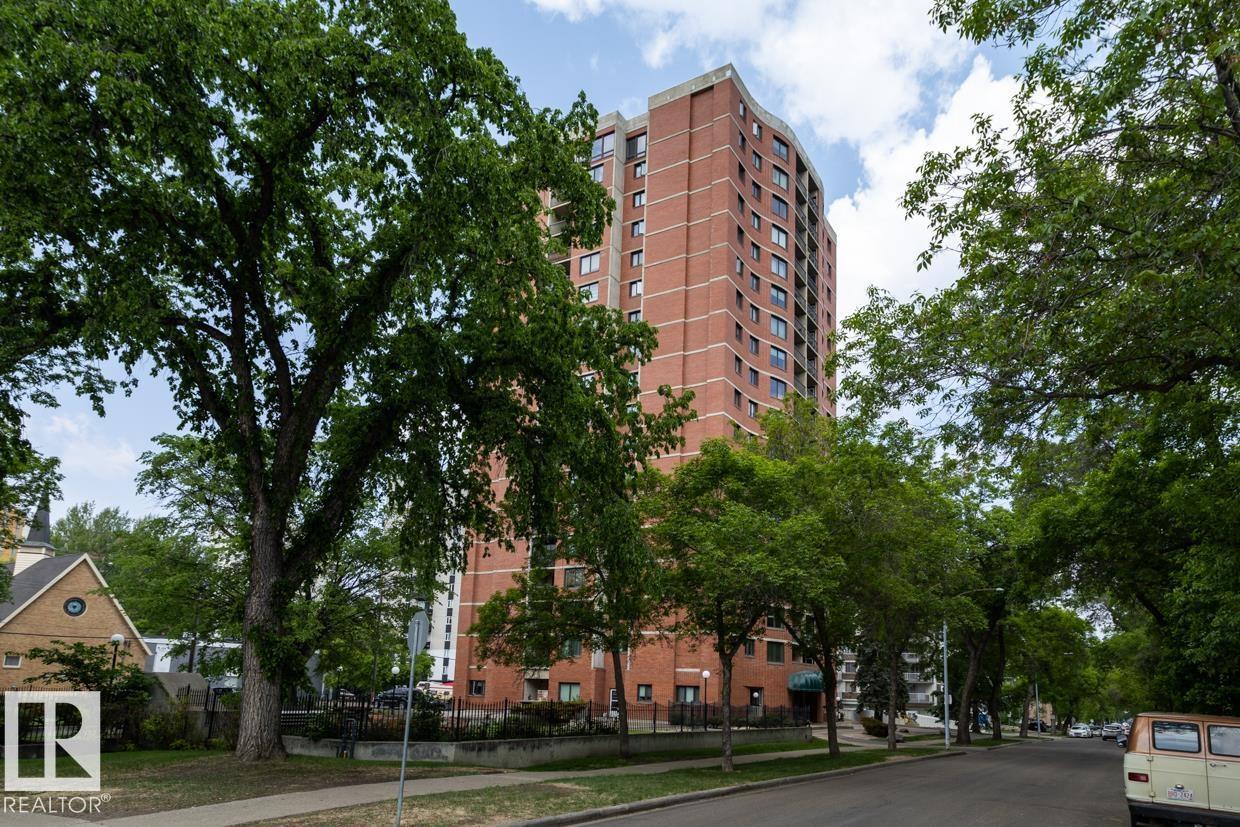
LOCATION-LOCATION-LOCATION! On a quiet tree-lined street, Central Park is 3 blocks to the GRANDIN LRT and only steps to the stairs leading to our Spectacular River Valley. The condo provides a bright, open plan with 2-bedrooms & 2 full bathrooms. The bedrooms are at at opposite ends of the condo and are are perfect for shared accomodation with added privacy in the unit. The condo also includes newer flooring & UG parking! The common areas at Central Park were recently upgraded and provides an IMPRESSIVE first impression when entering the building. The building has ONLY 6 condos per floor and provides a car wash area in the underground parkade and features a fenced/private park for the exclusive use of Central Park residents. In a GREAT South Oliver location (Wihkwentowin), you are close to the shopping, resaurants, and coffe shops on Jasper Avenue with easy access to the City Center and the U of A. The condo is perfect for first time buyers, U of A students and Investors. THIS IS WHERE YOU WANT TO LIVE! (id:51989)
Welcome to low-maintenance living at its finest in the highly desirable community of Sunset Ridge. Tucked away on a quiet street, this gorgeous walk-out bungalow offers the ultimate blend of luxury, ease, and breathtaking mountain views. The main level features a bright, open-concept layout with expansive windows designed to flood the home with natural light while framing stunning mountain views, alongside a primary bedroom suite complete with a full private bathroom, a stylish half bathroom for guests, and a well-designed kitchen and dining area ideal for entertaining. Downstairs, the fully finished walk-out lower level seamlessly extends your living space outdoors and includes a spacious second bedroom paired with a second full bathroom—making it perfect for guests. Best of all, lawn care and snow removal are completely taken care of, allowing you to forget weekend chores and spend more time enjoying nearby trails, community amenities, and picture-perfect sunsets from your back deck. (id:51989)
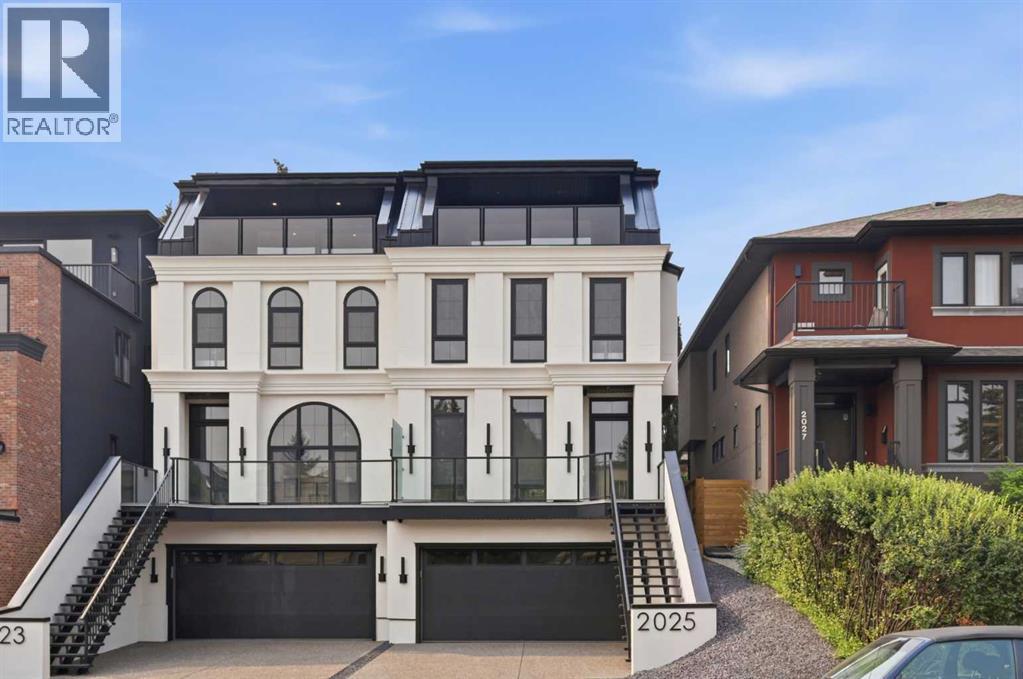
10 Reasons You'll Fall in Love with This Home:(1.) You're Steps from Marda Loop: Walk to coffee, dinner, river, parks, and your favorite shops. Minutes to downtown Calgary. You're in the heart of one of Calgary's best neighborhoods, but the moment you step inside, it feels like your own private escape.(2.) The Exterior Stops People in Their Tracks: French transitional architecture with timeless mouldings, balconies to enjoy the view, and proportions that just work. This isn't another cookie-cutter build, it's timeless, elegant, and undeniably beautiful.(3.) The Kitchen Is Where You'll Actually Want to Spend Time: A 14-foot quartz island that's equal parts functional and sculptural. Premium oversized appliances, pot filler, spice racks, open shelving. And the custom hood fan with a quartz backsplash, aesthetic shelf, and zellige tile up to the ceiling. It's the kind of detail you don't see anywhere else.(4.) Your Morning Coffee Just Got an Upgrade: A dedicated arched coffee bar with open shelves featuring brass tipping rails detail and smart storage. Start every day here... you'll really look forward to it.(5.) Rich Green Cabinetry: Featured in the laundry room, foyer, butler's pantry, and powder room walls. It's intentional, cohesive, and gives the home a personality that feels distinctly European and completely you.(6.) The Butler's Pantry and Mudroom Handle Real Life: Butler's pantry with sink and cabinetry keeps entertaining stress-free. Mudroom with built-ins manages the daily chaos. Everything has a place, so the beautiful spaces stay that way.(7.) Light, Views, and Spaces That Flow: European windows frame the skyline. A Venetian plaster accents the fireplace. The living areas open to a turfed backyard and composite deck low-maintenance, high-reward. (8.) The Primary Suite Feels Like a Spa: Wake up to city views and soft natural light. Your ensuite has in-floor heat, steam shower, dual vanities, arched details, custom textured walls, and tilework that w as chosen with care. The secondary bedrooms are spacious with walk-in closets, sharing a bathroom that blends French timeless design with everyday function. Shared bathroom includes in-floor heat.(9.) The Rooftop Is Where You'll Live: Third-floor lounge with a gas fireplace. Rooftop patio with sweeping downtown downtown views. A custom wet bar with gold railing details, LED-lit glass shelving, and timeless finishes. This isn't a space you use once it's where you'll host, relax, and fall in love with Calgary all over again.(10.) The Extras That Make Life Easier: Epoxy-finished heated garage. Central A/C. Full security system. Integrated sound. Fully finished basement with a guest bedroom/gym room, full bathroom, and heated floor rough-ins. Heated driveway rough-ins (Calgary winters solved). Landscaping designed so you enjoy it, not maintain it.This home isn't just beautiful. It's thoughtful, functional, and designed to be lived in fully. European charm meets Calgary living, and it's waiting for you. (id:51989)
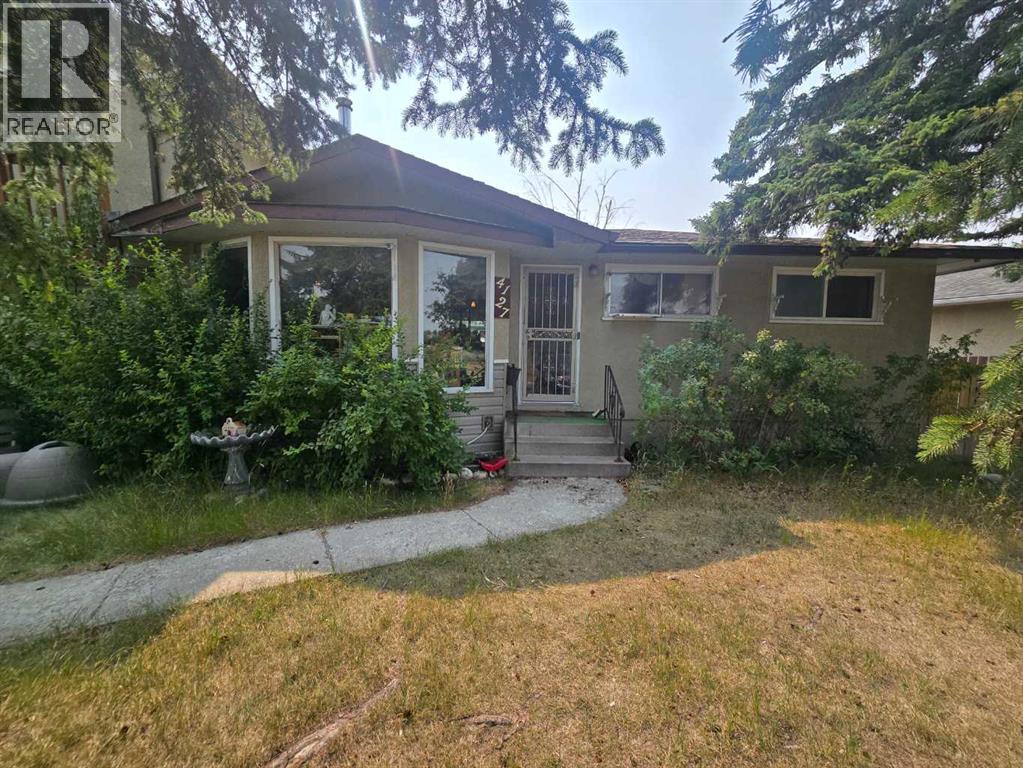
Attention developers, investors and renovators. This home sits on a large 0.19 acre corner lot. Ideal for re-development or a renovation. Located on a quiet street close to all amenities. (id:51989)
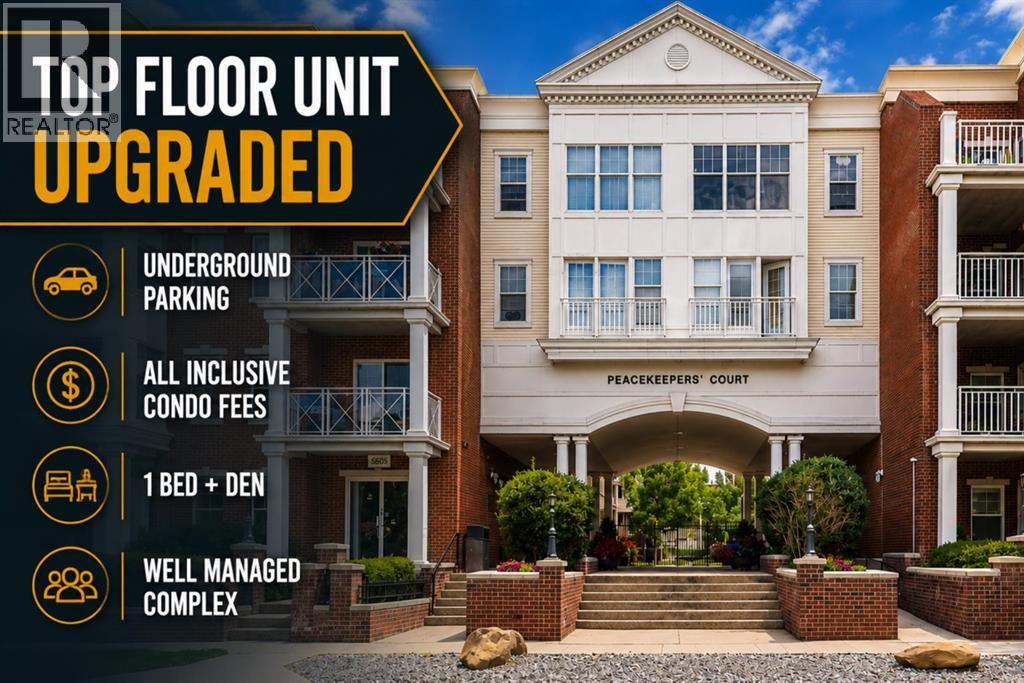
TOP FLOOR UNIT | UPGRADED | TITLED UNDERGROUND PARKING | ALL-INCLUSIVE CONDO FEES | 1 BED + DEN | Welcome to Garrison Green, where comfort, convenience, and value come together in this upgraded top-floor 1 bedroom plus den condo in a concrete building. With a smart open layout, titled underground parking, in-suite laundry, and all-inclusive condo fees covering electricity, gas, heat, water, sewer, parking, and more, this home is an excellent fit for first-time buyers, downsizers, or anyone looking for low-maintenance living in a well-managed building. Inside, the layout is practical and inviting, with updated flooring and paint, 9 foot ceilings, an open living area, and a functional kitchen featuring granite countertops, a kitchen island, and stainless steel appliances. The living room offers comfortable everyday space with access to a private balcony, while the den gives you flexibility for a home office, reading nook, or extra storage. The primary bedroom is sized for real living, and the in-suite laundry adds everyday convenience. You’ll also appreciate the titled underground parking stall, secure building access, elevators, guest suites and amenities including a fitness centre, theatre room, courtyard, and secured parking. Located in the established community of Garrison Green, this building offers quick access to schools, shopping, Mount Royal University, parks, transit, and major routes. If you’re looking for an affordable, move-in-ready top-floor condo with strong value and practical upgrades, this one is worth seeing. (id:51989)
Discover the Altair by Coventry Homes in Rosemont a modern farmhouse thoughtfully designed for family function backing a walking path. The main floor features a vibrant open concept, seamless flow into a walkthrough pantry and spacious mudroom, and an expansive wall of rear-of-home windows that flood the space with natural light. Moving to the second floor, you are greeted by a versatile central bonus room and a convenient laundry room. The front of the home features a private primary suite with a generous five-piece ensuite and walk-in closet. Two additional bedrooms flank the rear of the home, providing a balanced layout for the whole family. With a separate side entrance, you have the flexibility to develop a basement suite as a mortgage helper. Located on the desirable west side of Edmonton, Rosemont offers proximity to numerous schools, a future recreation center, excellent amenities like Costco, and easy access to both the Anthony Henday and Whitemud Drive. **some photos have been virtually staged. (id:51989)
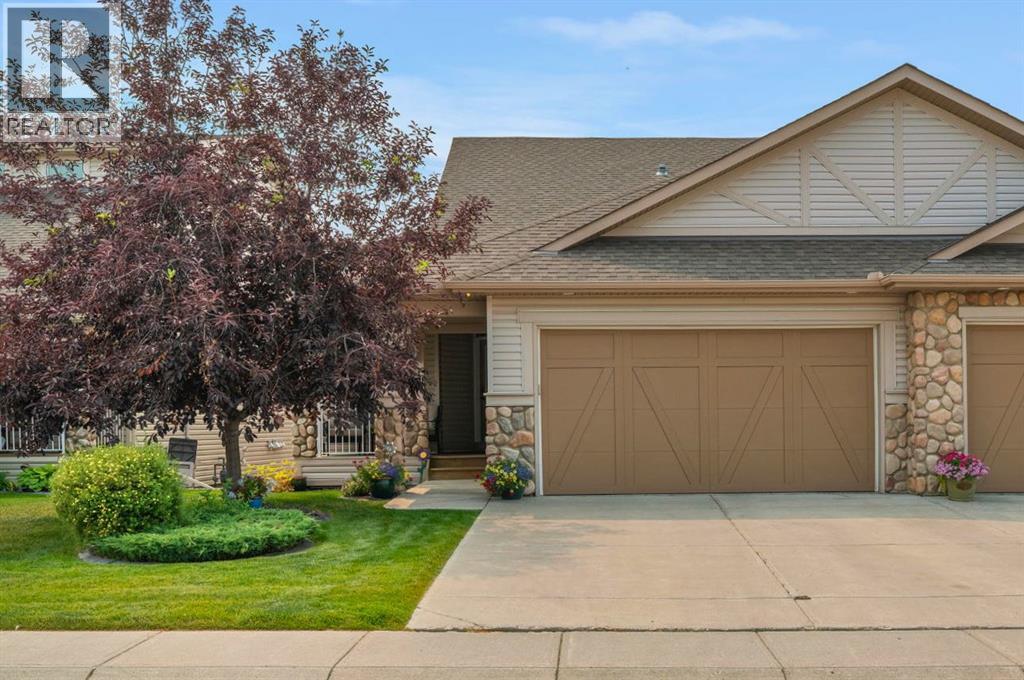
Immaculate, bright and beautifully maintained, this exceptional half duplex in Aspen Trails delivers style, space and unbeatable convenience! Ideally located steps from Abbey Park and scenic walking trails, and minutes from grocery stores, coffee shops and everyday amenities. The sun-filled main floor features abundant windows, a SOUTH-FACING backyard, granite countertops and an UPGRADED KITCHEN with stainless steel appliances, including a new refrigerator. Custom window coverings throughout, including Hunter Douglas on the main floor, add a polished finishing touch. Don't miss central A/C and a full-size double attached garage. Upstairs offers a SPACIOUS PRIMARY RETREAT with walk-in closet and 4-piece ensuite, two additional bedrooms, versatile loft, 4-piece bath and laundry. The fully finished basement is ideal for movie nights and entertaining, with a WET BAR, large family room, 3-piece bath and storage. A fantastic opportunity in a truly wonderful community, move-in ready and priced to impress. (id:51989)