

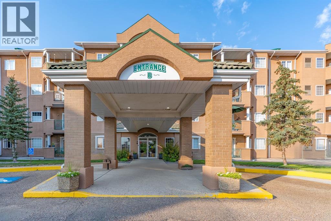
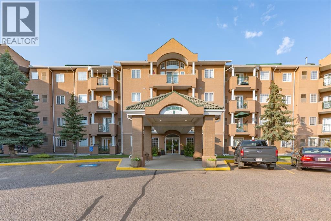
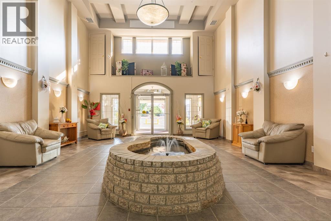
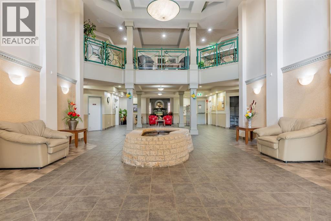
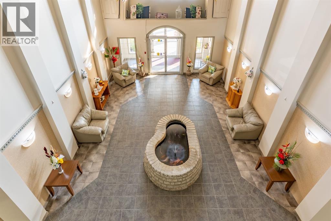
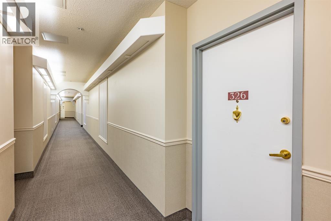
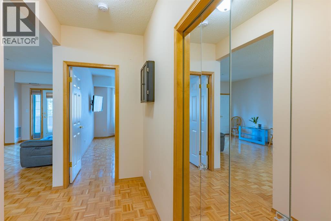
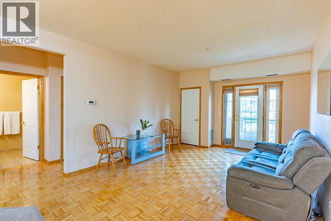
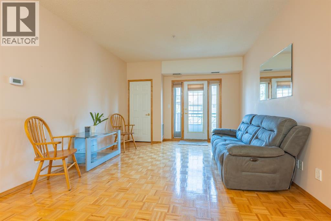
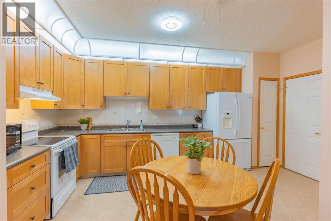
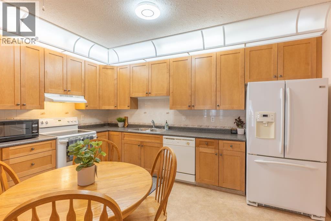
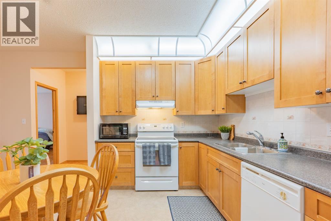
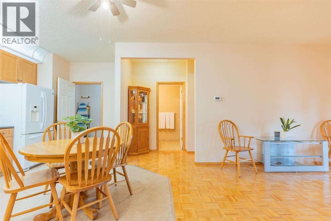
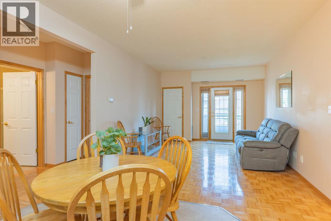
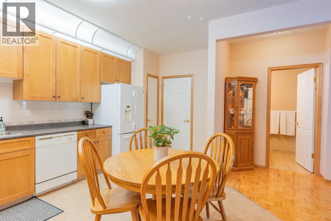
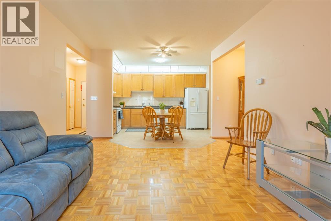
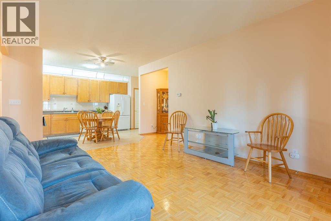
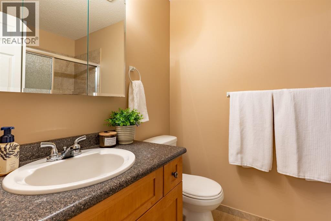
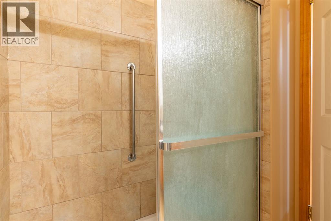
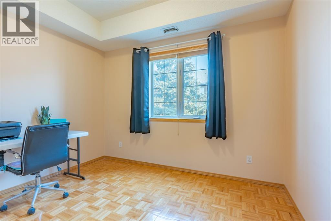
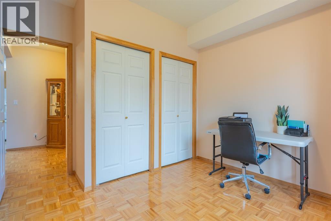
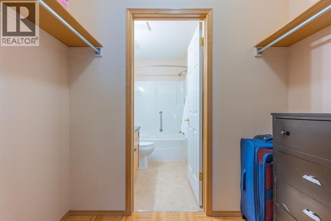
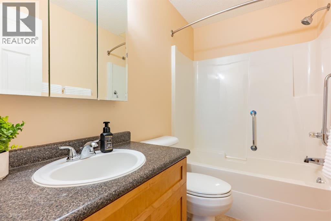
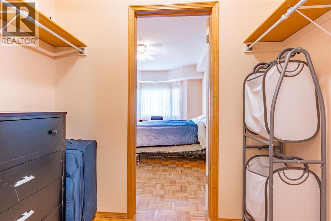
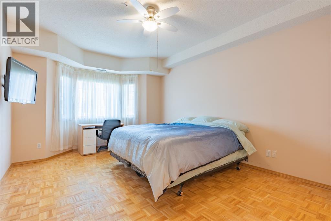
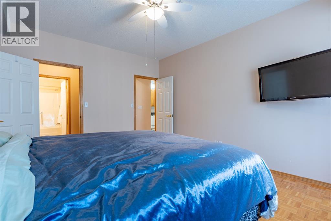
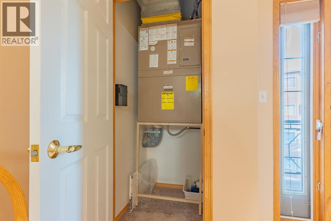
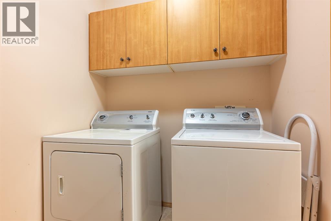
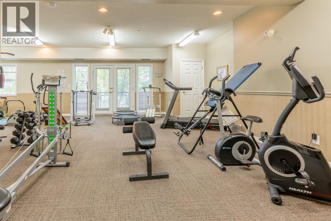
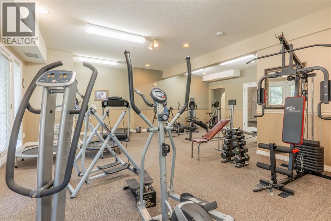
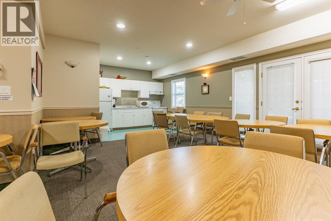
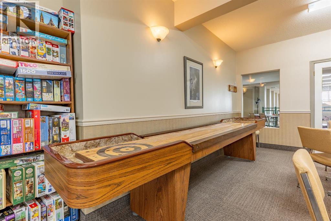
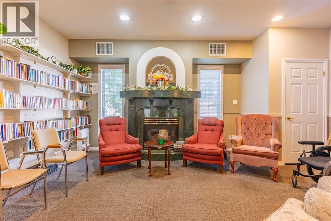
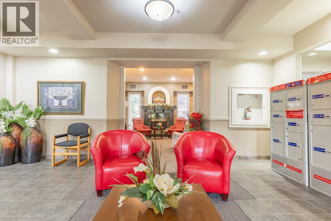
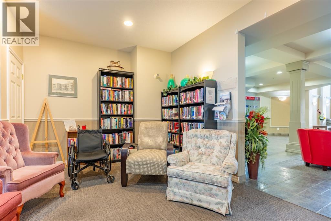
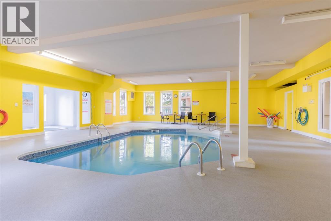
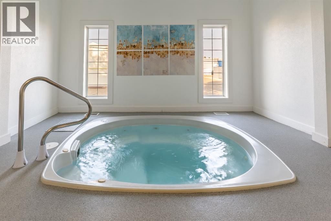
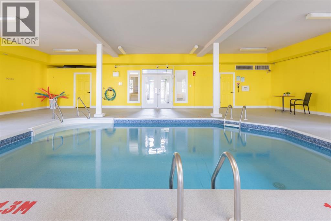
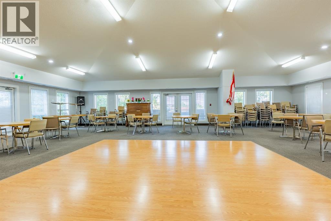
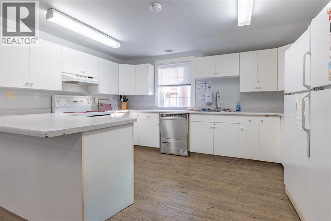
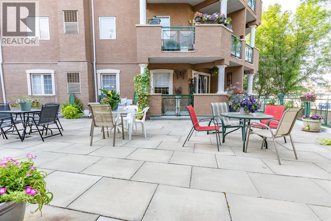
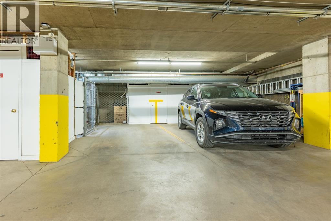
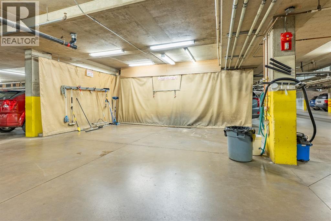
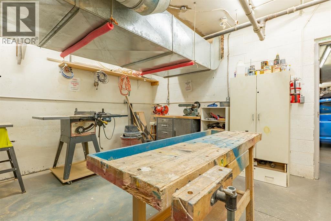
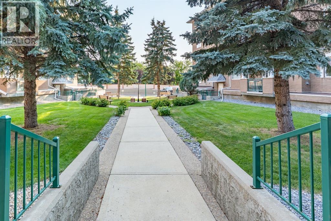
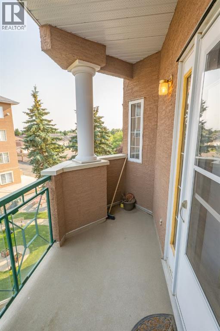
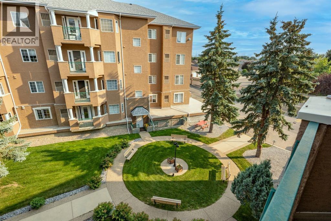
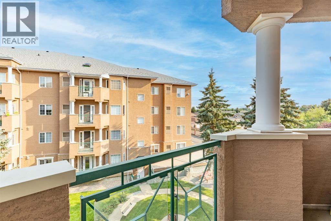
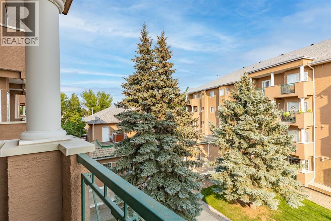
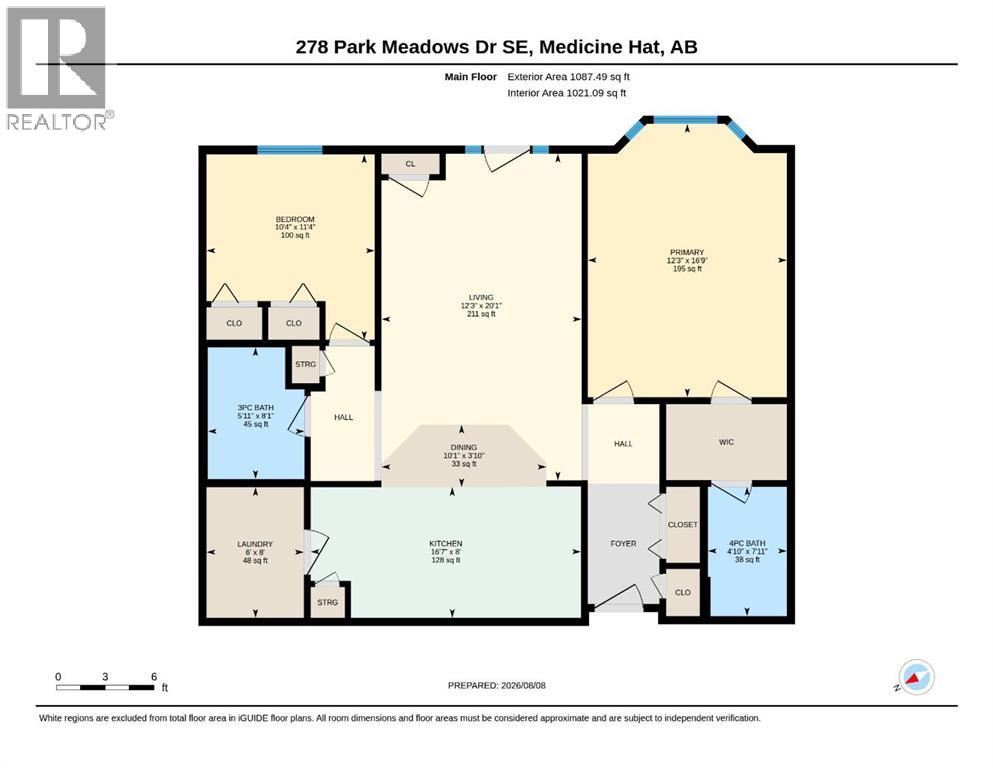
Welcome to this spacious 2-bedroom, 2-bathroom condo in the sought-after Park Meadows community. Offering just over 1,020 sq. ft. of thoughtfully designed living space, this third-floor unit features a bright south-facing exposure and a functional floor plan with generous room sizes throughout. The main living area offers plenty of space to relax and entertain, with a large living room flowing into the dining area and kitchen. The kitchen features maple cabinetry, while parquet hardwood flooring adds warmth and character to the main living spaces. The spacious primary bedroom offers plenty of room for a king-sized bedroom suite and includes a walk-in closet and convenient ensuite bathroom. A second bedroom, additional full bathroom, and in-suite laundry complete the interior. But the real highlight of this property is the exceptional collection of amenities. Residents enjoy access to an indoor pool, hot tub, fitness centre, games room, library, workshop and banquet/meeting room, along with elevators and a beautifully maintained courtyard. The building also offers underground parking with a convenient car wash station. Condo fees are $585/month and include an extensive list of services and amenities, including heat, electricity, water, sewer, insurance, common-area maintenance, caretaker, snow removal, trash removal, parking, reserve fund contributions and access to the HOA/condo amenities. If you’re looking for low-maintenance condo living with an impressive range of amenities, underground parking and a desirable south-facing exposure, this one is worth a look. (id:51989)
Features of 326, 278 Park Meadows Drive Se
- MLS® Number A2336298
-
Price
$274,900
Maintenance, Condominium Amenities, Common Area Maintenance, Electricity, Heat, Insurance, Interior Maintenance, Ground Maintenance, Parking, Reserve Fund Contributions, Sewer, Waste Removal, Water
$585 Monthly - Bedrooms: 2
- Bathrooms: 2
- Square Footage: 1087 sqft
- Property Type: Apartment
- Community Name: Southview-Park Meadows
- Amenities Near By Schools, Shopping
- Community Features Pets Not Allowed, Age Restrictions
- Features Pvc Window, Closet Organizers, Parking
- Parking Space Total 1
- Plan 9910919
Buildings
| Bathroom Total | 2 | Bedrooms Above Ground | 2 |
| Bedrooms Total | 2 | Amenities | Exercise Centre, Swimming |
| Appliances | See Remarks | Constructed Date | 1998 |
| Construction Material | Poured Concrete | Construction Style Attachment | Attached |
| Cooling Type | Central Air Conditioning, Fully Air Conditioned | Exterior Finish | Brick, Concrete, Stucco |
| Flooring Type | Linoleum, Parquet, Vinyl Plank | Heating Type | Forced Air |
| Stories Total | 4 | Size Interior | 1087 Sqft |
| Total Finished Area | 1087 Sqft | Type | Apartment |
Parking
| Underground |
Land
| Acreage | No | Land Amenities | Schools, Shopping |
| Size Total Text | Unknown | Zoning Description | R-md |
Rooms
| Level | Type | Length | Width | Dimensions |
|---|---|---|---|---|
| Main Level | 3pc Bathroom | 8.08 Ft x 5.92 Ft | ||
| Main Level | 4pc Bathroom | 7.92 Ft x 4.83 Ft | ||
| Main Level | Bedroom | 11.33 Ft x 10.33 Ft | ||
| Main Level | Dining Room | 3.83 Ft x 10.08 Ft | ||
| Main Level | Kitchen | 8.00 Ft x 16.58 Ft | ||
| Main Level | Laundry Room | 8.00 Ft x 6.00 Ft | ||
| Main Level | Living Room | 20.08 Ft x 12.25 Ft | ||
| Main Level | Primary Bedroom | 16.75 Ft x 12.25 Ft |
Agents and Offices
- JOEY SABOURIN
- Office: Exp Realty
What's Nearby
Similar Properties

301, 7301 Valleyview Park Se, Calgary, Alberta
- MLS® # A2316083
- Jordan Huntrods
- Maxwell Devonshire Realty
204, 406 Cranberry Park Se, Calgary, Alberta
- MLS® # A2329976
- Cody Swayze
- Bryan Adolph
- Royal LePage Mission Real Estate
402, 300 Auburn Meadows Common Se, Calgary, Alberta
- MLS® # A2323118
- Alexander Pidann
- RE/MAX Innovations
120, 20 Walgrove Walk Se, Calgary, Alberta
- MLS® # A2315192
- Fiona T. Christiaansen
- RE/MAX Realty Professionals