

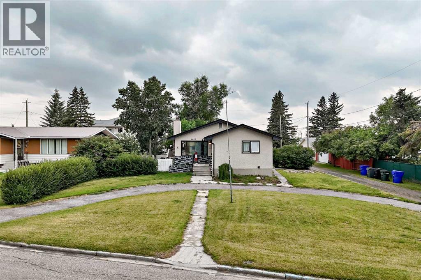
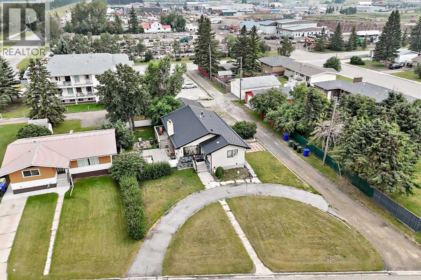
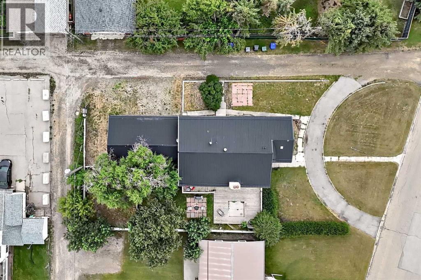
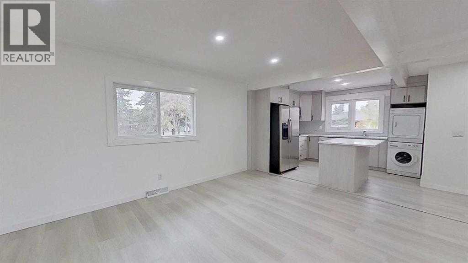
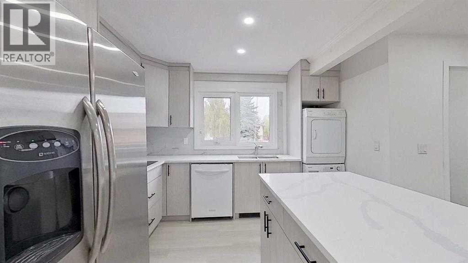
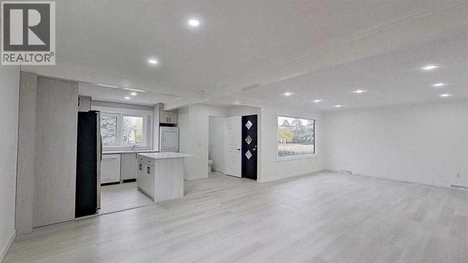
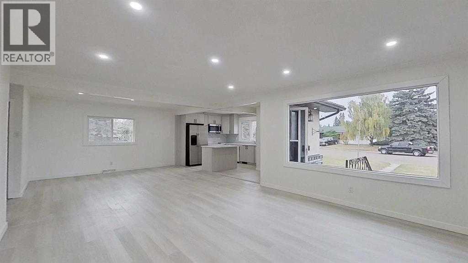
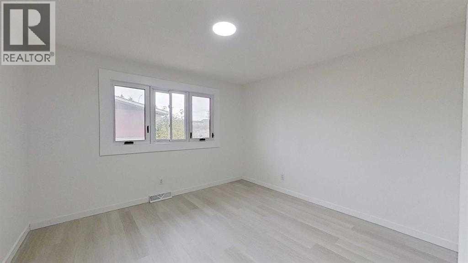
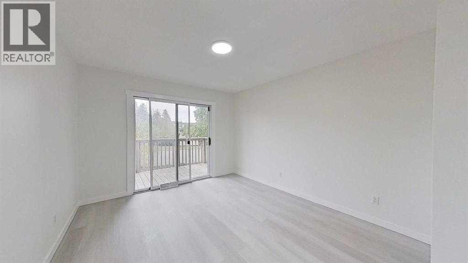
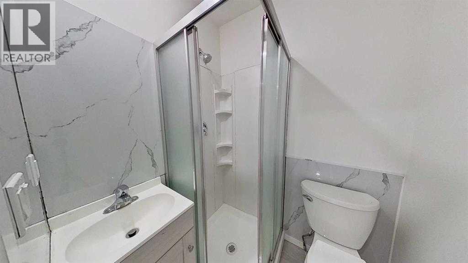
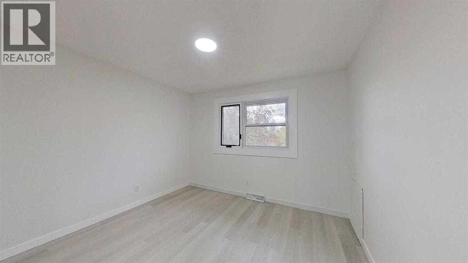
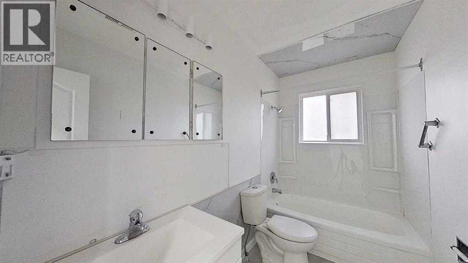
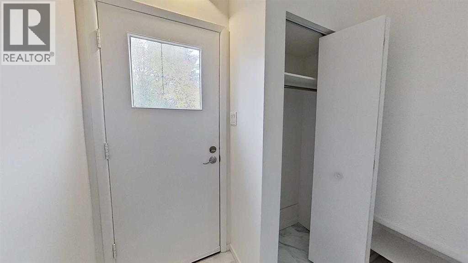

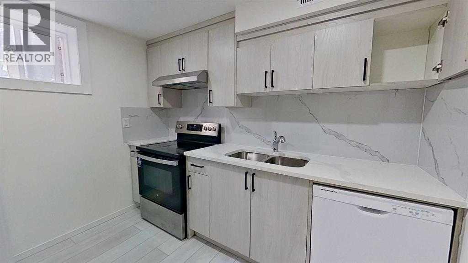
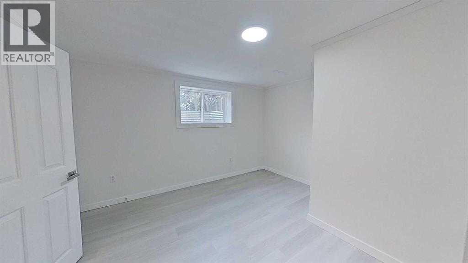
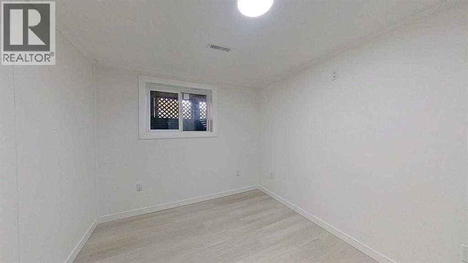
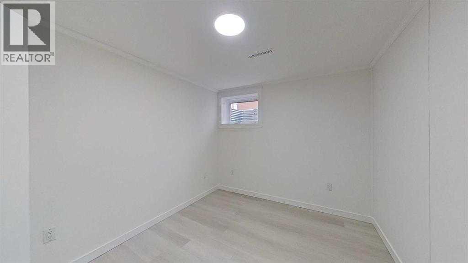
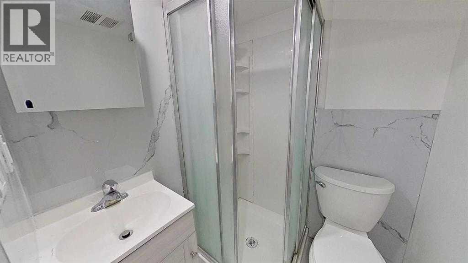
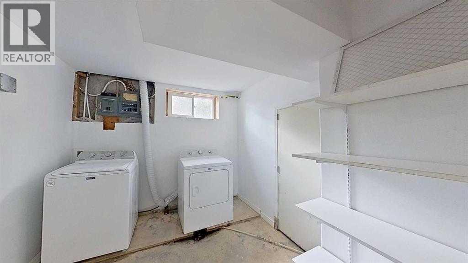
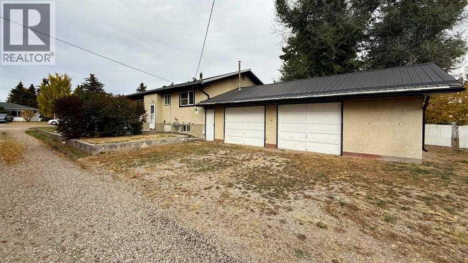
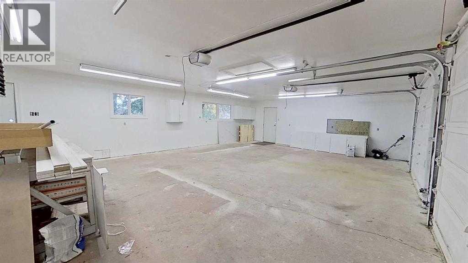
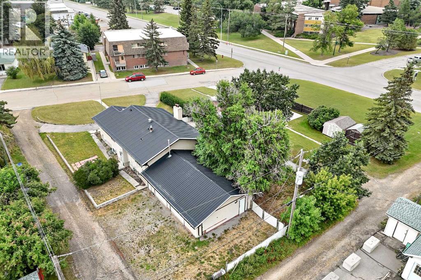
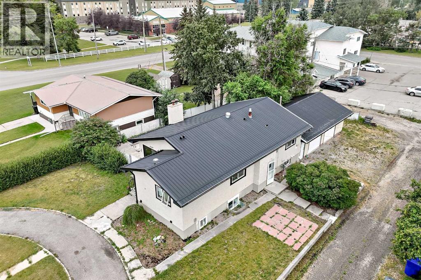
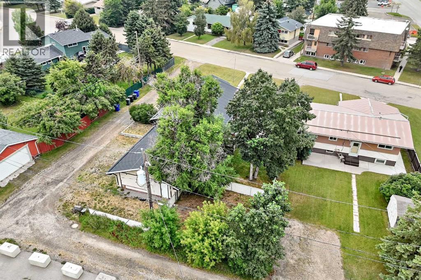
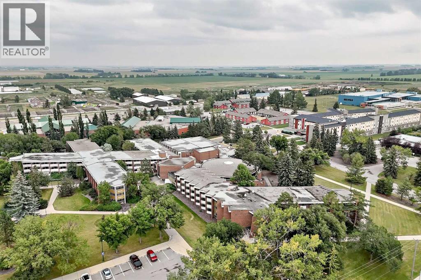
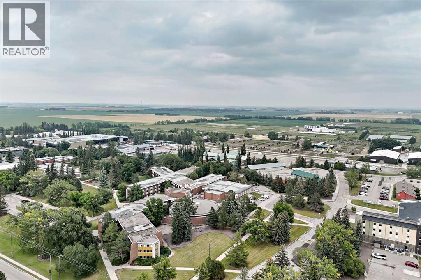
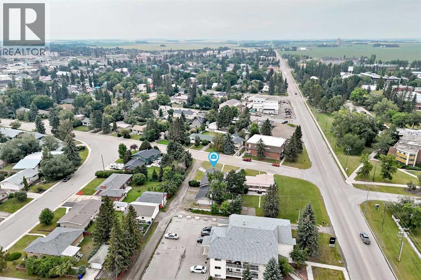
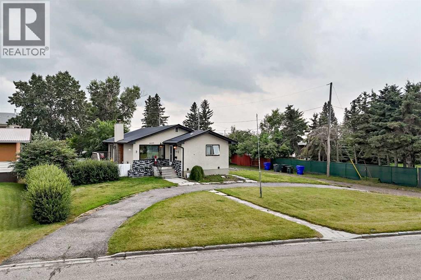
EXCEPTIONAL INVESTMENT OPPORTUNITY | HUGE 10,000 SQ. FT. CORNER LOT | ACROSS FROM OLDS COLLEGE | LEGAL BASEMENT SUITE | 6 BEDROOMS | 4 BATHROOMS | OVERSIZED DOUBLE GARAGE. An exceptional investment opportunity in an unbeatable location directly across from Olds College and conveniently located close to shopping, schools, parks, recreation and all amenities! Situated on an impressive 10,000+ sq. ft. corner lot, this spacious and extensively updated bungalow offers 6 bedrooms, 4 full bathrooms, a LEGAL basement suite, and an oversized double detached garage. Tenants are already in place with leases through March 2027, providing an excellent opportunity for an investor looking for a property with established tenancy from day one. The bright and inviting main level features newer vinyl plank flooring throughout and an abundance of large windows that fill the home with natural light. The beautifully updated kitchen offers quartz countertops, newer cabinetry, a large centre island, plenty of counter and storage space, and flows seamlessly into the open living and dining areas. The main floor also features 3 spacious bedrooms, 2 full bathrooms, and its own washer and dryer.The fully finished LEGAL lower suite offers a separate entrance and an excellent layout with a spacious living area featuring a charming brick fireplace and large windows providing plenty of natural light. The updated kitchen, newer flooring, 3 additional bedrooms, 2 full bathrooms, and its own washer and dryer complete this impressive lower level. Outside, the property offers fantastic curb appeal with a unique curved driveway, a large backyard with plenty of room to enjoy, and an oversized 33’ x 23’ double detached garage with double doors. Numerous recent updates include newer paint, flooring, kitchens, fixtures and more. With its exceptional lot size, legal suite, established tenants, generous living space, oversized garage and prime location directly across from Olds College, this property offers o utstanding investment potential, versatility and value. A rare opportunity to acquire a well-located, income-producing property with tenants already in place—this is truly a must-see! (id:51989)
Features of 4609 52 Street
- MLS® Number A2336510
- Price $499,000
- Bedrooms: 6
- Bathrooms: 4
- Square Footage: 1326 sqft
- Property Type: House
- Amenities Near By Park, Playground, Recreation Nearby, Schools, Shopping
- Features See Remarks, Other, Back Lane, Pvc Window, Level
- Parking Space Total 6
- Plan 1022jk
- Structure Deck
Buildings
| Bathroom Total | 4 | Bedrooms Above Ground | 3 |
| Bedrooms Below Ground | 3 | Bedrooms Total | 6 |
| Appliances | Washer, Refrigerator, Cooktop - Electric, Dishwasher, Stove, Dryer, Microwave Range Hood Combo, Hood Fan, Window Coverings, Garage Door Opener | Architectural Style | Bungalow |
| Basement Development | Finished | Basement Features | Separate Entrance, Walk-up, Suite |
| Basement Type | Full (finished) | Constructed Date | 1963 |
| Construction Material | Wood Frame | Construction Style Attachment | Detached |
| Cooling Type | None | Exterior Finish | Stone, Stucco |
| Flooring Type | Tile, Vinyl Plank | Foundation Type | Poured Concrete |
| Heating Fuel | Natural Gas | Heating Type | Forced Air |
| Stories Total | 1 | Size Interior | 1326 Sqft |
| Total Finished Area | 1326 Sqft | Type | House |
Parking
| Detached Garage | 2 |
| Oversize |
Land
| Acreage | No | Fence Type | Fence |
| Land Amenities | Park, Playground, Recreation Nearby, Schools, Shopping | Landscape Features | Landscaped, Lawn |
| Size Depth | 40.97 M | Size Frontage | 23.76 M |
| Size Irregular | 956.00 | Size Total | 956 M2|7,251 - 10,889 Sqft |
| Size Total Text | 956 M2|7,251 - 10,889 Sqft | Zoning Description | R2 |
Rooms
| Level | Type | Length | Width | Dimensions |
|---|---|---|---|---|
| Lower Level | 3pc Bathroom | 4.92 Ft x 4.75 Ft | ||
| Lower Level | Kitchen | 9.50 Ft x 8.17 Ft | ||
| Lower Level | Living Room | 11.67 Ft x 11.83 Ft | ||
| Lower Level | Dining Room | 11.75 Ft x 6.67 Ft | ||
| Lower Level | 3pc Bathroom | 8.42 Ft x 6.25 Ft | ||
| Lower Level | Bedroom | 9.50 Ft x 8.83 Ft | ||
| Lower Level | Bedroom | 12.58 Ft x 10.00 Ft | ||
| Lower Level | Laundry Room | 9.92 Ft x 8.75 Ft | ||
| Lower Level | Bedroom | 11.75 Ft x 9.00 Ft | ||
| Main Level | 3pc Bathroom | 5.00 Ft x 4.25 Ft | ||
| Main Level | Kitchen | 9.67 Ft x 10.92 Ft | ||
| Main Level | Living Room | 18.58 Ft x 14.50 Ft | ||
| Main Level | Dining Room | 15.08 Ft x 9.33 Ft | ||
| Main Level | Bedroom | 11.42 Ft x 12.08 Ft | ||
| Main Level | Storage | 6.50 Ft x 2.33 Ft | ||
| Main Level | 4pc Bathroom | 10.25 Ft x 5.00 Ft | ||
| Main Level | Bedroom | 11.17 Ft x 10.17 Ft | ||
| Main Level | Primary Bedroom | 11.17 Ft x 12.50 Ft |
Agents and Offices
- Amanda Petersen
- Office: RE/MAX Real Estate (Mountain View)