

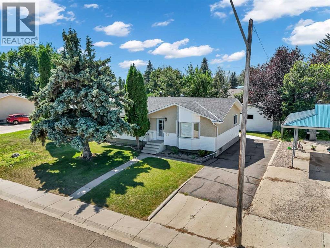
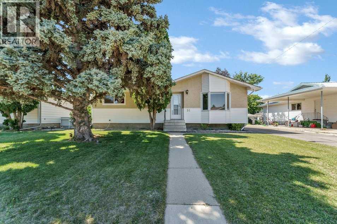
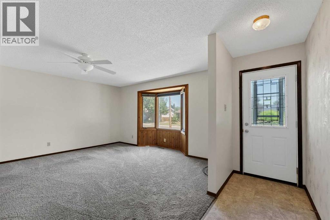
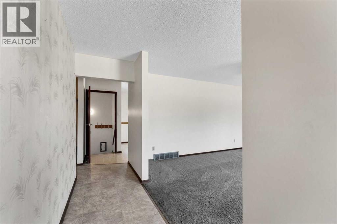
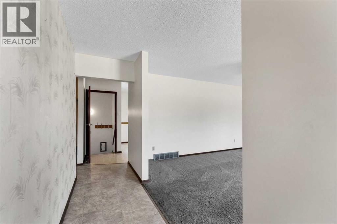
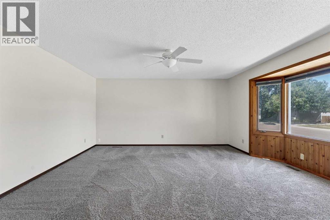
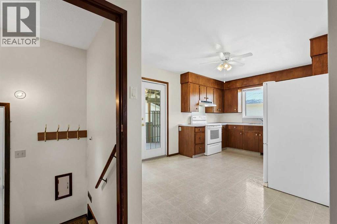
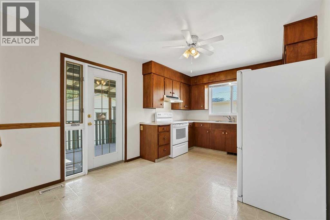
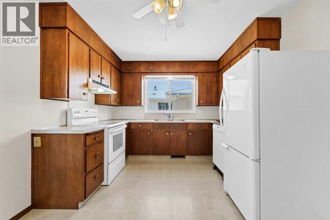
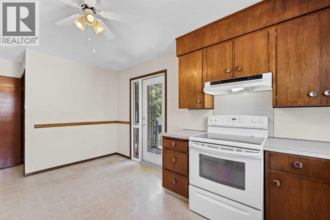
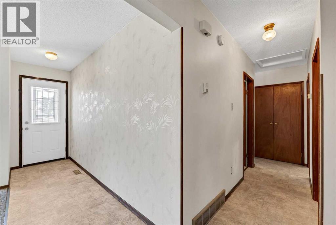
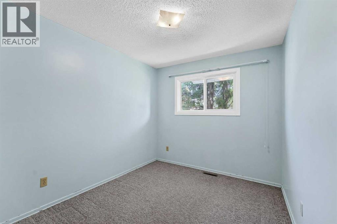
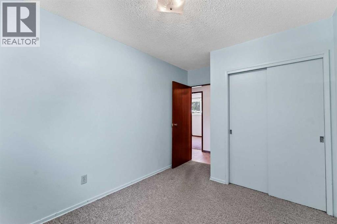
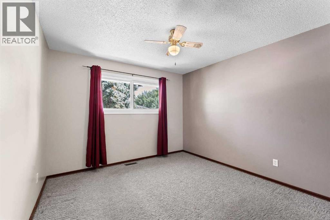
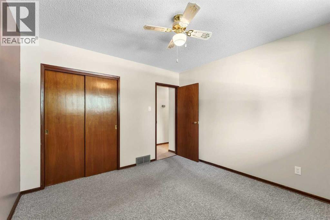
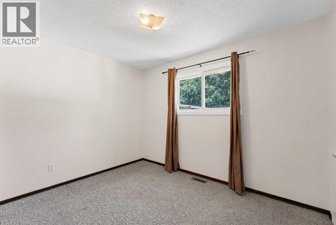
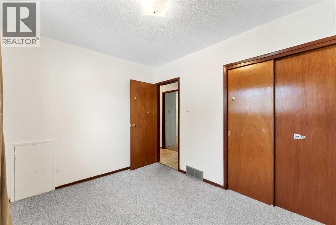
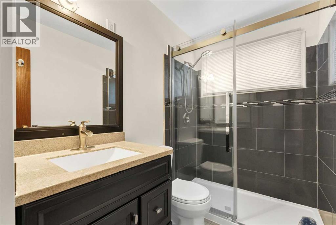
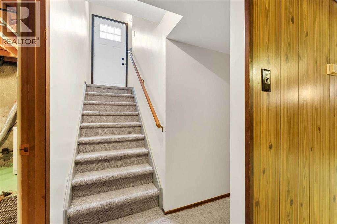
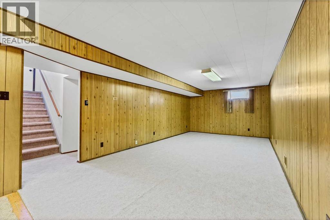
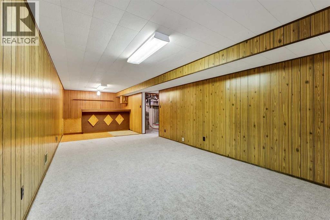
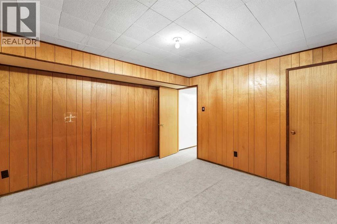
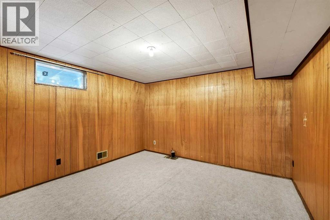
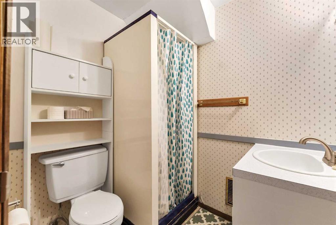
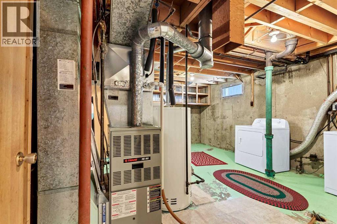
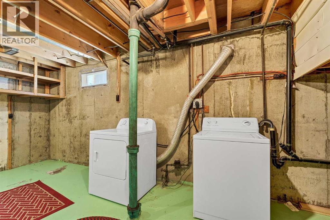
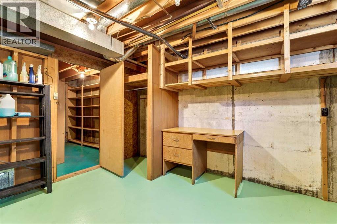
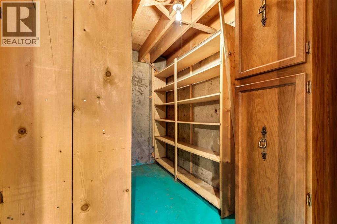
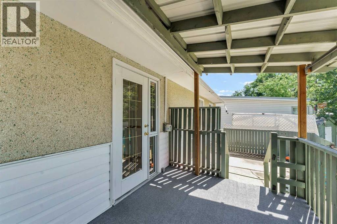
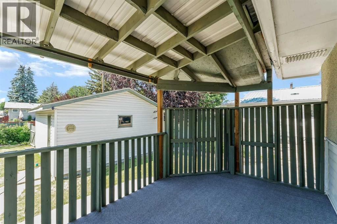
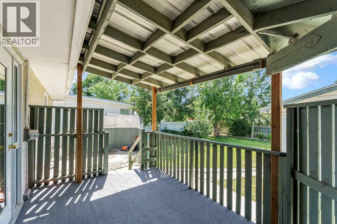
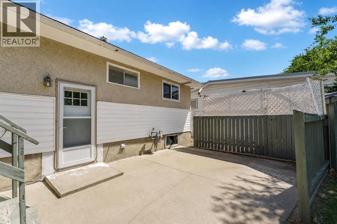
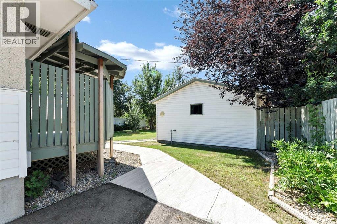
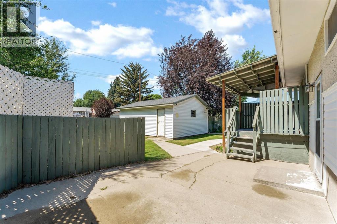
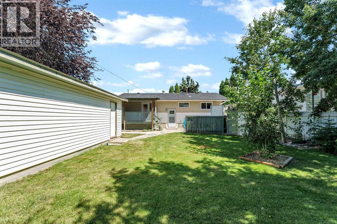
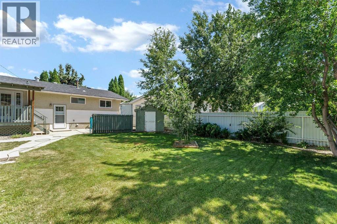
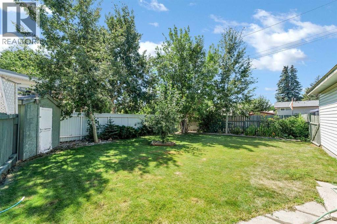
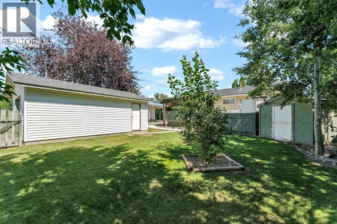
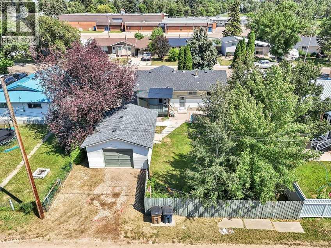
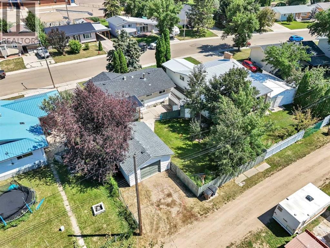
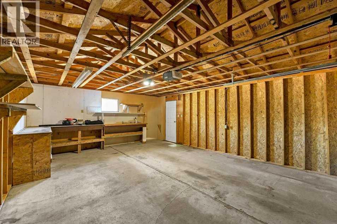
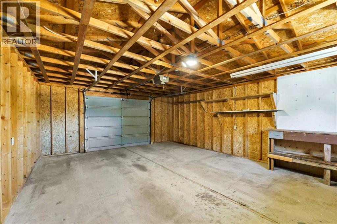
This is the kind of property that feels like home the moment you arrive. Set in a beautiful, mature west-end location in Brooks, this 4 bedroom, 2 bathroom property is filled with the warmth that can only come from decades of love and laughter, dancing in the kitchen, coffee on the deck looking out at every thoughtfully placed perennial, and the kind of everyday moments that somehow become the memories you hold onto the longest. There is something very special about a home that has been genuinely loved, and you can feel it here. Mature trees, established landscaping and neighbours that greet you, create a setting that feels private, peaceful and wonderfully settled and the home offers comfortable spaces for gathering, relaxing and simply enjoying life. With 3 bedrooms on the main floor and a wonderfully renovated bathroom, 1 bedroom downstairs and a separate entrance to provide extra privacy, there is plenty of room for families and guests alike. The basement features an XL family room, bar area, bathroom, utility/laundry room and a coveted cold room for canning and extra storage. This home as air conditioning and teak kitchen cabinets! Outside, the yard is a beautiful reflection of years of care, with a covered deck made for slow mornings, summer suppers and evenings spent outside. A detached garage adds valuable space for vehicles, projects & storage and the extensive asphalt driveway in the front ensures no lack of parking. Located just one street west of Griffin Park School, this isn't simply a house waiting for its next owner - it's a home with a history, ready to hold new traditions, new laughter and a whole new collection of memories. Is this your new home? (id:51989)
Features of 31 8 Street W
- MLS® Number A2333158
- Price $385,000
- Bedrooms: 4
- Bathrooms: 2
- Square Footage: 1071 sqft
- Property Type: House
- Community Name: West End
- Amenities Near By Park, Playground, Recreation Nearby, Schools
- Features Back Lane, No Smoking Home
- Parking Space Total 4
- Plan 2653jk
- Structure Shed, Deck
Buildings
| Bathroom Total | 2 | Bedrooms Above Ground | 3 |
| Bedrooms Below Ground | 1 | Bedrooms Total | 4 |
| Appliances | Refrigerator, Dishwasher, Stove, Hood Fan, Window Coverings, Garage Door Opener, Washer & Dryer | Architectural Style | Bungalow |
| Basement Development | Finished | Basement Features | Separate Entrance |
| Basement Type | Full (finished) | Constructed Date | 1965 |
| Construction Style Attachment | Detached | Cooling Type | Central Air Conditioning |
| Exterior Finish | Vinyl Siding | Flooring Type | Carpeted, Linoleum |
| Foundation Type | Poured Concrete | Heating Fuel | Natural Gas |
| Heating Type | Forced Air | Stories Total | 1 |
| Size Interior | 1071 Sqft | Total Finished Area | 1071 Sqft |
| Type | House |
Parking
| Detached Garage | 2 |
| Other |
Land
| Acreage | No | Fence Type | Fence |
| Land Amenities | Park, Playground, Recreation Nearby, Schools | Landscape Features | Lawn |
| Size Depth | 35.05 M | Size Frontage | 18.29 M |
| Size Irregular | 694.50 | Size Total | 694.5 M2|7,251 - 10,889 Sqft |
| Size Total Text | 694.5 M2|7,251 - 10,889 Sqft | Zoning Description | R-sd |
Rooms
| Level | Type | Length | Width | Dimensions |
|---|---|---|---|---|
| Basement | Family Room | 26.92 Ft x 11.67 Ft | ||
| Basement | Bedroom | 11.92 Ft x 11.75 Ft | ||
| Basement | Furnace | 16.50 Ft x 13.58 Ft | ||
| Basement | Cold Room | 5.92 Ft x 10.42 Ft | ||
| Basement | 3pc Bathroom | 6.25 Ft x 5.17 Ft | ||
| Main Level | Other | 12.83 Ft x 3.75 Ft | ||
| Main Level | Living Room | 17.58 Ft x 14.92 Ft | ||
| Main Level | Dining Room | 7.67 Ft x 10.33 Ft | ||
| Main Level | Kitchen | 7.75 Ft x 10.33 Ft | ||
| Main Level | Bedroom | 11.00 Ft x 11.25 Ft | ||
| Main Level | Bedroom | 11.17 Ft x 9.00 Ft | ||
| Main Level | Bedroom | 8.75 Ft x 10.00 Ft | ||
| Main Level | 3pc Bathroom | 5.08 Ft x 9.00 Ft |
Agents and Offices
- Julie Jenkins
- Office: Real Estate Centre
What's Nearby
Similar Properties

953 Columbia Boulevard W, Lethbridge, Alberta
- MLS® # A2321192
- CARI HILLYER
- KENT EARL
- Lethbridge Real Estate.com
5404 5th Street W, Claresholm, Alberta
- MLS® # A2321986
- CHARLOTTE CHARTRAND
- RE/MAX Real Estate - Lethbridge (Claresholm)