

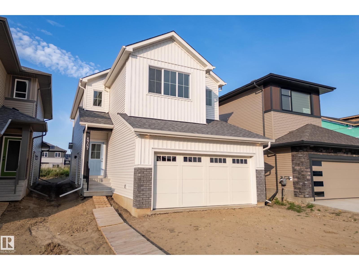
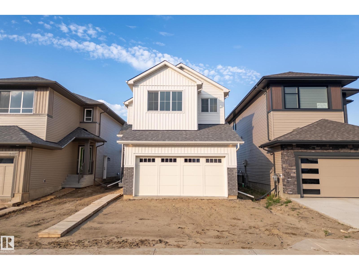
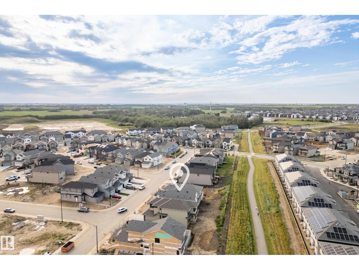
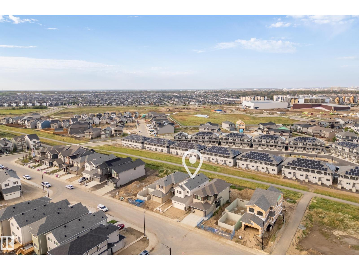
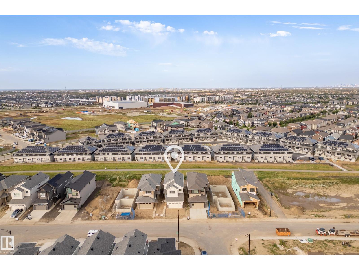
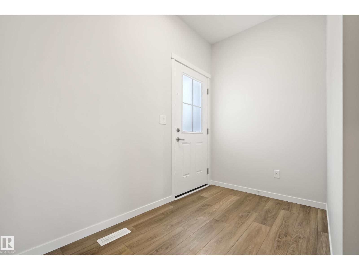
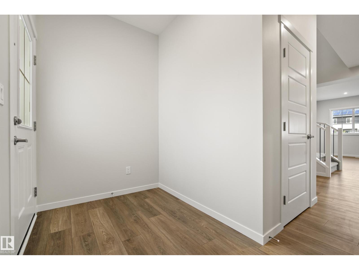
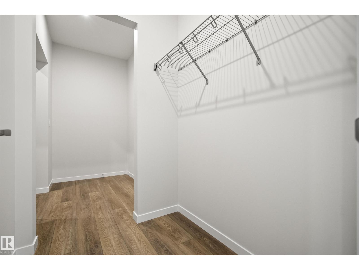
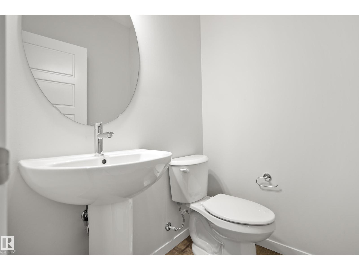
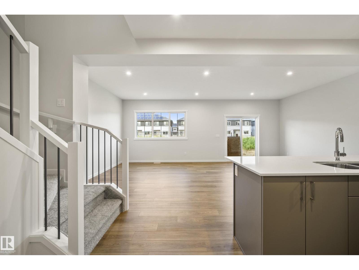
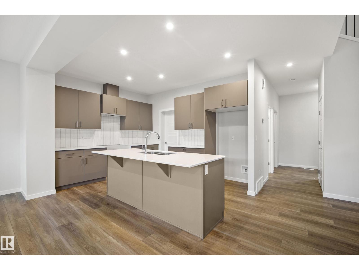
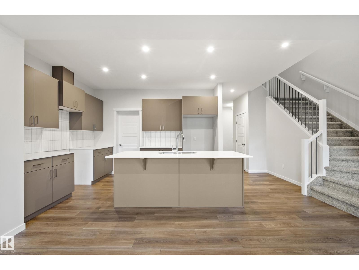
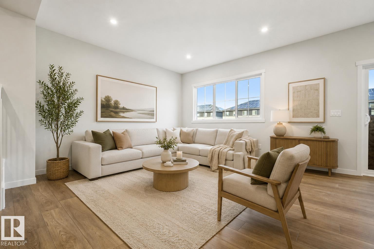
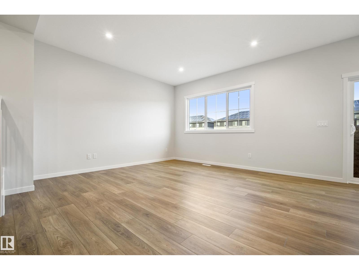
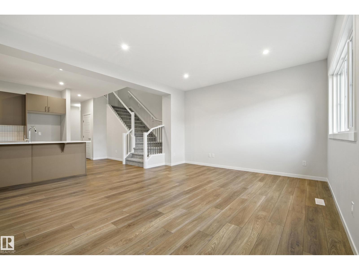
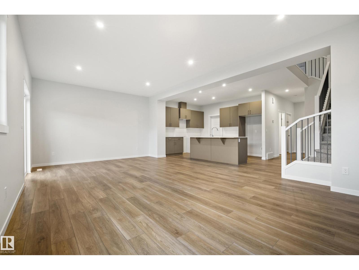
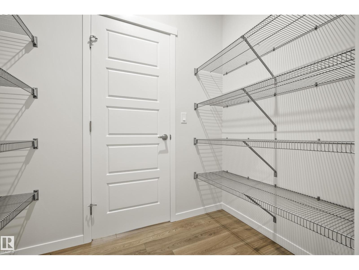
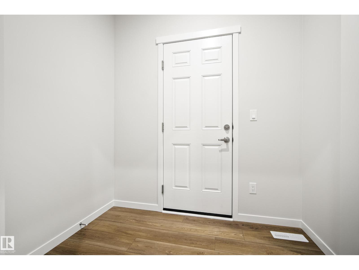

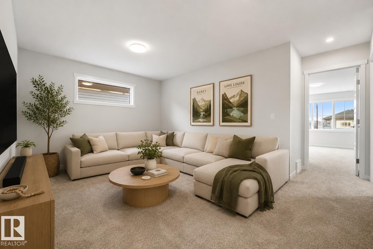
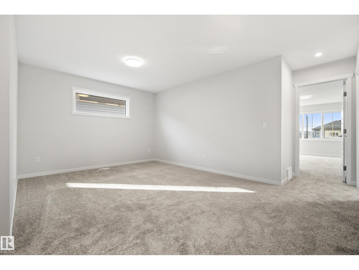
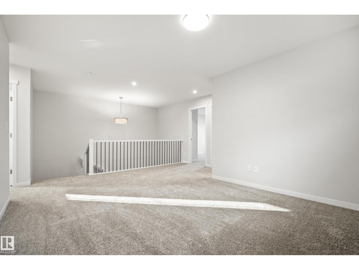
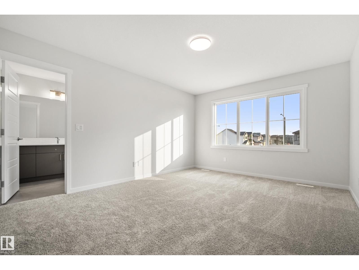
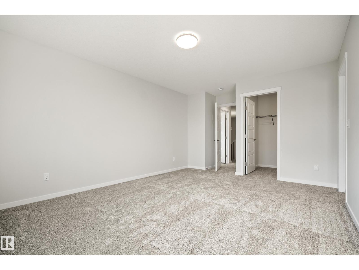
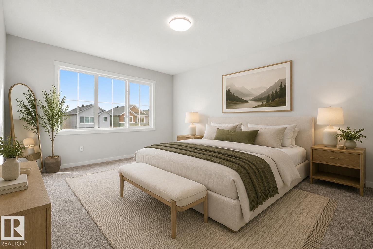
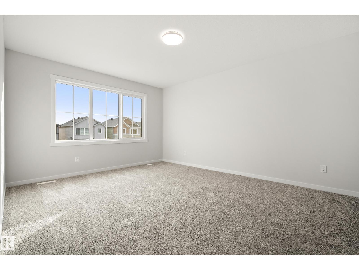
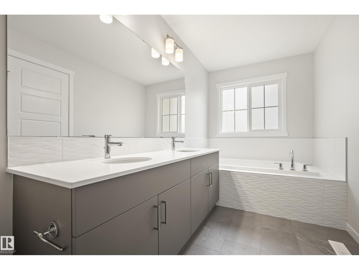
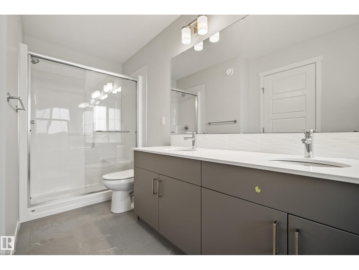
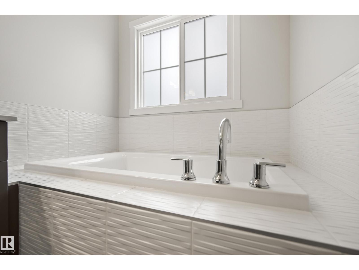
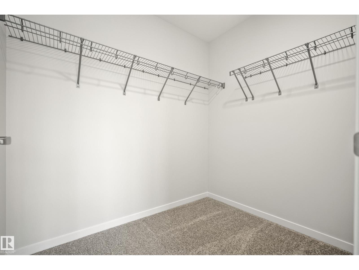
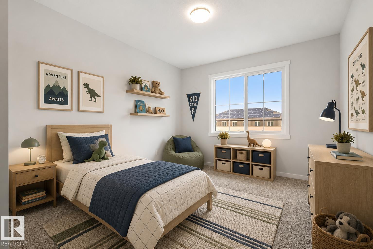
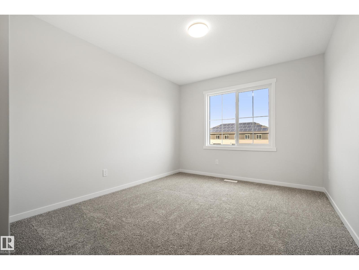
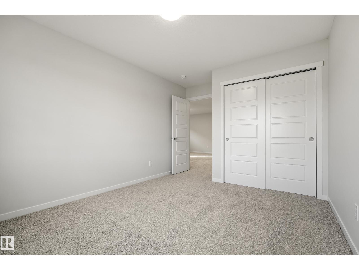
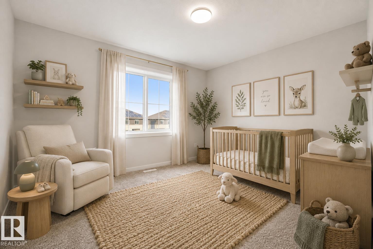
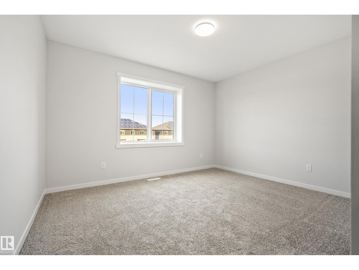
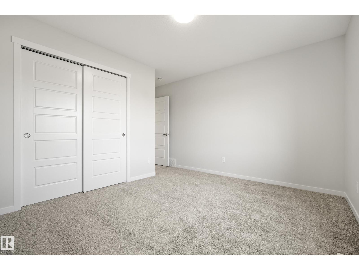
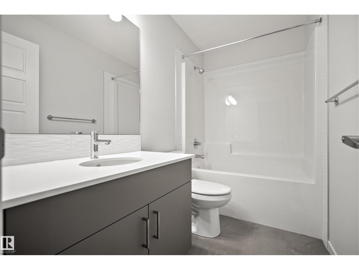
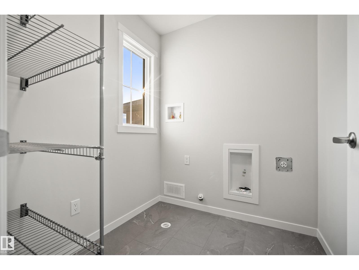
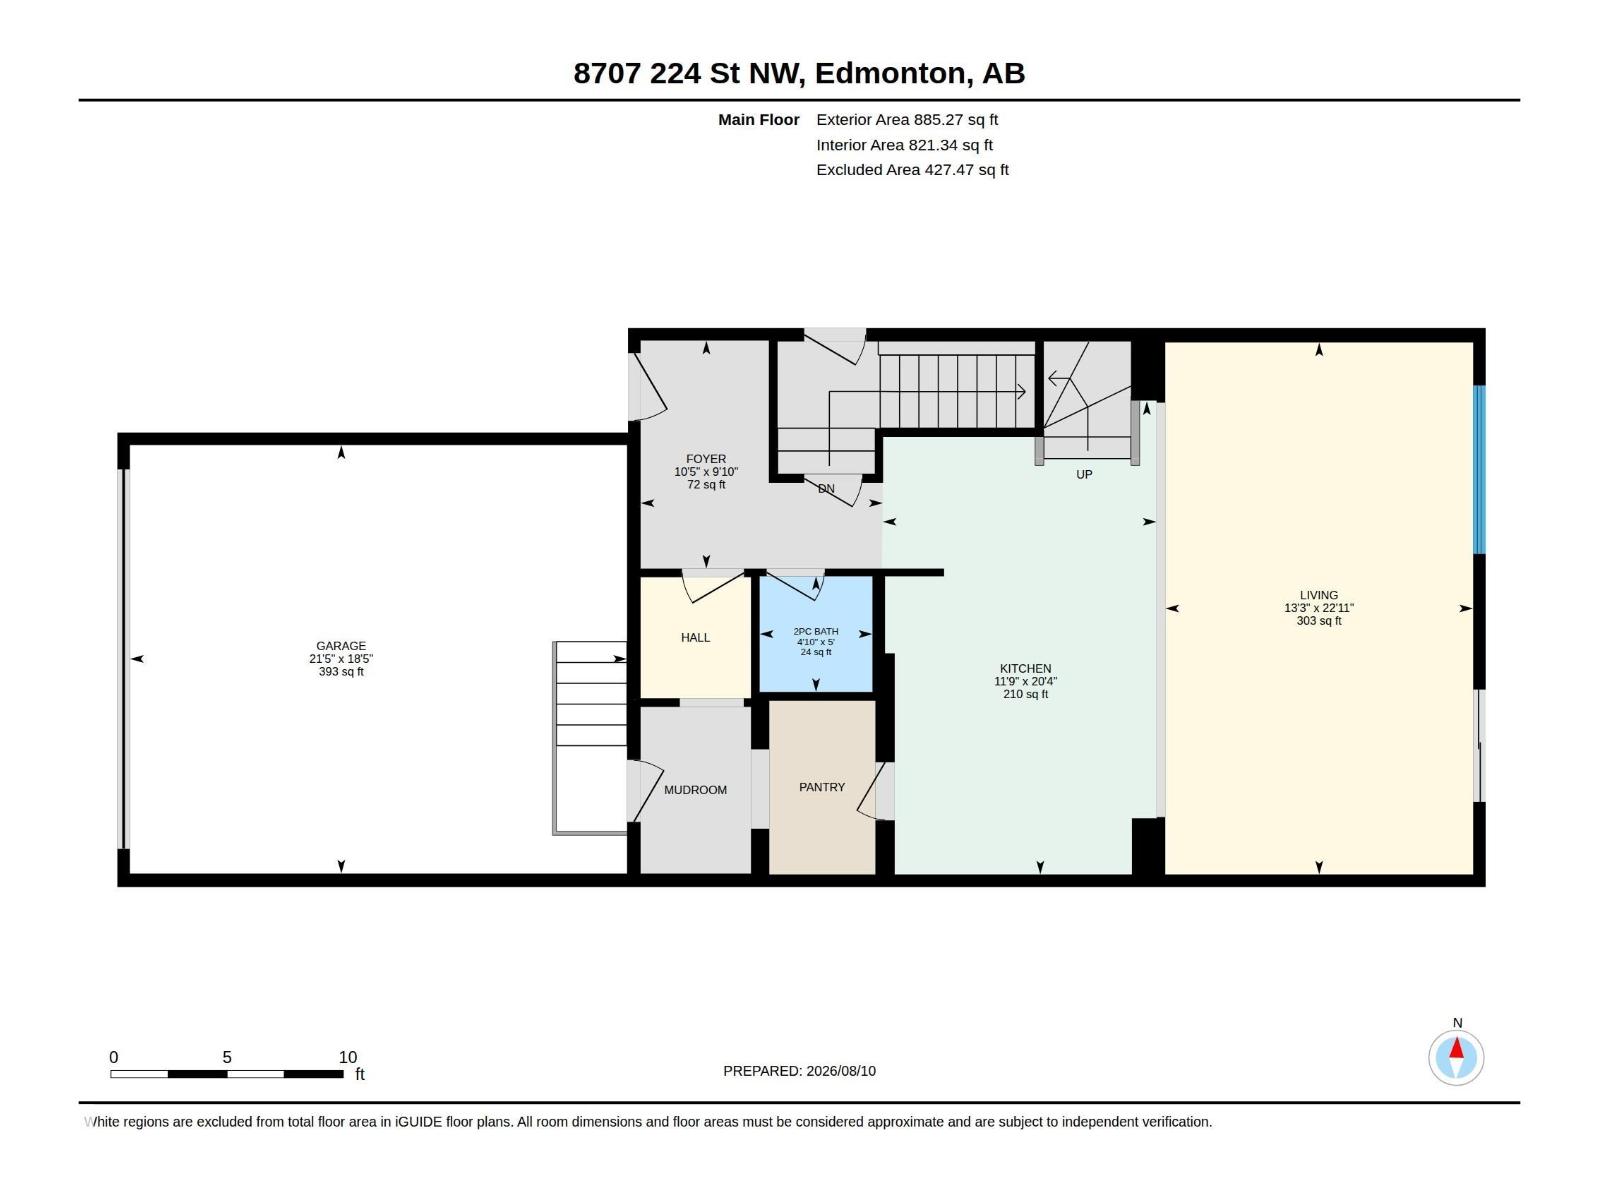
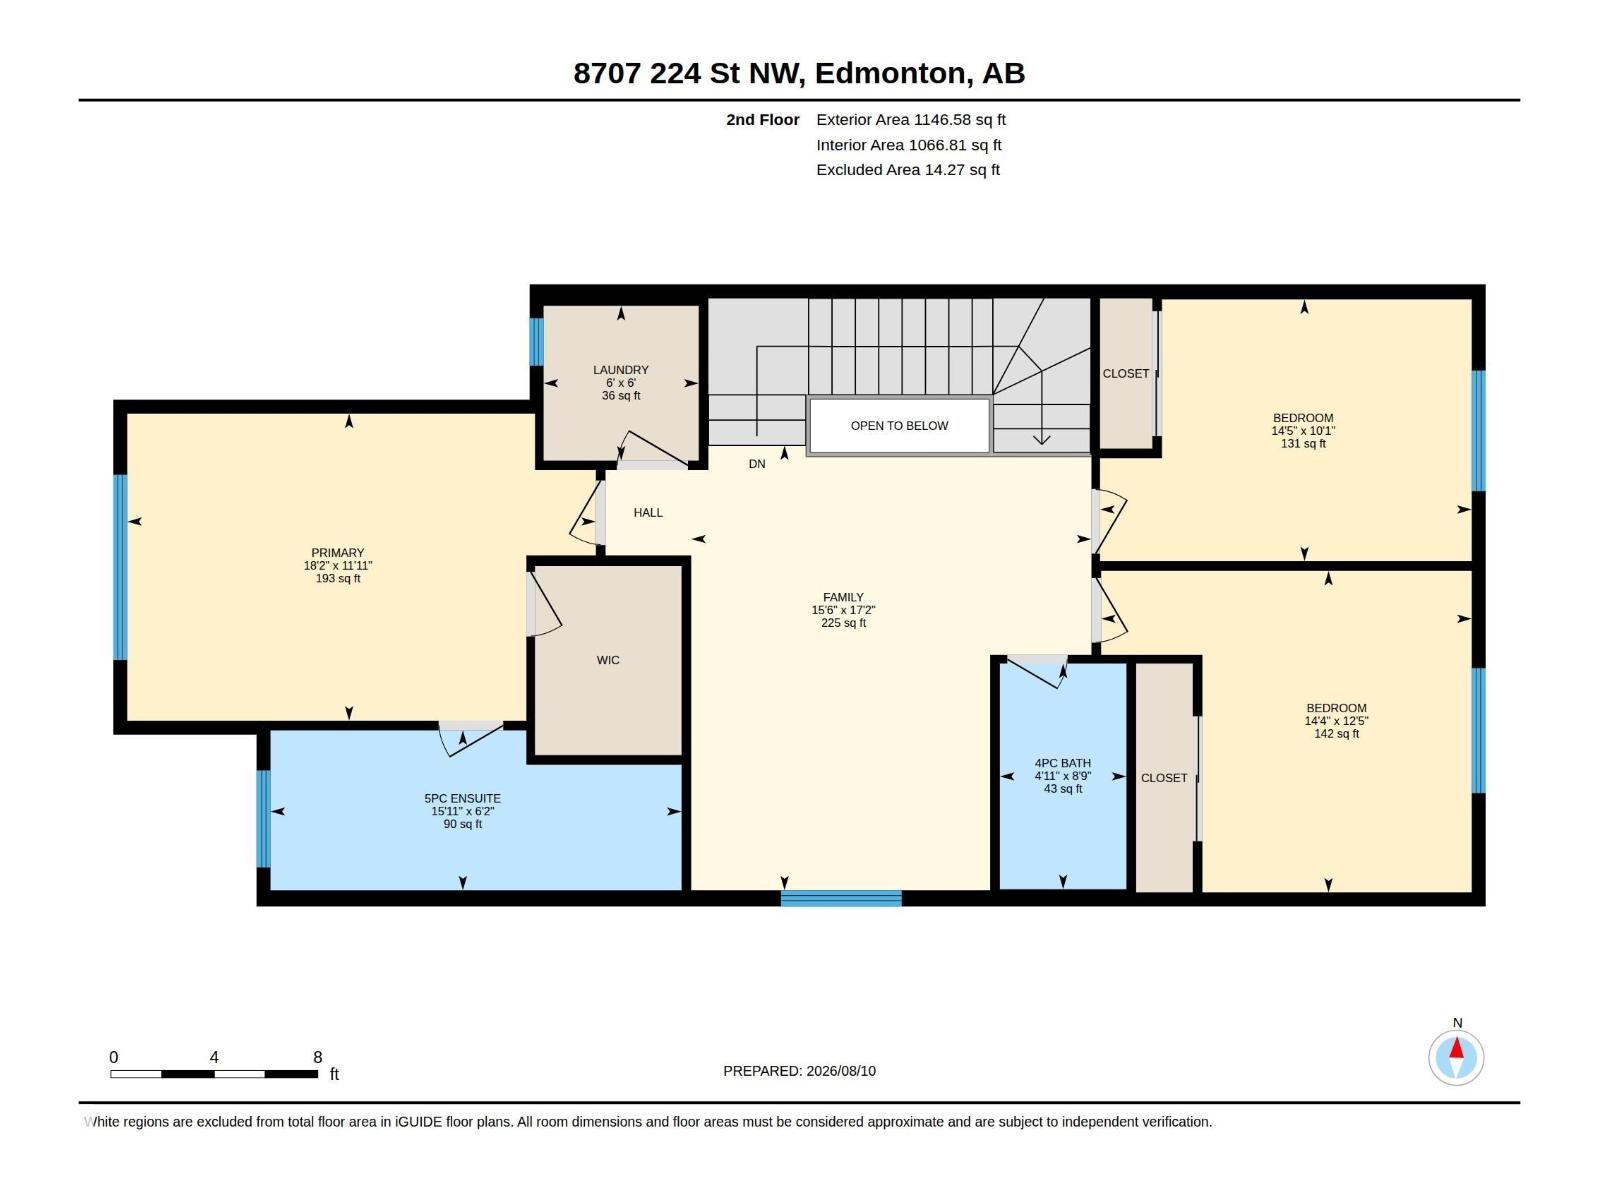
Discover the Altair by Coventry Homes in Rosemont a modern farmhouse thoughtfully designed for family function BACKING A WALKING PATH. The main floor features a vibrant open concept, seamless flow into a walkthrough pantry and spacious mudroom, and an expansive wall of rear-of-home windows that flood the space with natural light. Moving to the second floor, you are greeted by a versatile central bonus room and a convenient laundry room. The front of the home features a private primary suite with a generous five-piece ensuite and walk-in closet. Two additional bedrooms flank the rear of the home, providing a balanced layout for the whole family. With a separate side entrance, you have the flexibility to develop a basement suite as a mortgage helper. Located on the desirable west side of Edmonton, Rosemont offers proximity to numerous schools, a future recreation center, excellent amenities like Costco, and easy access to both the Anthony Henday and Whitemud Drive. **some photos have been virtually staged. (id:51989)
Features of 8707 224 St Nw
- MLS® Number E4503151
- Price $550,000
- Bedrooms: 3
- Bathrooms: 3
- Square Footage: 2032 sqft
- Property Type: House
- Neigbourhood: Rosenthal (Edmonton)
- Amenities Near By Playground, Public Transit, Schools, Shopping
- Features Flat Site, No Animal Home, No Smoking Home, Level
- Parking Space Total 4
Buildings
| Bathroom Total | 3 | Bedrooms Total | 3 |
| Amenities | Ceiling - 9ft | Appliances | Garage Door Opener Remote(s), Garage Door Opener |
| Basement Development | Unfinished | Basement Type | Full (unfinished) |
| Constructed Date | 2026 | Construction Style Attachment | Detached |
| Half Bath Total | 1 | Heating Type | Forced Air |
| Stories Total | 2 | Size Interior | 2032 Sqft |
| Type | House |
Parking
| Attached Garage |
Land
| Acreage | No | Land Amenities | Playground, Public Transit, Schools, Shopping |
Rooms
| Level | Type | Length | Width | Dimensions |
|---|---|---|---|---|
| Main Level | Living Room | 3.49 m | 4.04 m | 3.49 m x 4.04 m |
| Main Level | Dining Room | 3.49 m | 4.04 m | 3.49 m x 4.04 m |
| Main Level | Kitchen | 6.21 m | 3.59 m | 6.21 m x 3.59 m |
| Upper Level | Primary Bedroom | 3.62 m | 5.53 m | 3.62 m x 5.53 m |
| Upper Level | Bedroom 2 | 3.09 m | 4.3 m | 3.09 m x 4.3 m |
| Upper Level | Bedroom 3 | 3.79 m | 4.37 m | 3.79 m x 4.37 m |
Agents and Offices
- Alyssa Seniuk
- Office: Maxwell Challenge Realty