

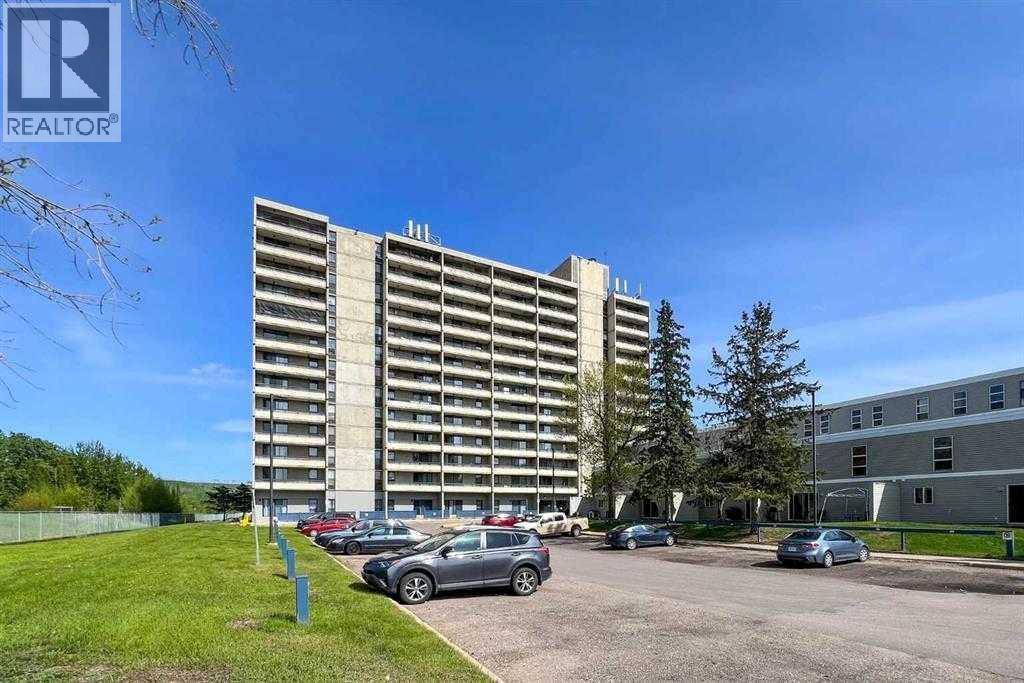
Investor Alert! Prime location in downtown this is a fantastic 2 bedrooms, 1 bath professionally managed by On-Site Solutions with a tenant in place. Located on the 2ND floor of the Tower 2 high rise this Building has elevator, security, leisure center . Fridge, stove and underground covered parking stall(titled255A). Turnkey investment with Tenants in place on a fixed lease until June 30, 2027 and are paying $1250.00 per month. (id:51989)
Features of 210, 13221 Macdonald Drive
- MLS® Number A2336552
-
Price
$59,900
Maintenance, Common Area Maintenance, Heat, Insurance, Ground Maintenance, Parking, Property Management, Reserve Fund Contributions, Security, Sewer, Waste Removal
$660.85 Monthly - Bedrooms: 2
- Bathrooms: 1
- Square Footage: 672 sqft
- Property Type: Apartment
- Community Name: Downtown
- Amenities Near By Golf Course, Park, Playground, Schools, Shopping
- Community Features Golf Course Development, Pets Allowed With Restrictions
- Features See Remarks
- Parking Space Total 1
- Plan 1122235
Buildings
| Bathroom Total | 1 | Bedrooms Above Ground | 2 |
| Bedrooms Total | 2 | Appliances | See Remarks |
| Constructed Date | 1972 | Construction Material | Poured Concrete |
| Construction Style Attachment | Attached | Cooling Type | None |
| Exterior Finish | Concrete | Flooring Type | Carpeted, Linoleum |
| Foundation Type | Poured Concrete | Heating Type | Hot Water |
| Stories Total | 14 | Size Interior | 672 Sqft |
| Total Finished Area | 672 Sqft | Type | Apartment |
| Utility Water | Municipal Water |
Parking
| Underground |
Land
| Acreage | No | Land Amenities | Golf Course, Park, Playground, Schools, Shopping |
| Landscape Features | Landscaped | Sewer | Municipal Sewage System |
| Size Irregular | 68.00 | Size Total | 68 Sqft|0-4,050 Sqft |
| Size Total Text | 68 Sqft|0-4,050 Sqft | Zoning Description | Bor1 |
Rooms
| Level | Type | Length | Width | Dimensions |
|---|---|---|---|---|
| Main Level | Kitchen | 6.92 Ft x 5.58 Ft | ||
| Main Level | 4pc Bathroom | 4.92 Ft x 7.92 Ft | ||
| Main Level | Living Room/dining Room | 14.83 Ft x 18.17 Ft | ||
| Main Level | Primary Bedroom | 12.90 Ft x 11.92 Ft | ||
| Main Level | Bedroom | 9.17 Ft x 9.30 Ft |
Utilities
| Cable | Available | Electricity | Available |
| Natural Gas | Available | Telephone | Available |
Agents and Offices
- SUZANNE ANDERSON
- Office: RE/MAX Connect