

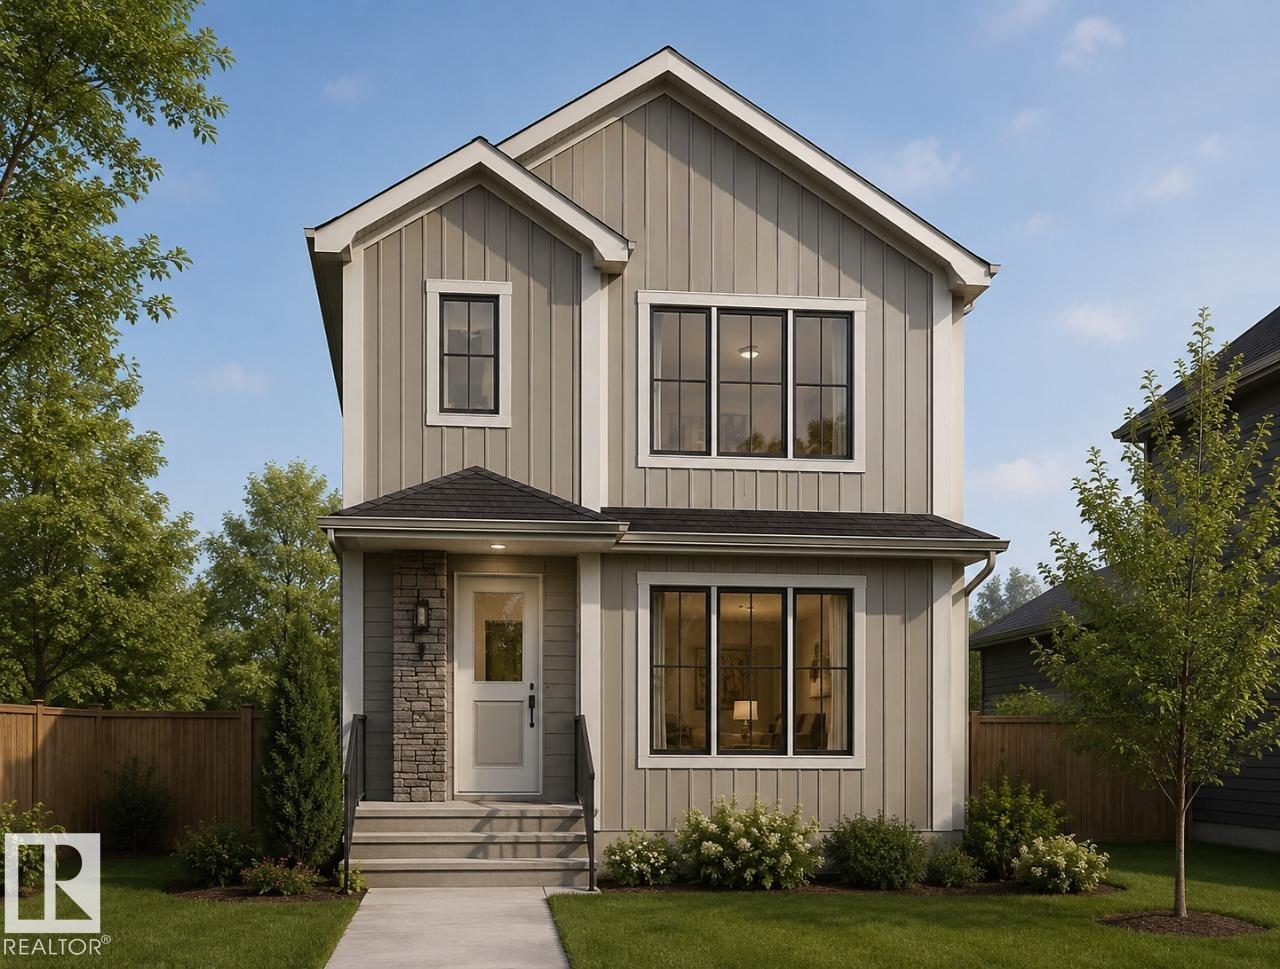
Welcome to the Cambrian community in Sherwood Park, where contemporary design meets everyday functionality in this beautifully crafted home by Art Homes. This spacious two-storey home offers 4 bedrooms and 3 full bathrooms, including 3 generously sized bedrooms upstairs and 1 main-floor bedroom with a full bathroom, an ideal layout for family, overnight guests, or a private home office. Step inside to discover an inviting open-concept floor plan filled with natural light and thoughtfully designed living spaces. The heart of the home features a spacious kitchen with ample cabinetry, generous counter space, and a large island that seamlessly connects to the dining area and great room, creating the perfect setting for entertaining or spending time with family. The main floor bedroom and full bathroom add exceptional versatility without compromising the flow of the home. Photos representative. (id:51989)
Features of 50 Clydesdale Ln
- MLS® Number E4503170
- Price $529,900
- Bedrooms: 3
- Bathrooms: 3
- Square Footage: 1568 sqft
- Property Type: House
- Neigbourhood: Cambrian
- Amenities Near By Playground, Shopping
- Features See Remarks, Park/reserve, No Animal Home, No Smoking Home
- Parking Space Total 2
Buildings
| Bathroom Total | 3 | Bedrooms Total | 3 |
| Appliances | See Remarks | Basement Development | Unfinished |
| Basement Type | Full (unfinished) | Constructed Date | 2026 |
| Construction Style Attachment | Detached | Fireplace Fuel | Electric |
| Fireplace Present | Yes | Fireplace Type | Insert |
| Heating Type | Forced Air | Stories Total | 2 |
| Size Interior | 1568 Sqft | Type | House |
Parking
| Parking Pad |
Land
| Acreage | No | Land Amenities | Playground, Shopping |
Rooms
| Level | Type | Length | Width | Dimensions |
|---|---|---|---|---|
| Main Level | Living Room | 3.65 m | 4.5 m | 3.65 m x 4.5 m |
| Main Level | Dining Room | 2.99 m | 2.89 m | 2.99 m x 2.89 m |
| Main Level | Kitchen | 2.43 m | 4.27 m | 2.43 m x 4.27 m |
| Main Level | Den | 2.89 m | 3.3 m | 2.89 m x 3.3 m |
| Upper Level | Primary Bedroom | 3.91 m | 3.51 m | 3.91 m x 3.51 m |
| Upper Level | Bedroom 2 | 2.84 m | 3.27 m | 2.84 m x 3.27 m |
| Upper Level | Bedroom 3 | 2.84 m | 3.07 m | 2.84 m x 3.07 m |
| Upper Level | Bonus Room | 3.09 m | 2.74 m | 3.09 m x 2.74 m |
Agents and Offices
- David Lofthaug
- Office: Bode