

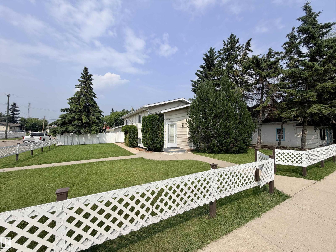
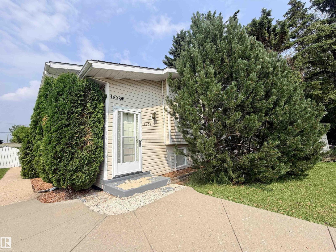
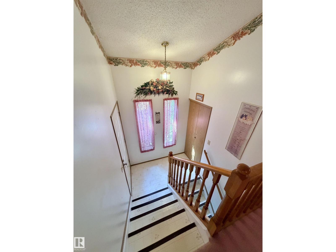
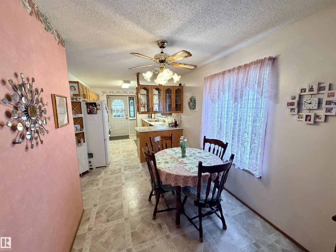
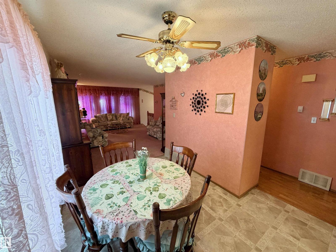
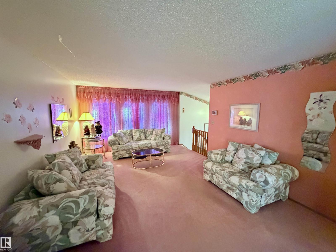
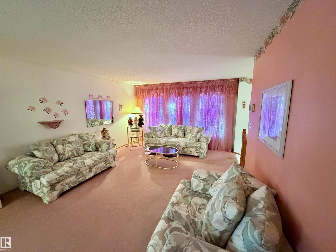
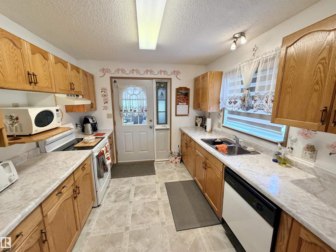
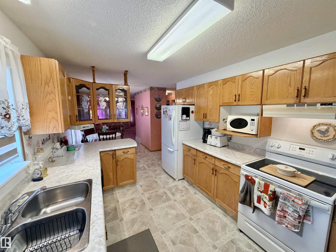
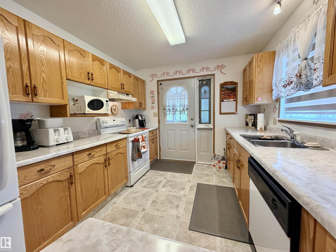

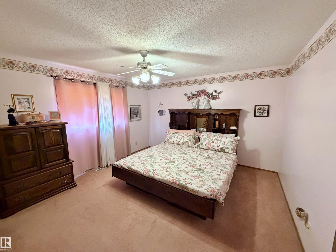
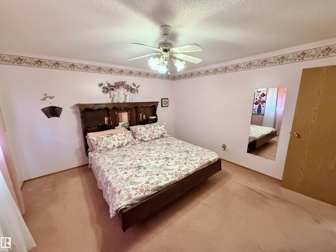
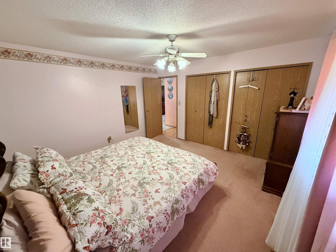
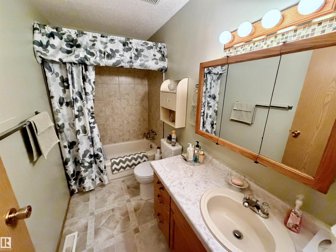
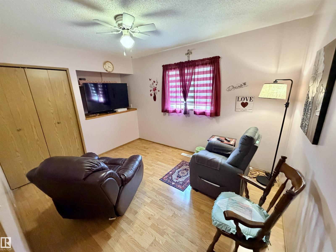
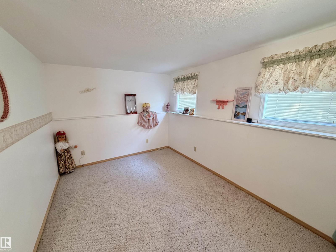
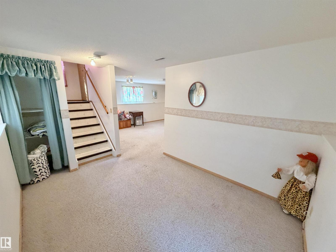
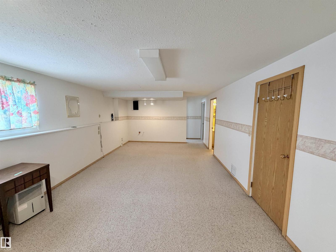
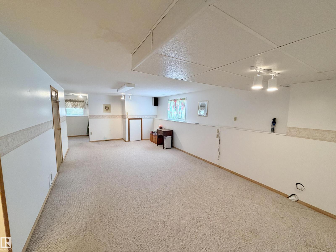
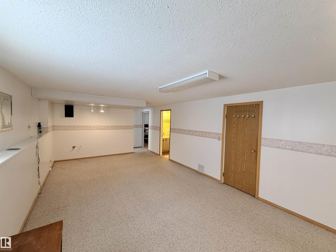
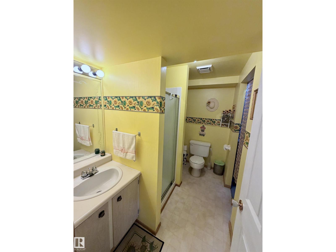
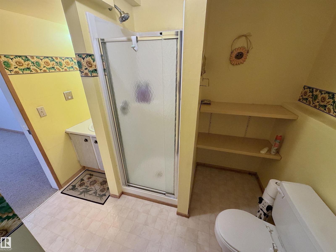
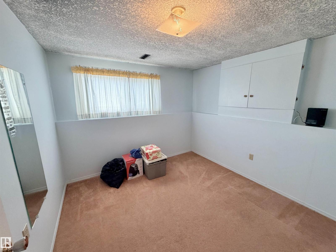
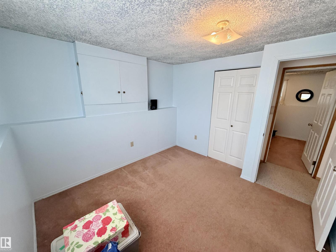
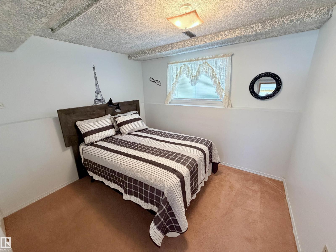
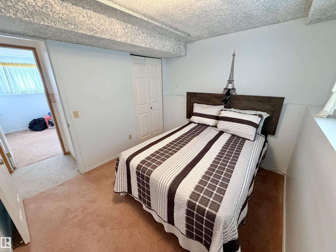
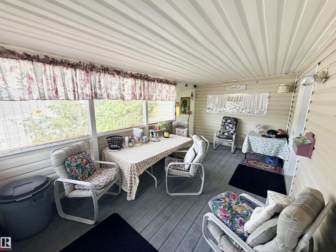
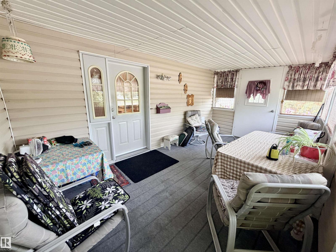
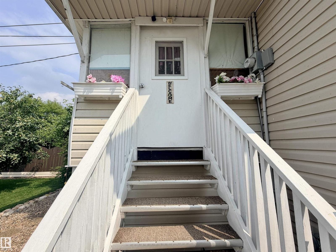
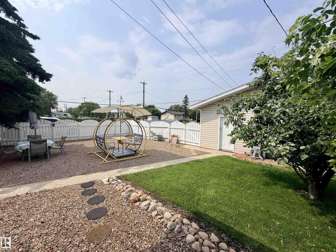
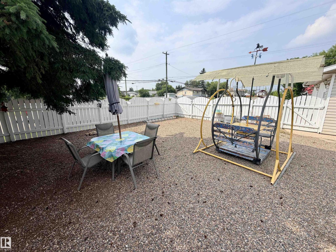
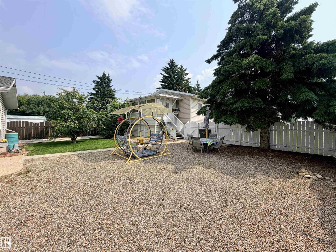
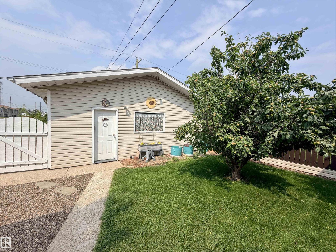
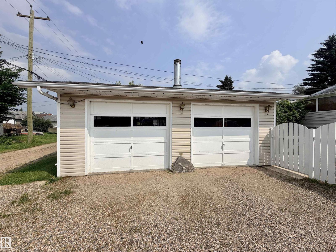
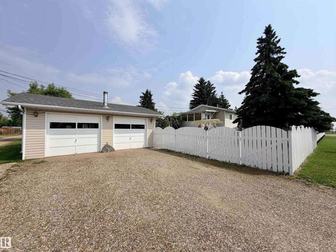
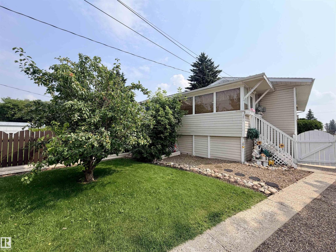
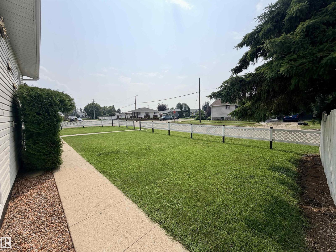
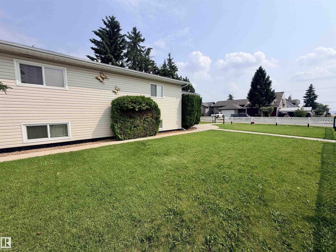
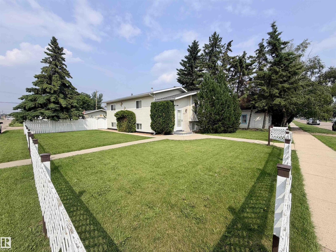
Right in the heart of it all — this large corner lot is calling your name! Step inside to a bright, open-concept main floor where the living room flows effortlessly into the dining area & kitchen. The layout & sight lines are made for entertaining or keeping an eye on the little ones. The kitchen boasts loads of cabinetry and counter space, plus direct access to the enclosed, covered deck — your front-row seat to everything summer has to offer. The primary bedroom features his-and-hers closets. A 4 pc main bath & a 2nd bedroom complete the main level. Downstairs is built for family fun: a spacious family room, 2 more bedrooms & a 3 pc bath. Outside is your own private oasis — a low-maintenance, versatile backyard ready to suit your lifestyle. Add an insulated double garage and plenty of parking, and you've got it all. Centrally located near downtown, schools, rec facilities, Lagasse Park, the hospital and more. A well-cared-for home, ready for its next chapter. Come see it today (id:51989)
Features of 4838 46 Av
- MLS® Number E4503179
- Price $272,000
- Bedrooms: 4
- Bathrooms: 2
- Square Footage: 1039 sqft
- Property Type: House
- Neigbourhood: St. Paul Town
- Amenities Near By Playground
- Features Corner Site, Lane
- Structure Deck
Buildings
| Bathroom Total | 2 | Bedrooms Total | 4 |
| Appliances | Dryer, Garage Door Opener Remote(s), Garage Door Opener, Hood Fan, Refrigerator, Stove, Washer, Window Coverings, See Remarks | Architectural Style | Bi-level |
| Basement Development | Finished | Basement Type | Full (finished) |
| Constructed Date | 1990 | Construction Style Attachment | Detached |
| Heating Type | Forced Air | Size Interior | 1039 Sqft |
| Type | House |
Parking
| Detached Garage |
Land
| Acreage | No | Land Amenities | Playground |
Rooms
| Level | Type | Length | Width | Dimensions |
|---|---|---|---|---|
| Basement | Family Room | 6.71 m | 3.84 m | 6.71 m x 3.84 m |
| Basement | Bedroom 3 | 2.68 m | 3 m | 2.68 m x 3 m |
| Basement | Bedroom 4 | 3.13 m | 3 m | 3.13 m x 3 m |
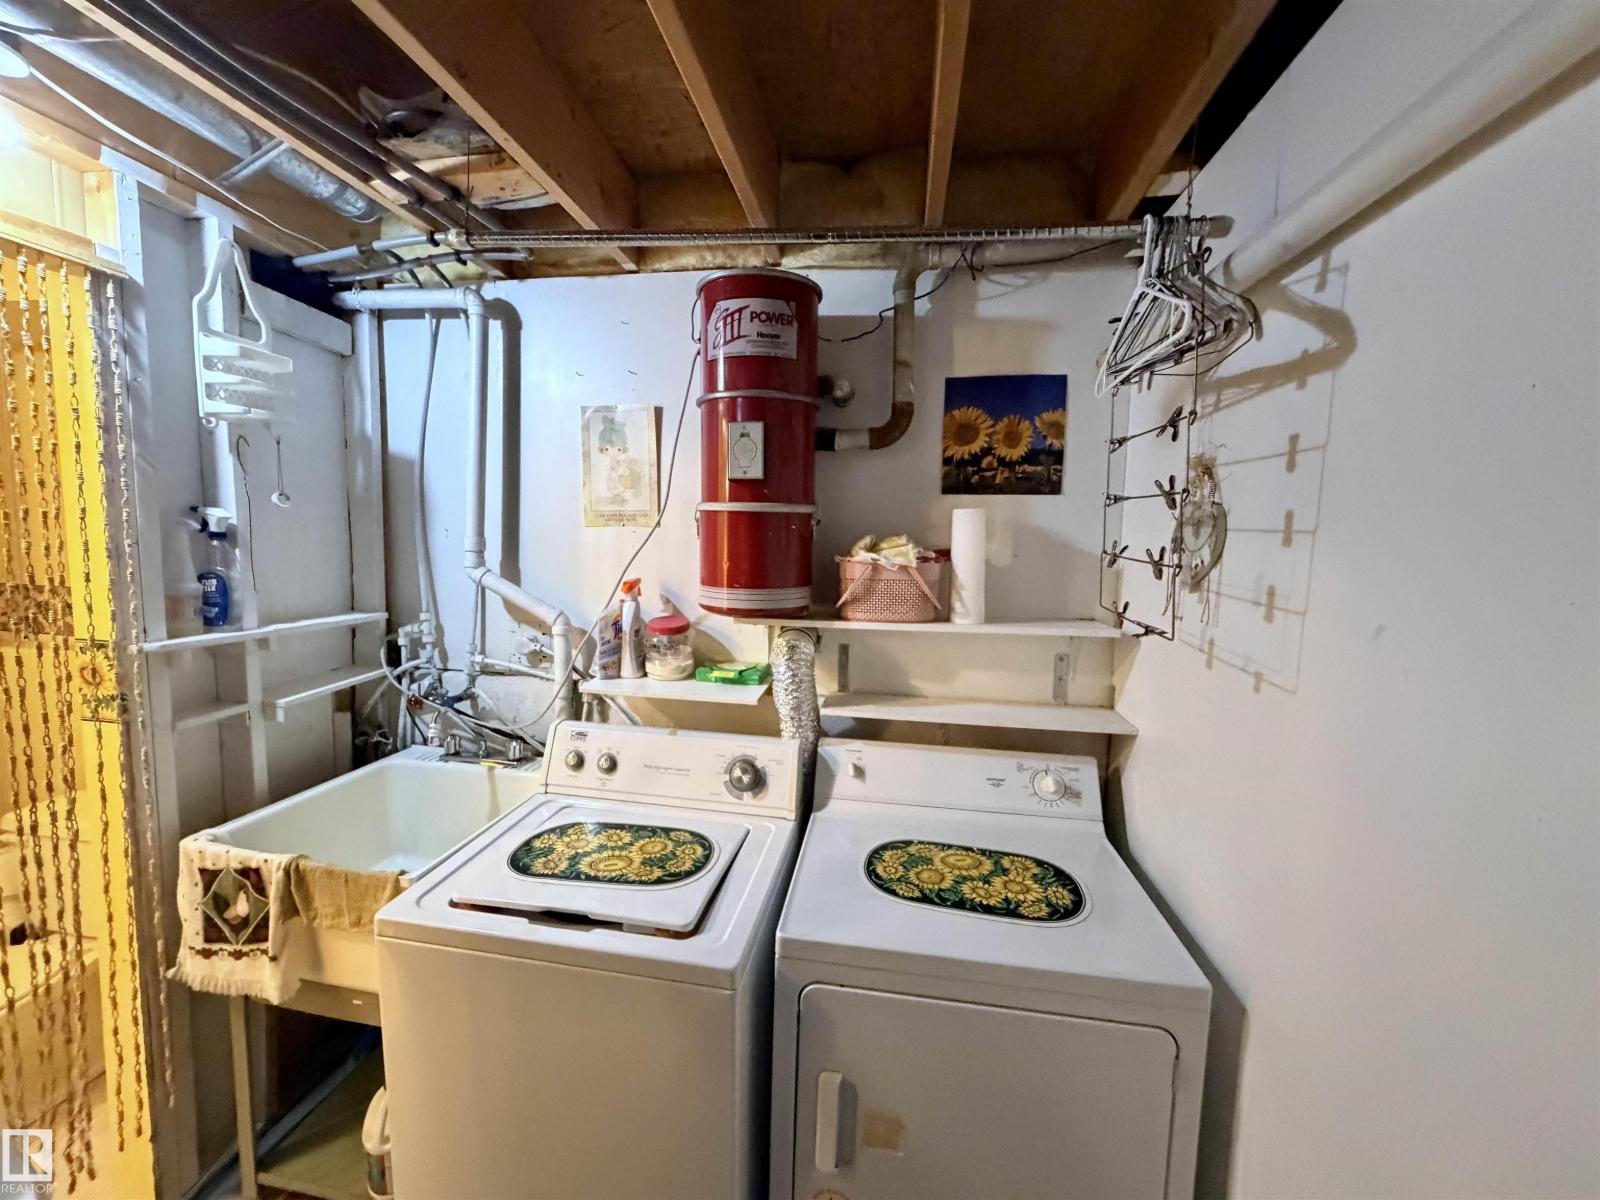
| Basement | Laundry Room | 2.87 m | 3.58 m | 2.87 m x 3.58 m |
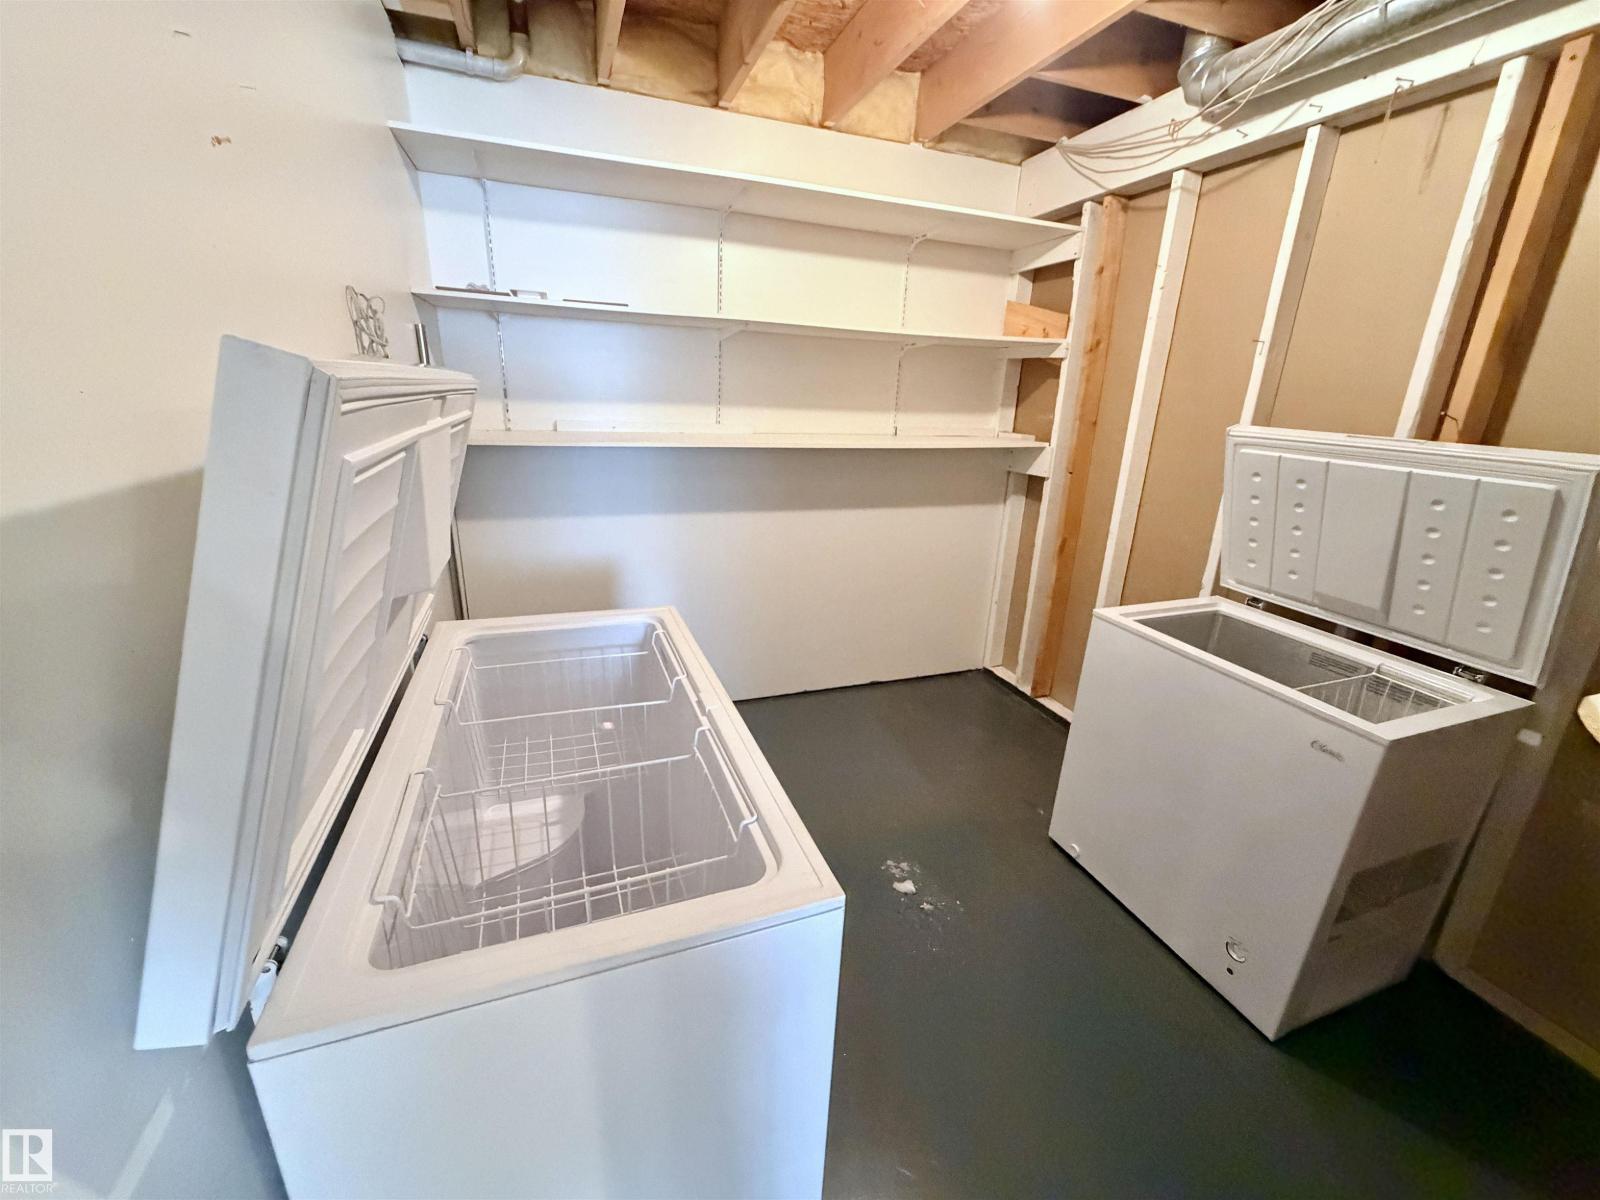
| Basement | Storage | 2.85 m | 2.43 m | 2.85 m x 2.43 m |
| Main Level | Living Room | 5.61 m | 3.98 m | 5.61 m x 3.98 m |
| Main Level | Dining Room | 2.41 m | 3.22 m | 2.41 m x 3.22 m |
| Main Level | Kitchen | 3.68 m | 2.93 m | 3.68 m x 2.93 m |
| Main Level | Primary Bedroom | 3.97 m | 3.95 m | 3.97 m x 3.95 m |
| Main Level | Bedroom 2 | 2.88 m | 3.67 m | 2.88 m x 3.67 m |
Agents and Offices
- Tyler J. Poirier
- Office: Century 21 Poirier Real Estate