

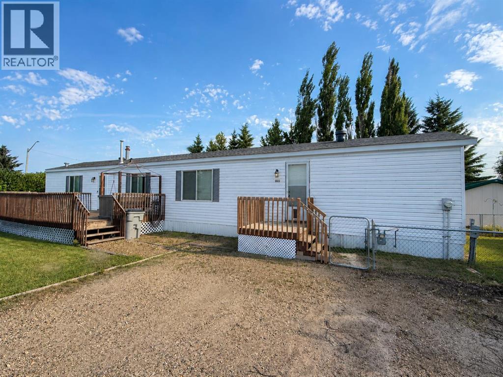
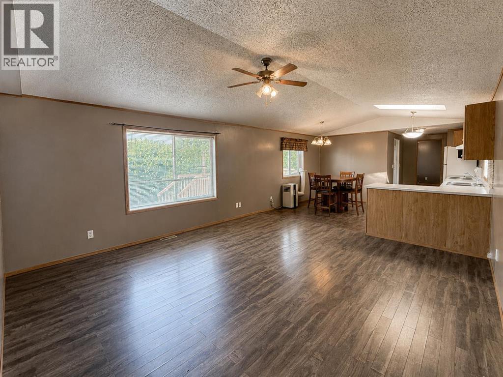
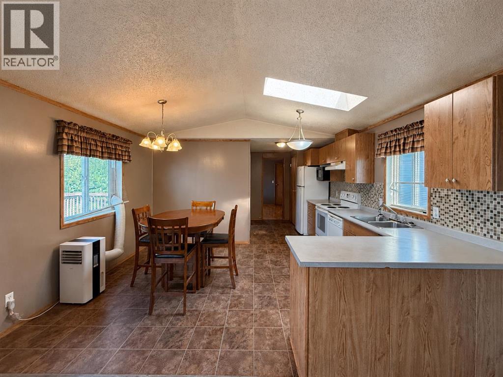
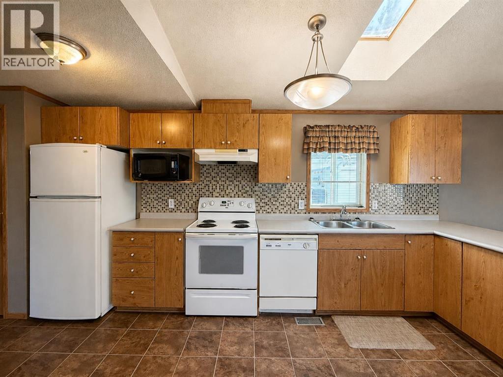
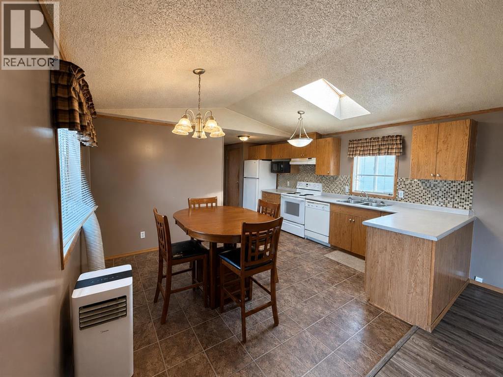
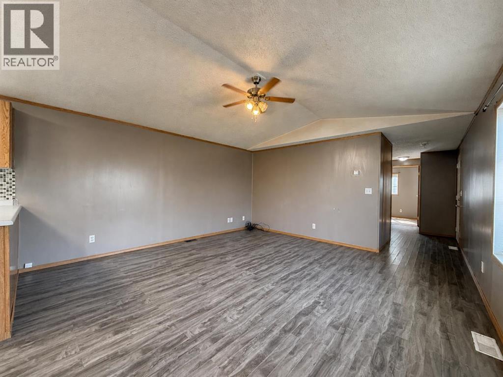

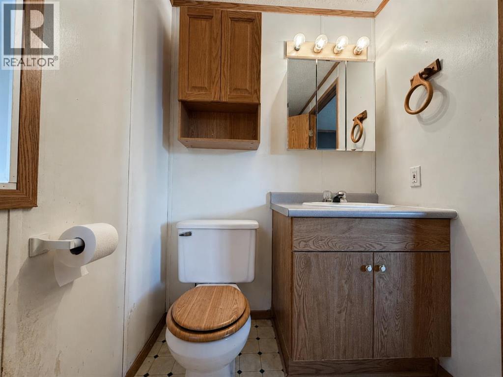
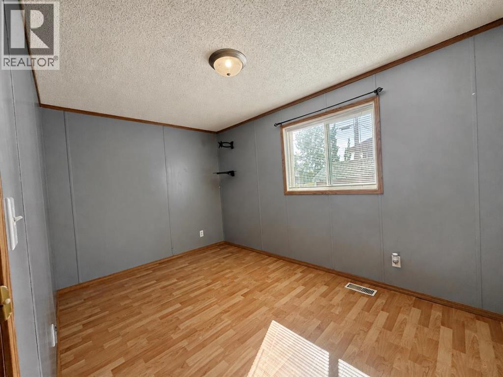
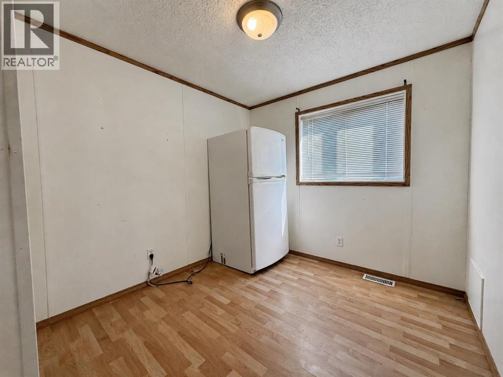
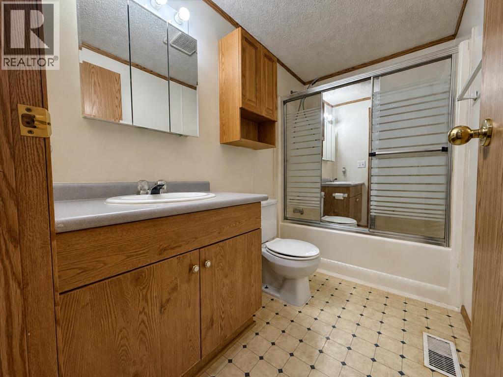
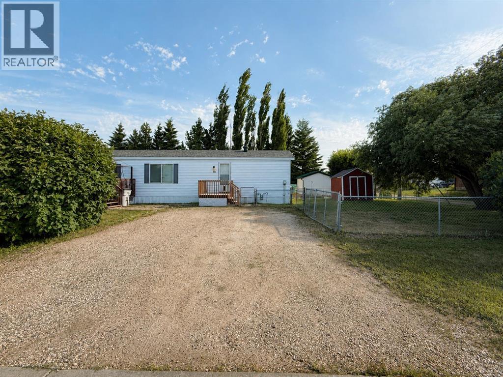
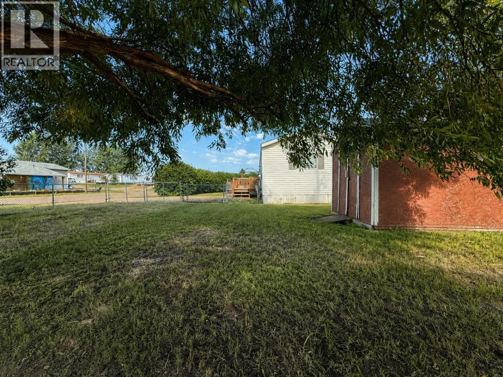
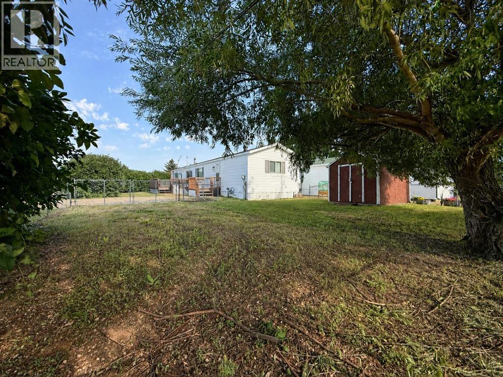
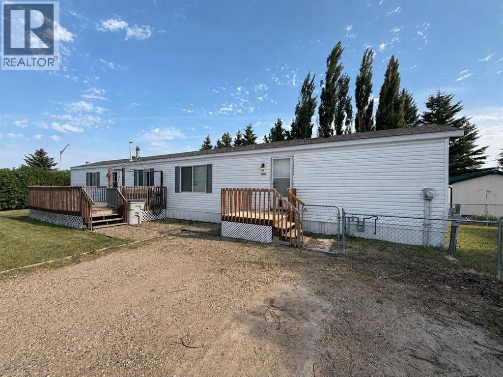
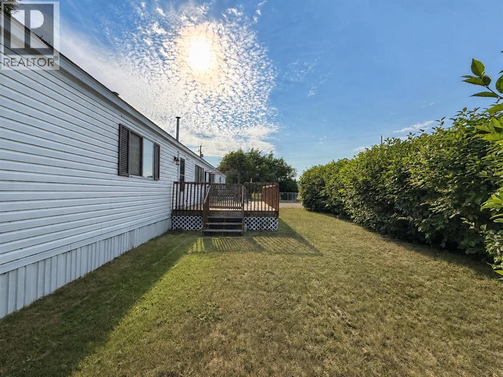
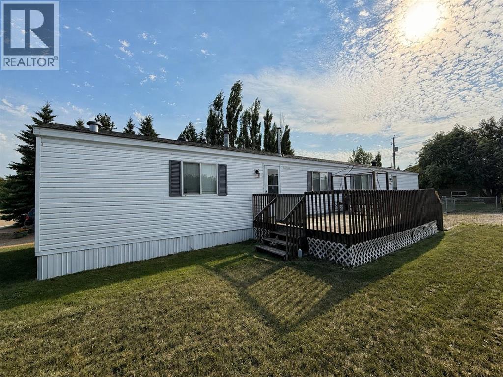
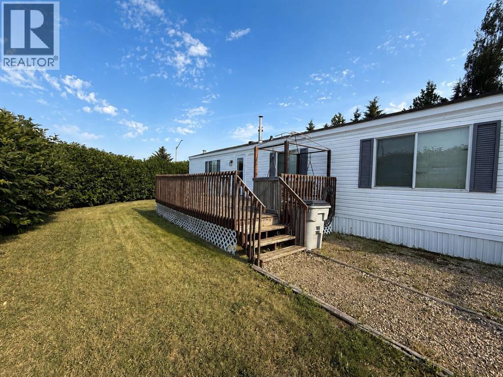
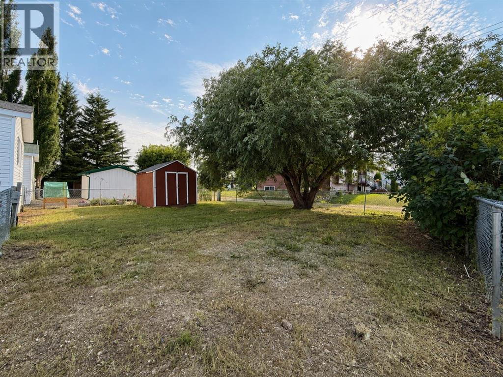
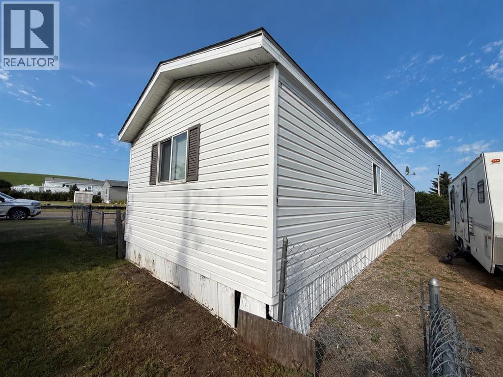
Welcome to this well-laid-out three-bedroom, two-bathroom mobile home situated on a spacious corner lot. The large primary bedroom is privately located at one end of the home and features a walk-in closet and four-piece ensuite. At the opposite end are two additional bedrooms and a second four-piece bathroom, creating excellent separation for family members, guests or a home office. The main living area offers a comfortable, open layout connecting the living room, dining area and kitchen. The kitchen provides ample cupboard and counter space, a convenient pantry and a skylight that fills the space with additional natural light. Large windows throughout the home also help create a bright and welcoming atmosphere. A second entry provides direct access to the fenced portion of the yard, making it convenient for children or pets. The corner lot offers mature trees, lawn space, storage sheds and a deck for enjoying the outdoors. A dedicated off-street parking area provides plenty of room for your vehicles. Completing the package are new 50-year shingles installed in 2025, adding long-term value to this practical and inviting home. (id:51989)
Features of 5622 51 Street
- MLS® Number A2336558
- Price $120,000
- Bedrooms: 3
- Bathrooms: 2
- Square Footage: 1216 sqft
- Property Type: Manufactured Home
- Community Name: Edgerton
- Amenities Near By Park, Playground, Schools
- Features Pvc Window
- Parking Space Total 2
- Plan 8622115
- Structure Deck
Buildings
| Bathroom Total | 2 | Bedrooms Above Ground | 3 |
| Bedrooms Total | 3 | Appliances | Washer, Refrigerator, Dishwasher, Stove, Dryer, Microwave, Hood Fan |
| Architectural Style | Mobile Home | Basement Type | None |

| Constructed Date | 1996 | Construction Style Attachment | Detached |
| Cooling Type | None | Exterior Finish | Vinyl Siding |
| Flooring Type | Laminate, Linoleum | Foundation Type | Piled |
| Heating Type | Forced Air | Stories Total | 1 |
| Size Interior | 1216 Sqft | Total Finished Area | 1216 Sqft |
| Type | Manufactured Home |
Parking
| Parking Pad |
Land
| Acreage | No | Fence Type | Fence |
| Land Amenities | Park, Playground, Schools | Landscape Features | Landscaped, Lawn |
| Size Depth | 39.01 M | Size Frontage | 15.24 M |
| Size Irregular | 6188.00 | Size Total | 6188 Sqft|4,051 - 7,250 Sqft |
| Size Total Text | 6188 Sqft|4,051 - 7,250 Sqft | Zoning Description | Rmh |
Rooms
| Level | Type | Length | Width | Dimensions |
|---|---|---|---|---|
| Main Level | Bedroom | 9.00 Ft x 8.17 Ft | ||
| Main Level | Bedroom | 8.25 Ft x 12.33 Ft | ||
| Main Level | 4pc Bathroom | 8.75 Ft x 5.00 Ft | ||
| Main Level | Living Room | 15.17 Ft x 14.67 Ft | ||
| Main Level | Other | 11.25 Ft x 14.67 Ft | ||
| Main Level | Primary Bedroom | 11.42 Ft x 14.67 Ft | ||
| Main Level | 4pc Bathroom | 9.17 Ft x 5.00 Ft |
Agents and Offices
- Bryce Cooper
- Cheryl MacIsaac
- Office: RE/MAX Baughan Realty