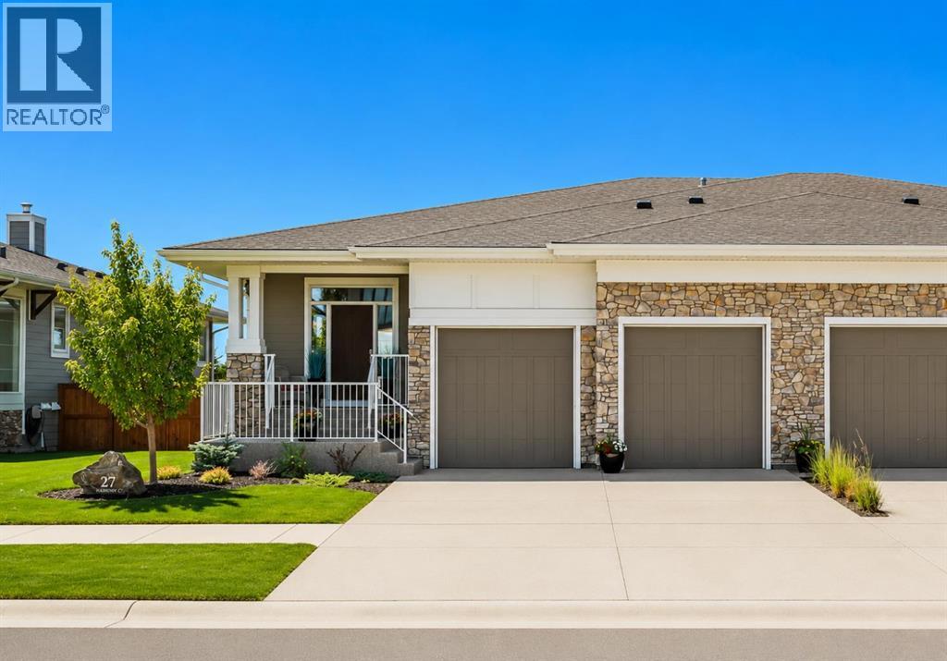
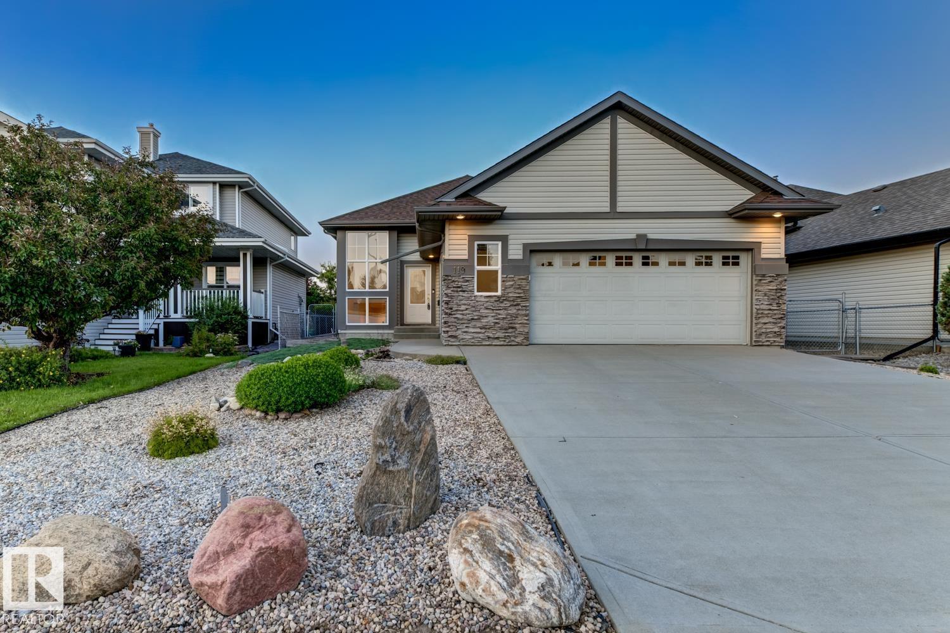
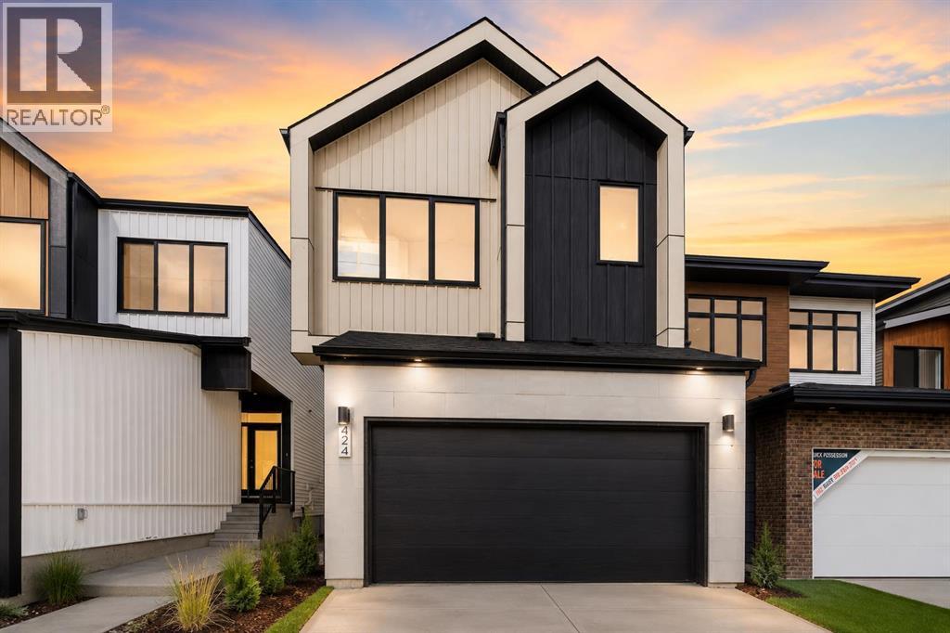
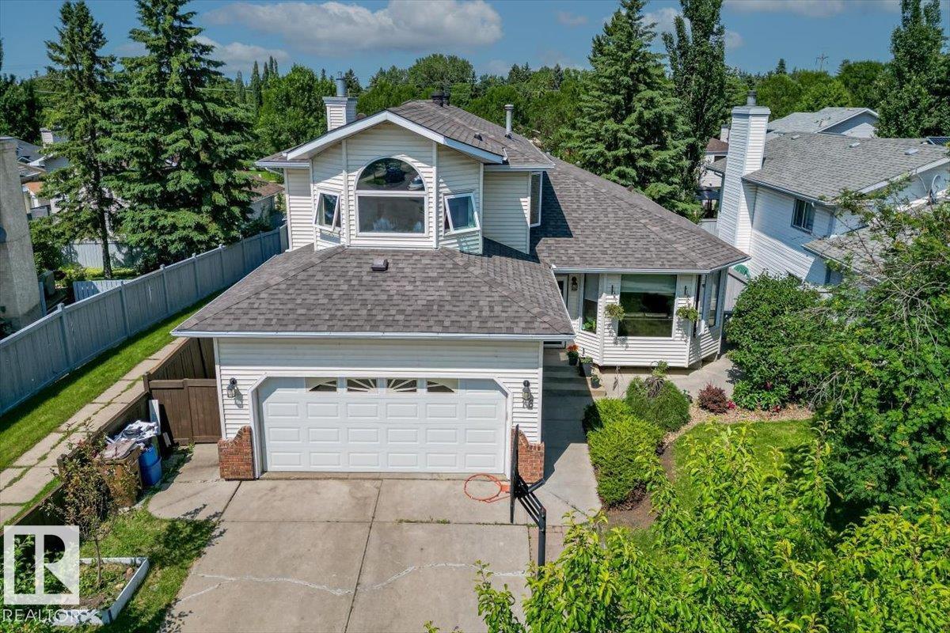
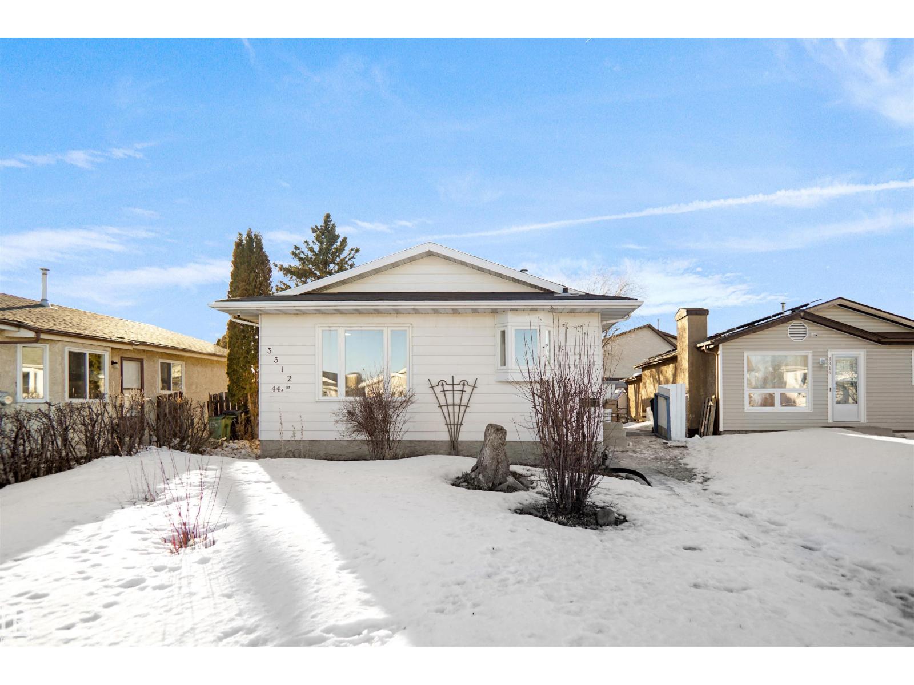
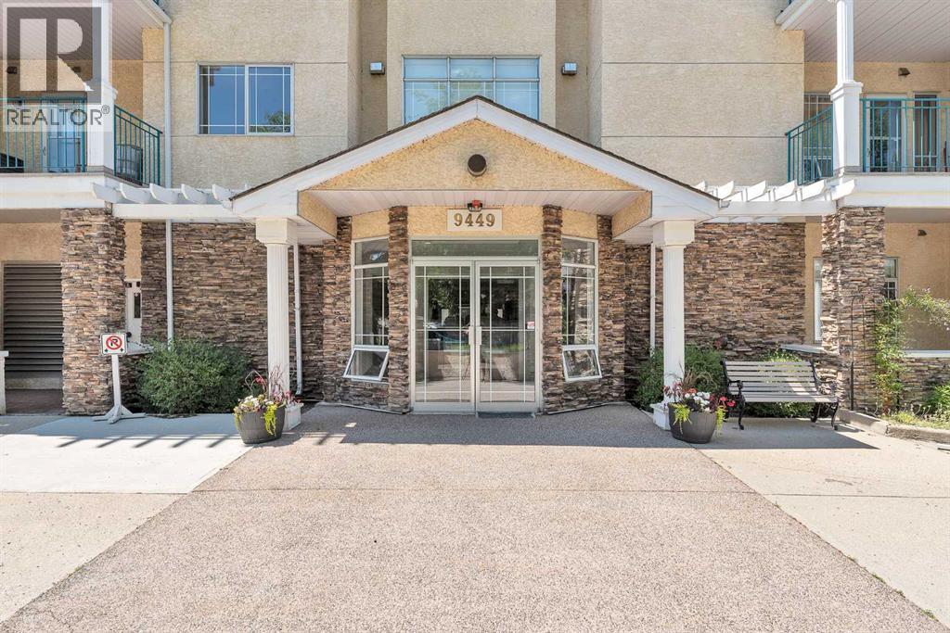
OPEN HOUSE SUNDAY JULY 19th 2:00-4:00 || Welcome to award-winning Harmony, where every day feels like a getaway. This stunning bungalow with double attached garage is perfectly positioned backing onto peaceful greenspace with unobstructed views and offers the ideal combination of privacy, comfort and timeless style. Flooded with natural light, the bright white interior showcases an open-concept design with luxury vinyl plank flooring, a stunning tiled gas fireplace and a spacious kitchen. The main floor also features a functional mudroom with built-in lockers and a convenient main floor laundry room with sink.The primary retreat offers a spa-inspired ensuite with double vanities and built-ins in the walk-in closet. The fully developed lower level expands your living space with a stylish wet bar with beverage fridge, dedicated theatre room, three additional bedrooms and abundant storage.Step outside to enjoy the beautifully designed south facing outdoor living spaces, complete with a gas line on the upper deck, stairs leading to the backyard, a gas fireplace on the private patio and a storage shed. The oversized attached garage is a standout feature with impressive 14-foot ceilings, insulation, slat wall organization and exceptional versatility for vehicles, toys or workshop.Meticulously cared for and presented in exceptional condition, this move-in ready home offers an incredible opportunity to experience one of the Calgary area’s most sought-after communities. Surrounded by picturesque pathways, sparkling lakes, parks, playgrounds and endless opportunities to enjoy the outdoors, this thriving community continues to grow with exciting new amenities on the horizon. Whether you’re enjoying a morning coffee, an evening stroll, or making the most of the vibrant summer lifestyle, Harmony offers an unmatched sense of community just minutes from Calgary. (id:51989)
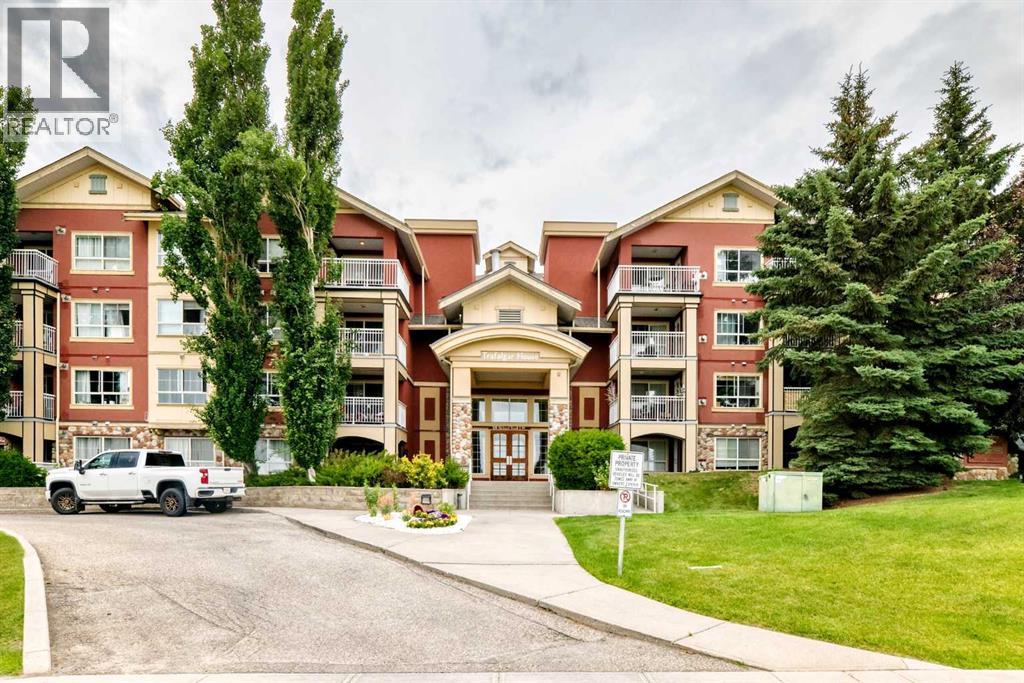
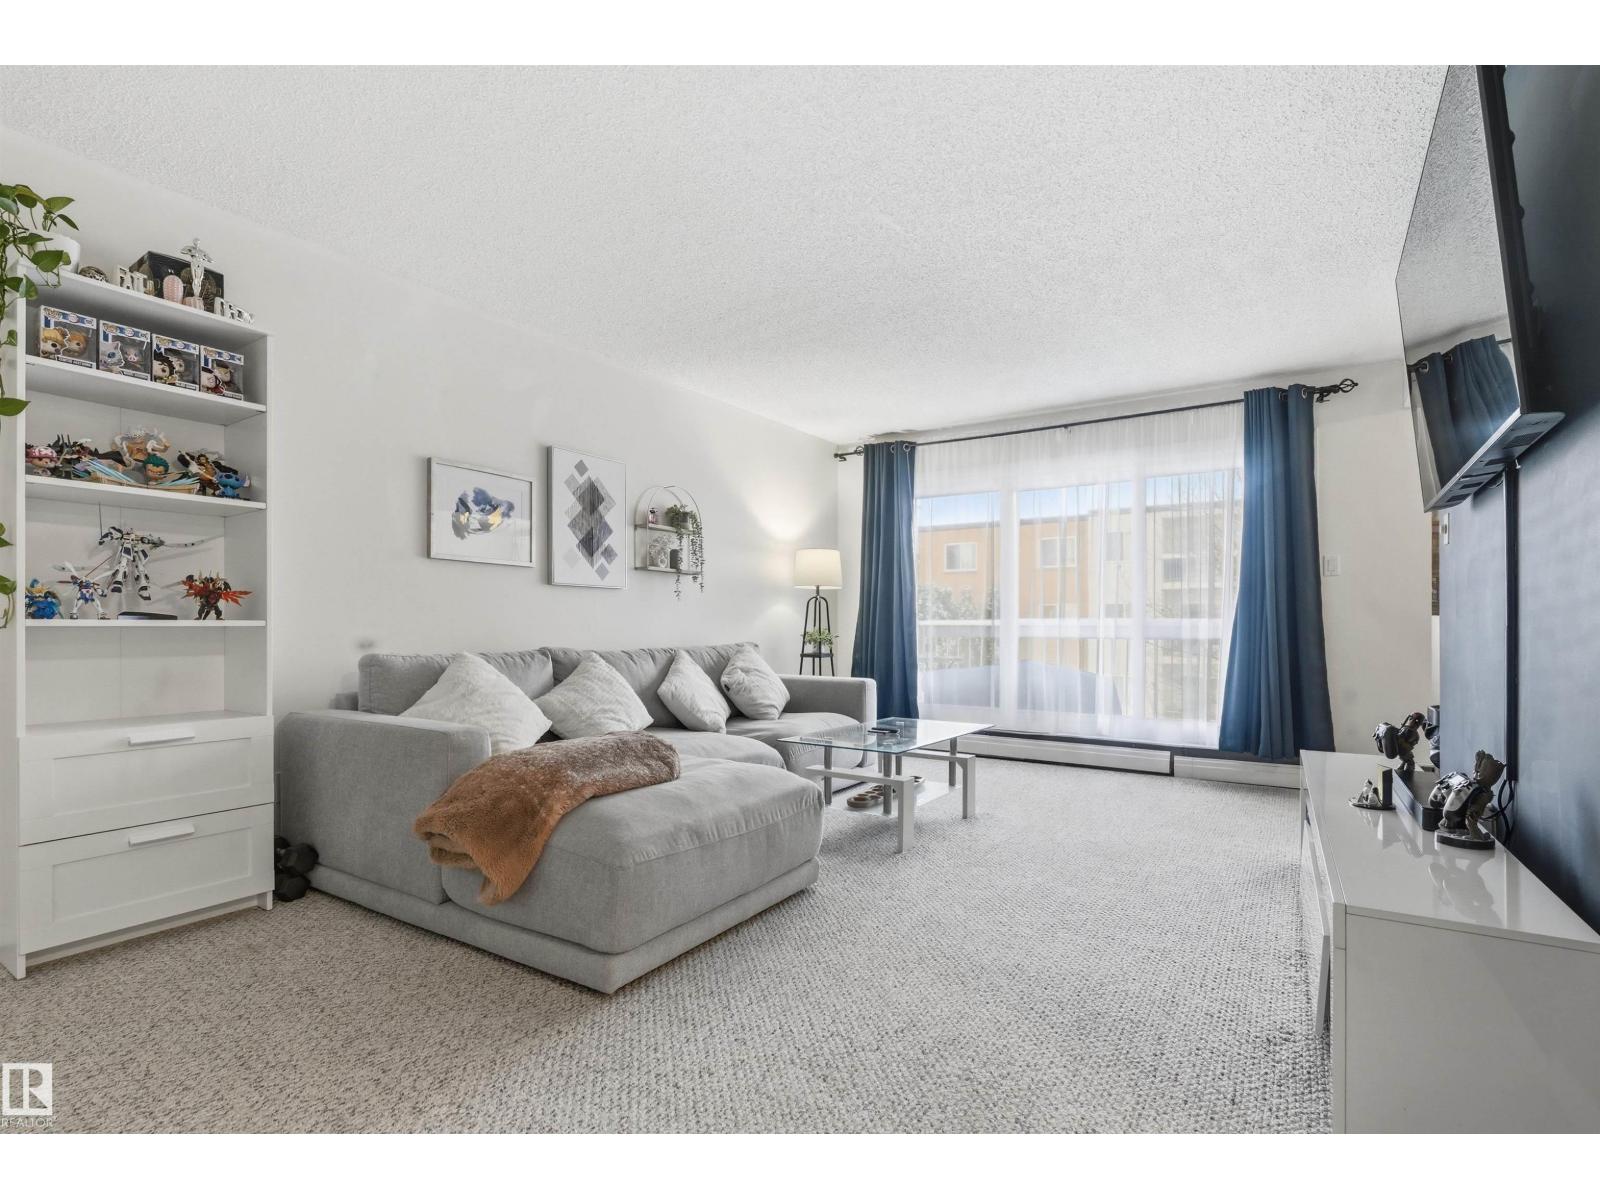
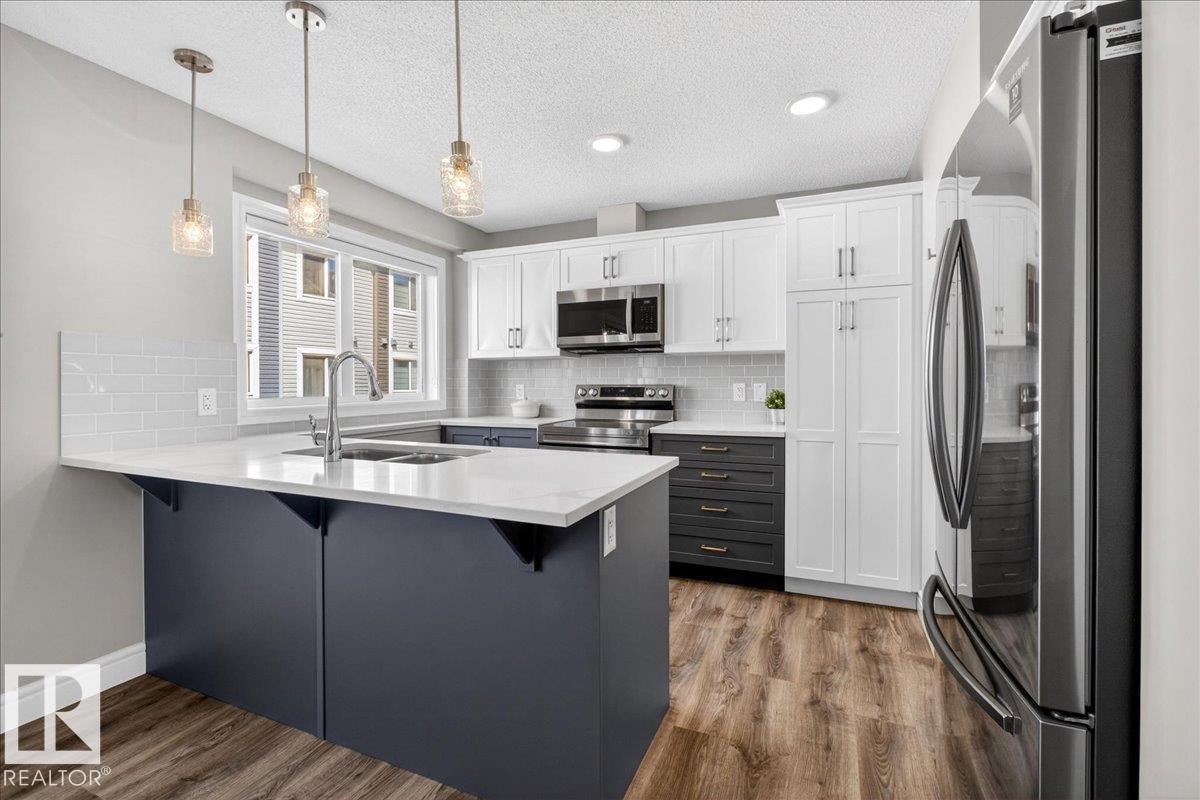
Welcome to this beautifully maintained condo offering 648 sq. ft. of thoughtfully designed living space in the highly desirable community of Lincoln Park. Ideally located just steps from Mount Royal University, this 1-bedroom plus den, 1-bathroom unit presents an exceptional opportunity for first-time buyers, students, investors, or those looking to downsize without compromising on comfort or convenience. One wall shared with a VERY quiet neighbour and the other wall is shared with the mechanical room. Close to the elevator, in the heart of the building.Situated on the third floor of a well-managed building with low condo fees, this bright and inviting home features an open-concept layout with LVP flooring, new paint (2026), new lighting, and large windows that fill the space with natural light.The functional kitchen offers ample cabinetry, a double sink, and a spacious peninsula with breakfast bar seating, seamlessly overlooking the dining and living areas—perfect for both everyday living and entertaining. The cozy living room is anchored by a gas fireplace and provides direct access to the large covered balcony, complete with a natural gas hookup for your barbecue and plenty of room for outdoor furniture.The spacious primary bedroom easily accommodates a king-sized bed and additional furnishings while featuring an oversized walk-through closet with double closet space. The well-appointed 4-piece bathroom offers convenient dual access from both the bedroom and the main living area. A versatile den provides the ideal space for a home office, study area, or reading nook.Additional highlights include in-suite laundry, high-speed fibre optic internet, a new toilet, concrete counter tops, new range and new washer and dryer (2025). Assigned storage locker, and a titled underground parking stall, offering year-round convenience and security.Residents enjoy access to excellent building amenities, including a fitness centre, party room, beautifully landscaped ce ntral courtyard, and underground visitor parking.Located in the heart of Lincoln Park, you'll enjoy unbeatable access to Mount Royal University, parks, shopping, restaurants, transit, and everyday amenities. Marda Loop and Westhills Towne Centre are both just minutes away, while Crowchild Trail, Glenmore Trail, and Stoney Trail provide quick and convenient access throughout the city.Whether you're purchasing your first home, adding to your investment portfolio, or looking for a low-maintenance lifestyle in an outstanding location, this move-in-ready condo is one you won't want to miss. (id:51989)
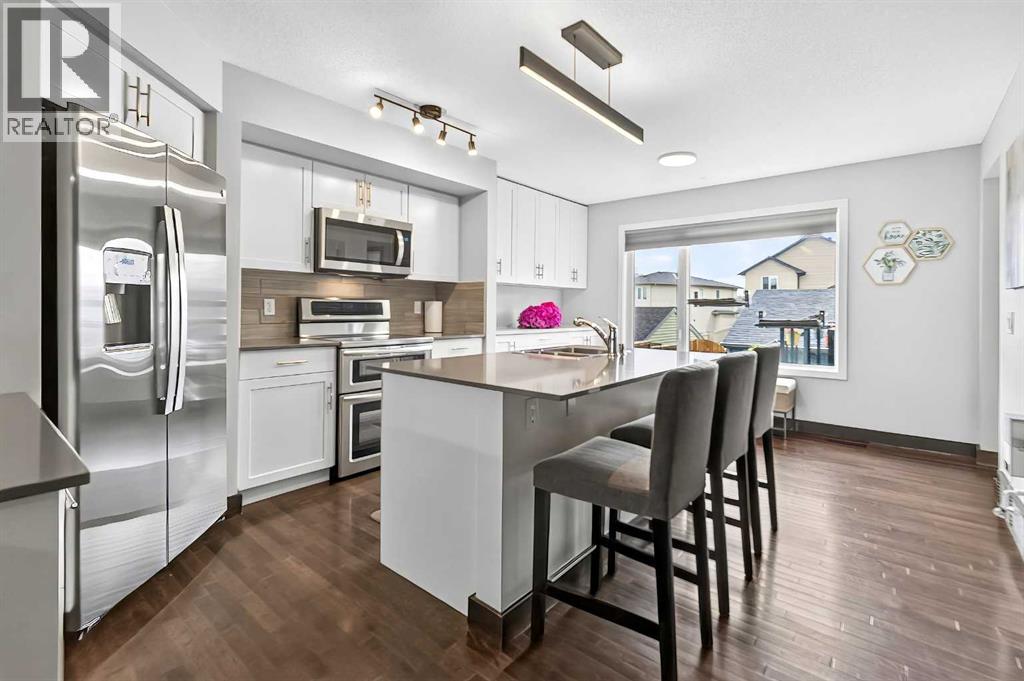
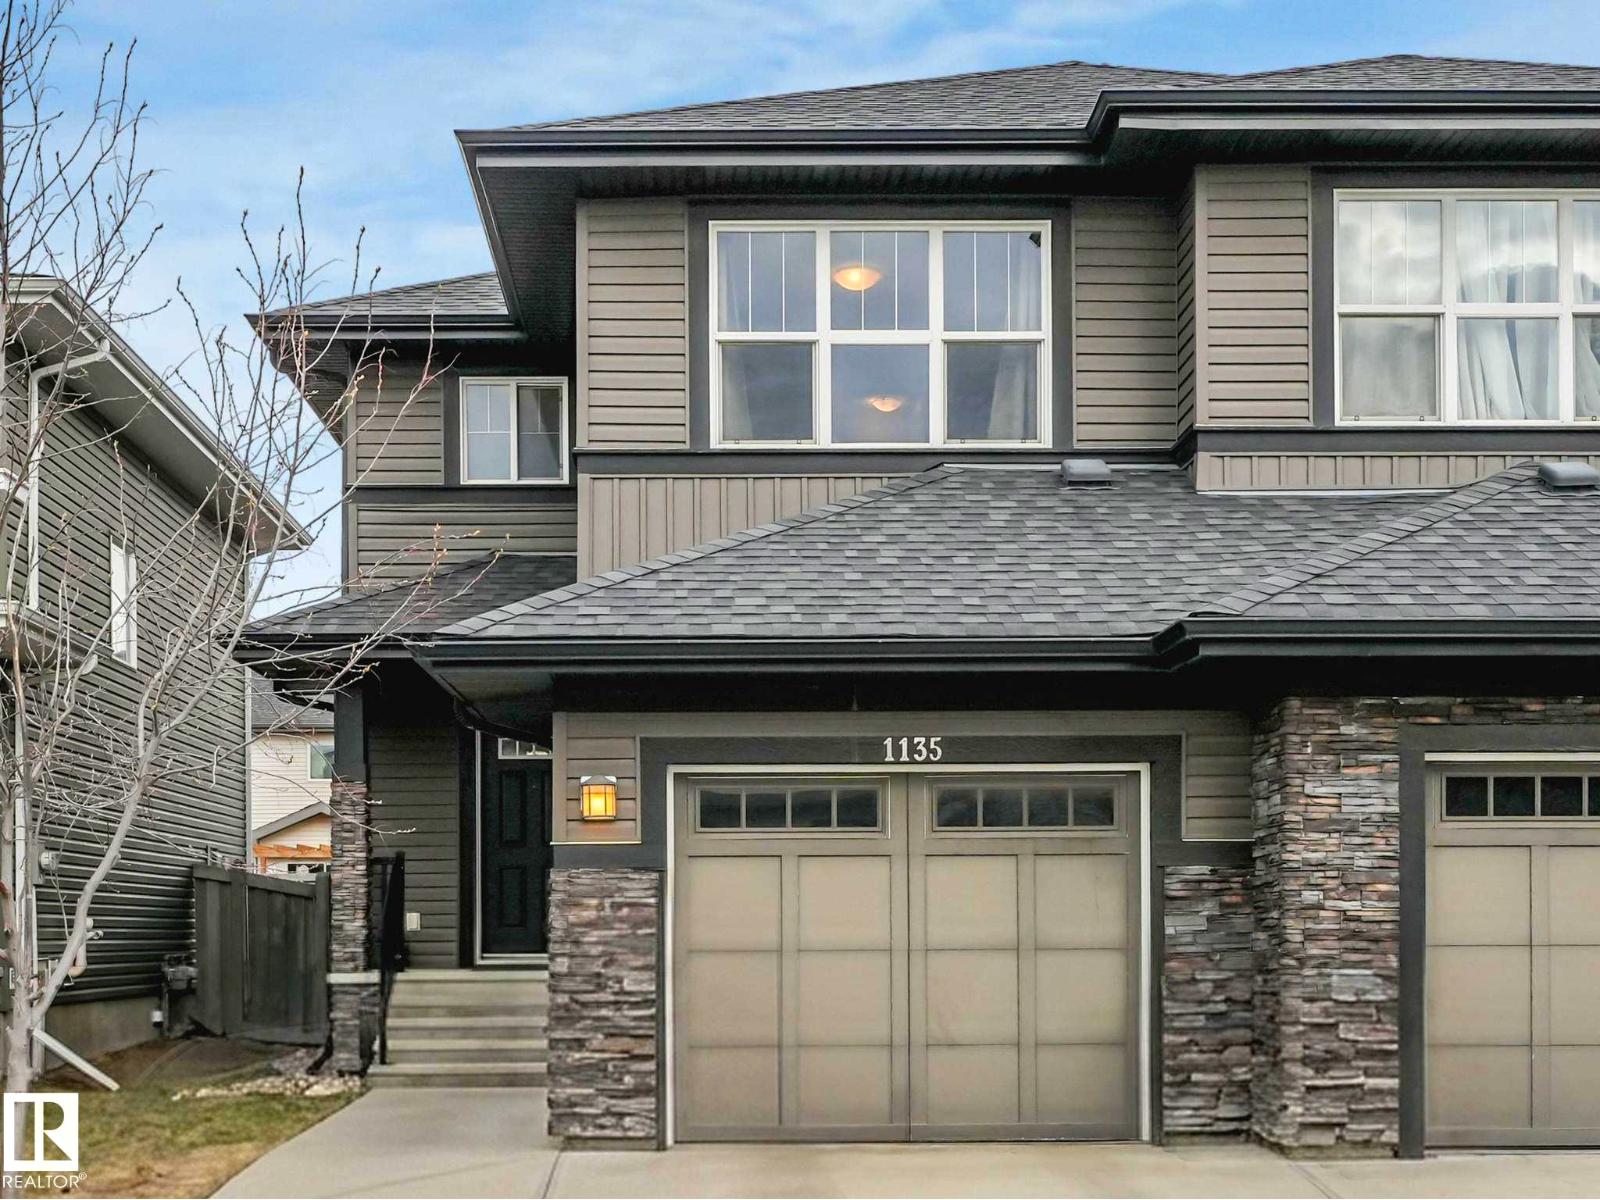
No condo fees and unbeatable value in Panorama Hills! This fully developed half-duplex offers 1,700 sq. ft. of total living space, a FULLY FINISHED BASEMENT, and a DOUBLE DETACHED GARAGE with overhead storage. Enjoy peace of mind with Major Recent Upgrades, including a new roof (2025), furnace (2025), hot water tank (2025), central A/C (2025), triple-pane windows (2024), exterior doors (2024), and siding (2025) — all the big-ticket items are already done.The sun-filled main floor features an open-concept layout with a spacious living room and a professional-grade kitchen complete with a quartz island and custom built-in cabinetry. Upstairs you’ll find three bedrooms, a 4-piece bath, and a comfortable primary retreat with a walk-in closet.The fully finished lower level adds even more living space with a private family room, a fourth bedroom, and another full bathroom—perfect for guests, teens, or a home office.Outside, enjoy a low-maintenance backyard and a large deck with a beautiful view of the pond. This prime location offers quick access to Stoney Trail, nearby schools, and is walking distance to shopping and amenities.Whether this is your first home or your next chapter, all the work has already been done—you just need to unpack.Contact your preferred Realtor to schedule a viewing. (id:51989)
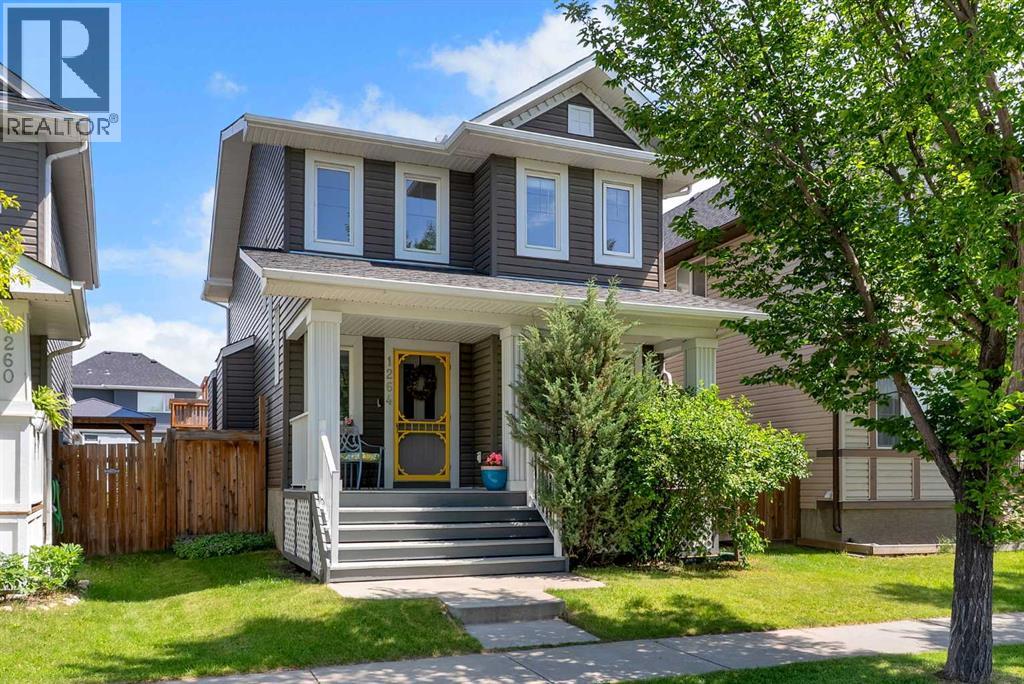
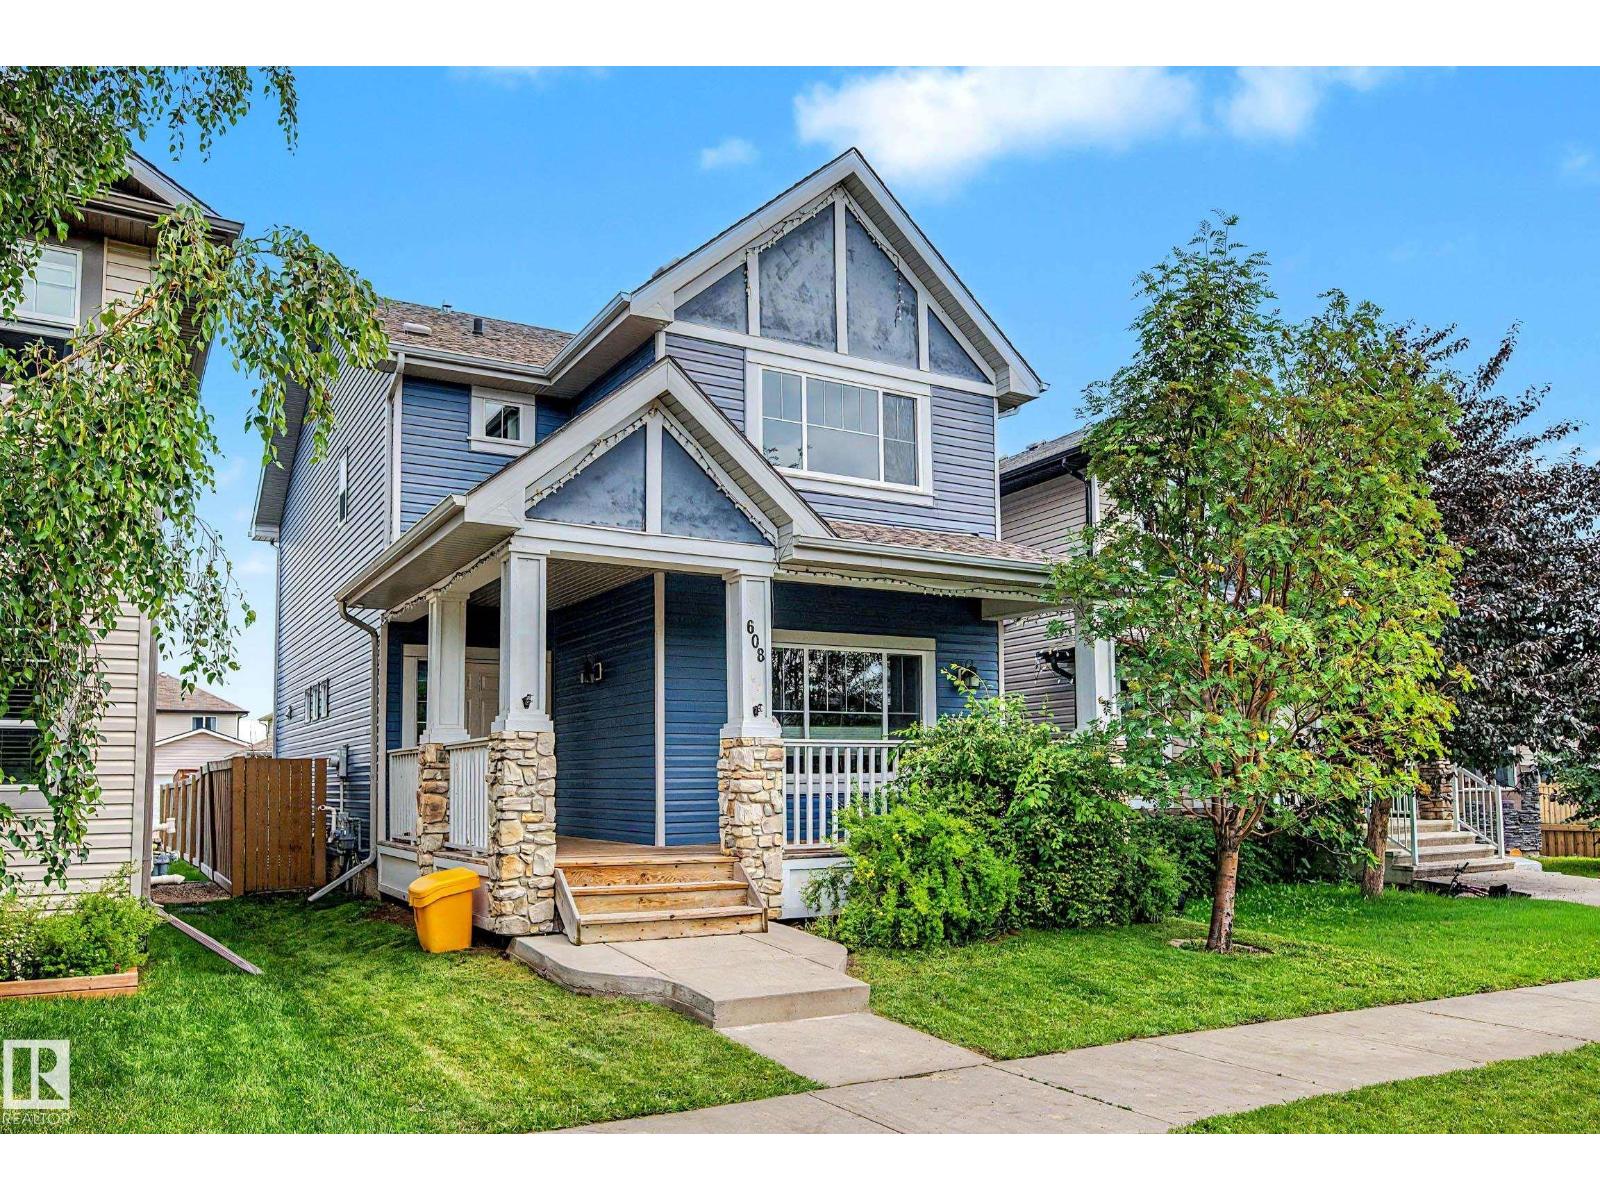
This lovely home sits on a quiet tree-lined street, with walking paths just across the road that lead to playgrounds and schools. This is the neighbourhood to raise your kids in. With a front porch made for socializing, you’ll enjoy getting to know your amazing neighbours while watching the children play. Inside, the tall ceiling and the natural light flood this home with good energy. A rare front bedroom/office with a large closet creates versatility. The kitchen, living room and dining area open onto each other creating a harmonized space. Freshly painted, this home is bright and inviting. The kitchen features stainless steel appliances and a convenient central island. Off the kitchen is a door that leads to the gorgeous backyard. The deck is great for entertaining, with plenty of yard space left for the playset, a garden bed and green space. Upstairs, the primary bedroom is at the back of the home with a luxurious 4 piece ensuite that includes a deep soaker tub and a walk-in closet. Two additional bedrooms and a 4 piece bath complete this level. The basement has been fully finished with a media area for movies. There is also a large open area that can be easily converted into a bedroom or a home gym, as well as laundry and a 4 piece bathroom. There is a concrete pad in the back for a double garage as well as two sheds for storage. The hot water tank has been replaced in the last 4 years and the furnace regularly serviced. This is a beautiful community just steps from both a Francophone and Public elementary school. Available for immediate possession! (id:51989)
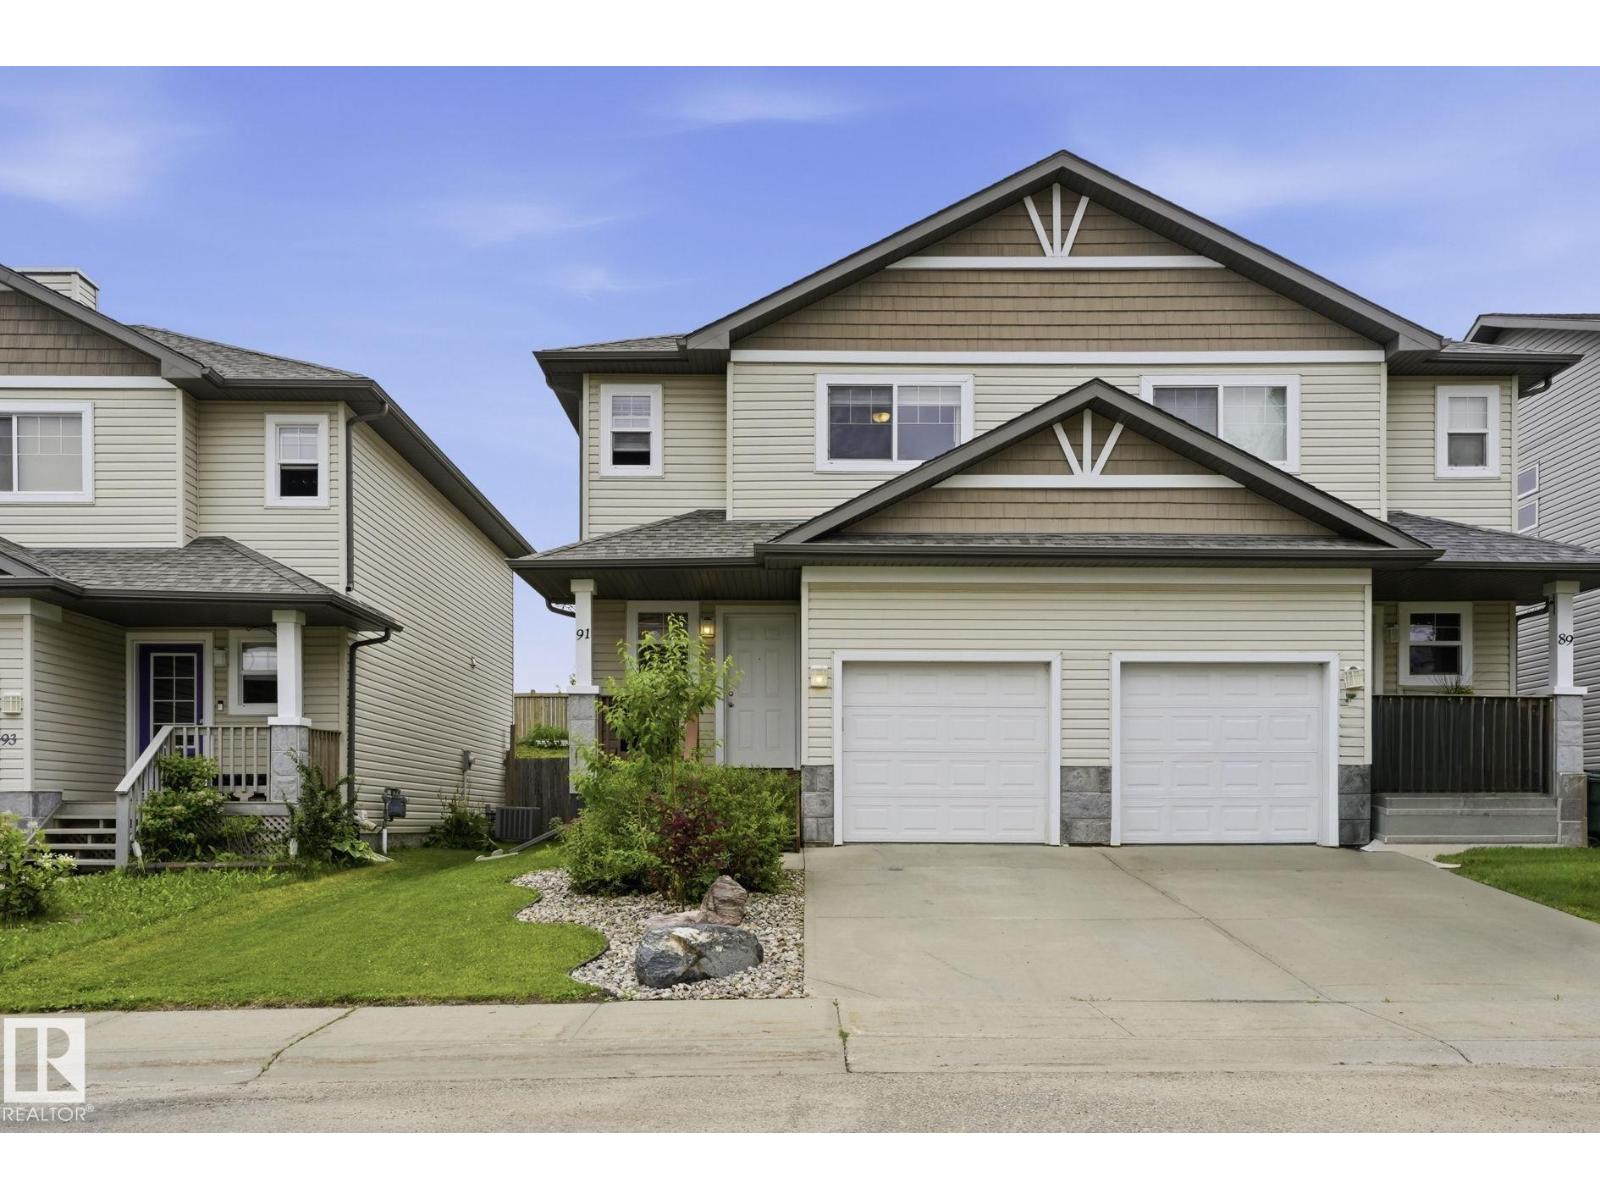
Welcome to 91 Hartwick Loop — the perfect starter home in family-friendly Spruce Grove, with no condo fees! This move-in-ready gem is the ideal next step for a young or growing family ready for more space. Inside, hardwood floors and a cozy natural gas fireplace set a warm tone, while the open layout flows into a stylish kitchen boasting brand-new stainless steel appliances. A convenient 2-piece bath and walk-in pantry complete the main floor. Upstairs, the spacious primary suite offers a roomy 3pc ensuite and expansive closet, joined by two additional good-sized bedrooms and a 4pc main bath: plenty of room for a nursery, kids' rooms, or a home office. The fully finished basement adds valuable extra living space with a family/rec room, perfect as a playroom or hangout zone. Outside, enjoy a freshly stained deck, stamped concrete pad, fire pit, and new shed. A single attached garage rounds out this fantastic package, just steps from shopping and amenities. A place your family can truly grow into. (id:51989)
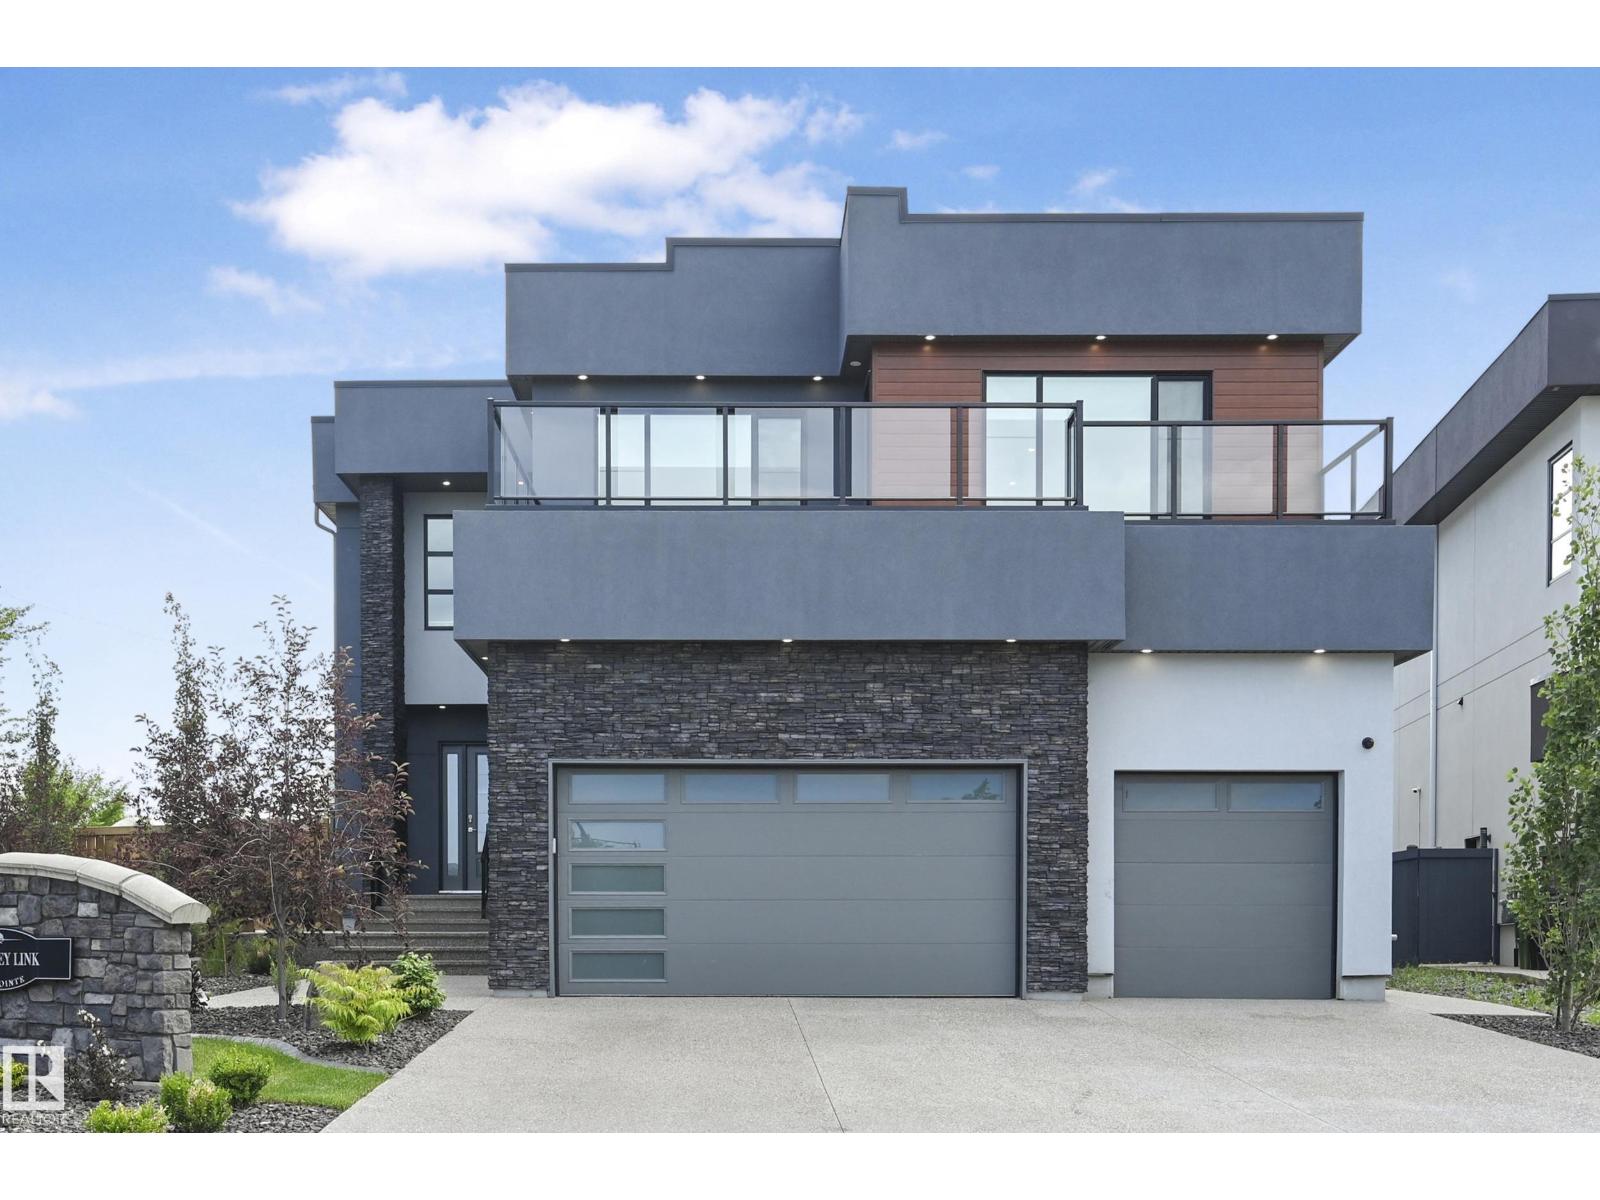
Gorgeous fully finished estate home in Westpointe of Windermere. Nearly 5500sf of luxury finishes complete with 5 bedrooms +2 flex rooms, 6 bathrooms, 3 living areas, 2 kitchens +wet bar & triple garage. 20' foyer & an open tread glass railing staircase welcomes you through a naturally lit, contemporary home with numerous upgrades throughout. Great room with modern 6' linear fireplace feature wall. Sleek chef's kitchen with ample storage, quartz counters, extended cabinetry wall, upgraded appliances & secondary prep kitchen. Full dining nook with direct access to covered deck for evening bbq's. Convenient main floor den/bedroom with ensuite. Upper level bonus, open to below, 4 generous sized bedrooms, each with access to their own ensuites & upper laundry room. Primary bedroom will accommodate any furniture arrangement & features a covered balcony, spa 5pc ensuite & walk-in dressing room. Basement highlights multiple recreation areas, wetbar, 5th bedroom, exercise room & 3pc bathroom. Shows a 10! (id:51989)
Welcome to this spacious and well-kept 2-bedroom 1-bath condo in a convenient location near Southgate Mall, shopping and grocery amenities just across the street and major transit. The bright kitchen features quartz countertops, tile backsplash, ceiling height cabinets, a pantry with pull-out drawers, and stainless steel appliances, including a dual oven, bottom freezer fridge, microwave, hood fan and in-suite laundry. Laminate flooring runs through most of the unit, with carpet in the living room for added comfort. The updated four-piece bathroom is well-maintained. The primary bedroom includes a walk-in closet, and the second bedroom works well for guests or a home office. Enjoy a balcony overlooking the courtyard plus an extra-large storage room on the same floor. A fitness room in a nearby building is included in the condo fees. (id:51989)
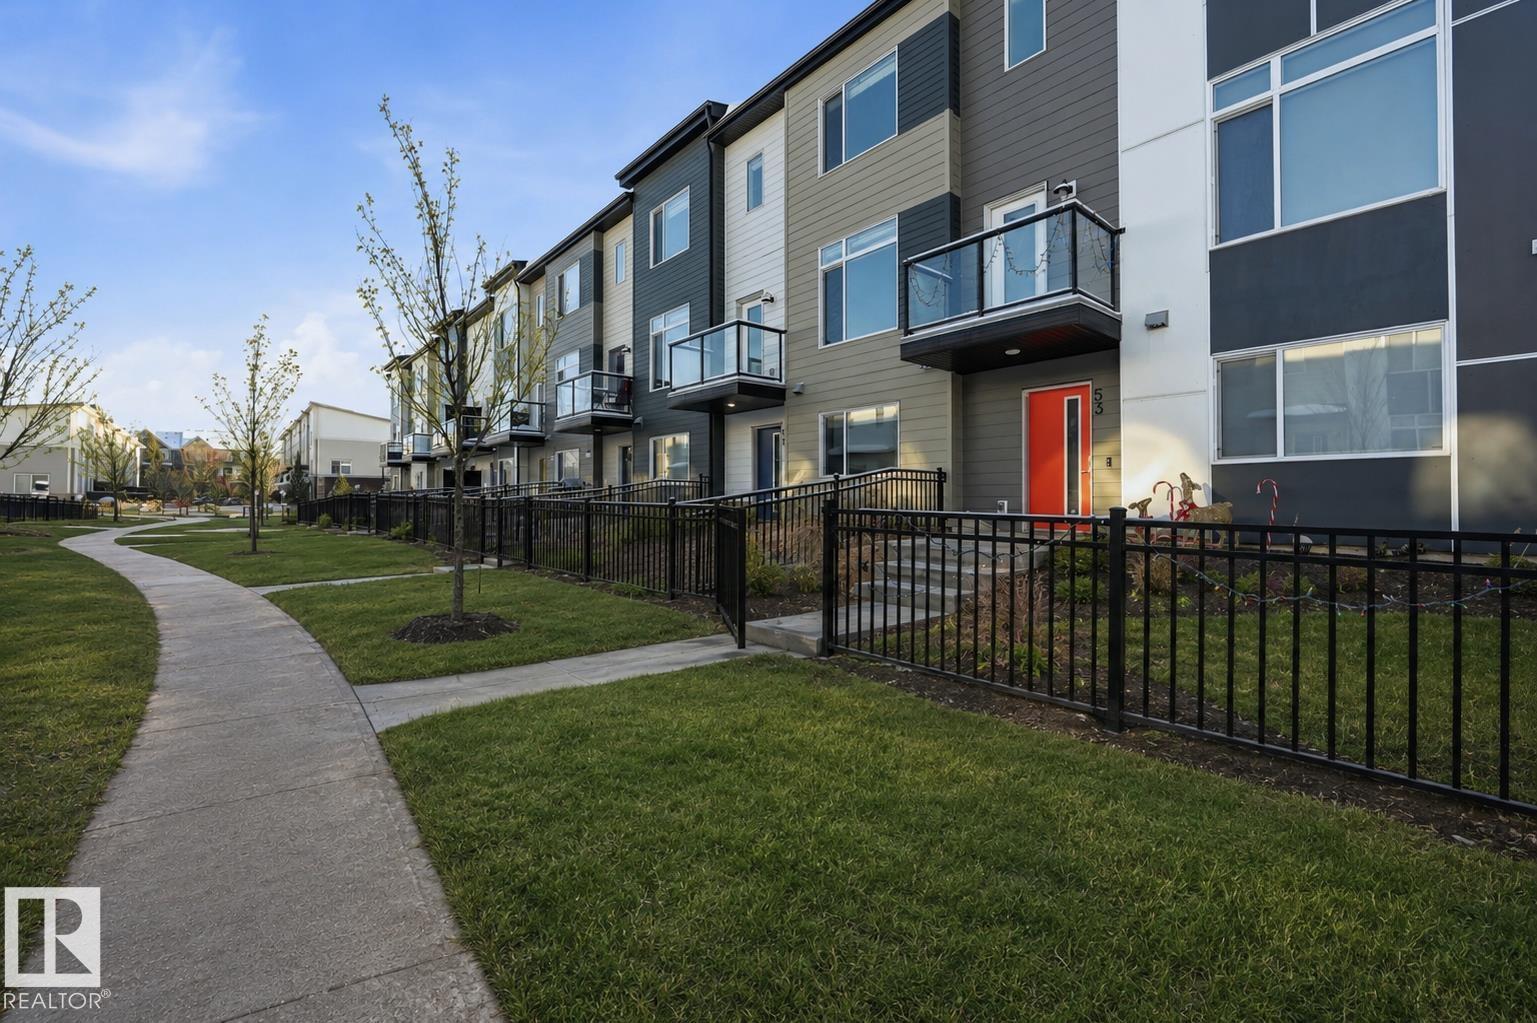
Immaculately maintained Rohit-built townhouse FACING A PARK in desirable Belle Rive! From the moment you walk in, you’ll love the natural light pouring through the large front-facing windows. The main floor den is the perfect spot for a home office, with peaceful park views. The open-concept main level features tall ceilings, upgraded two-tone cabinetry, quartz countertops, and a private balcony overlooking the green space. Upstairs offers 3 spacious bedrooms, a 4-piece bathroom, and a large primary suite complete with a walk-in closet and luxurious 4-piece ensuite. Additional features include window coverings, full landscaping, and more. Turnkey and move-in ready! Located in family-friendly Belle Rive, you’re just minutes from parks, walking trails, schools, playgrounds, shopping, restaurants, and public transit, with quick access to Anthony Henday Drive for an easy commute anywhere in the city. (id:51989)
Welcome to this stunning home backing onto a tranquil wetland, offering the perfect blend of space, style, and functionality. Step inside to a bright and inviting main floor featuring elegant tile flooring, a versatile den, a full bathroom, and a spectacular open to above living room filled with natural light. The well appointed kitchen is complemented by a separate spice kitchen, making meal preparation and entertaining effortless. Upstairs, you'll find four generously sized bedrooms, including a spacious primary retreat with a luxurious 5-piece ensuite. The additional bedrooms offer plenty of space for family, guests, or a home office. The unfinished basement features a separate side entrance, providing added flexibility for future use. Enjoy the peaceful wetland setting while being conveniently located close to schools, parks, shopping, and everyday amenities. (id:51989)
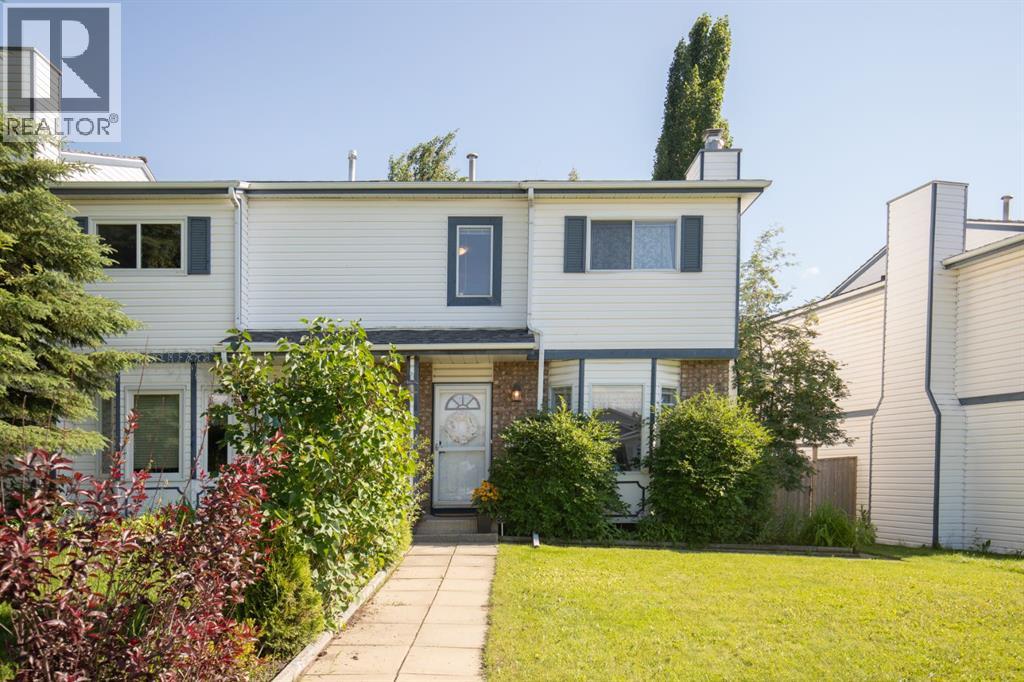
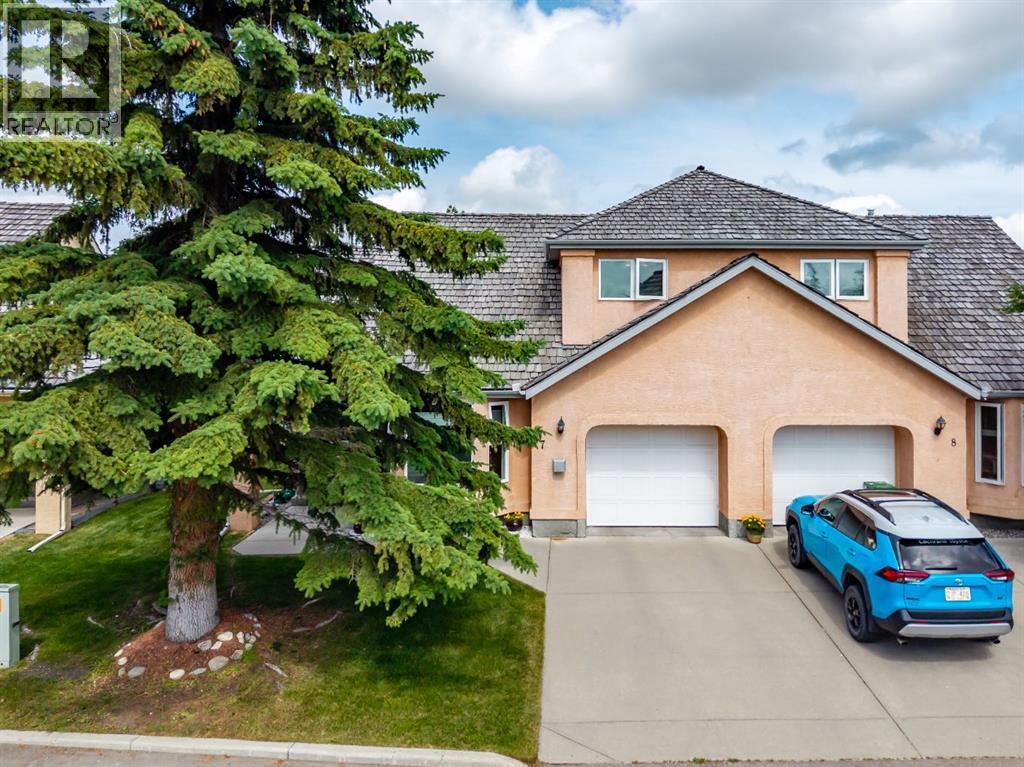
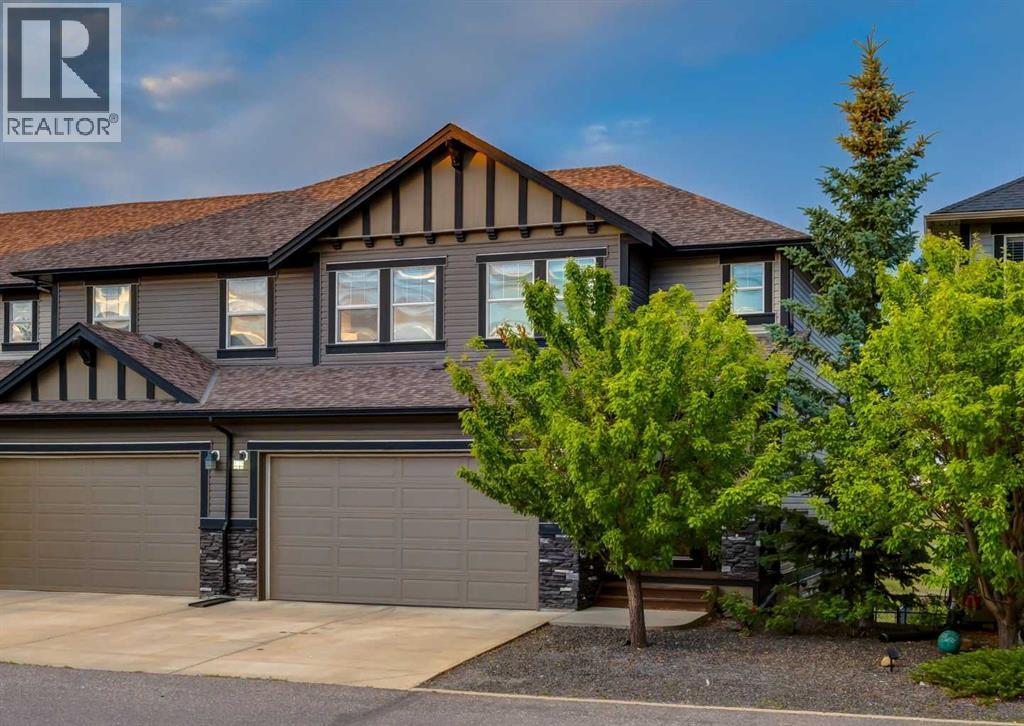
Located on the desirable south side of the city, this meticulously maintained and beautifully updated townhome is sure to impress. From the moment you arrive, you’ll feel right at home.The spacious living room is warm and inviting, featuring a cozy gas fireplace and stylish, easy-care laminate flooring that flows throughout the main level. The bright white kitchen has been tastefully updated and is filled with natural light, the dining area overlooks the quaint, fully fenced backyard—perfect for children, pets, or simply relaxing outdoors.As an end unit, you’ll enjoy added privacy with no neighbours on one side, an extra window that floods the home with natural light, and a larger backyard than many comparable properties.Upstairs offers a family-friendly layout with three bedrooms on the same level, including an oversized primary bedroom, two additional bedrooms, and a full bathroom.A charming barn door leads to the finished lower level, where you’ll find a comfortable family room along with a generous storage area. For added peace of mind, the Poly-B plumbing has already been replaced & the shingles were replaced in 2025. The property has a side shed and there is off street parking for 2 vehicles. The location is exceptional, with schools, parks, playgrounds, and shopping all within walking distance. If you’re searching for an affordable home that combines style, comfort, and pride of ownership, this move-in-ready property is one you’ll be proud to call home. (id:51989)
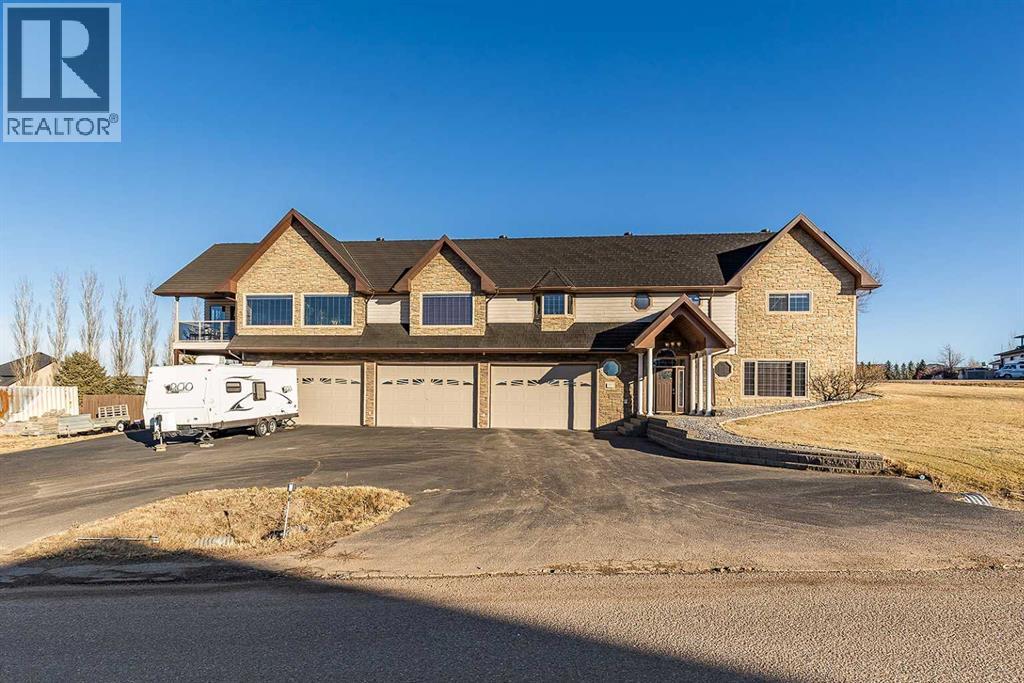
Set on a huge oversized lot in Dunmore, this custom-built 4 bedroom, 5 bath home offers 3673 sqft of thoughtfully designed living space. A generous entryway sets a warm and inviting tone for the entire home. The lower level is perfect for entertaining, featuring a cozy living area with a gas fireplace and a wet bar with fridge. In slab boiler heat ensures evenly dispersed heat throughout the main floor. A bedroom, 3-piece bathroom, and utility room complete this level, along with direct access to the 6-car heated garage—complete with its own 2-piece bathroom and plenty of desk and workspace, ideal for car enthusiasts, hobbyists, or a functional workshop. Upstairs, the expansive kitchen impresses with a 17-foot island, two sinks, extensive custom maple cabinetry, and a separate wet bar with an additional sink. It flows seamlessly into the dining and living areas with a fireplace. Vaulted ceiling and large windows flood this space with light and and feeling of grandeur. Two bedrooms share a Jack and Jill 4-piece bathroom, plus there’s an additional 2-piece bathroom for convenience. The primary suite offers a luxurious ensuite with corner jetted tub, double sinks, large vanity with make-up counter, double walk-in tiled shower, and a spacious walk-in closet with built-in vanity; there's even hookups for a second washer and dryer if desired! The upper level enjoys dual zone heating and cooling to ensure everyone's comfort. An enclosed, heated sunroom extends off the upper living area, currently used as an office and offering comfortable, year-round space. Just outside, a covered deck provides a comfortable area to take in the views and looks out onto the oversized lot. In additional to the 6 car garage, you will find ample parking/RV storage options with the large paved driveway and covered lower patio area that can easily be used as a carport if needed. The durable rubber roof here will withstand the Southern Alberta winds for years to come. With its combination of executive features, large garage capacity, and unparalleled design, this home is truly one-of-a-kind! (id:51989)
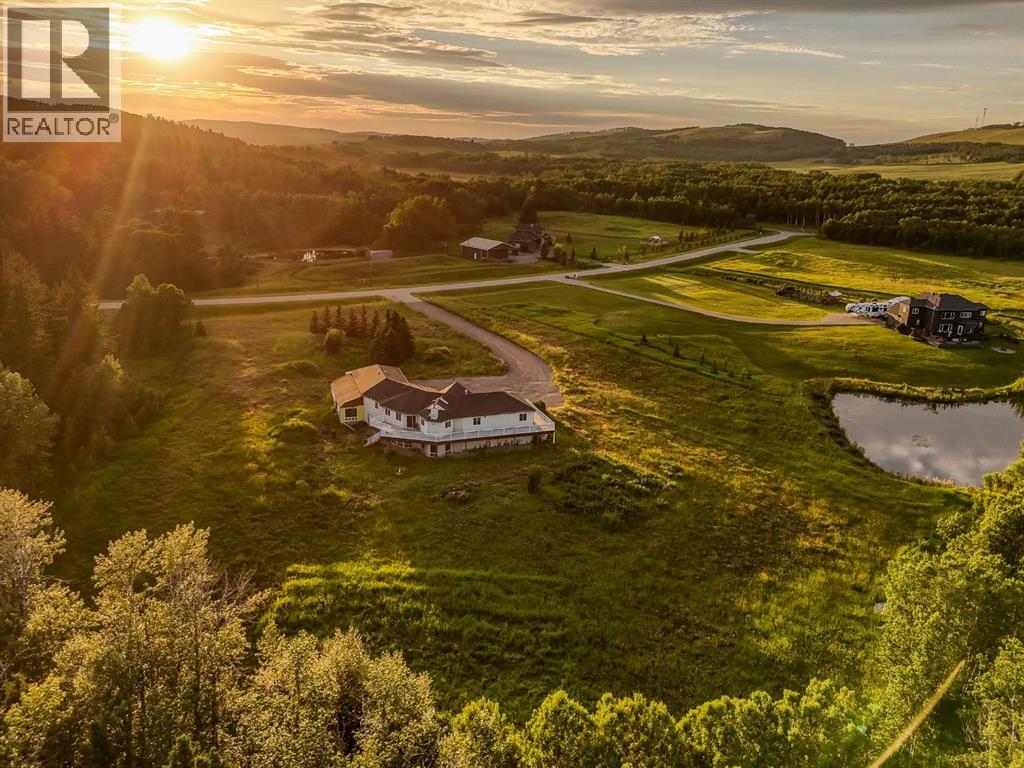
Tucked away in the rolling Foothills just minutes from the charming hamlet of Millarville, this exceptional 5+ acre property offers the rare combination of privacy, potential, and an unbeatable location. Surrounded by mature trees along the east and south boundaries with no direct neighbours to the south, you'll enjoy peaceful country living with open views, abundant wildlife, and the serenity that only acreage life can provide—all while being less than five minutes to the Millarville General Store, gas station, and amenities, with quick access to Highway 22 and an easy commute into Calgary.Offering outstanding value in one of Foothills County's most desirable locations, this walkout bungalow presents an incredible opportunity to renovate, personalize, or reimagine into your dream country home. With over 5 acres of usable land, there's ample space for gardens, hobby farming, recreational vehicles, future outbuildings, or simply enjoying the freedom that comes with acreage living.Inside, the home features a functional 3-bedroom, 2.5-bathroom layout with vaulted ceilings and an expansive open-concept main living area filled with natural light. Large windows capture the surrounding landscape while the impressive wraparound deck creates the perfect setting to entertain, relax, or take in the peaceful views that stretch across the property.The unfinished walkout basement offers endless possibilities to substantially increase your living space with additional bedrooms, a recreation area, home office, gym, or guest accommodations.The exterior is equally impressive, featuring a triple attached garage complete with mezzanine storage, generous parking for RVs, trailers, boats, and equipment, plus abundant room for future expansion. An additional attached area constructed on a 4-foot concrete foundation provides outstanding flexibility for your imagination. Whether you're searching for a renovation project, an acreage with room to grow, or an investment in one of Southern Alberta's most sought-after rural communities, this property delivers exceptional value, endless possibilities, and an incredible lifestyle just minutes from Millarville and within easy reach of Calgary. (id:51989)
Located in the established community of Lakeland Ridge, this property backs directly onto the lush green space of Carson Park. Thoughtfully designed across two developed levels, the home opens into a spacious kitchen appointed with oak-toned cabinetry, a central island, pantry storage and ample counter space. From the kitchen, the floor plan flows into a generously proportioned living room and adjoining dining area, where large windows draw in natural light and frame views of the backyard. The main floor continues with a well-sized primary bedroom featuring a walk-in closet and private four-piece ensuite, along with a second bedroom, an additional four-piece bath and main-floor laundry. The lower level is anchored by a substantial recreation room with a gas fireplace and includes two additional bedrooms, a third full bath and considerable storage. Conveniently located moments to parks, playgrounds, walking trails, schools, shopping, recreation facilities and major commuter routes. (id:51989)
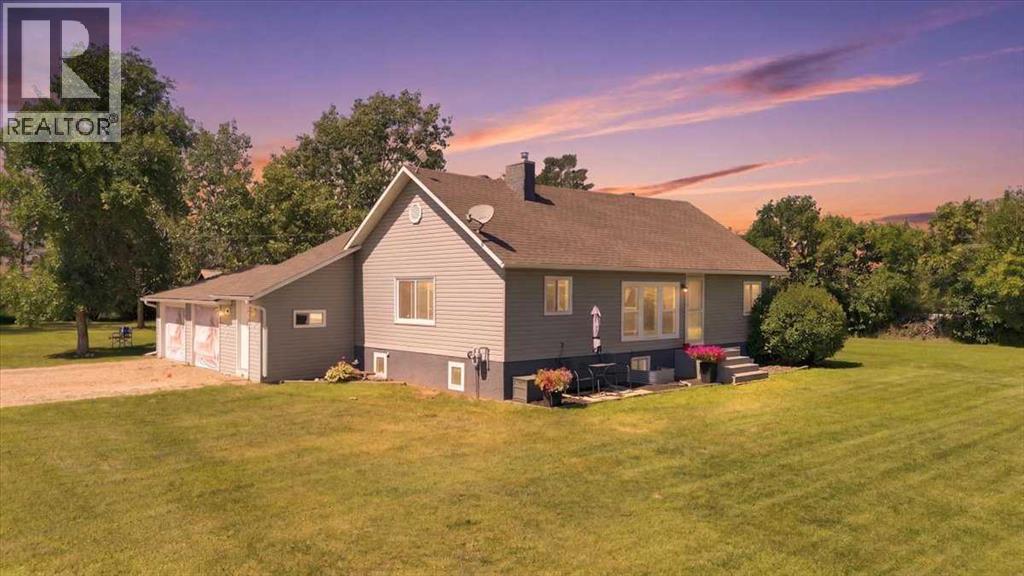
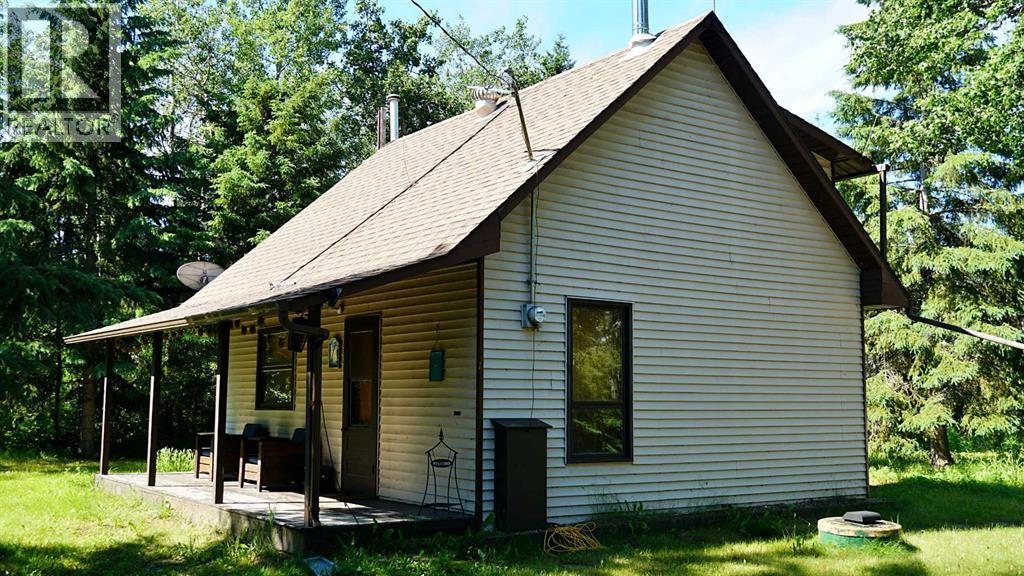
Opportunity knocks just 10 minutes from Costco! Situated on a private 9.75 acres this unique property offers endless potential—whether you are looking for a private acreage, a home-based business site, or a potential subdivision project.Originally an historic farm schoolhouse, the character home has been completely transformed with major upgrades and meticulous maintenance. The exterior house envelope was completely redone in 2019, including brand-new siding, shingles, and windows for great efficiency and peace of mind. Inside, the main living space features 4 bedrooms and 1 full bathroom, along with a roughed-in bathroom in the basement ready for your custom finish. The basement itself was taken right down to the studs and rebuilt with fireproof and acoustic drywall for maximum safety, quiet, and comfort. Updated utilities include a hot water tank replaced in 2017 and a reliable water well with a brand-new pump, plus the convenient option to hook directly into the municipal water line at the property boundary.The well-maintained yard is fully set up for hobbies, storage, or equipment with a functional shop, a large pole barn, three grain sheds, and an additional storage shed. A truly rare find combining privacy, historic charm, and flexibility. (id:51989)
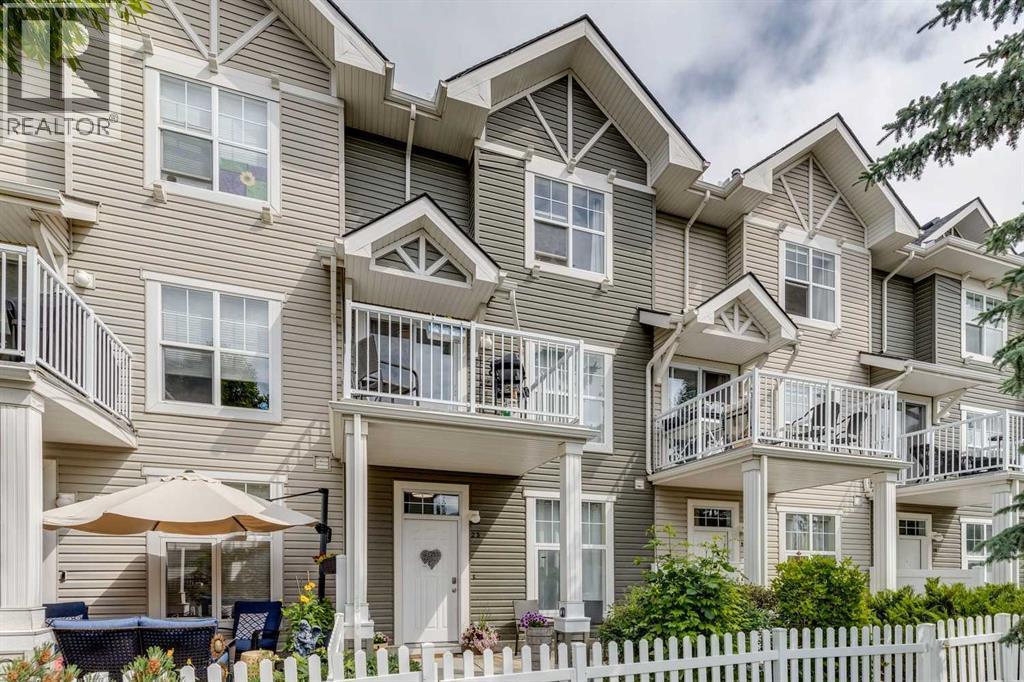
Welcome to this well cared for 2 bed, 2.5 bath townhome nestled in the heart of Tuscany, one of Northwest Calgary's favourite communities. This charming home offers 1,481 sqft of comfortable living space across three levels. The entry level features a versatile flex room complete with a murphy bed, and offers a clean canvas ready for your personal touch. Whether it becomes a home office or personal gym, the possibilities are endless. The main floor offers a functional kitchen, a guest bath, laundry room and an open living area with direct access to the south facing balcony. Upstairs you will find two primary bedrooms, each complete with a walk-in closet and ensuite. Tucked between them is a quiet nook, ideal for a desk or small workspace. A double attached garage and a fenced private front yard complete the package. At the heart of this great community is a private recreation centre that provides ample space to play, connect and enjoy. Beyond the gates of the Tuscany Club, there is over 170 acres of natural ravine connecting to the Bow River Pathway, offering kilometres of walking, running and cycling right at your doorstep. Tuscany is a community rich in character and spirit. It is home to schools, parks and everyday amenities. With quick access to major roadways including Stoney Trail, 16 Avenue, and Crowchild Trail and within walking distance to the LRT Station, getting anywhere in the city is effortless, making both work and play completely within reach. Whether you are buying your first home, downsizing or looking for a smart investment, this property deserves your attention. (id:51989)
Welcome to this beautifully maintained half duplex that perfectly blends modern comfort with everyday convenience. Ideally located close to a wide range of amenities, including shopping, dining, schools, parks, and public transit, this home offers an exceptional lifestyle for professionals, small families, or investors alike. Step inside to discover a thoughtfully designed layout featuring two spacious master suites, each complete with its own private ensuite—ideal for shared living or hosting guests in comfort and privacy. The main living areas are enhanced by rich hardwood floors that add warmth, elegance, and timeless appeal throughout the space. The stylish kitchen is sure to impress, showcasing upgraded appliances, ample cabinetry, and a functional layout that makes both daily living and entertaining a breeze. Whether you’re preparing meals or gathering with friends, this space is designed to meet your needs. (id:51989)
Don't miss this beautifully appointed top-floor, west-facing condo, offering a rare combination of comfort, privacy, and truly unobstructed mountain views.From the moment you step inside, the view becomes the highlight. Large patio doors and expansive windows fill the home with natural light while showcasing stunning mountain scenery from the main living area. Whether you are enjoying your morning coffee or watching the evening sunset, you will love coming home to this view.The open-concept layout connects the living room, dining area, and kitchen seamlessly, creating a bright and airy space that feels both functional and inviting. The kitchen is beautifully finished with stone countertops, stainless steel appliances, white cabinetry, a central island, and excellent storage space.The two bedrooms are thoughtfully positioned on opposite sides of the living area, offering added privacy and flexibility. Each bedroom features its own walk-through closet and enjoys the same incredible west-facing mountain views. The primary bedroom includes a private ensuite with a shower, while the second full bathroom features a tub, perfect for unwinding after a long day.Additional features include in-suite laundry, air conditioning, titled underground parking, and extra assigned storage, Newer Washer/Dryer& Dishwasher (2024 Dec.) Newer Carpet (2024 Dec.) It doesn’t get better than this. (id:51989)
Adult 50+ 2 bedroom, 2 bathroom unit with a city view. Nice open layout. Living room with gas fireplace, vinyl plank floors and doors opening to balcony. Primary bedroom has 4 piece ensuite. Insuite laundry, social room, and handicap accessible. Front entry is monitored with a security surveillance camera. Heated underground parking with extra storage and car wash. Conveniently located across from Bonnie Doon Mall and bowling lanes. Close to bus stop, LRT, Idylwylde Public Library and Bonnie Doon indoor swimming pool. (id:51989)
Well-Maintained East-Facing 2-bedroom, 2-bathroom condo is ideally situated in the desirable Ellerslie community. Featuring an Open-Concept layout, this bright and inviting home offers a well-appointed kitchen with Stainless Steel Appliances, a center island, and ample cabinetry, seamlessly flowing into the spacious living room. Step out onto the Private Balcony and enjoy peaceful Park-Like Pond views. The functional floor plan features two generously sized bedrooms, a full 4-piece main bathroom, and a spacious Primary Suite complete with a walk-through closet and private 4-piece Ensuite. Additional highlights include in-suite laundry, extra storage space, and newer fridge and stove (approximately one year old). Conveniently located close to schools, shopping, public transit, walking trails, ponds, and all essential amenities, this home offers outstanding value, comfort, and convenience in one of Ellerslie's most sought-after locations. (id:51989)
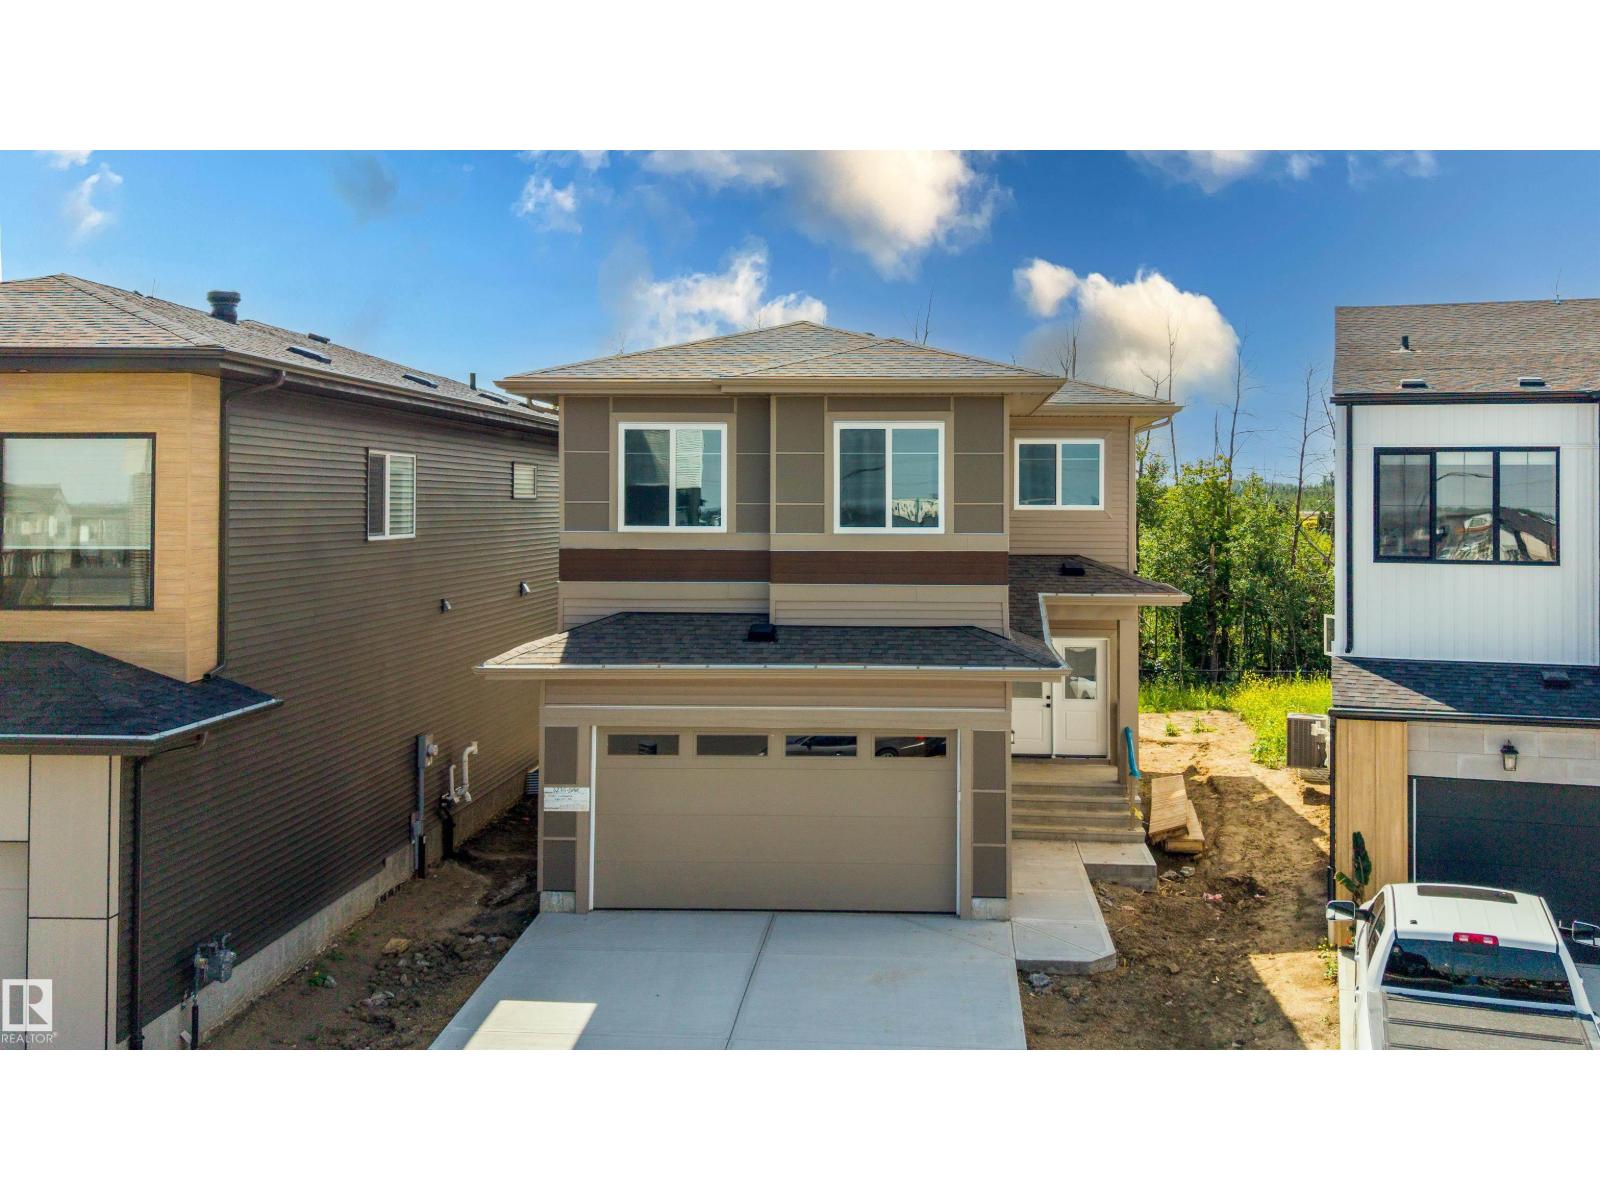
Welcome to this stunning brand new Landmark Homes THE EIFFEL 2 Storey with a WALKOUT basement perfectly situated in a great location, BACKING onto a walkway and pond. Designed with modern living in mind, this bright and spacious home features an impressive open-to-above living room that fills the space with natural light and creates a grand, airy feel. The chef in the family will love the kitchen and dining area, perfect for entertaining. The MAIN FLOOR also includes a convenient BEDROOM and full bathroom, ideal for guests, extended family, or a home office. Upstairs, you’ll find a large bonus room and three generously sized bedrooms, providing plenty of room for the whole family. The thoughtful layout blends comfort and functionality throughout. A separate side entry offers excellent potential for a future walk-out basement development. This home combines style, space, and an unbeatable setting. Don't miss seeing this home! (id:51989)
CLASSIC CLARENDON Built Home - RESTORED AND REIMAGINED with Quality and Durable finishes - perfectly positioned facing William Bradley Moore Park and backing GREENSPACE with SUNNY SOUTH EXPOSURE. OPEN CONCEPT MAIN FLOOR - with open sight-lines and a seamless flow. A main-floor bedroom and convenient 2-piece bath add flexibility for guests or a home office. Upstairs features a spacious primary retreat with ensuite, two additional bedrooms, and a full bath - basement hosts a large REC ROOM, laundry, storage and TWO GENEROUS basement bedrooms with bathroom!! OVERSIZED DOUBLE Detached garage and an EXPANSIVE 130FT DEEP SUNNY SOUTH Backyard. A rare opportunity to make this property your own in one of Brookside’s most popular floorplans. Quiet Tree Lined Streets, Walk to TOP RATED SCHOOLS, and Amazing Access to Ravine/River Trails, University and Downtown. (id:51989)
Turn-key villa in the highly sought-after Village at West Valley! Beautifully updated and move-in ready, this duplex offers low-maintenance living with a stunning quartz kitchen, newer appliances (2022), upgraded flooring, custom window coverings, newer Low E Lux and Canadian Choice windows, and a unique handmade stained glass chandelier. The main-floor primary suite features a spa-inspired Safe Step mineral tub, while upstairs offers two additional bedrooms, a full bath, and a versatile loft. The developed basement adds valuable living space, and major updates—including NO Poly-B plumbing, a newer furnace, hot water tank, and updated windows—provide peace of mind. Enjoy the enclosed sunroom, freshly stained deck, beautifully landscaped yard with a vegetable garden, and attached garage. Exceptional upgrades, thoughtful design, and an unbeatable location make this one of Cochrane's most desirable villa opportunities. (id:51989)
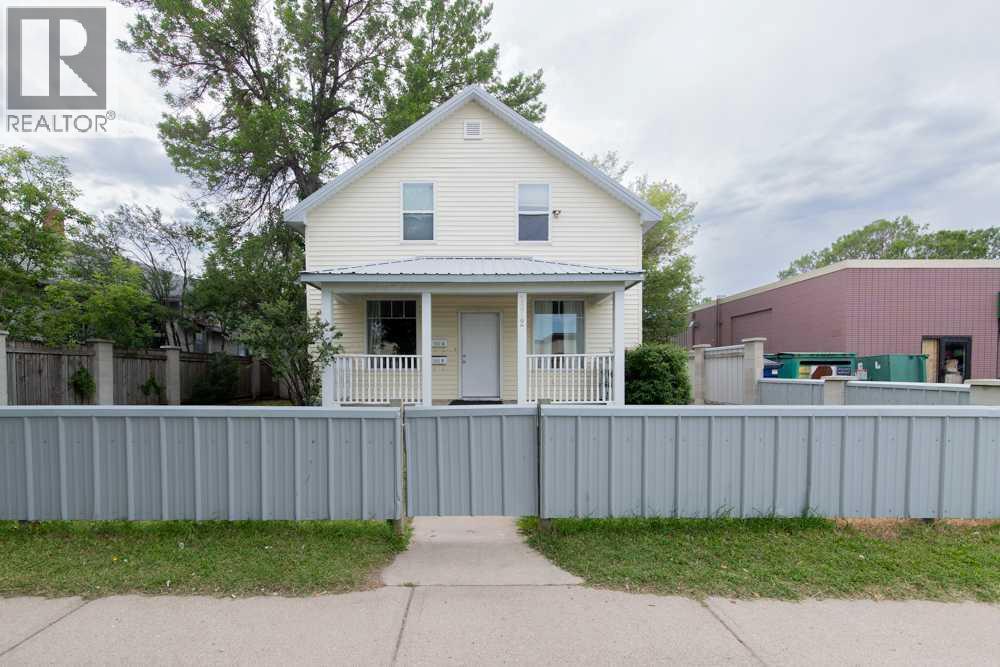
This North Lethbridge property has great investment opportunity. Main level unit is a two bedroom , one bathroom space and the upper unit is a separate 1 bedroom , 1 bathroom space. Both spaces have their own separate access. Large lot with potential to add an oversized garage. This home is located very close to shopping amenities. (id:51989)
ABSOLUTELY STUNNING FIFTH FLOOR CORNER UNIT IN UPSCALE “EZRA ON RILEY PARK”. AN ENVIABLE LOCATION IN THIS MODERN ELEGANT CONCRETE BUILDING! QUIET HILLHURST LOCATION OFFERING AN INCREDIBLE 94% LIVIBILITY SCORE & WALKABLE LIFESTYLE IN ONE OF CALGARY’S BEST NEIGHBOURHOODS! A sleek contemporary open concept executive apartment condo featuring one of the mostly thoughtfully designed two bedroom, two-bathroom floor plans. Incredible floor to ceiling windows. A massive 454 sq. ft. wrap around outdoor terrace with gas outlet overlooking Riley Park, offering space for gardening, private dining and entertaining. The long entry hallway is an expression of elegance and includes the convenience of the 8’x7’ laundry room featuring full size stacking washer and dryer, sink, counter, cabinets and coat closet area. The luxurious interior finishes include the engineered maple hardwood flooring. Spacious bright living and dining rooms with two sliding patio doors. Stunning contemporary kitchen is a chef’s dream featuring high gloss cabinetry with soft close drawers, white quartz countertops, upgraded stainless-steel appliances including the Blomberg 4-door fridge and Fisher & Paykel five-burner gas range. Large 78”x40” quartz island offers built-in wine storage and open shelving. Bright, spacious primary bedroom is a true retreat that features a walk-in closet and beautifully appointed five-piece ensuite bathroom complete with double sinks, quartz vanity, free-standing soaker tub and oversized walk-in shower. The second bedroom enjoys impressive views from the full glass wall and large walk-in closet, making this perfect for guests or a home office. Four-piece main bathroom features a quartz vanity and deep soaker tub/shower. Residents of Ezra enjoy premium amenities, including a fully equipped fitness centre in the West Tower. A spacious resident’s social room with fireplace, kitchen, wine room with individual key-access lockers and guest suite in the East Tower. Secure titled un derground parking, visitor parking, a storage locker and secure bike cage. Dog-friendly environment. You are just steps from Riley Park, Hillhurst Community Centre, the Sunnyside C-Train station, Bow River pathway system, Rosedale off-leash park and the Kensington District, home to over 250 unique shops, restaurants and cafes. Exceptional complex and park-side tranquility make this the perfect home! (id:51989)
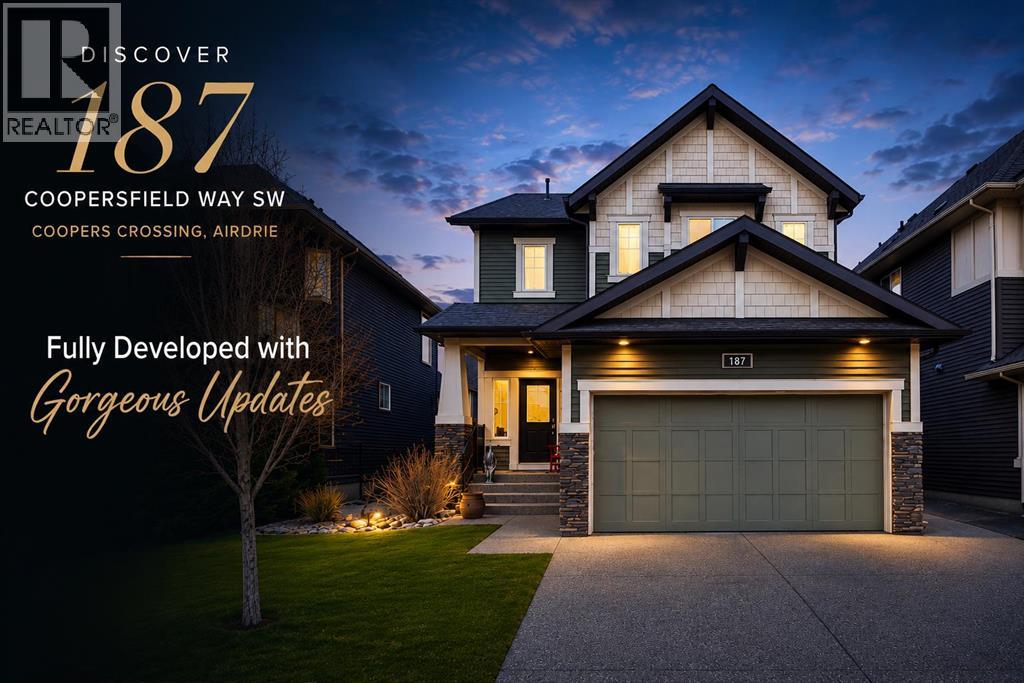
There are homes that check all the boxes...187 Coopersfield Way SW is one of those homes. A beautifully maintained McKee-built home in Coopers Crossing offering nearly 3,150 SqFt of refined living space, 4 bedrooms, 3.5 bathrooms and a floorplan designed to grow with your family. Natural light pours through the main floor where 9' ceilings, hardwood flooring and generous room proportions create an inviting and comfortable space. At the heart of the home, the beautifully appointed kitchen features quartz countertops, upgraded appliances, a walkthrough pantry and a large island that naturally becomes the gathering place for everything from busy weekday breakfasts to weekend entertaining. The adjacent dining area overlooks the professionally landscaped backyard while the living room is anchored by a stunning Vermont Castings stove that brings warmth and charm rarely found in newer homes. Upstairs, the vaulted bonus room creates the perfect second living space for movie nights, kids' playtime or simply somewhere to unwind. The spacious primary retreat offers vaulted ceilings, a luxurious five-piece ensuite, walk-in closet and the convenience of direct access to the upper laundry room. Two additional bedrooms and a full bathroom complete the upper level. Professionally finished by the builder, the lower level expands your living space with a large recreation room, fourth bedroom, full bathroom and ample storage. What truly separates this home from the competition are the thoughtful improvements already completed for you. Central air conditioning, upgraded kitchen appliances, epoxy garage floors, an exposed aggregate driveway that has been widened for expanded parking, premium artificial turf in the front, beautiful landscaping and two premium stoves; including the striking Vermont Castings in the living room and a Jøtul gas stove downstairs create a home that offers the character and upgrades we wish was the norm. Built by McKee Homes in 2017 and meticulously cared for b y its original owners, this home shows with remarkable pride of ownership and offers the peace of mind of buying a home that has already been thoughtfully improved and lovingly maintained. Located in one of Airdrie's most sought-after communities, Coopers Crossing continues to be a favourite for families. You’re walking distance to Coopers Crossing School, Windsong Heights School & St Veronica along w/numerous parks/playgrounds/walking/biking paths. Commuting is a breeze with access to Deerfoot & 40th Ave Overpass. (id:51989)
**Open House Sunday July 26 11am-1pm** BRAND NEW KITCHEN & EN-SUITE BATHROOM in a Detached Home for just $480,000? This may be the one for you! Outside you'll first notice the large lot sizes in this mature Airdrie neighbourhood. As you enter you'll come to the main living room featuring a wood burning fireplace & bay window to bring in lots of natural light. Next you'll come to the brand new kitchen with lots of cabinet space, QUARTZ COUNTERS and New Stainless Steel Appliances. Moving down the hall you'll come to the master bedroom, which is complete with a Walk-In Closet & New Ensuite-Bathroom! Also on this main level you'll find a great size second bedroom, and another full bathroom. Moving downstairs you'll notice the new vinyl plank flooring. Down here you'll find 2 additional rooms that could be used as office space, bedrooms, or flex spaces, as well as a large rec room. Basement windows aren't egress, but can be used however you please! Completing the basement you'll find a dedicated storage room, half bathroom, laundry. Don't forget the brand new furnace in 2025! Moving outside you'll come to the large SOUTH FACING BACKYARD, with lots of grass space, RV Parking, and a Single Detached Garage. (id:51989)
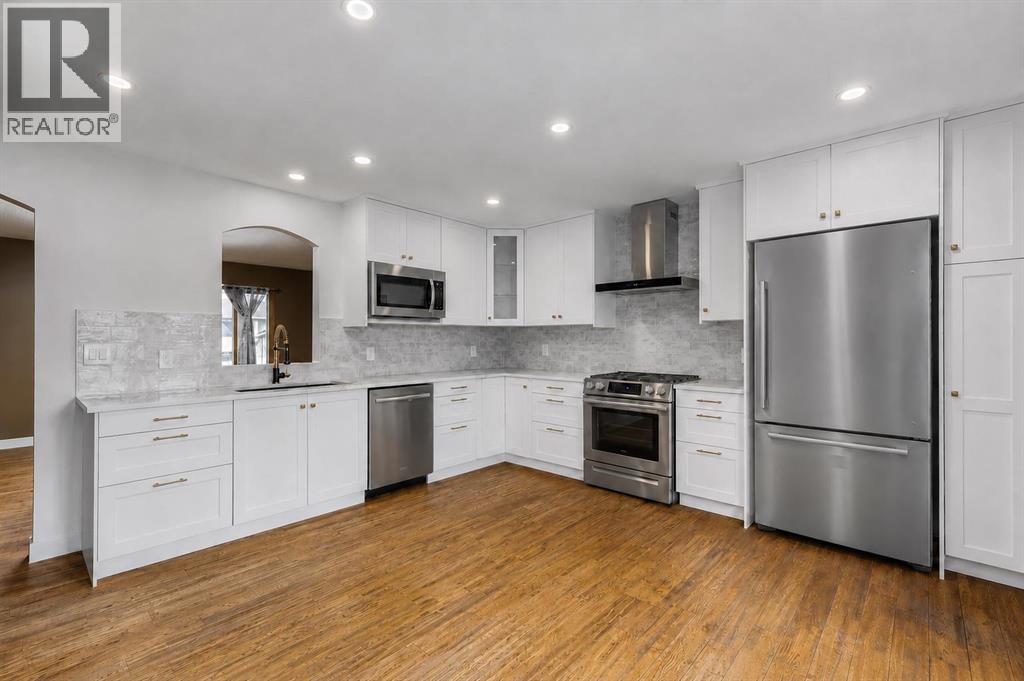
Bright, modern & spacious 3 bed/2.5 bath townhouse w/ dbl attached garage & LOW CONDO FEE! Located in the friendly family SE Walker area w/ 1600 sf total living space. Perfect for 1st time home owners or investors! Main floor features 9' ceilings, vinyl plank floors & a roomy living rm filled with natural light. Kitchen offers a functional layout, stainless steel appliances, quartz countertops, tons of counter space, walk-in pantry, eating bar, & built in desk. Upper level also has 9' ceilings & large primary bedrm w/ 3pc ensuite & walk in closet. Two other well sized bedrms, 4 pc main bath & laundry complete this level. Ground floor flex room w/ large window is perfect for an office, play rm, exercise area, or extra storage space! Energy-efficient mechanical including HRV & tankless hot water for a lower utility bill. This well maintained complex offers visitor parking and nearby walking trails & lake. Conveniently close to shopping, schools & public transit. Quick access to commuter routes incl Henday! (id:51989)
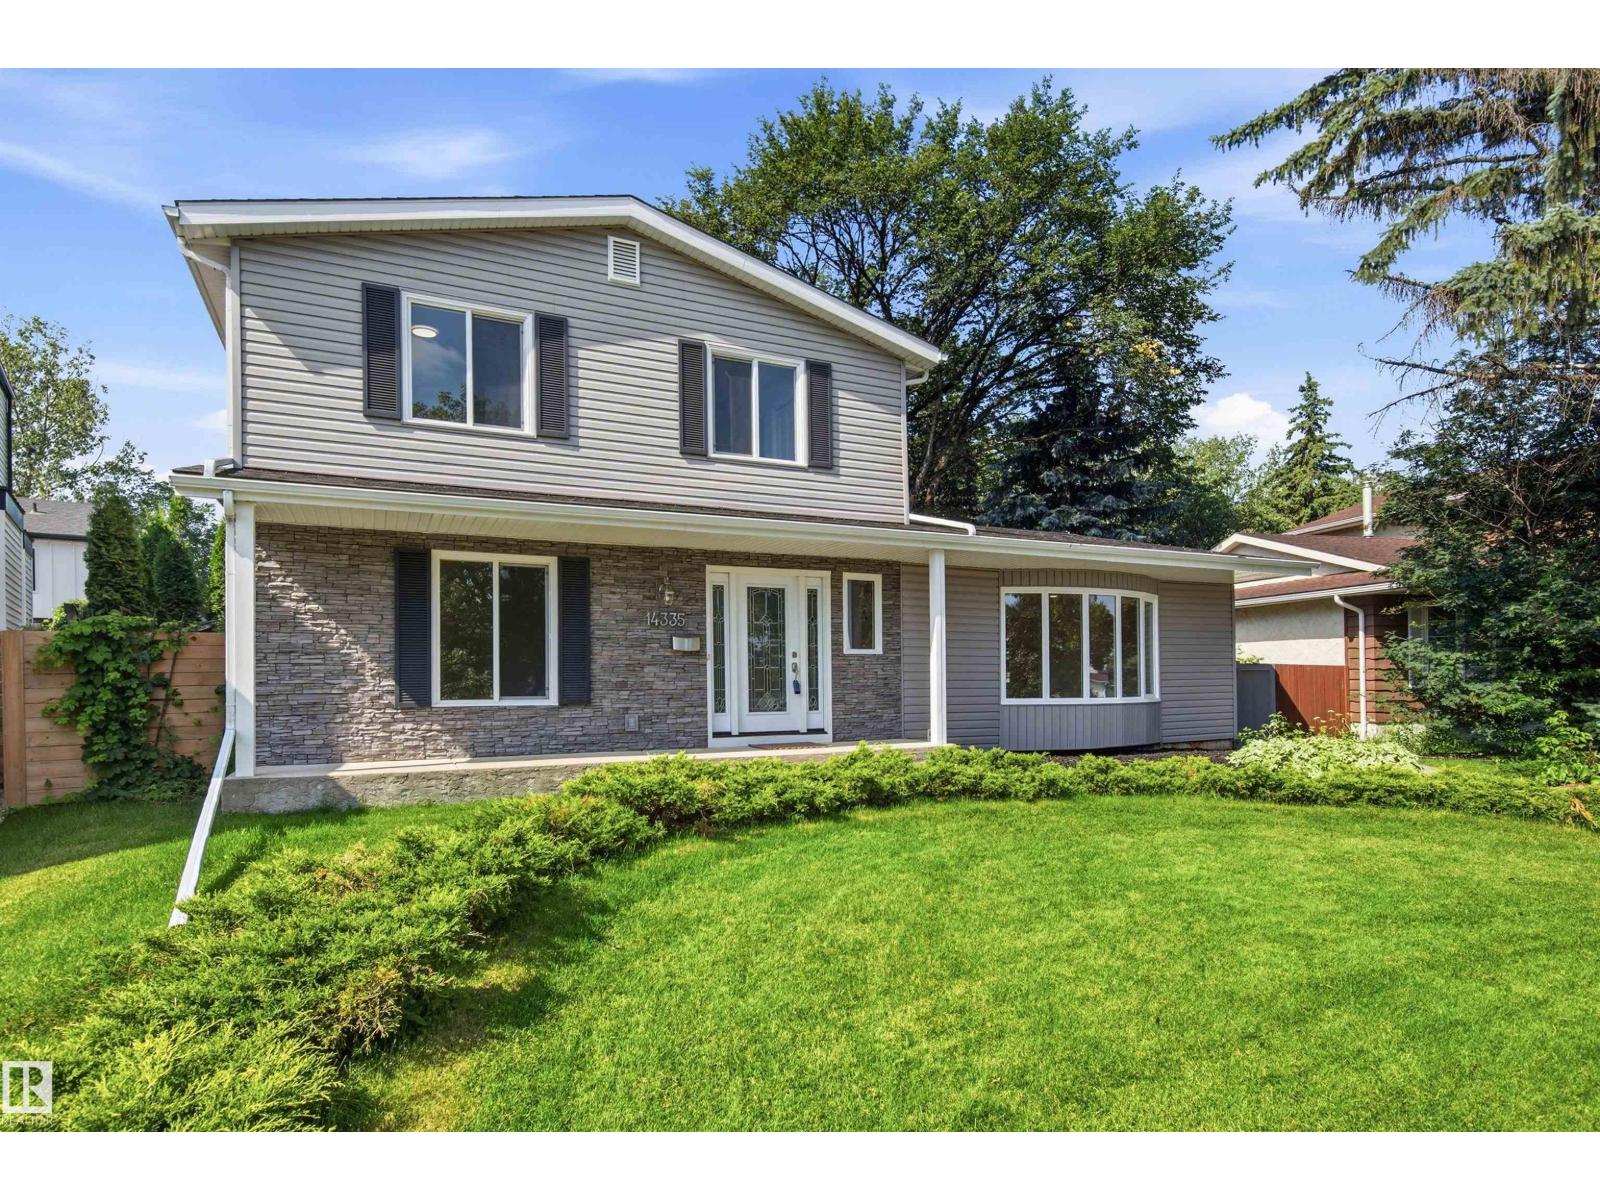
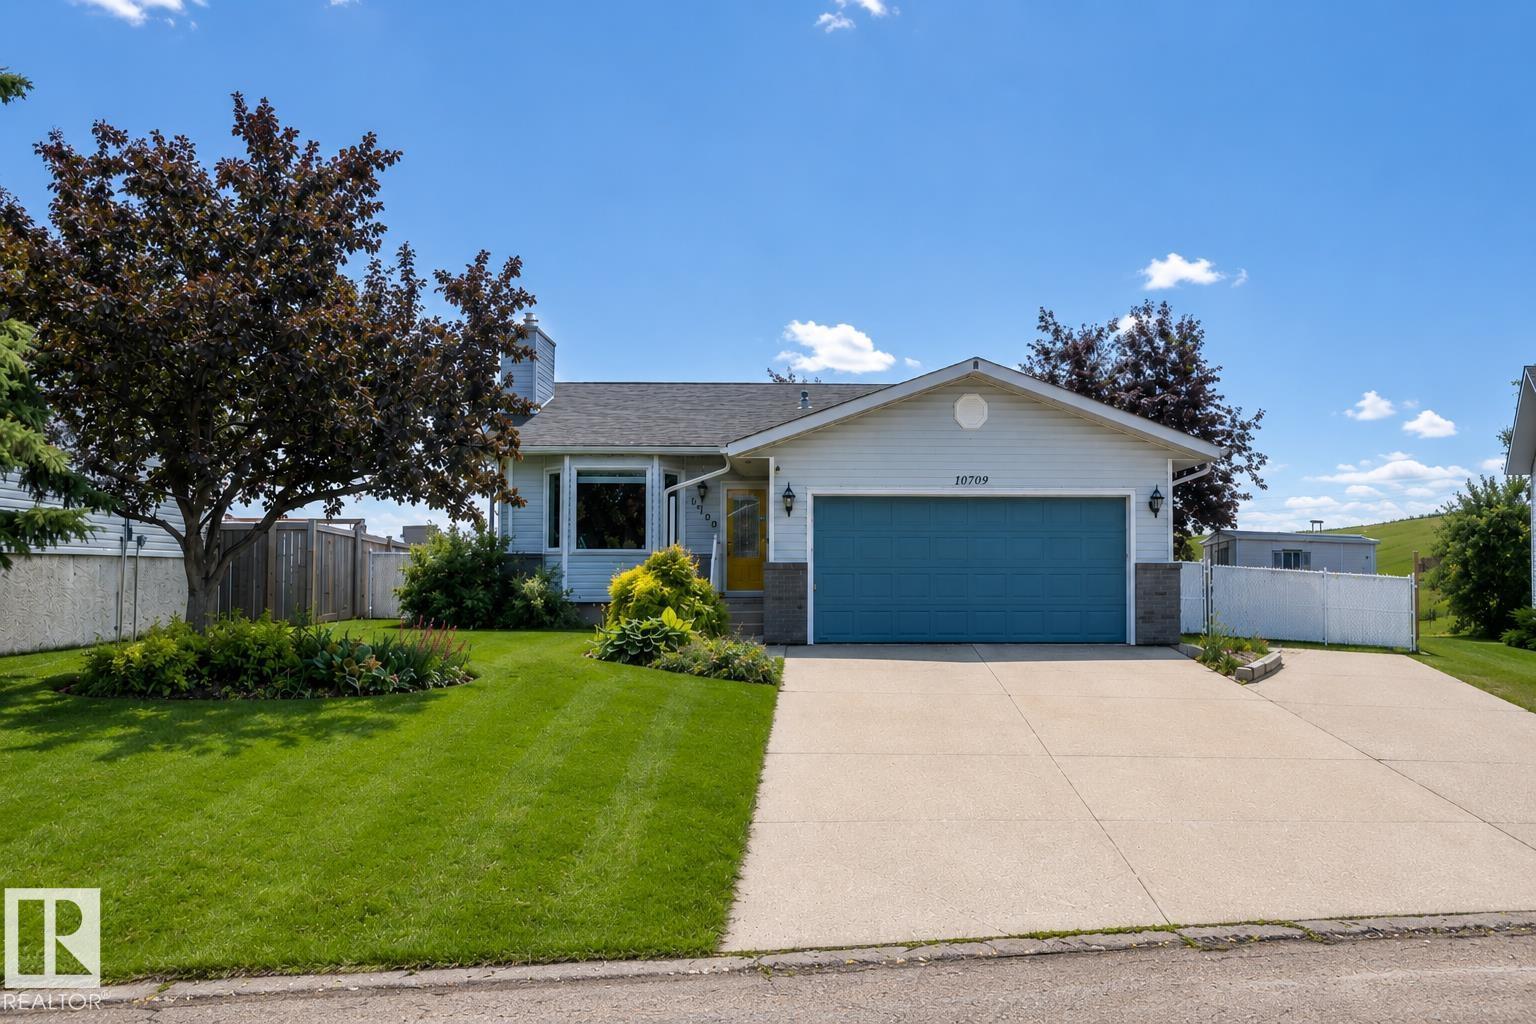
This beautifully maintained home is sure to impress! Pride of ownership is evident throughout. Step inside to a bright living room featuring a cozy gas fireplace and large bay window that fills the space with natural light. The spacious kitchen offers ample cabinetry, generous counter space and stainless steel appliances, while the dining area provides extra storage and access to the back deck. The main floor features 3 generous bedrooms, a 4-piece bath and a spacious primary suite with a large closet and 2-piece ensuite. The fully finished basement offers a large family room with wet bar, office, den, laundry room with sink and cabinetry, plus cold storage. Outside, enjoy the beautifully landscaped yard with a composite deck, raised garden beds and storage shed. Recent upgrades include a new furnace, central A/C, fresh paint, tankless hot water, most windows, Hunter Douglas blinds, shingles, gutters, newer chain-link fence, sidewalks and trailer pad. Move-in ready! (id:51989)
Escape to the peace and quiet of Laurier Lake! Nestled on a beautifully treed 0.6 acre lot, this charming seasonal cabin offers the privacy you’ve been looking for with mature trees surrounding the property and a gated entrance. Just a short walk from the lake, you’ll enjoy easy access to fishing, boating, and relaxing days by the water. Designed for making memories, the cabin features a spacious loft with two double bunk beds, comfortably sleeping up to 7 people, along with two futons on the main floor that provide additional sleeping space for 4 more guests. Inside, you’ll also find a fully functional kitchen, a full bathroom, and the convenience of an in cabin washer and dryer. Step outside to the large built-in gazebo over the fire pit, complete with lighting, creating the perfect space to gather with family and friends on cool evenings or rainy days. The property also includes two spacious storage sheds, an outhouse, and a pump house. There’s plenty of room to park additional trailers behind the cabin, with two 30-amp electrical hookups already in place, making it easy to host guests all season long. Whether you’re looking for a weekend retreat or the perfect recreational getaway, this Laurier Lake property offers the space, comfort, and amenities to start enjoying lake life right away. (id:51989)
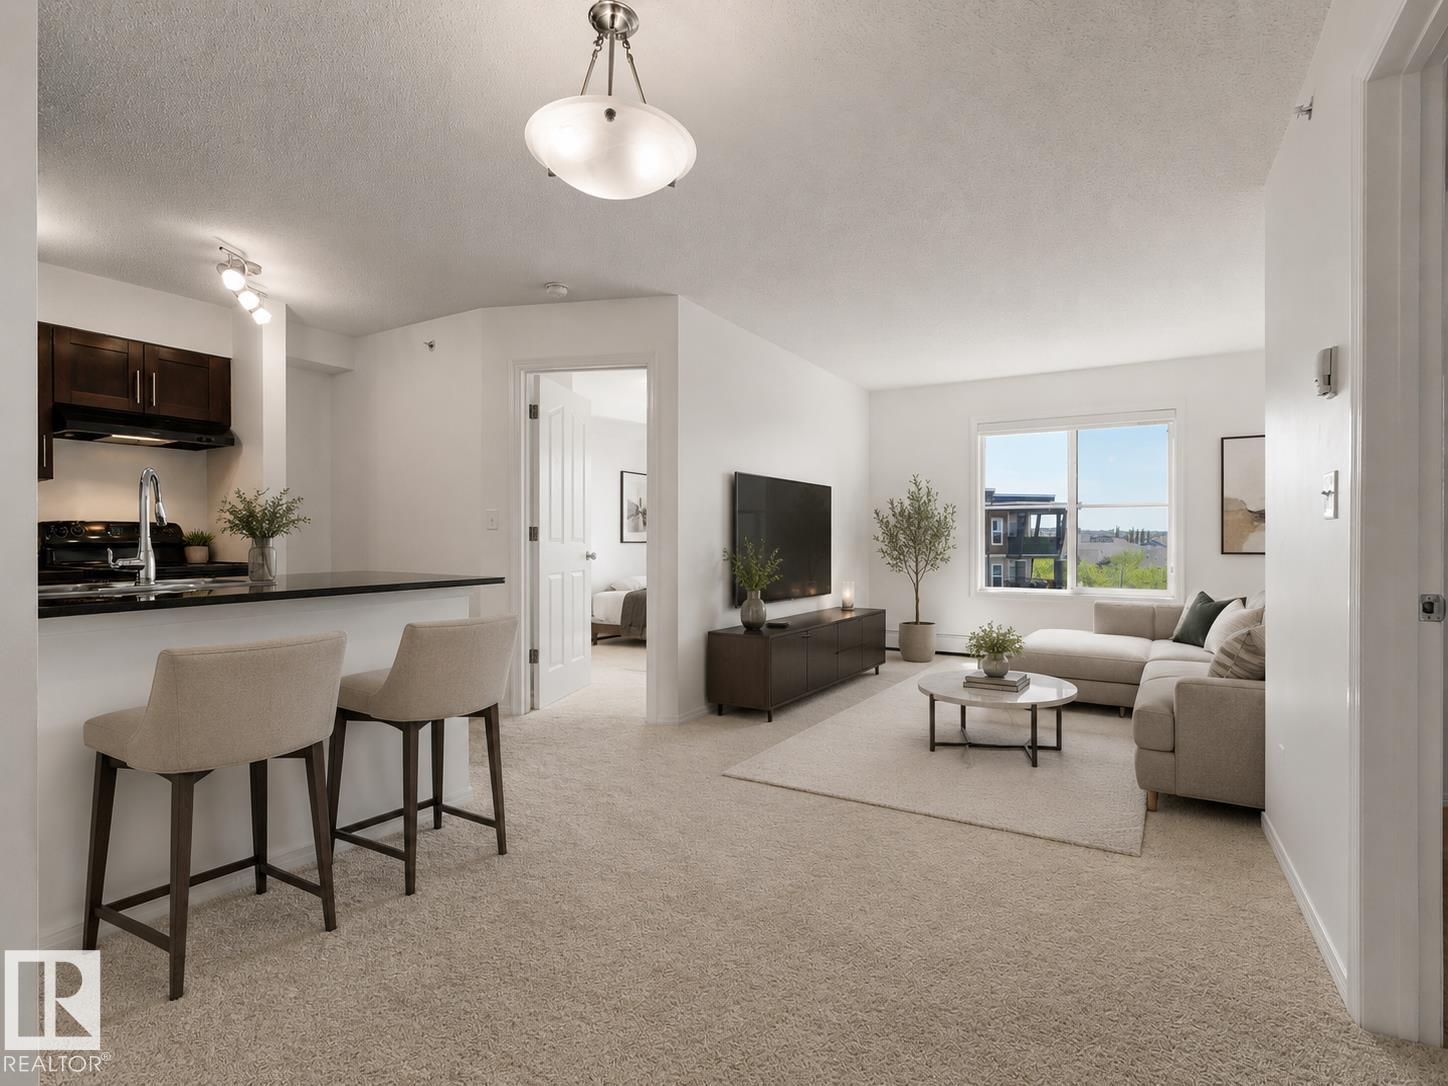
WELCOME TO THIS FULLY RENOVATED TOP FLOOR CONDO in the sought-after WALKER LAKES community! Offering ALMOST 700 SQ. FT. of bright and functional living space, this EAST FACING 2 BEDROOM, BATHROOM home is MOVE-IN READY and filled with ABUNDANT NATURAL SUNLIGHT throughout the day. Featuring NEW PAINT throughout and BRAND-NEW CARPET, this home offers a fresh, modern, and inviting feel. FIRST-TIME BUYERS, DOWNSIZERS, OR INVESTORS, enjoy the added privacy and peaceful living of a TOP FLOOR unit, along with the convenience of a HEATED TITLED UNDERGROUND PARKING STALL, perfect for Edmonton winters. This home is CLOSE TO SHOPPING, SCHOOLS, RESTAURANTS, PARKS, PUBLIC TRANSIT, AND ALL MAJOR AMENITIES. With RECENT UPDATES, GREAT LOCATION, and LOW-MAINTENANCE LIVING. Some of the pictures are virtually stagged. (id:51989)
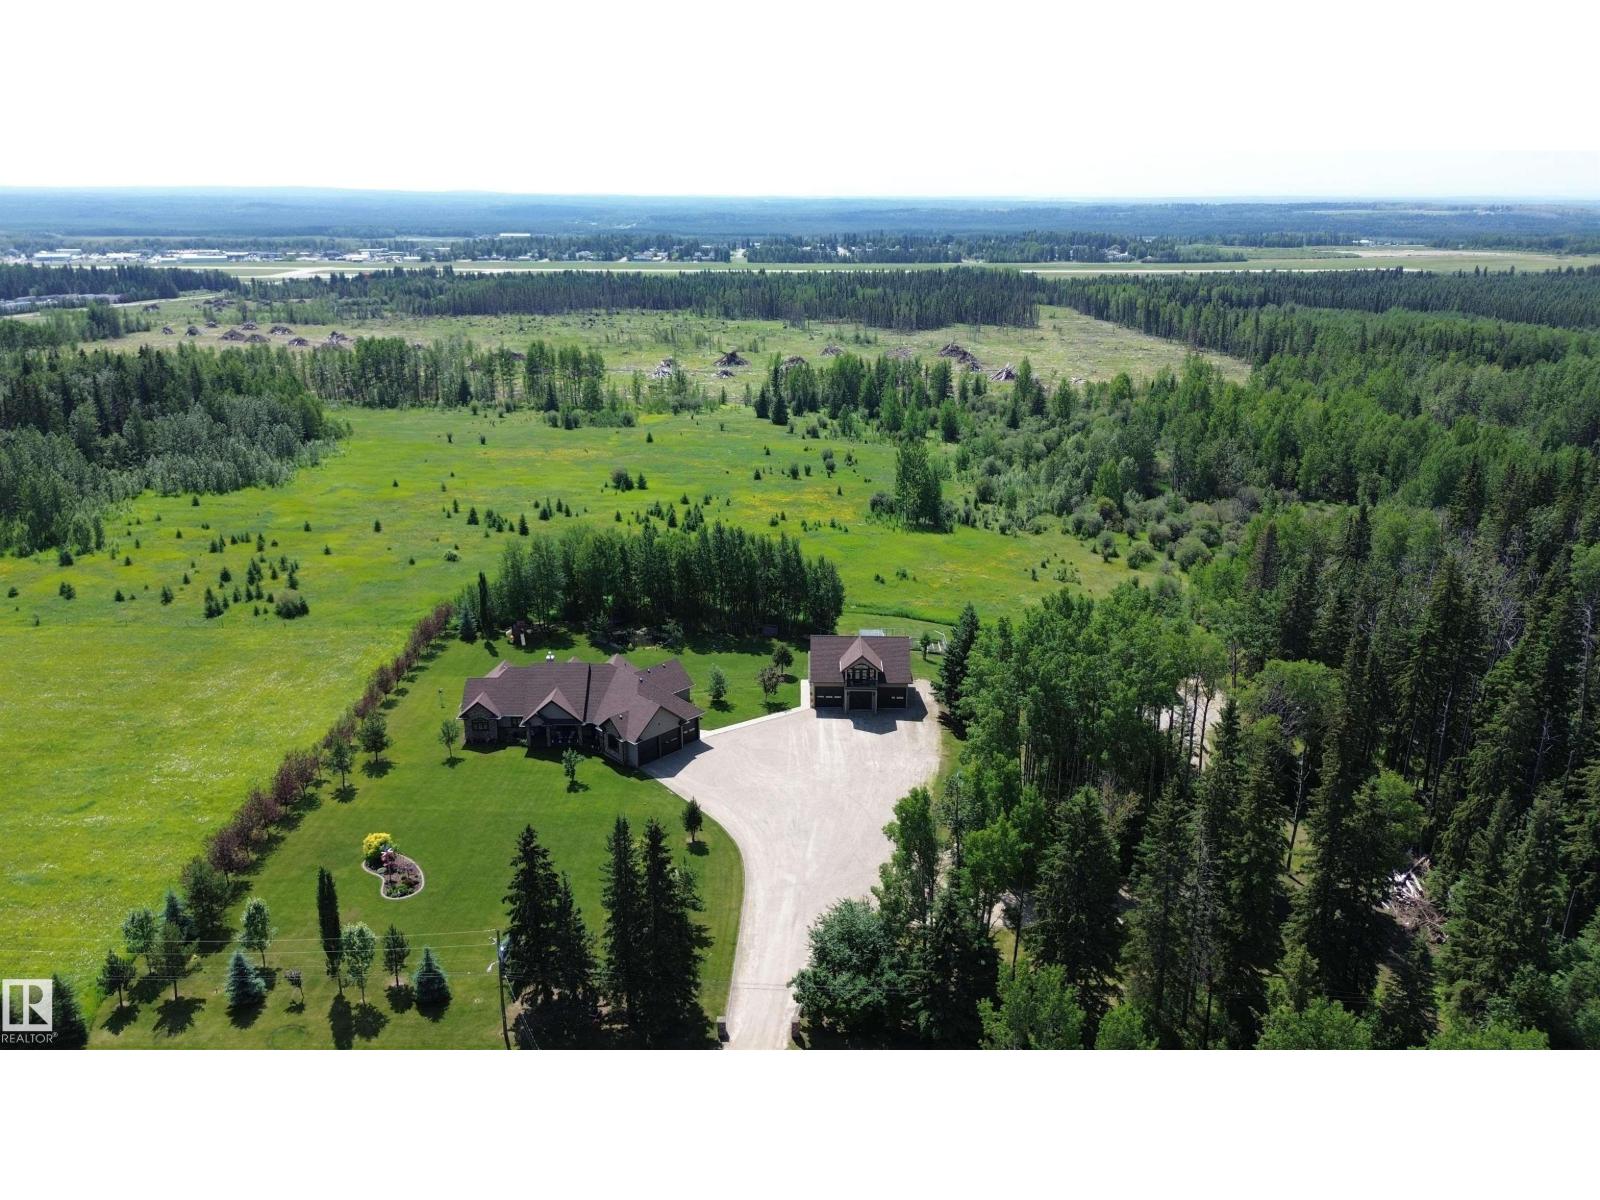
A rare opportunity to enjoy acreage-style living without leaving town. Situated on a beautifully landscaped 3.63 acre lot, this custom bungalow offers over 2753 sqft of finished living space with 4 bedrooms, 3.5 baths, a heated triple attached garage, a heated triple detached shop, and a private 2-bedroom suite above the garage complete with its own kitchen, living room, and full bath. Hardwood flooring leads into the main living area, centred around a gas fireplace. The kitchen features dark maple cabinetry extending to the ceiling, granite countertops, a massive island, gas cooktop, and stainless steel appliances. The fully finished basement offers a large rec room, gym, an additional bedroom, and a full bath. Outside, the beautifully landscaped yard provides exceptional space to enjoy, while the heated triple detached shop offers endless possibilities for storage, hobbies, or a workspace. A truly one-of-a-kind property offering the space, privacy, and versatility rarely found within town limits. (id:51989)
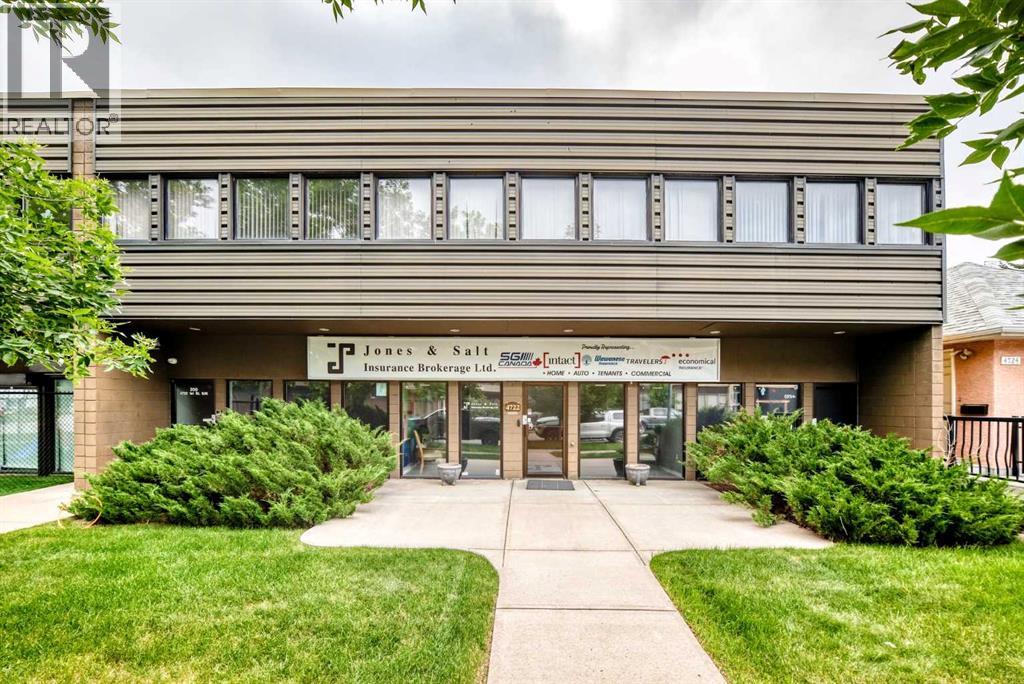
Medium size investment property in Manchester Industrial District available for sale! Located on a quiet street close to Macleod Trail and 50th Avenue S.W. The building is located on a 50" X 120' lot. with C-2 zoning. The two storey building is 2,409 square feet on the main level with 2,644 square feet on the second level for a total of 5,053 square feet. there is a vacant suite upstairs undergoing renovations while the rest of the building is leased with a five year contract. Currently there is $8,500 with another $2,500 added once renovations are complete This office building was built in 1979 and is impeccably maintained with a new roof installed in 2024 with an existing warranty. Please note for all showings Listing REALTOR must be present. Preferable showing times have to arranged with existing Tenants. (id:51989)
Welcome To Premium Living In McConachie! This Turn Key, Move In Ready Home Offers Exceptional Value With Over 1,700 Sq. Ft. Of Thoughtfully Designed Living Space. Relax On Your Front Veranda With Your Morning Coffee Or Unwind With An Evening Glass Of Wine! As You Enter The Home, You Are Greeted With 9 FT Ceilings, A Cozy Gas Fireplace, A Versatile Den (Ideal For A Home Office Or Playroom) & Convenient Half Bath. The Kitchen & Dining Area Are Perfect For Entertaining, Featuring Ample Cabinetry, A Large Center Island & Backyard Access. Upstairs You'll Find A Spacious Primary Retreat With Vaulted Ceilings, A Walk-In Closet & Luxurious 5 Piece Ensuite, Plus 2 Additional Bedrooms, A 4 Pc Main Bath & Convenient Laundry. Complete With A Double Detached Garage, Enjoy Peace Of Mind With A Brand New Furnace & Hot Water Tank, Plus A 1 Year Old Washer, Dryer & Dishwasher. Unbeatable Location Just 1 Block From Schools, Shopping, Parks, Trails, ETS & The Henday, Nothing Left To Do But Move In! Photos Virtually Staged* (id:51989)
Build the home of your dreams on this beautiful 3-acre lot in Pinewood, Rural Sturgeon County! The current owner has already added tremendous value by bringing in road crush to create an access roadway, while clearing and preparing a potential building site for your future home. A cleared walking trail winds around the perimeter of the property, making it easy to explore and enjoy the natural surroundings. Situated on the highest lot in the community, this property offers an excellent opportunity to create your ideal acreage. Pinewood residents also enjoy a community hall, playground, skating rink, and firepit area, making it a wonderful place to call home. Coronado Gas Co-op offers a reduced rate to community members in Pinewood for gas service hook up. (id:51989)
Tucked away on one of Diamond Valley’s quietest corners is the kind of property that’s becoming harder and harder to find. Set on an incredible double corner lot, this thoughtfully updated 3 bedroom, 2 bathroom bungalow offers over 1500 sq. ft. of living space, an oversized heated detached garage, a new mudroom entryway and a backyard that’s every bit as special as the home itself. Before we head inside, let’s talk about the outside because this property is all about the lifestyle. Established more than 50 years ago, the yard is filled with mature trees, shrubs, perennial gardens, and plenty of room to spread out. Whether you’re dreaming of backyard games, entertaining around the fire pit, growing your own food, or simply enjoying a little extra elbow room, this property offers it all. The charming hen house is home to four friendly free range laying hens that would love to stay with the property. They keep the bugs under control, naturally fertilize the lawn, and reward you with fresh eggs. On the west side of the yard, the posts are already in place for a future garden enclosure, ready for you to bring your vision to life. Picture raised garden beds, a greenhouse, fresh vegetables, and a garden protected from the deer that regularly wander through town. The oversized asphalt driveway provides plenty of space for multiple vehicles, including an RV, while the heated detached garage adds year round convenience. Beyond parking, the garage offers built in storage, a spacious workbench with drawers, plenty of room for hobbies and projects, and a separate heated bonus room currently used as a man cave. This versatile space could also serve as a home office, studio, workout room, craft room, or additional storage. The screened-in patio is one of the homeowners’ favourite places to relax, whether it’s a quiet morning coffee or an evening spent visiting with friends. Inside, you’ll find an updated home that blends original character with thoughtful improvements. Over the p ast six years, the owners have completed extensive updates, including luxury vinyl plank flooring, heated floors in the primary bathroom, fresh paint (2026), front porch and deck (2025), updated electrical panels in the house and shop (2021/2022), hot water tank (2022), sump pump (2021), washer and dryer (2022), refrigerator and dishwasher (2024), and stove (2026). The roof was replaced in 2014, meaning many of the major updates have already been completed for the next owners. Whether you’re collecting fresh eggs in the morning, tending your garden, working on a project in the garage, or ending the day around the fire pit with friends and family, this is more than a house. It’s a lifestyle. All that’s missing is you. (id:51989)
Great location with a view of Lake Wabamun/Seba Beach. Located only 45 minutes west of Edmonton just off Hwy. 16. Located at Pineridge 12 hole Golf Course, a gated community. This 4 season lot is perfect for the RV enthusiast or perhaps you would prefer the Park Model option. Included is a 10'x14' shed with window, a free standing upper deck 14'x11'5 & a 16'x13'9' composite board lower deck, both with a great view of the lake. It is a bareland condo with deep service water (from well source), electrical service (50 amp) & sanitary sewer service located within the property line. There is a community dumpster for household waste. Phase 3 The Ridge has a tennis court, 2 pickleball courts, a basketball hoop & children's play area. A total of 74 lots. 2 buildings with washrooms/showers & laundry as well as an upstairs TV/Social room. You will love the 12 hole golf course, The 9 Iron Grill & Patio. There has been BBQ's, Bands, Movie Nights & Haloween In August for the kids to name a few. (id:51989)
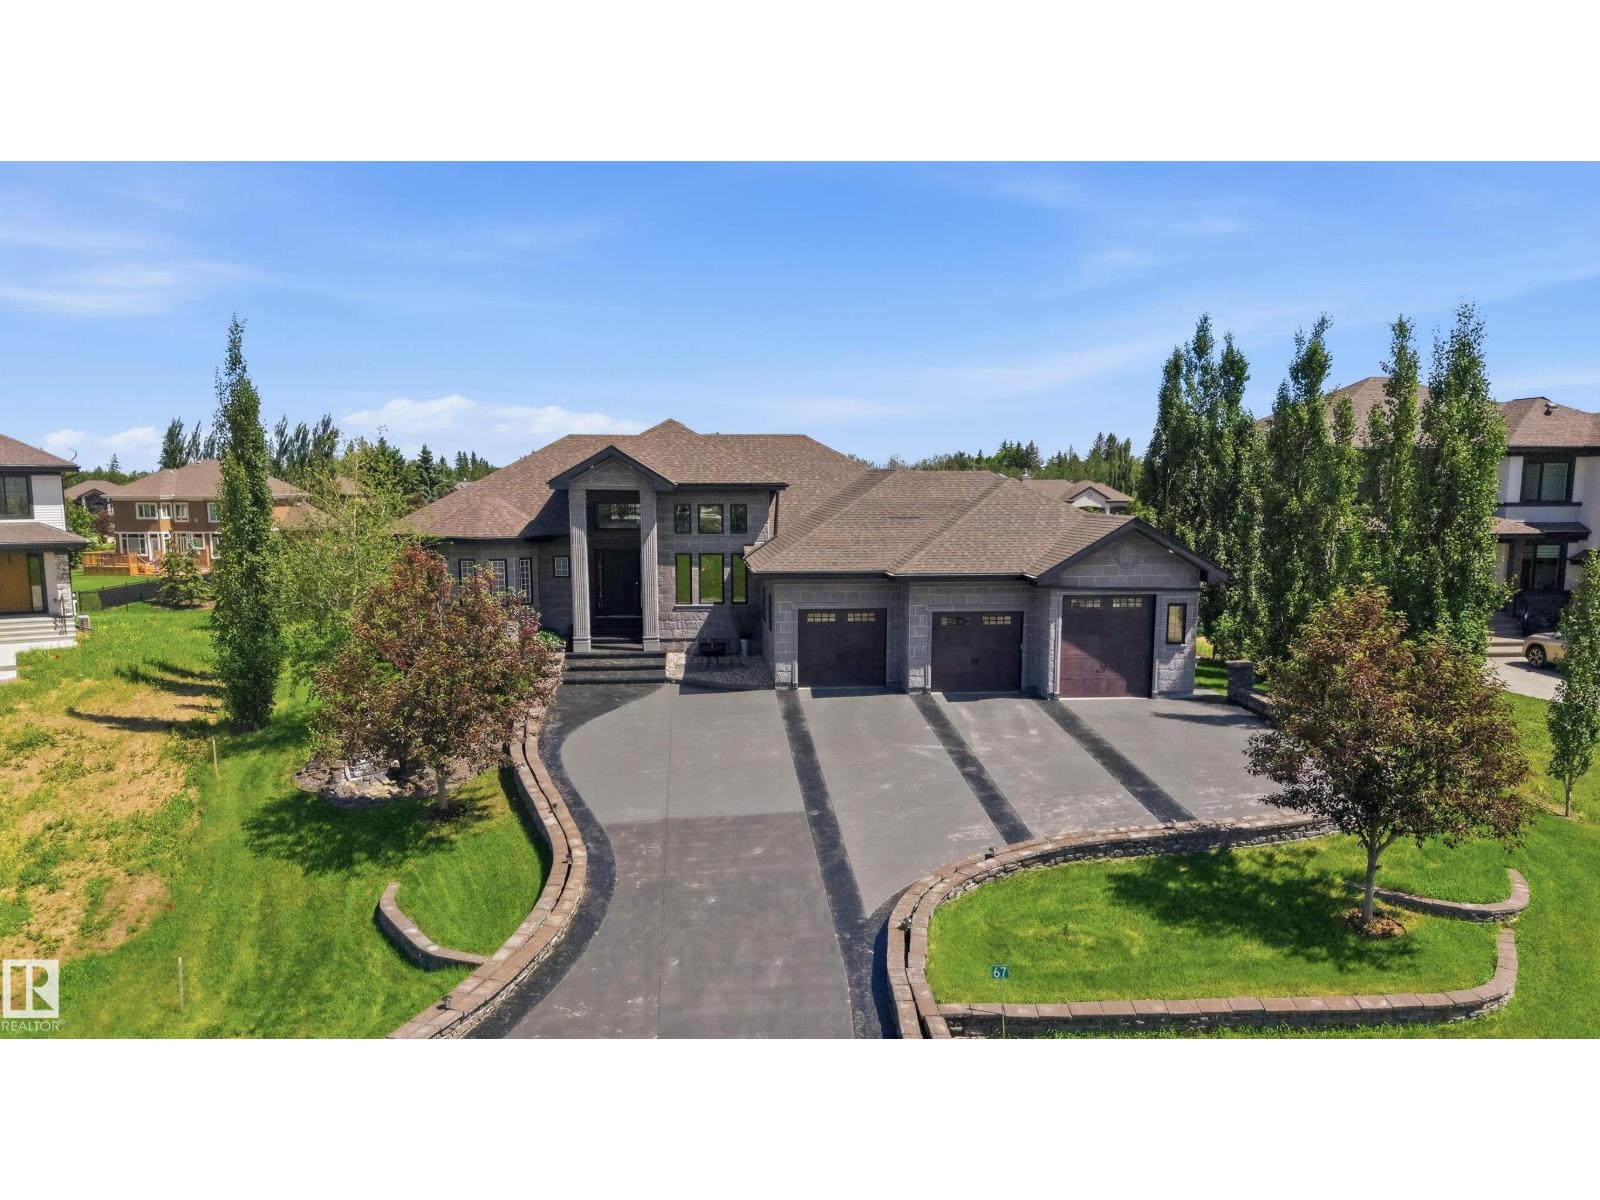
Stunning & thoughtfully designed WALKOUT BUNGALOW on a fully serviced, half acre+ lot in Countryside Ravines! No detail or expense has been spared in over 5,400sf of total living space: architectural stone exterior, 16’ coffered ceilings, oval spiral staircase, Driftwood gas fireplace & more. This house is made for entertaining w/ a chef inspired kitchen: 10x6 island & dbl ovens. Primary retreat w/ fireplace + ensuite w/ heated floors, custom shower & champagne bath. Den customized w/ stunning millwork. 3 more bdrms downstairs (or use one as gym), recreation/living, 2 full bthrms & the theatre rm of your dreams: custom restaurant-style booth, back lighting, built-in shelving/wall units & projector/screen! The yard is made for relaxation w/ an extended covered upper deck, 19' SwimSpa (on piles), & Scandinavian sauna. Immaculate landscaping: stone retaining walls, massive 40' paving stone patio w/ fire pit, brushed concrete covered pad, mature trees, front yard water feature & stamped concrete detailing. (id:51989)
Welcome to this beautifully designed top floor residence in the established community of Glenbrook, where contemporary style meets exceptional convenience. Offering 2 bedrooms, 2 bathrooms, and the rare advantage of 2 titled parking stalls, this newer built condominium is an outstanding opportunity for buyers.Thoughtfully designed with 9 foot ceilings and an open concept layout, the home is full of natural light from its west-facing balcony, creating a warm and inviting atmosphere. The elegant kitchen is finished with quartz countertops, a generous breakfast island, ample cabinetry, and new stainless steel appliances (2025). The spacious primary retreat offers privacy and comfort. Walk through closet. In suite laundry and abundant storage add to the home’s appeal. Pet-friendly and ideally positioned beside an off-leash dog park, this residence offers the perfect balance of urban convenience and outdoor enjoyment.Situated just moments from Glenbrook Plaza, London Place West, Westhills and Signal Hill shopping centres, Mount Royal University, transit, and the West LRT, you’ll enjoy exceptional access to some of Calgary’s best amenities. With nearby parks, playgrounds, and excellent schools, this sought-after location continues to be a favourite for those looking to enjoy both connection and community.An amazing offering in one of Calgary’s most convenient neighbourhoods. Call for your showing today! (id:51989)
Rarely do properties like this become available for purchase! Welcome to 5 Fraser Road S.E. — a rare opportunity to own a nearly 1,400 sq.ft. bungalow offering above-grade living space (plus a fully finished basement), situated on a HUGE 6,663 sq.ft. reverse pie-shaped LOT! Whether you're looking to move right in and enjoy this home with GREAT SOLID BONES or renovate it and MAKE it your DREAM HOME, the possibilities here are endless.The front yard is absolutely massive, while the private backyard offers a beautiful deck (rebuilt in 2019), making it the perfect place to relax or entertain. Roof shingles were replaced in 2018. Original hardwood flooring runs throughout the main floor and is remarkably solid (no squeaks). The home also features a wood-burning fireplace in the living room, and a wood-burning stove (acorn fireplace) in the sunroom (as is) , a hot water tank replaced in 2023, and a washer and dryer that were also replaced in 2023.The main floor offers a spacious living room, dining area, kitchen, updated 4-piece bathroom (bath fitter was replaced in 2019), a den (which can easily be converted into a third bedroom), and a MASSIVE 231 sq.ft. SUNROOM filled with natural light that you can use YEAR ROUND as with its OWN FURNACE!The fully finished basement features a large recreation/family room, a bedroom, a 3-piece bathroom, and an enormous workshop/storage room. A separate SIDE ENTRANCE to the basement makes future suite (subject to City of Calgary approval) development much easier.Located on a quiet, low-traffic street, your future home is just steps from Fairview TLC School (Grades 4–9), Costco, the CTrain, shopping, restaurants, and numerous other amenities. You'll also enjoy quick and easy access to Deerfoot Trail and Macleod Trail, making commuting anywhere in the city a breeze.Opportunities like this don't come around often. Don't miss your chance to make this exceptional property your own! (id:51989)
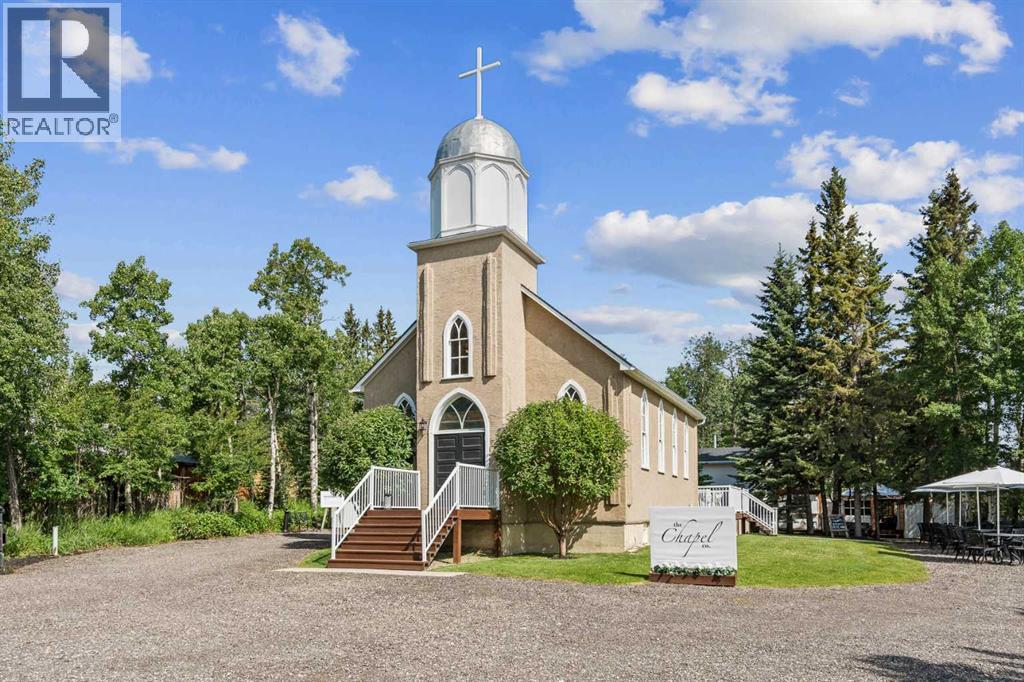
Welcome to The Chapel, a rare opportunity to acquire a beautifully restored historic property, an established business, a recognized brand, and an exceptional lifestyle in the heart of historic Water Valley, nestled in Alberta's stunning foothills just 45 minutes northwest of Calgary.This one-of-a-kind offering includes the iconic 1936 church, a fully renovated three-bedroom bungalow, and The Chapel Company, a successful events business renowned for intimate weddings, celebrations, and special occasions. Situated on a beautifully landscaped 0.50-acre corner lot at the main intersection of Water Valley, the property enjoys outstanding visibility and has become a true community landmark.The current owners have invested extensively in both the property and the business, revitalizing the venue while continually enhancing the guest experience. Their dedication has established The Chapel Company as a respected brand with an excellent reputation and strong community relationships.The approximately 1,511 sq. ft. church has been thoughtfully renovated while preserving its historic character. Extensive upgrades include plumbing, electrical, HVAC, roof, and exterior finishes. Inside, the venue offers beautiful ceremony and event space, two washrooms, a functional kitchenette, quality acoustic finishes, and a private bridal dressing suite.A longstanding partnership with the Water Valley Community Hall directly across the street allows for seamless hosting of larger receptions while ceremonies and smaller gatherings remain at the chapel, significantly expanding the venue's capabilities.The accompanying bungalow has also been comprehensively renovated with updated mechanical systems, plumbing, electrical, and exterior finishes. Offering approximately 1,549 sq. ft. of developed living space, it features an open-concept kitchen and dining area, inviting living room, two main-floor bedrooms and a full bath. The lower level has been designed to maximize guest accommodations and includes a beautifully finished three-piece ensuite and generous laundry area.Currently operating as a successful short-term rental, the home provides convenient accommodations for wedding guests while generating additional year-round income, or it can easily serve as an owner/operator residence.This is a true turnkey business with exceptional growth potential. The current owners intentionally operated at limited capacity while raising their young family, leaving significant opportunity for new owners to increase bookings, expand event offerings, and further grow an already successful business.Whether you're an entrepreneur, investor, or someone seeking a unique live-work opportunity, The Chapel Company offers an extraordinary combination of real estate, business, brand, and lifestyle that rarely becomes available. (id:51989)
Welcome to 207, 2425 90 Avenue SW, an exceptional opportunity to enjoy spacious, low-maintenance living in the highly sought-after Bayshore Park community. This recently renovated 25+ condominium offers an inviting floor plan, generous room sizes, and outstanding building amenities, making it an excellent choice for downsizers, professionals, or anyone looking to enjoy a carefree lifestyle in one of Calgary's most established southwest neighbourhoods.Step inside and discover a bright, open-concept layout designed for both everyday comfort and effortless entertaining. Large windows fill the living and dining areas with natural light, creating a warm and welcoming atmosphere throughout. Recent updates include a newer kitchen, appliances, flooring, paint, and countertops, giving the home a fresh, modern feel. The spacious living room offers plenty of room to relax while providing easy access to your private balcony, the perfect place to enjoy your morning coffee or unwind at the end of the day.The beautifully refreshed kitchen offers ample cabinetry, generous counter space, and a practical layout that makes meal preparation simple and efficient. Whether preparing everyday meals or hosting family and friends, the adjoining dining area provides an ideal setting for gathering together.The primary bedroom offers a peaceful retreat with plenty of space for a king-sized bedroom set, generous closet space, and a private ensuite bathroom. A second bedroom provides flexibility for guests, a home office, or hobby room, while the additional full bathroom adds convenience for both residents and visitors. In-suite laundry and additional storage further enhance the functionality of this thoughtfully updated home.Residents of Bayshore Park enjoy an impressive collection of amenities designed to complement an active and social lifestyle. The building features a fitness centre, library, games room, hobby and woodworking rooms, meeting spaces, beautifully maintained common areas , secure heated underground parking, visitor parking, and additional storage. Professionally managed and exceptionally maintained, this established 25+ community offers peace of mind and a true lock-and-leave lifestyle.Living in Palliser means enjoying one of Calgary's most desirable southwest communities, where mature trees, quiet streets, and abundant green space create a peaceful setting. You'll be just moments from South Glenmore Park, the pathways surrounding the Glenmore Reservoir, Glenmore Landing shopping, restaurants, cafés, transit, and everyday amenities. Whether you enjoy walking, cycling, kayaking, or simply relaxing outdoors, Palliser offers an exceptional balance of nature, convenience, and community, making it a wonderful place to call home for years to come. Don't miss this opportunity—book your private showing today! (id:51989)
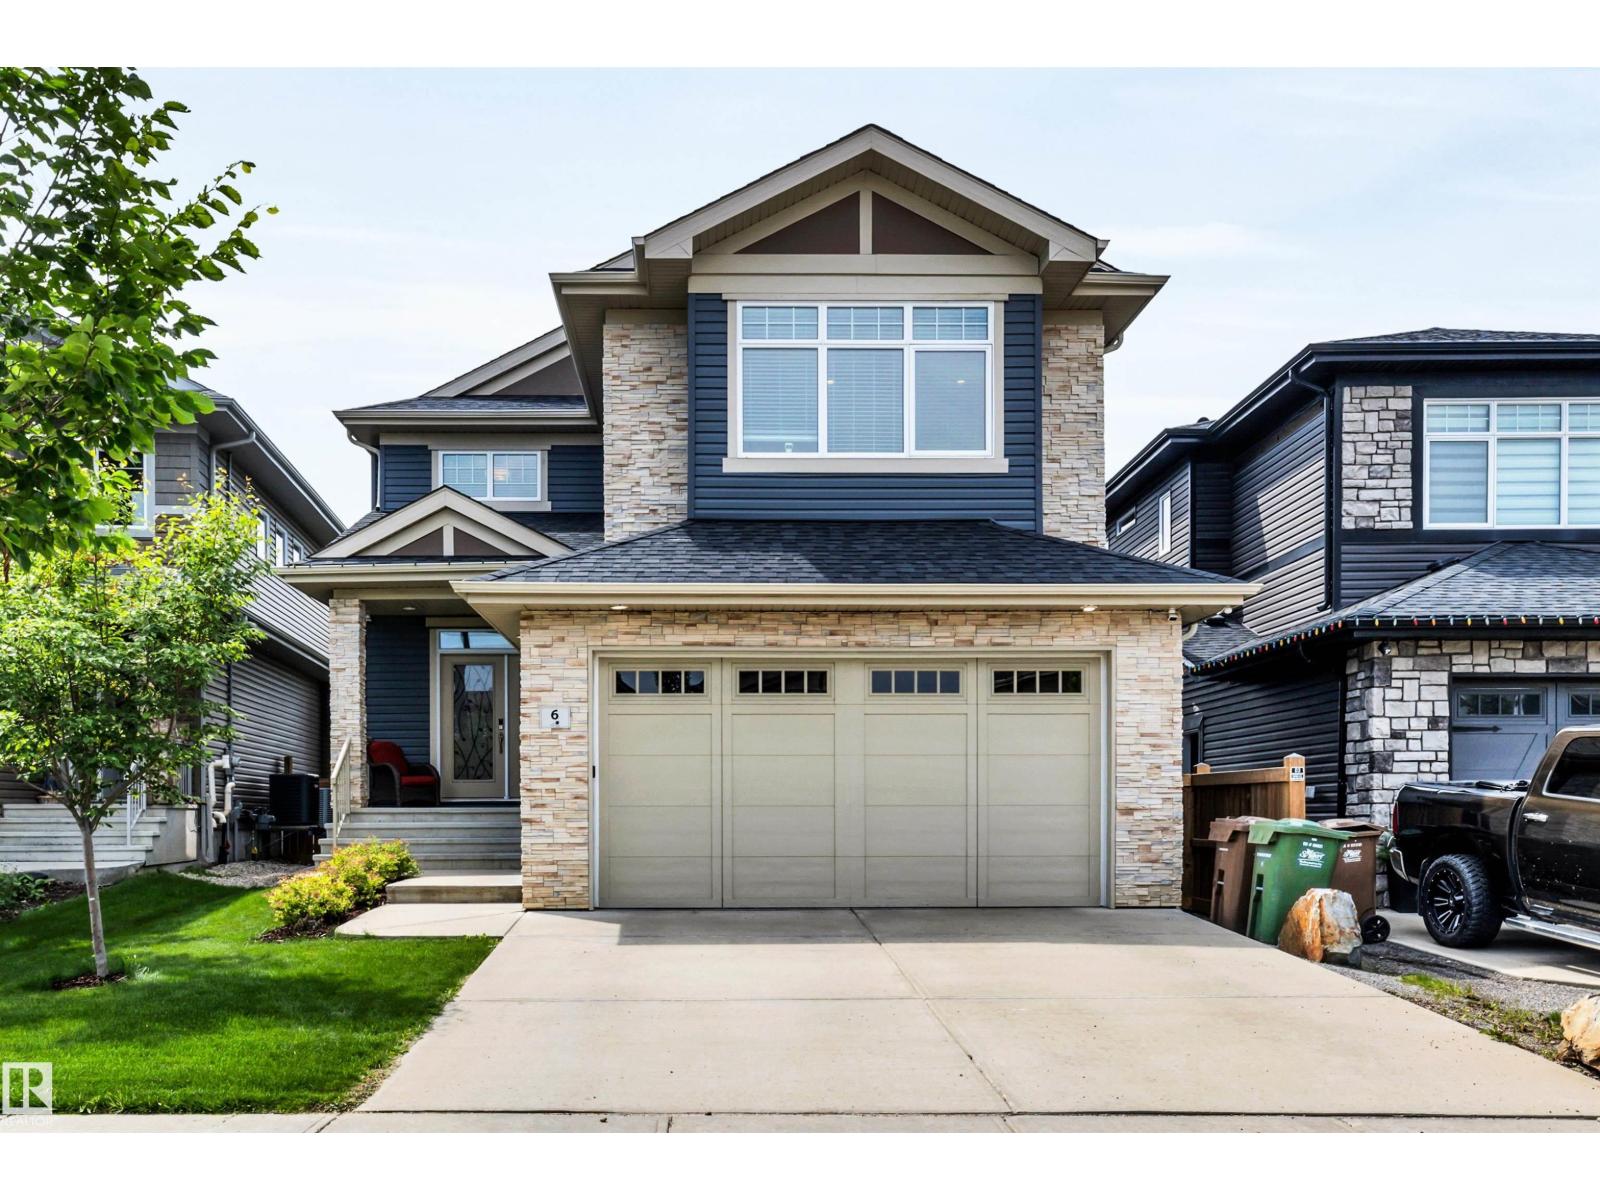
***OPEN HOUSE EVERY SUNDAY 12PM TO 5PM VISIT THE SHOW HOME LOCATED AT 104 HERITAGE RIDGE *** Welcome to your future home in the beautiful community of Heritage Hills, where contemporary design meets the warmth of everyday family living. Crafted by Cantiro Homes, this stunning two-storey residence has been thoughtfully designed for those who appreciate exceptional craftsmanship, stylish finishes, and spaces that bring people together. Offering an intelligently designed living space, this home features 3 spacious bedrooms, 2.5 bathrooms, a front-attached garage, and an inviting open-concept layout that perfectly balances elegance with functionality.Step inside and be welcomed by an impressive foyer with soaring open-to-above architecture, setting the tone for the home's bright and airy feel. The heart of the home is a beautifully appointed chef-inspired kitchen complete with a statement island, abundant cabinetry, quartz countertops, designer matte black fixtures, and a convenient walk-in pantry. Whether you're preparing weeknight meals or hosting holiday gatherings, this space was designed to bring family and friends together.The spacious dining area flows effortlessly into the sun-filled gathering room, where expansive windows flood the home with natural light and create the perfect backdrop for entertaining or simply enjoying a quiet evening at home.Upstairs, you'll discover a luxurious primary retreat designed to be your private escape. Featuring a spacious walk-in closet, dedicated dressing room, and spa-inspired ensuite, it's the perfect place to relax and recharge after a busy day. Two additional generously sized bedrooms, a versatile recreation room, a full bathroom, and convenient upper-floor laundry provide the flexibility every growing family needs. With Calgary only 35 minutes away, Heritage Heath offers the perfect balance of peaceful mountain living and city convenience, making it one of Cochrane's most exciting new communities.Whether you're purchas ing your very first home, upgrading for your growing family, or looking to enjoy the benefits of brand-new construction, 86 Heritage Heath offers an incredible opportunity to personalize your future while enjoying the quality, innovation, and award-winning design that Cantiro Homes is known for. (id:51989)
Welcome to this spacious two-storey home in the highly desirable community of Heritage Lakes! Nestled on a quiet, tree-lined street, this beautifully maintained home offers 6 bedrooms, 4 bathrooms, and a functional layout perfect for growing families. The bright main floor features an open living and dining area, a spacious kitchen with an eating bar, a cozy family room with a gas fireplace, plus a main-floor bedroom and full bathroom. Upstairs you'll find four generous bedrooms, including a primary retreat with a 4-piece ensuite and beautiful standalone soaker tub. The fully finished basement adds even more living space with a large recreation room, an additional bedroom, and a 3-piece bathroom with a Jacuzzi tub. Step outside to a private, beautifully landscaped backyard with mature trees and a charming working fountain. Also included with the home is a pool table with pool cues and balls. Located close to schools and parks. (id:51989)
Welcome to this fully renovated, turn-key home in one of Edmonton’s most sought-after communities—Millwoods! The bright and inviting main floor features a stunning modern kitchen, spacious living and dining areas, 3 generous bedrooms, and 1.5 bathrooms. The fully finished basement comes complete with its own SEPARATE SIDE ENTRANCE, SECOND KITCHEN, SEPARATE LAUNDRY, a large bedroom, versatile den, and a full bathroom.Perfectly located just minutes from parks, schools, transit, shopping, Gurudwara Millwoods, Mill Woods Town Centre, Mill Woods Transit Centre, and Grey Nuns Community Hospital. Meticulously updated from top to bottom, this move-in ready property is the perfect family home. (id:51989)
Located in the highly desirable community of Palliser, this well-maintained complex offers the perfect blend of comfort and convenience. Just minutes from Glenmore Landing Shopping Centre, the Southland Leisure Centre, South Glenmore Park, Oakridge CO-OP, public transit, and scenic walking and biking paths, everything you need is within easy reach. This air-conditioned window unit features a spacious open-concept layout with a functional kitchen, a dining area, and a bright living room—ideal for both everyday living and entertaining. The primary bedroom is generously sized and located next to a well-appointed four-piece bathroom. An in-suite laundry and storage room provides added practicality and convenience. Included with the unit is a titled underground parking stall (stall #72) conveniently located near the elevator, along with a private storage locker (#22). Residents also enjoy access to a variety of amenities including a guest suite, a party room with a full kitchen, a sunroom, a fitness room, a car wash bay, a workshop, and secure bike storage located in the electrical room. This is a no-pets building, offering a quiet and serene living environment. Call today to schedule your private viewing and experience everything the Manors at West Park has to offer. (id:51989)
Stunning 2395 sq. ft. 2 storey in Erin Ridge North backing onto a park and pond! A gorgeous chef’s kitchen is the centerpiece of this home with cabinets to the ceiling, crown molding, s/s appliances, a huge walk-thru pantry and tile backsplash. Granite countertops throughout home. A spacious living room with fireplace, a bright office and a large mud room with extensive built-in cabinetry complete the main floor. The stairs and 2nd floor rooms all have hardwood flooring. A large bonus room is perfect for entertaining and there are 3 bedrooms upstairs including a large primary with huge walk-in closet and a 5 piece ensuite featuring a walk-in shower and dual sinks. Upstairs laundry. The fully finished basement has 9’ ceilings, a 4th bedroom, rec room and a family room with gas fp. Numerous upgrades incl: triple pane windows, dual zone furnace and central A/C. Steps to an elementary school and all amenities incl. Costco. Amazing location! (id:51989)
Here it is! A FABULOUS PROPERTY and RARE OPPORTUNITY to own a STUNNING WALK-OUT Townhouse OVERLOOKING THE ENVIRONMENTAL RESERVE in the highly sought-after Community of Williamstown in Airdrie! This Beautiful, Immaculate and SPACIOUS Home showcases over 2400 sq ft of living space, exquisite finishings throughout, 9ft ceilings AND as you step into this home you will be immediately awed by the Gorgeous Views of the Environmental Reserve! You can enjoy the views from your Deck, the Living Room, the dining room and the Kitchen, where you will be able to watch Deer, the resident Heron, and all the other wildlife that live here in the grasses and Nose Creek. This home features a Main Floor Living Room with Gas Fireplace, a generous sized Kitchen with GRANITE Countertops, Built in Pantry, an abundance of Cabinetry, a Large Island great for entertaining, a Dining area that showcases a Large Window, and a powder room. The second level features the Primary Bedroom that overlooks the Environmental Reserve, and boasts a spa-like 5 pc Ensuite with Soaker Tub, Glass Shower, Dual Sinks and a "dreamy" Walk-in Closet. 2nd bedroom is also generous with a 4-pc bath adjacent to it and a bonus room that separates the two bedrooms for privacy. Ideal upper stairs laundry completes this level. Equally as impressive the Walk-out Lower Level is Fully Finished with a large Recreation Room, 2 pc bathroom, French Doors that lead you to a second outdoor living area with a Fully Fenced Backyard where you have direct access onto the walking and biking pathways! This Beautiful Townhome is also AIR CONDITIONED and features a double garage with extra storage! Two blocks to the Herons Crossing K-8 School, Playground, transportation, 5 minutes to the Golf Course and Shopping Amenities, and only minutes to major roadways creating a lifestyle of ease and enjoyment. Just imagine yourself enjoying your morning coffee on the east facing deck or a glass of wine while taking in the serenity of the quiet night s overlooking the Greenspace. This is truly a Special property to call your new home. Call to Book your showing! "Pets are permitted with Board Approval". (id:51989)
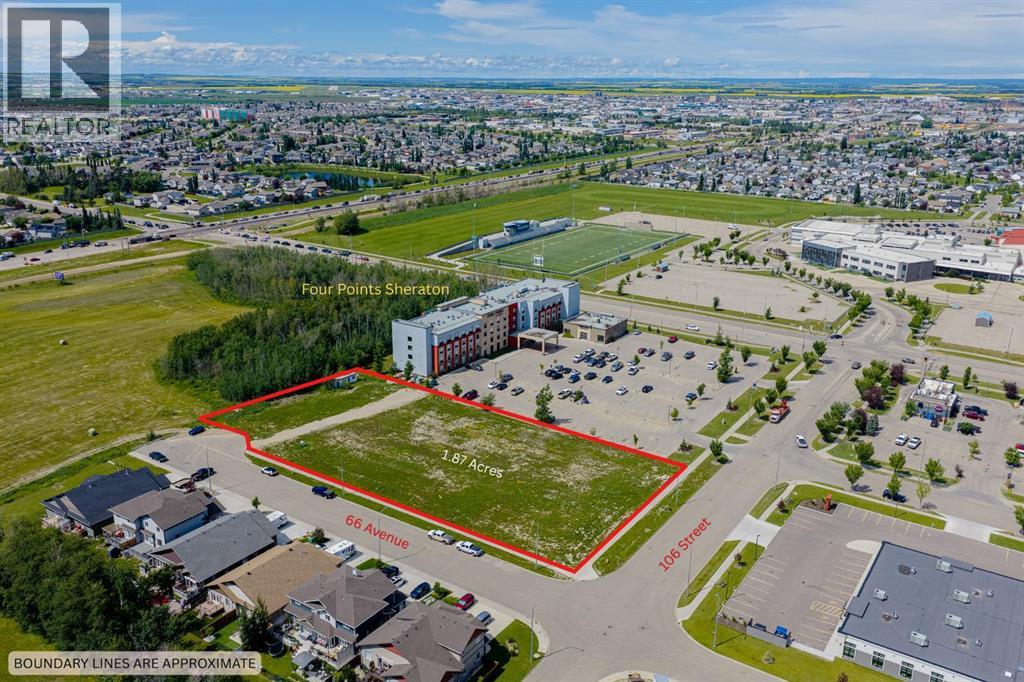
Prime Commercial Development Opportunity in Grande Prairie’s Thriving South End! Unrivaled location meets ultimate versatility with this massive 1.89-acre parcel positioned directly adjacent to 68 Avenue, situated just south of the Four Points by Sheraton Hotel. Nestled in the rapidly growing hub of the city, this high-exposure property sits directly across from the busy Eastlink Centre and two major high schools, ensuring massive daily traffic counts and continuous local visibility. The surrounding area boasts a vibrant, established residential community and a wealth of existing shopping, dining, offices, and entertainment options that draw consistent crowds to this booming district.The true value of this land lies in its highly adaptable, site-specific DC-12 (Direct Control) zoning, which unlocks boundless revenue potential for high-end commercial, hospitality, and residential mixed-use projects. Discretionary development possibilities are vast, allowing a future owner to build a premier hotel, restaurant, family or fast-food establishment, minor drinking establishment, supermarket, convenience store, or general retail storefront. The flexible zoning guidelines also fully accommodate major or minor offices, financial buildings, or mixed-use apartment buildings to tap into the local housing demand. Additionally, the site is perfectly suited for essential community services and facilities, including major or minor health clinics, child care facilities, commercial schools, business support services, vehicle washes, or dynamic indoor recreation and entertainment hubs. Offered at an unbeatable value for a parcel of this scale and strategic position, this property represents a landmark investment opportunity for developers and business owners alike. Take advantage of this growing commercial hub and secure a cornerstone piece of Grande Prairie real estate before it is gone. Inquire with your commercial REALTOR® today to review the full site guidelines and discuss your de velopment vision! (id:51989)