

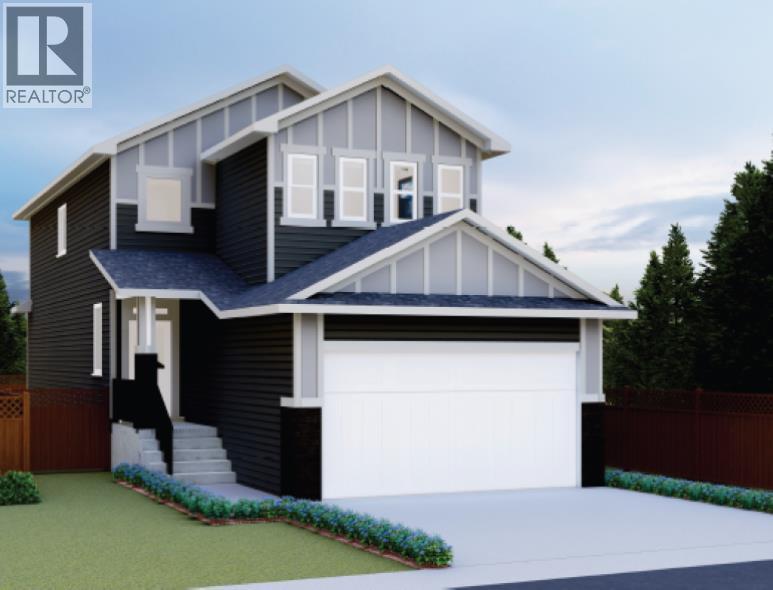
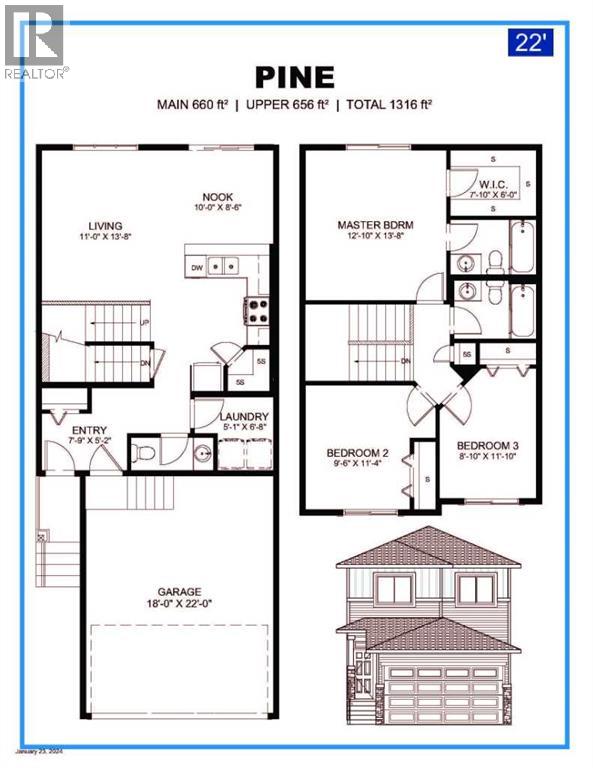
Welcome to the Pine by Creation Homes, ideally situated on a quiet cul-de-sac at 116 Iron Landing Place in Crossfield! This thoughtfully designed two-storey home combines modern finishes with the charm of small-town living. The main floor features 9-foot ceilings, a welcoming open-concept layout, luxury vinyl plank flooring, stylish quartz countertops, a pantry, convenient laundry room and a 2-piece bathroom. Upstairs, you'll find three bedrooms and two full bathrooms, including a spacious primary suite complete with a walk-in closet and private ensuite. The unfinished basement offers a blank canvas for your future development ideas, whether you envision a recreation room, home gym, or additional living space. Outside, enjoy a backyard with convenient rear lane access and a landscaped front yard that adds instant curb appeal. To complete the package, the builder is offering a $4,500 appliance allowance at Trail Appliances, giving you the opportunity to choose appliances that suit your style and needs. Enjoy the relaxed pace of Crossfield, with schools, playgrounds, parks and community recreation facilities nearby. With local amenities and convenient access to Airdrie and Calgary, Crossfield offers an appealing balance of small-town charm and everyday convenience. Don't miss this opportunity to own a brand-new Creation Homes property in a welcoming community where you can put down roots and make the space your own! Area size calculated by applying the RMS to the blueprints provided by the builder (id:51989)
Features of 116 Iron Ridge Place
- MLS® Number A2351183
- Price $560,825
- Bedrooms: 3
- Bathrooms: 3
- Square Footage: 1321 sqft
- Property Type: House
- Amenities Near By Schools, Shopping
- Features Back Lane
- Parking Space Total 2
- Plan 2410344
- Structure None
Buildings
| Bathroom Total | 3 | Bedrooms Above Ground | 3 |
| Bedrooms Total | 3 | Basement Development | Unfinished |
| Basement Type | Full (unfinished) | Constructed Date | 2026 |
| Construction Material | Wood Frame | Construction Style Attachment | Detached |
| Cooling Type | None | Exterior Finish | Stone, Vinyl Siding |
| Flooring Type | Carpeted, Vinyl Plank | Foundation Type | Poured Concrete |
| Half Bath Total | 1 | Heating Type | Forced Air |
| Stories Total | 2 | Size Interior | 1321 Sqft |
| Total Finished Area | 1321 Sqft | Type | House |
Parking
| Attached Garage | 2 |
Land
| Acreage | No | Fence Type | Not Fenced |
| Land Amenities | Schools, Shopping | Size Depth | 35 M |
| Size Frontage | 12.21 M | Size Irregular | 4592.00 |
| Size Total | 4592 Sqft|4,051 - 7,250 Sqft | Size Total Text | 4592 Sqft|4,051 - 7,250 Sqft |
| Zoning Description | R-1b |
Rooms
| Level | Type | Length | Width | Dimensions |
|---|---|---|---|---|
| Second Level | Primary Bedroom | 12.83 Ft x 13.50 Ft | ||
| Second Level | 4pc Bathroom | 8.67 Ft x 6.50 Ft | ||
| Second Level | 4pc Bathroom | .00 Ft x .00 Ft | ||
| Second Level | Bedroom | 9.08 Ft x 12.08 Ft | ||
| Second Level | Bedroom | 9.25 Ft x 11.50 Ft | ||
| Main Level | 2pc Bathroom | .00 Ft x .00 Ft |
Agents and Offices
- Sean Hasson
- Office: Cir Realty