

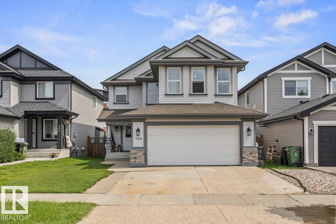
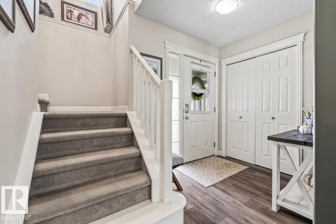
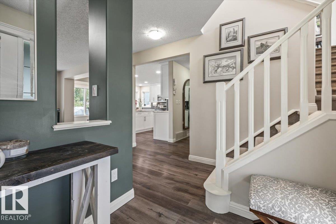
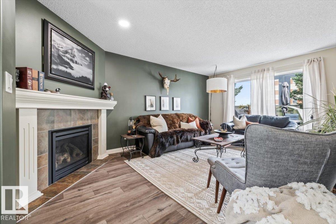
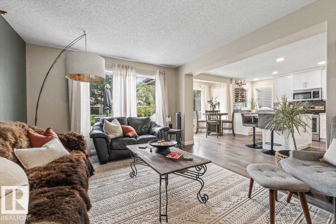
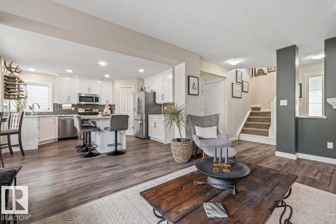
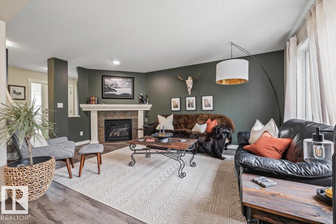
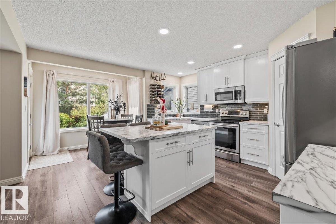
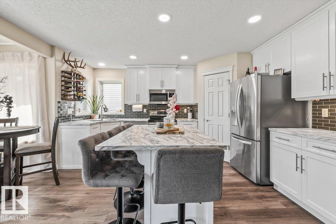
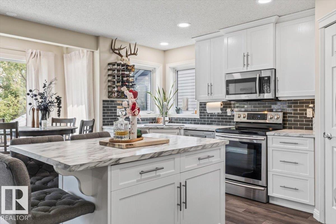
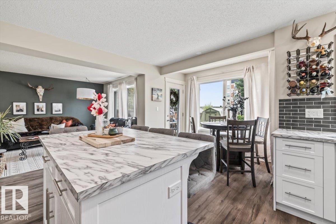
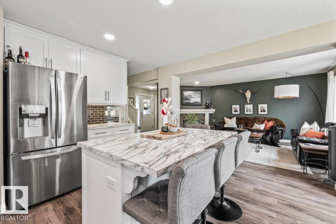
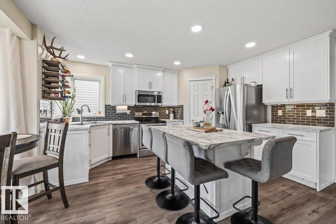
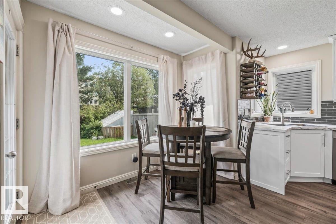
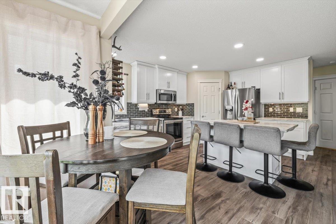
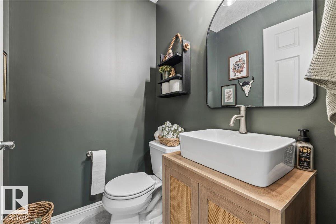
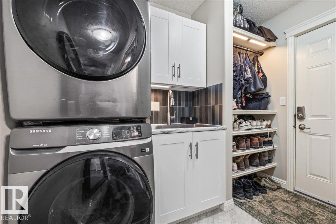
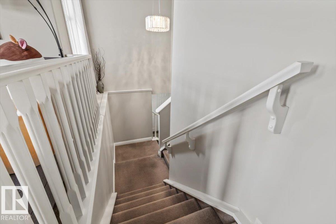
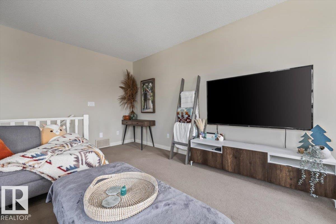
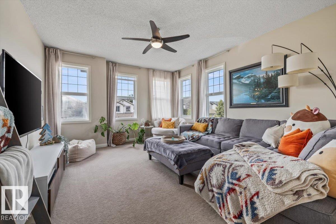
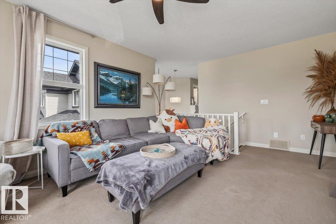
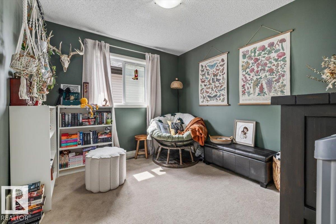
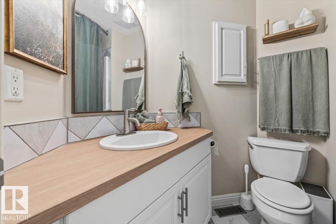
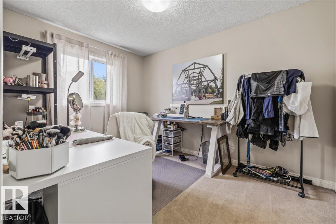
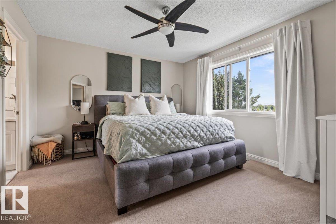
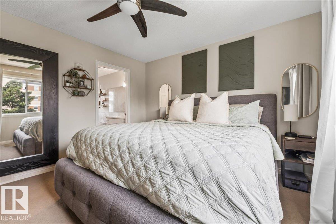
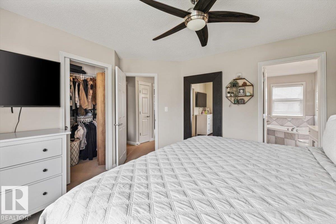
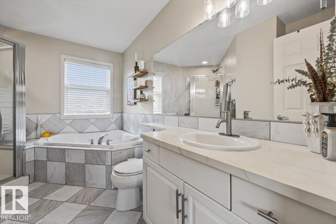
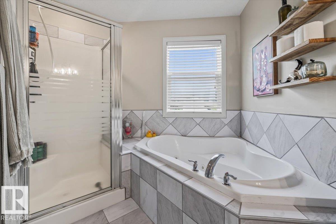
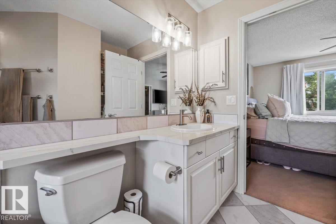
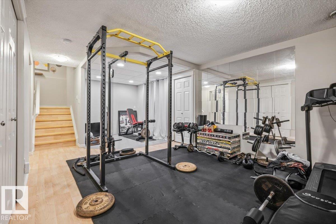
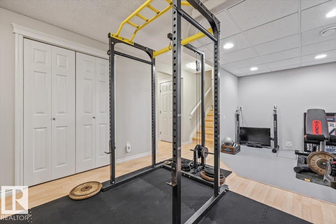
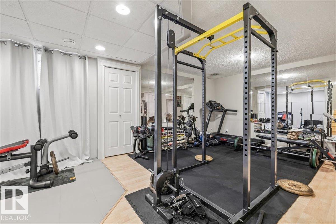
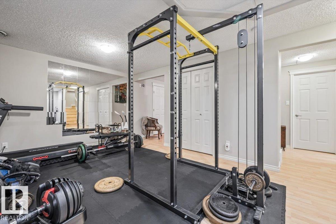
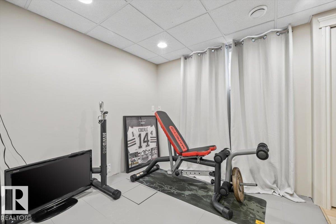
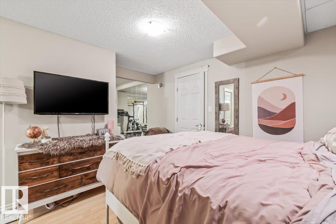
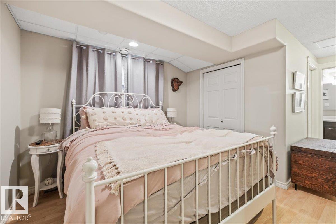
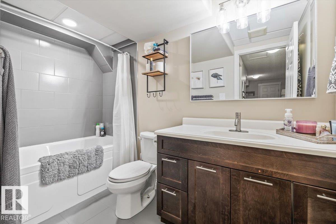
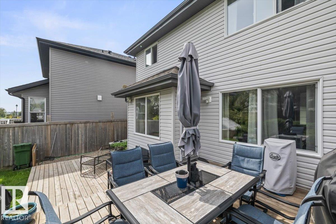
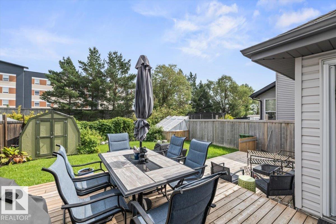
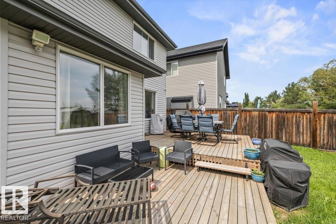
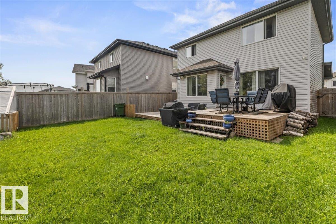
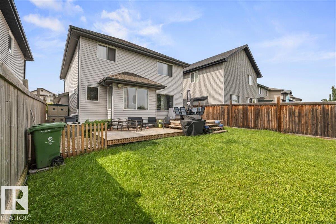
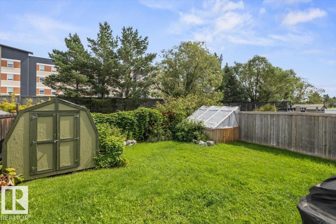
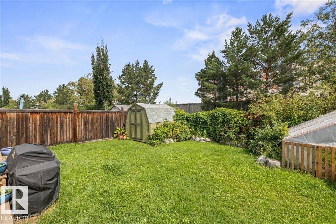
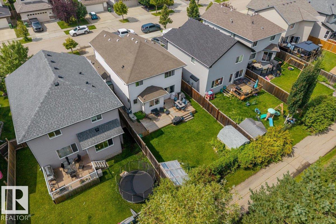
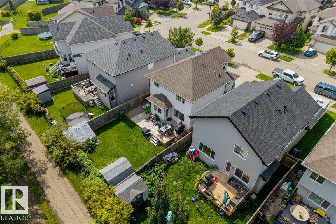
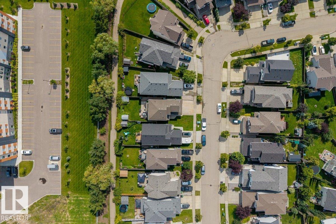
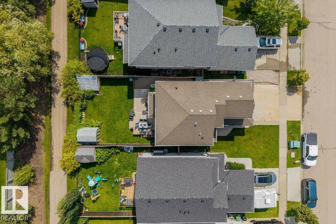
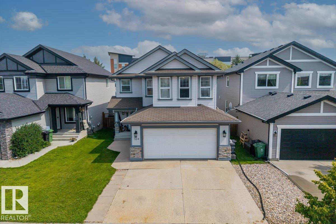
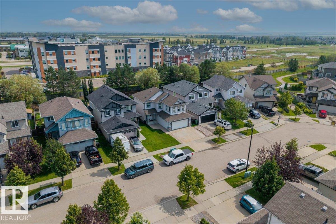
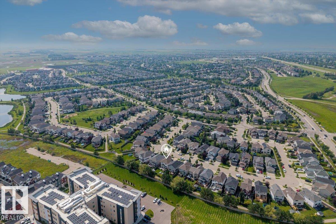
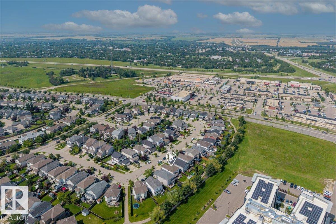
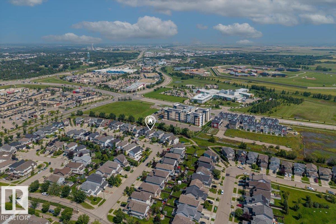
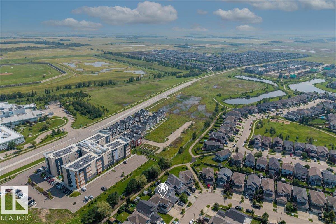
Experience the perfect blend of suburban comfort and modern functionality in this beautifully maintained two-story detached home in Fort Saskatchewan. The inviting interior boasts an open-concept main floor highlighted by a tile-surround fireplace and a chef’s kitchen with white shaker cabinetry, stone-look counters, a large island, and stainless steel appliances. Upstairs, the spacious primary suite serves as a true retreat with a walk-in closet and a spa-like ensuite featuring a corner soaking tub and glass shower. The finished basement adds incredible versatility with a home gym, guest bedroom, and modern bathroom. Situated on a quiet cul-de-sac backing onto a peaceful walking trail, this residence a fully fenced backyard featuring a multi-level wooden deck, two storage sheds, and a garden greenhouse Complete with an attached two-car garage and steps from local shops and parks, this home is designed for both relaxation and entertaining. (id:51989)
Features of 104 Becker Cr
- MLS® Number E4512872
- Price $549,900
- Bedrooms: 4
- Bathrooms: 4
- Square Footage: 1754 sqft
- Property Type: House
- Neigbourhood: South Pointe
- Amenities Near By Golf Course, Playground, Schools, Shopping
- Features Flat Site, No Back Lane, Closet Organizers, Exterior Walls- 2x6", No Smoking Home, Level
- Structure Deck, Porch
Buildings
| Bathroom Total | 4 | Bedrooms Total | 4 |
| Amenities | Vinyl Windows | Appliances | Dishwasher, Garage Door Opener Remote(s), Garage Door Opener, Microwave Range Hood Combo, Refrigerator, Washer |
| Basement Development | Finished | Basement Type | Full (finished) |
| Constructed Date | 2007 | Construction Style Attachment | Detached |
| Fire Protection | Smoke Detectors | Fireplace Fuel | Gas |
| Fireplace Present | Yes | Fireplace Type | Unknown |
| Half Bath Total | 1 | Heating Type | Forced Air |
| Stories Total | 2 | Size Interior | 1754 Sqft |
| Type | House |
Parking
| Attached Garage |
Land
| Acreage | No | Fence Type | Fence |
| Land Amenities | Golf Course, Playground, Schools, Shopping | Size Irregular | 410.82 |
| Size Total | 410.82 M2 | Size Total Text | 410.82 M2 |
Rooms
| Level | Type | Length | Width | Dimensions |
|---|---|---|---|---|
| Basement | Family Room | 4.39 m | 6.84 m | 4.39 m x 6.84 m |
| Basement | Bedroom 4 | 3.36 m | 3.08 m | 3.36 m x 3.08 m |
| Main Level | Living Room | 3.94 m | 5.32 m | 3.94 m x 5.32 m |
| Main Level | Dining Room | 2.68 m | 1.66 m | 2.68 m x 1.66 m |
| Main Level | Kitchen | 4.22 m | 4.36 m | 4.22 m x 4.36 m |
| Upper Level | Primary Bedroom | 4.29 m | 3.63 m | 4.29 m x 3.63 m |
| Upper Level | Bedroom 2 | 2.69 m | 3.6 m | 2.69 m x 3.6 m |
| Upper Level | Bedroom 3 | 3.13 m | 2.89 m | 3.13 m x 2.89 m |
| Upper Level | Bonus Room | 4.04 m | 5.78 m | 4.04 m x 5.78 m |
Agents and Offices
- Thomas J. Lowe
- Seth McLachlan
- Office: Realty Focus