

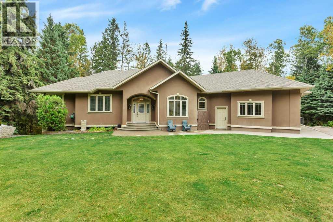
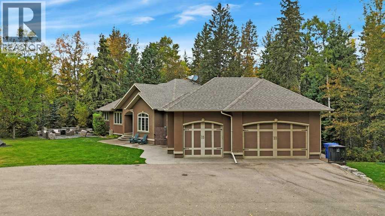
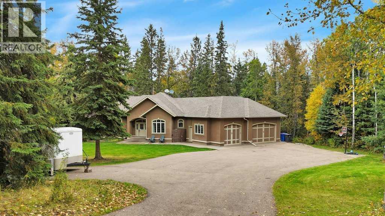
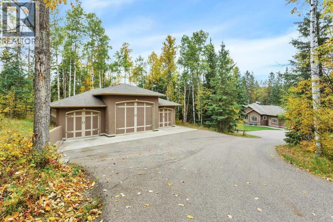
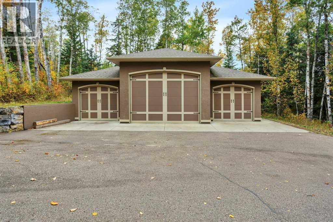
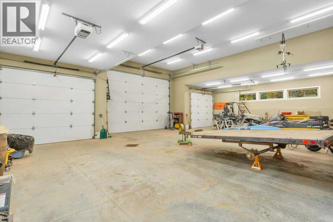
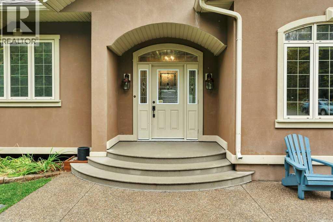
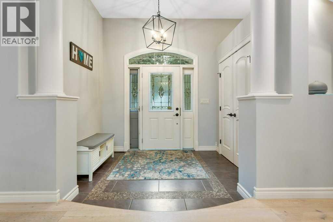
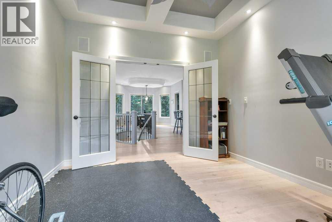
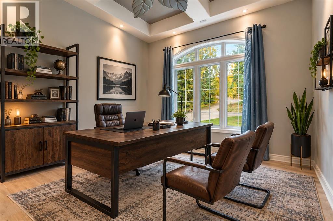
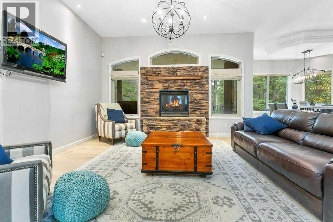
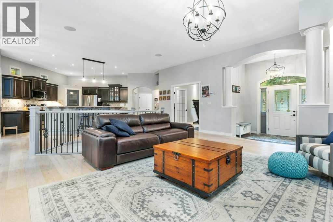
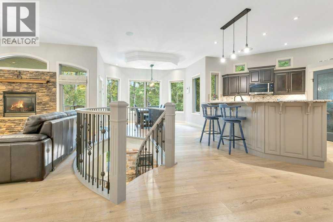
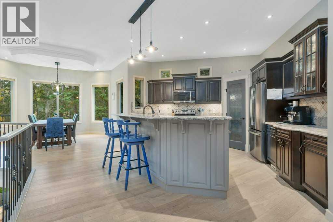
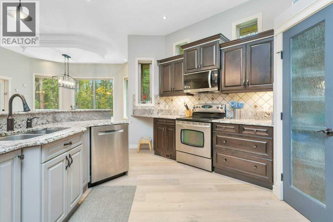
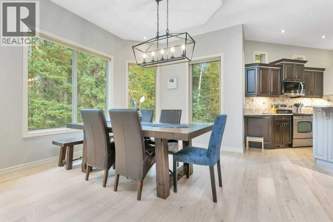
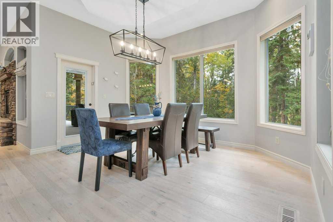
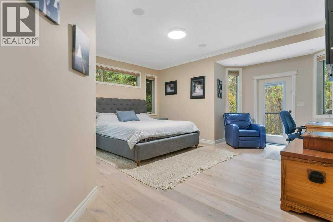
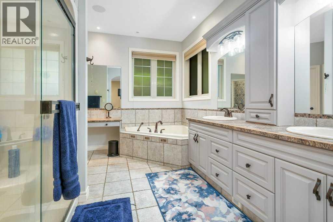
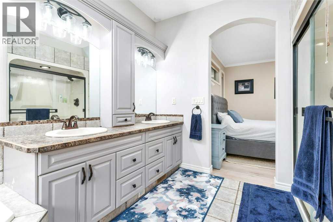
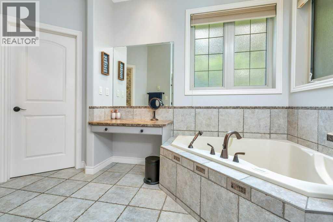
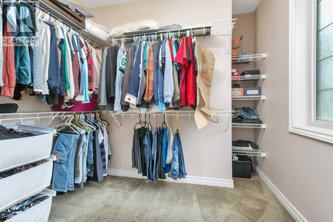
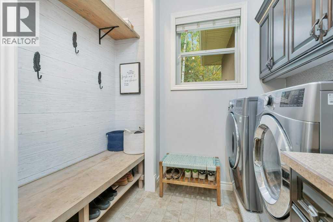
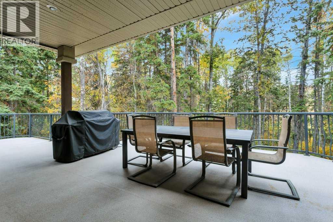
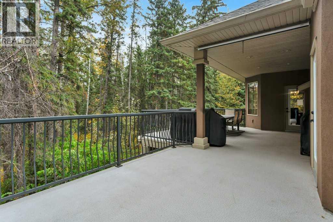
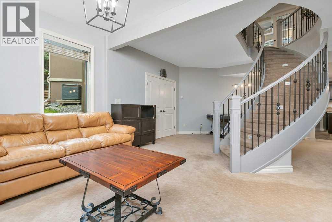
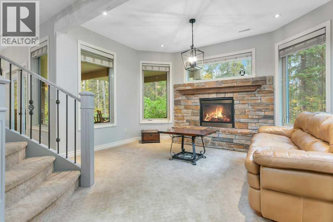
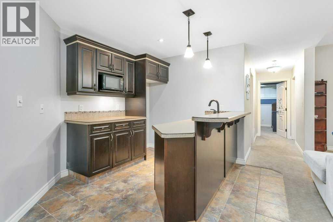
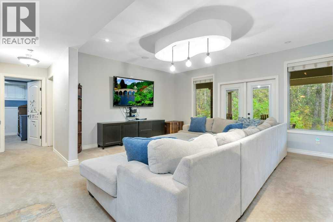
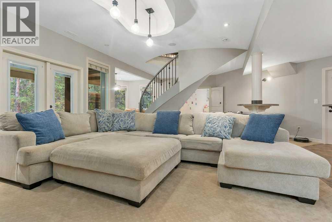
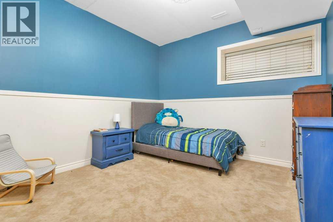
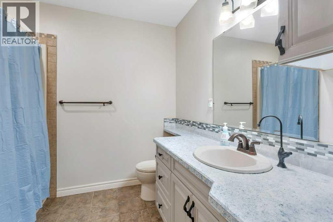
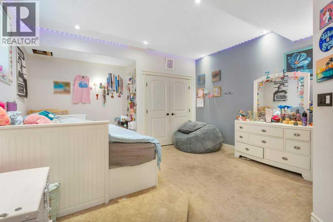
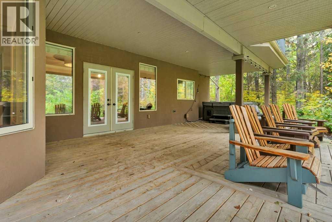
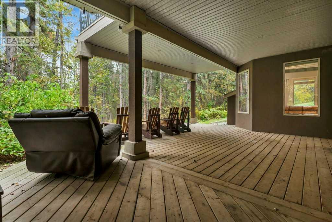
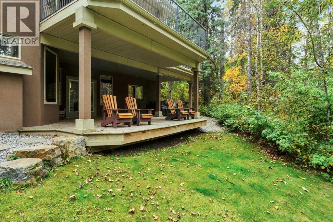
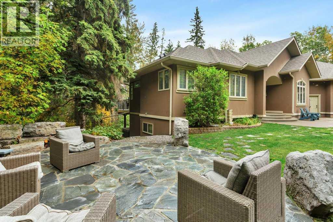
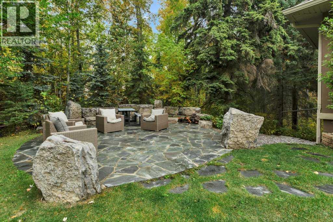
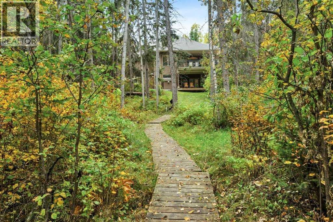
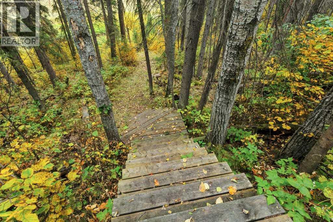
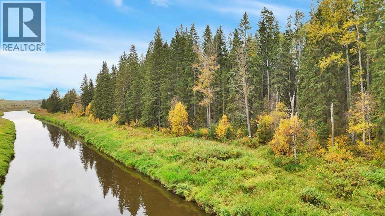
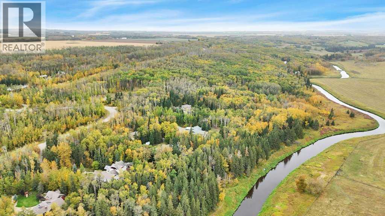
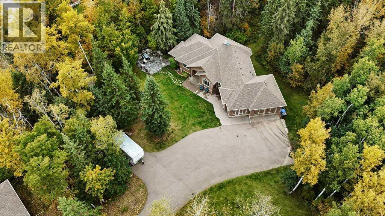
Experience the epitome of luxury acreage living in the stunning hillside walkout bungalow, nestled on 2.62 picturesque acres along the banks of the Blindman River. Direct access to the river via pathway in rear of property. Paved right to the door and surrounded by mature trees, the property offers unmatched privacy and peaceful atmosphere. Step inside to discover a beautifully appointed main floor with soaring 10 foot ceilings. The great room with large windows fills the space with natural light and breathtaking views of the surrounding trees. The updated main floor boasts a spacious kitchen with generous island and breakfast bar, perfect for entertaining, as well as an inviting dining area with serene views. A convenient office adorned with elegant french doors. A large mudroom with main floor laundry off your under floor heated triple car attached garage. The master bedroom is a true sanctuary, boasting direct deck access, a walk in closet and elegant 5 piece ensuite with heated tile floors. The curved staircase guides you to a fully developed basement, featuring underfloor heat, a wet bar, 3 additional bedrooms and a large family room. Seamless access from the walkout basement to the rejuvenating hot tub. Car enthusiasts and hobbyists will delight in the dream shop. Lofty ceilings perfect for car lifts or large projects. Outdoor enjoy the massive decks equipped with natural gas, a unique flagstone rock fire pit area and endless views over your lush grounds. Plenty of room to park your RV. Chlorinated water system and central vac are a few of the many features of this home. Despite the peaceful private setting, you’re conveniently close to Sylvan Lake or Red Deer, enjoying the perfect balance of seclusion and accessibility. This is a rare opportunity to live in your own riverfront oasis. (id:51989)
Features of #64, 39200 Range Road 282
- MLS® Number A2352001
- Price $1,499,999
- Bedrooms: 4
- Bathrooms: 3
- Square Footage: 1927 sqft
- Property Type: House
- Community Name: Blindman Ridge
- Communication Type Satellite Internet Access
- Features Wet Bar, No Neighbours Behind, Closet Organizers
- Parking Space Total 6
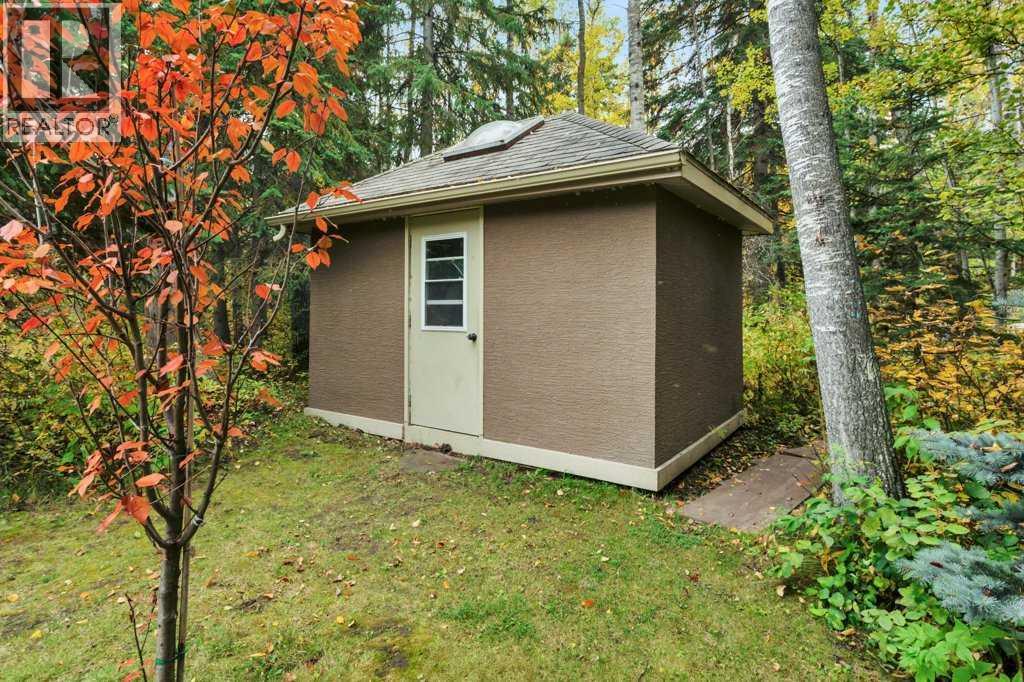
- Structure Shed, Deck
Buildings
| Bathroom Total | 3 | Bedrooms Above Ground | 1 |
| Bedrooms Below Ground | 3 | Bedrooms Total | 4 |
| Appliances | Refrigerator, Dishwasher, Stove, Microwave, Window Coverings | Architectural Style | Bungalow |
| Basement Development | Finished | Basement Features | Walk Out |
| Basement Type | Full (finished) | Constructed Date | 2006 |
| Construction Material | Wood Frame | Construction Style Attachment | Detached |
| Cooling Type | Central Air Conditioning | Exterior Finish | Stucco |
| Fireplace Present | Yes | Fireplace Total | 2 |
| Flooring Type | Carpeted, Ceramic Tile, Hardwood | Foundation Type | Poured Concrete |
| Half Bath Total | 1 | Heating Fuel | Natural Gas |
| Heating Type | In Floor Heating | Stories Total | 1 |
| Size Interior | 1927 Sqft | Total Finished Area | 1927 Sqft |
| Type | House | Utility Water | Well |
Parking
| Garage | |
| Heated Garage | |
| Attached Garage | 3 |
Land
| Acreage | Yes | Fence Type | Not Fenced |
| Landscape Features | Landscaped | Sewer | Mound |
| Size Irregular | 2.62 | Size Total | 2.62 Ac|2 - 4.99 Acres |
| Size Total Text | 2.62 Ac|2 - 4.99 Acres | Surface Water | Creek Or Stream |
| Zoning Description | R-1 |
Rooms
| Level | Type | Length | Width | Dimensions |
|---|---|---|---|---|
| Basement | 4pc Bathroom | 7.83 Ft x 8.58 Ft | ||
| Basement | Bedroom | 14.25 Ft x 13.50 Ft | ||
| Basement | Bedroom | 11.50 Ft x 11.42 Ft | ||
| Basement | Bedroom | 20.92 Ft x 14.75 Ft | ||
| Basement | Recreational, Games Room | 30.58 Ft x 31.25 Ft | ||
| Basement | Furnace | 14.75 Ft x 18.33 Ft | ||
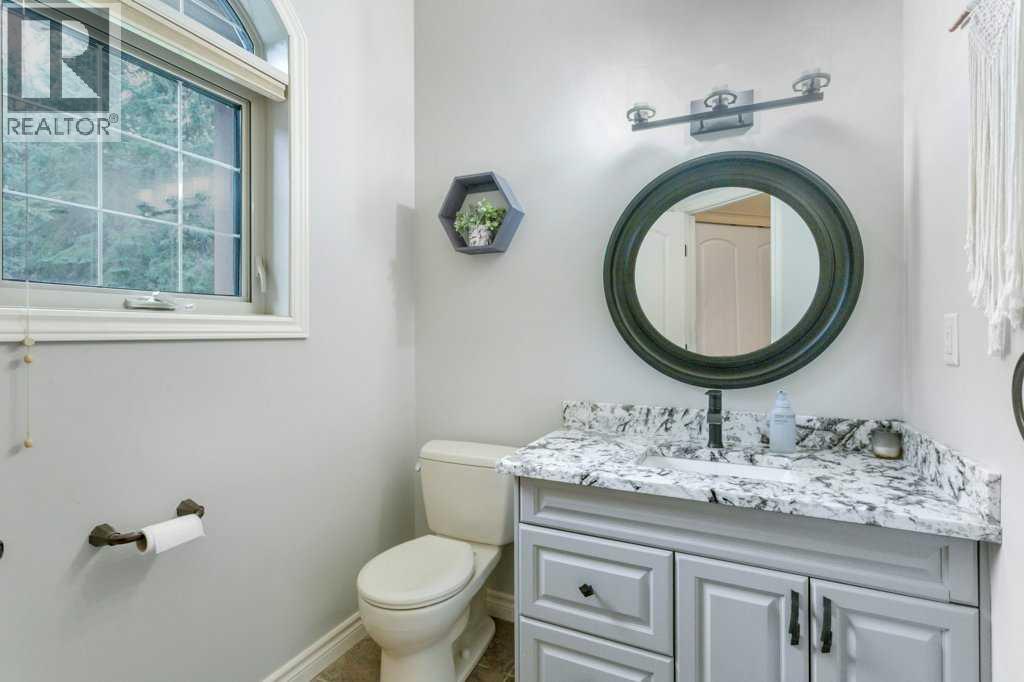
| Main Level | 2pc Bathroom | 6.00 Ft x 7.25 Ft | ||
| Main Level | 5pc Bathroom | 12.33 Ft x 13.83 Ft | ||
| Main Level | Dining Room | 10.00 Ft x 14.00 Ft | ||
| Main Level | Foyer | 6.17 Ft x 9.00 Ft | ||
| Main Level | Exercise Room | 13.00 Ft x 11.00 Ft | ||
| Main Level | Kitchen | 21.17 Ft x 13.58 Ft | ||
| Main Level | Laundry Room | 7.92 Ft x 9.33 Ft | ||
| Main Level | Living Room | 19.67 Ft x 24.50 Ft | ||
| Main Level | Primary Bedroom | 21.50 Ft x 16.92 Ft | ||
| Main Level | Other | 9.08 Ft x 13.25 Ft |
Utilities
| Natural Gas | Connected |
Agents and Offices
- Kevin Durling
- Office: Royal LePage Network Realty Corp.