

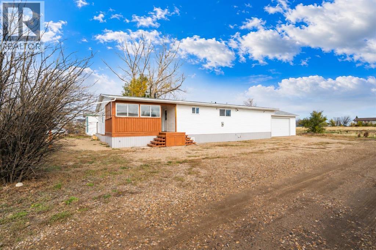
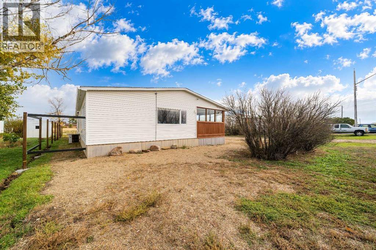
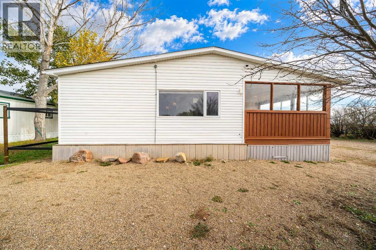
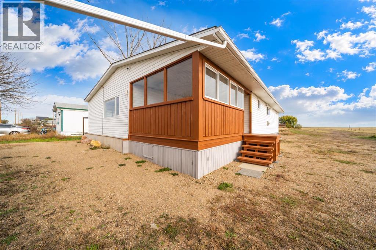
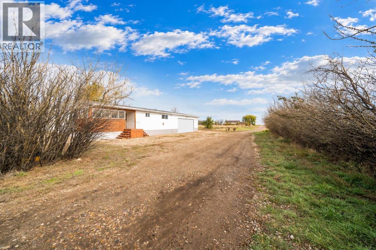
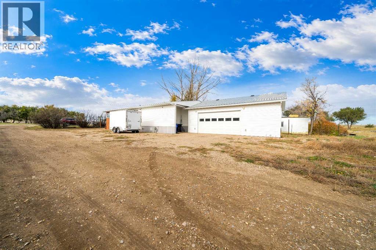
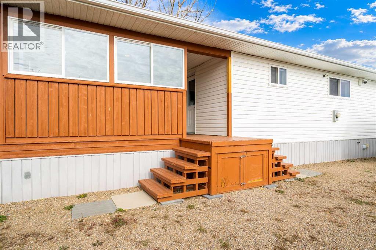
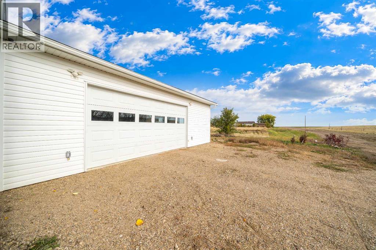
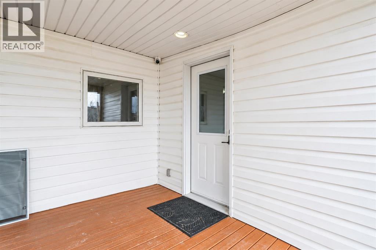
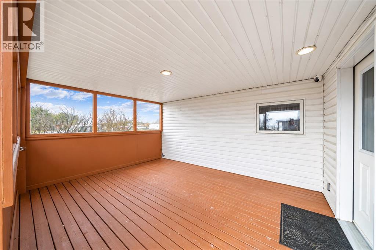
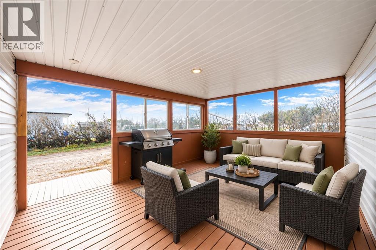
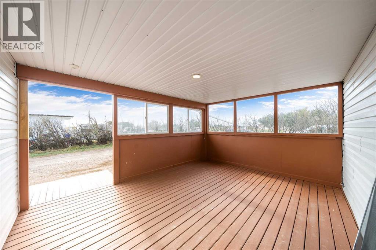
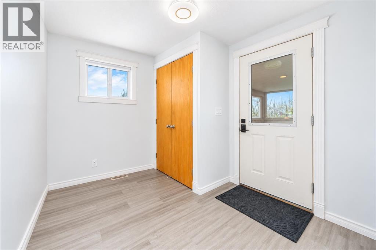
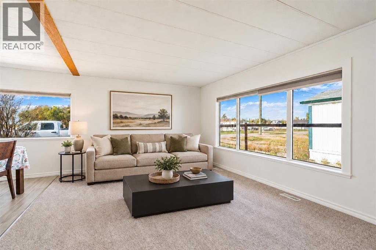
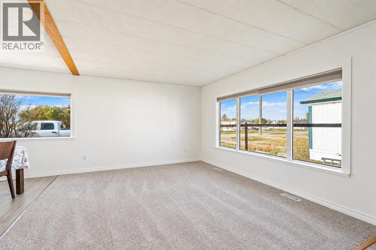
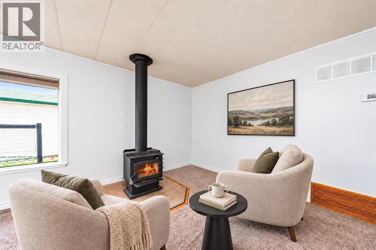
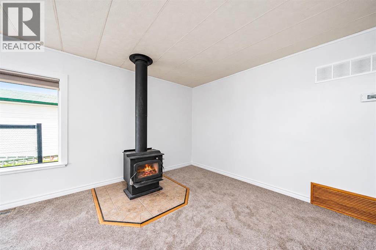
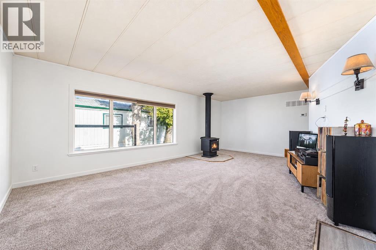
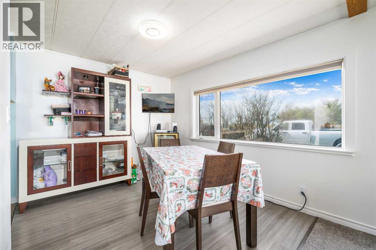
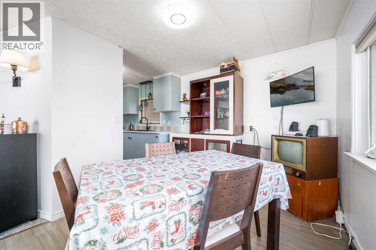
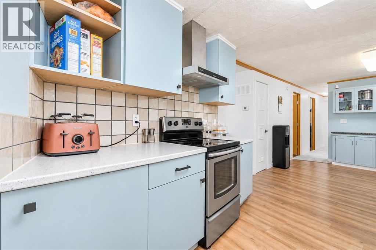
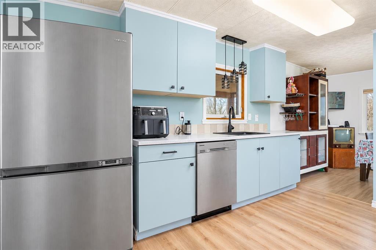
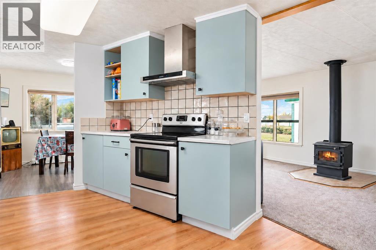
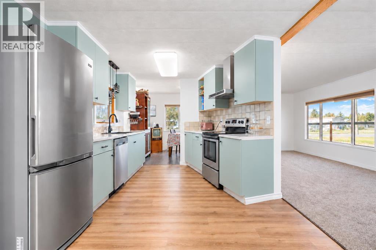
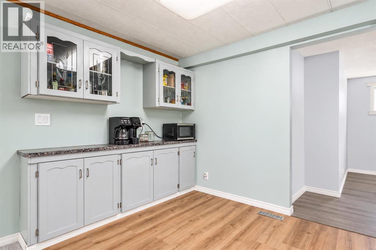
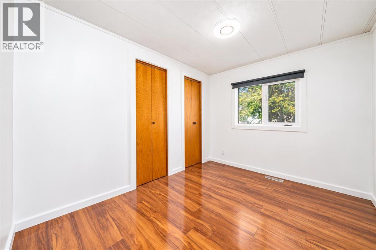
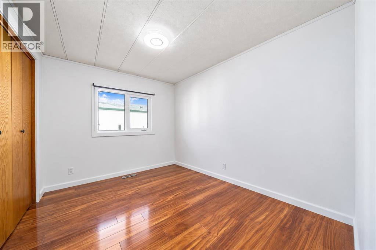
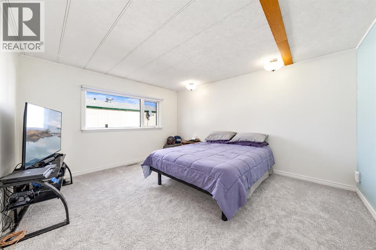
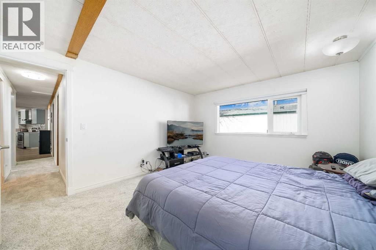
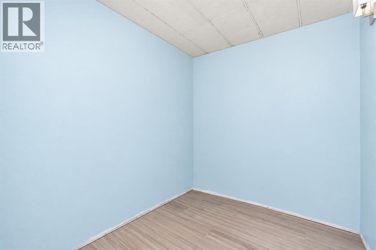
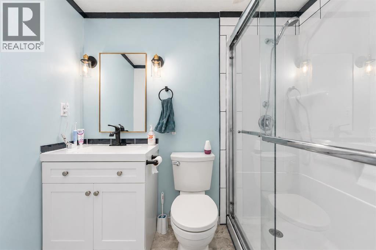
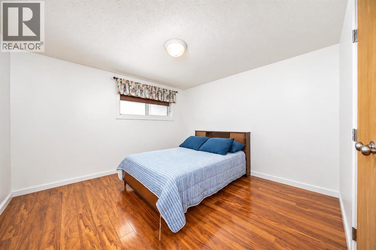
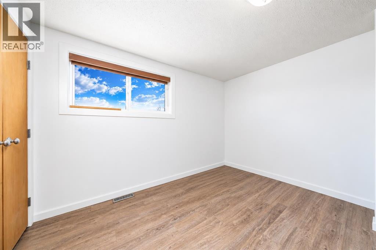
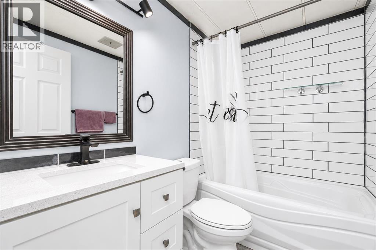
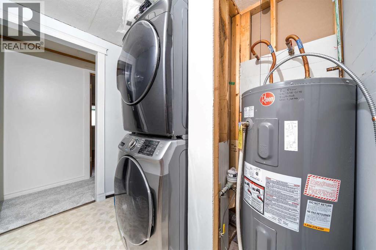
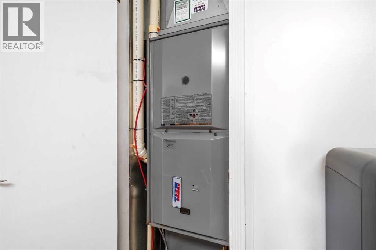
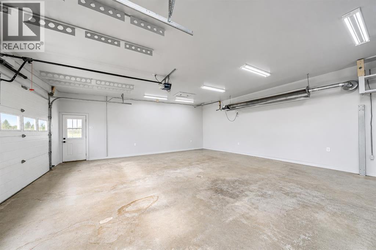
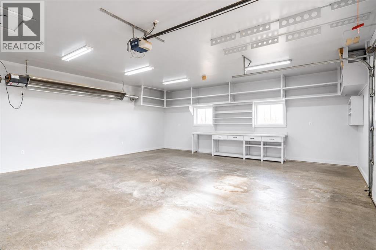
Enjoy the best of country living in this spacious, tastefully updated 1686 sqft modular home located in the Hamlet of Suffield, just 20 minutes from the city. Offering 5 bedrooms and 2 fully updated bathrooms this home provides plenty of room for a growing family or anyone looking to enjoy a more relaxed lifestyle away from the hustle and bustle. The spacious primary suite features a walk in closet with a 3 piece ensuite with a walk-in shower while the additional 4 piece bathroom has also been fully updated. New flooring throughout, plush carpeting in the bedrooms, updated kitchen cabinetry, a new hood fan, well maintained paint give the home a comfortable refreshed feel. The generous walk-in foyer offers plenty of room for coats, boots and additional storage. In the living room you can cozy up to the wood burning stove and enjoy those chilly winter evenings. Step outside and enjoy the covered enclosed deck, a great space to unwind and relax in your own peaceful setting. The property also features an impressive 25x30 heated garage complete with radiant heat, tons of storage space and additional parking. Updates include - roof 2026, dishwasher 2020, hood fan 2026, windows, flooring, cabinets, HWT 2020, bathrooms, garage thermostat. If your looking for space, comfort, and a quieter pace of life without being too far from city convenience this home is well worth a look! (id:51989)
Features of 204 6th Street
- MLS® Number A2352374
- Price $310,900
- Bedrooms: 5
- Bathrooms: 2
- Square Footage: 1687 sqft
- Property Type: Manufactured Home
- Features Other, No Animal Home, No Smoking Home
- Parking Space Total 4
- Plan 200aj
- Structure Deck
Buildings
| Bathroom Total | 2 | Bedrooms Above Ground | 5 |
| Bedrooms Total | 5 | Appliances | Refrigerator, Dishwasher, Stove, Microwave, Window Coverings, Garage Door Opener, Washer/dryer Stack-up |
| Architectural Style | Mobile Home | Basement Type | None |
| Constructed Date | 2006 | Construction Style Attachment | Detached |
| Cooling Type | Central Air Conditioning | Exterior Finish | Aluminum Siding |
| Fireplace Present | Yes | Fireplace Total | 1 |
| Flooring Type | Carpeted, Vinyl Plank | Foundation Type | See Remarks, Piled |
| Heating Type | Forced Air | Stories Total | 1 |
| Size Interior | 1687 Sqft | Total Finished Area | 1686.7 Sqft |
| Type | Manufactured Home |
Parking
| Detached Garage | 2 |
| Other |
Land
| Acreage | No | Fence Type | Not Fenced |
| Size Depth | 39.62 M | Size Frontage | 15.26 M |
| Size Irregular | 604.60 | Size Total | 604.6 M2|4,051 - 7,250 Sqft |
| Size Total Text | 604.6 M2|4,051 - 7,250 Sqft | Zoning Description | Hr |
Rooms
| Level | Type | Length | Width | Dimensions |
|---|---|---|---|---|
| Main Level | Foyer | 11.42 Ft x 9.67 Ft | ||
| Main Level | Kitchen | 10.75 Ft x 13.00 Ft | ||
| Main Level | Dining Room | 7.92 Ft x 8.75 Ft | ||
| Main Level | Living Room | 13.58 Ft x 20.75 Ft | ||
| Main Level | Breakfast | 10.75 Ft x 10.33 Ft | ||
| Main Level | Laundry Room | 7.58 Ft x 6.25 Ft | ||
| Main Level | Furnace | 5.00 Ft x 5.00 Ft | ||
| Main Level | Primary Bedroom | 13.58 Ft x 11.75 Ft | ||
| Main Level | Other | 7.58 Ft x 6.50 Ft | ||
| Main Level | 3pc Bathroom | 7.58 Ft x 4.83 Ft | ||
| Main Level | 4pc Bathroom | 7.58 Ft x 4.92 Ft | ||
| Main Level | Bedroom | 10.33 Ft x 8.42 Ft | ||
| Main Level | Bedroom | 10.33 Ft x 8.42 Ft | ||
| Main Level | Bedroom | 11.42 Ft x 11.08 Ft | ||
| Main Level | Bedroom | 11.42 Ft x 12.83 Ft |
Agents and Offices
- HELEN BROWN
- Office: RE/MAX Medalta Real Estate