

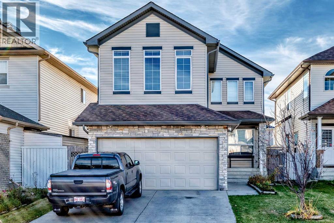
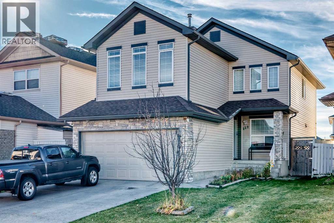
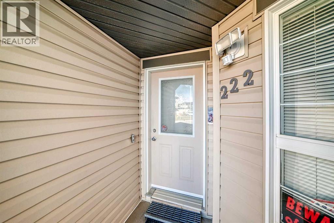
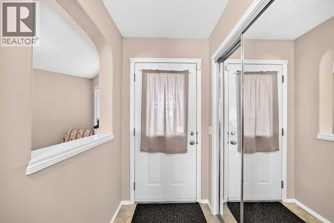
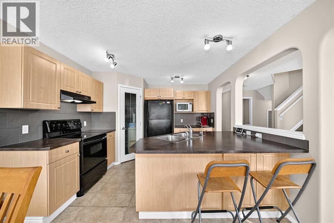
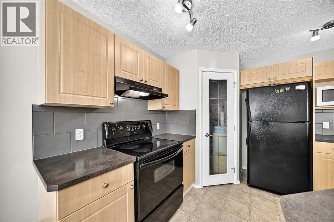
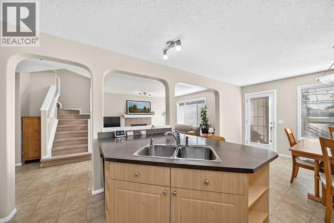
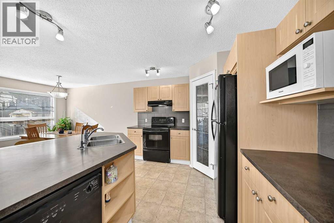
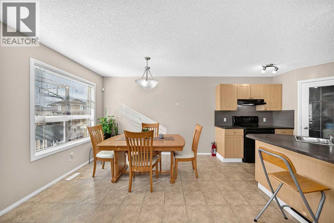
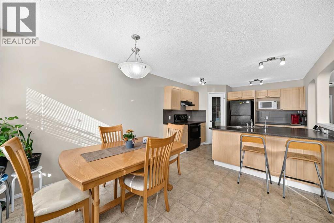
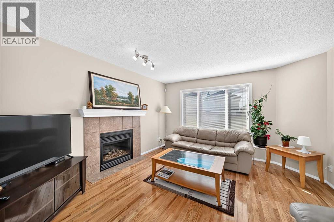
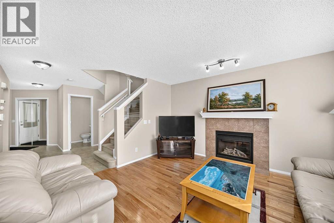
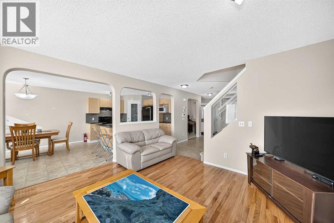
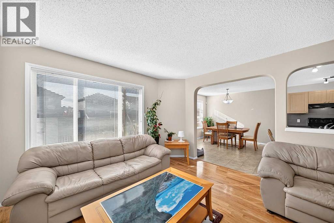
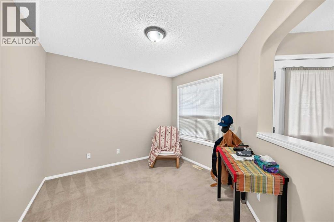
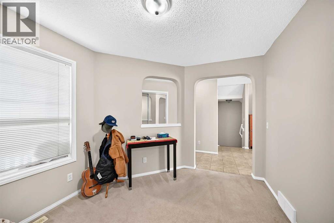
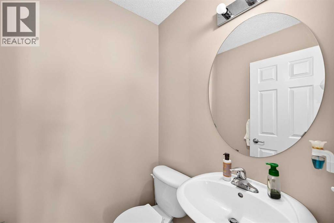
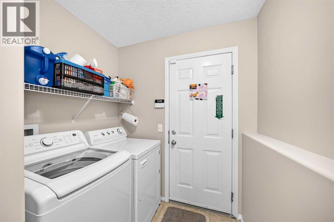
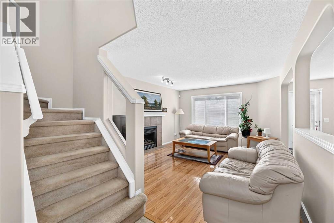
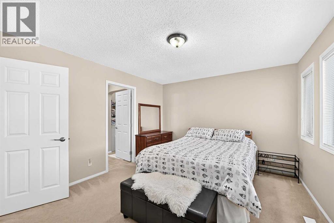
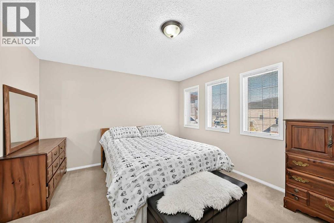
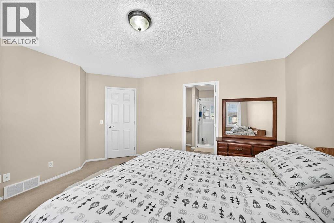
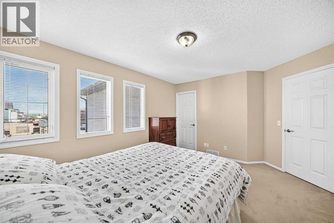
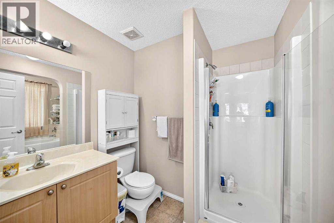
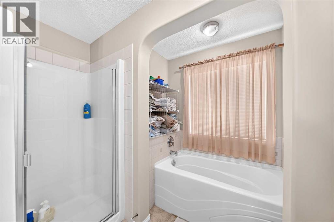
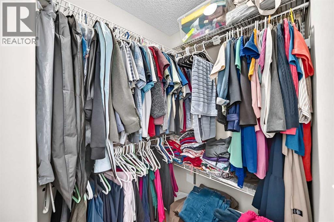
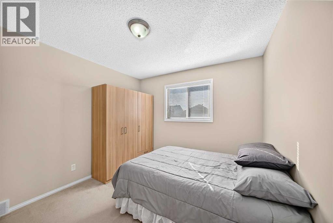
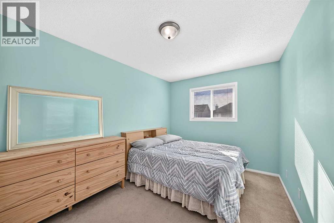
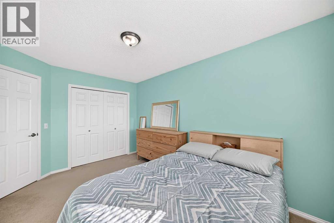
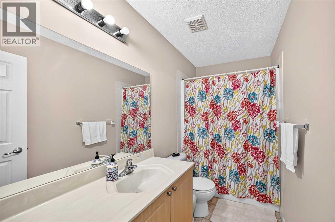
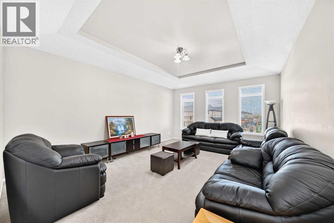
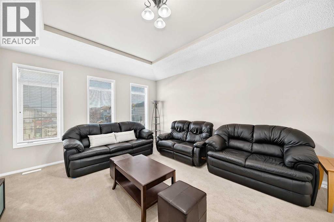
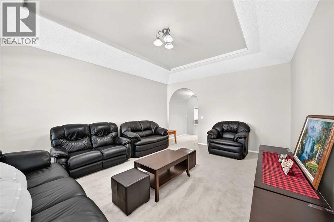
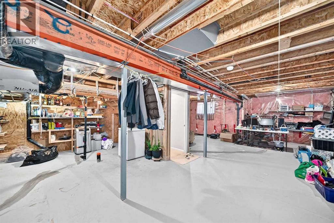
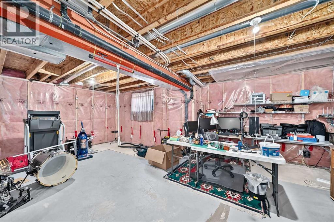
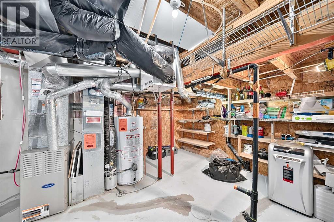
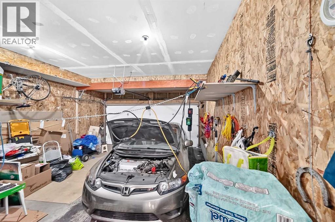
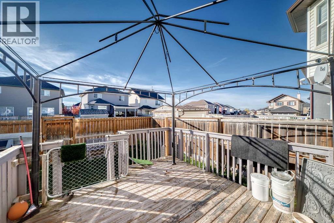
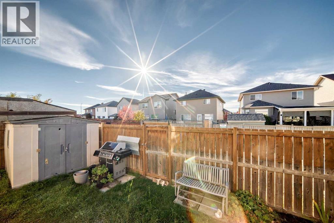
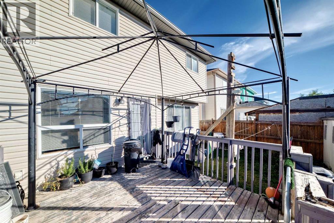
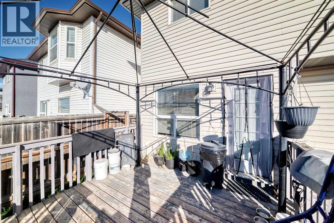
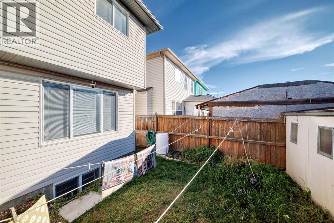
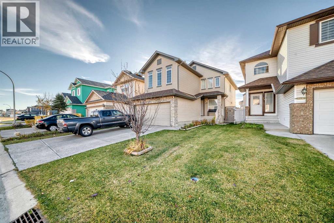
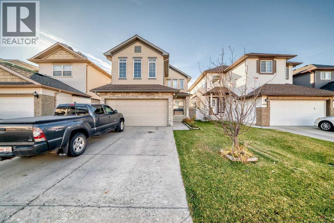
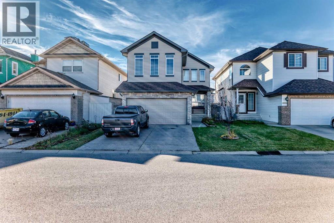
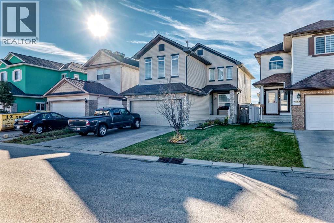
Located in Saddle Ridge in NE Calgary, this two-storey detached home offers over 2,000 sq ft of well-designed living space in a quiet residential location. The main floor features hardwood flooring, vinyl flooring in the kitchen, and carpeted areas. The kitchen includes a breakfast bar and stainless steel appliances, and the living room centers on a gas fireplace. Multiple storage options support organized daily use. A main-floor laundry room provides added convenience.The upper level contains three bedrooms, including a primary suite with a four-piece ensuite and double sinks. Two additional bedrooms and a full bathroom complete the second floor. A full, unfinished basement offers future development potential.The exterior includes a rear patio, a backyard with back-lane access, and a double attached garage for two vehicles, with additional parking for two more vehicles on the front driveway. The property is positioned close to public transit, walking and bike paths, parks, and nearby shopping. (id:51989)
Features of 222 Saddlehorn Close Ne
- MLS® Number A2351915
- Price $634,900
- Bedrooms: 3
- Bathrooms: 3
- Square Footage: 1977 sqft
- Property Type: House
- Community Name: Saddle Ridge
- Amenities Near By Park, Shopping
- Features Back Lane, No Smoking Home
- Parking Space Total 4
- Plan 0312181
Buildings
| Bathroom Total | 3 | Bedrooms Above Ground | 3 |
| Bedrooms Total | 3 | Appliances | Refrigerator, Dishwasher, Stove, Microwave, Hood Fan, Window Coverings, Garage Door Opener, Washer & Dryer |
| Basement Development | Unfinished | Basement Type | Full (unfinished) |
| Constructed Date | 2004 | Construction Material | Poured Concrete, Wood Frame |
| Construction Style Attachment | Detached | Cooling Type | None |
| Exterior Finish | Concrete, Vinyl Siding | Fire Protection | Smoke Detectors |
| Fireplace Present | Yes | Fireplace Total | 1 |
| Flooring Type | Carpeted, Ceramic Tile, Hardwood | Foundation Type | Poured Concrete |
| Half Bath Total | 1 | Heating Fuel | Natural Gas |
| Heating Type | Forced Air | Stories Total | 2 |
| Size Interior | 1977 Sqft | Total Finished Area | 1977 Sqft |
| Type | House |
Parking
| Attached Garage | 2 |
Land
| Acreage | No | Fence Type | Fence |
| Land Amenities | Park, Shopping | Size Depth | 31.13 M |
| Size Frontage | 10.39 M | Size Irregular | 322.00 |
| Size Total | 322 M2|0-4,050 Sqft | Size Total Text | 322 M2|0-4,050 Sqft |
| Zoning Description | R-1n |
Rooms
| Level | Type | Length | Width | Dimensions |
|---|---|---|---|---|
| Second Level | Bonus Room | 14.50 Ft x 18.50 Ft | ||
| Second Level | Primary Bedroom | 13.92 Ft x 11.92 Ft | ||
| Second Level | 4pc Bathroom | 10.75 Ft x 8.33 Ft | ||
| Second Level | 4pc Bathroom | 4.92 Ft x 9.33 Ft | ||
| Second Level | Bedroom | 10.25 Ft x 10.92 Ft | ||
| Basement | Furnace | 24.00 Ft x 30.92 Ft | ||
| Main Level | Other | 5.25 Ft x 4.17 Ft | ||
| Main Level | Living Room | 13.00 Ft x 14.50 Ft | ||
| Main Level | Office | 11.42 Ft x 5.67 Ft | ||
| Main Level | Dining Room | 11.42 Ft x 10.42 Ft | ||
| Main Level | Laundry Room | 9.92 Ft x 6.50 Ft | ||
| Main Level | Other | 12.00 Ft x 11.42 Ft | ||
| Main Level | 2pc Bathroom | Measurements not available | ||
| Main Level | Bedroom | 13.92 Ft x 9.08 Ft |
Agents and Offices
- Steve Zacher
- Office: RE/MAX Real Estate (Mountain View)
What's Nearby
Similar Properties

232 Harvest Glen Place Ne, Calgary, Alberta
- MLS® # A2333348
- Melissa Seifert
- Bernie Seifert
- Cir Realty
76 Templemont Circle Ne, Calgary, Alberta
- MLS® # A2343507
- Sheryl A. Thompson
- Real Estate Professionals Inc.