

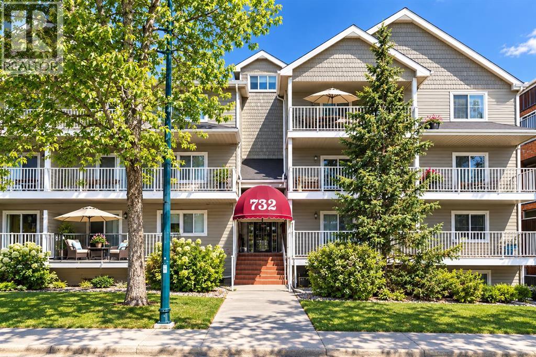
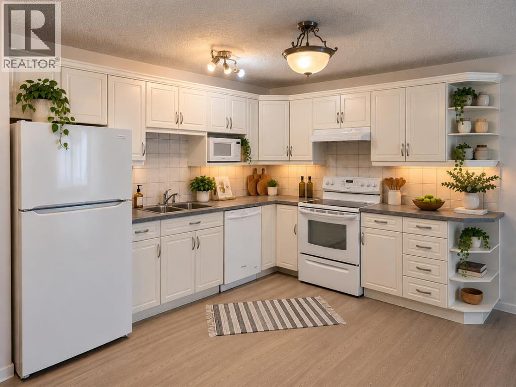
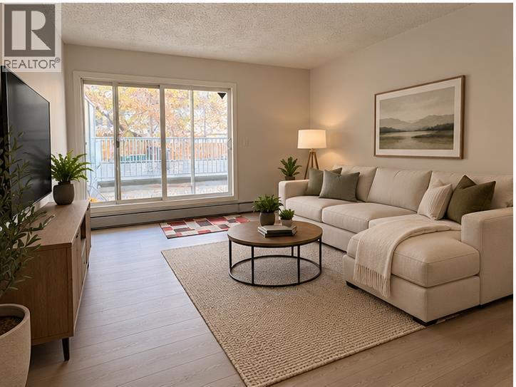
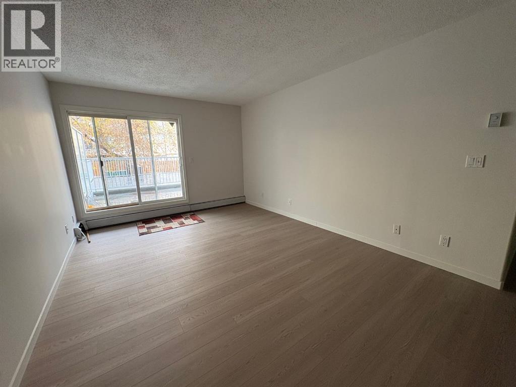
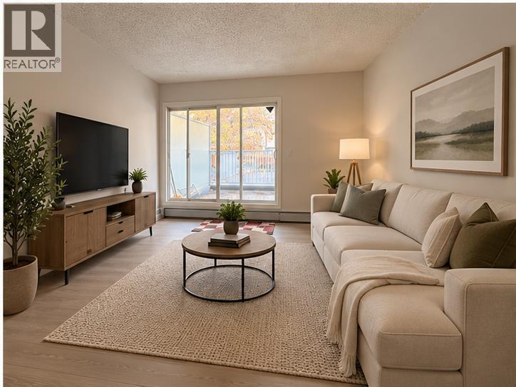
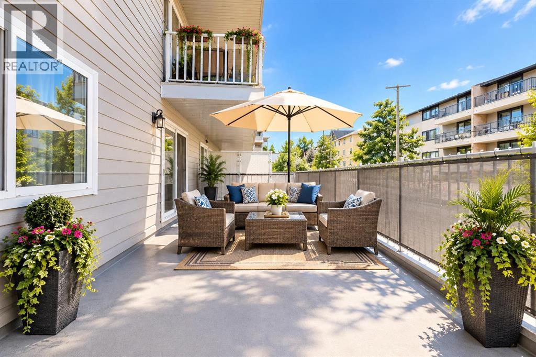
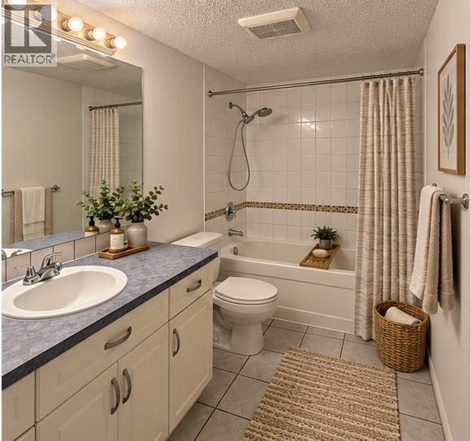
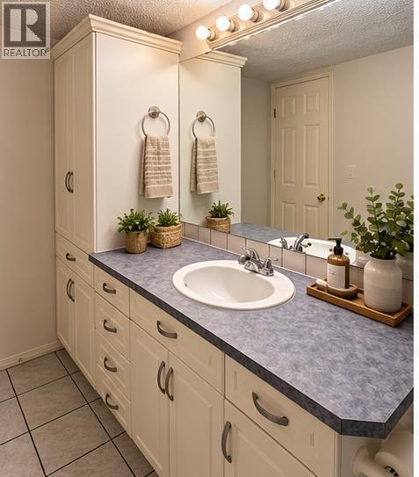
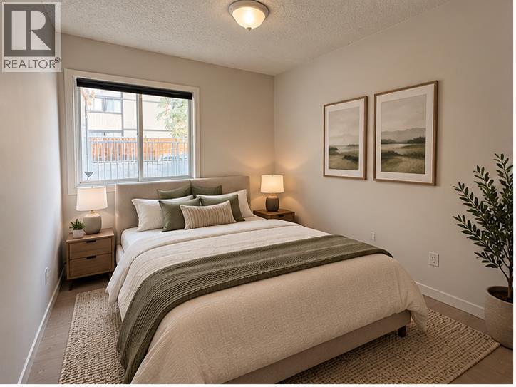
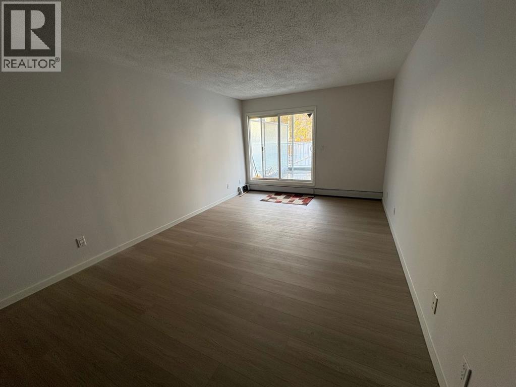
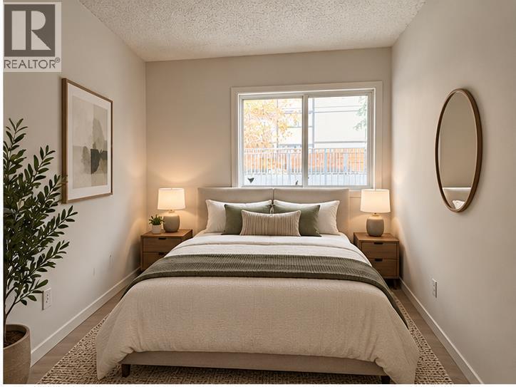
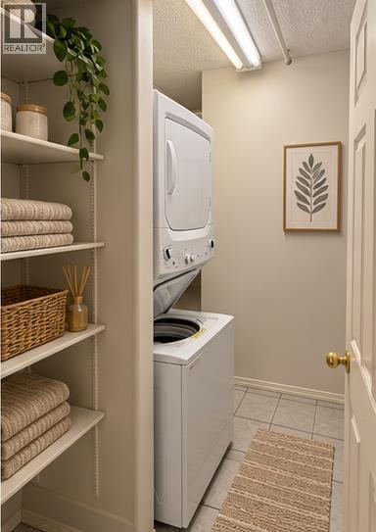
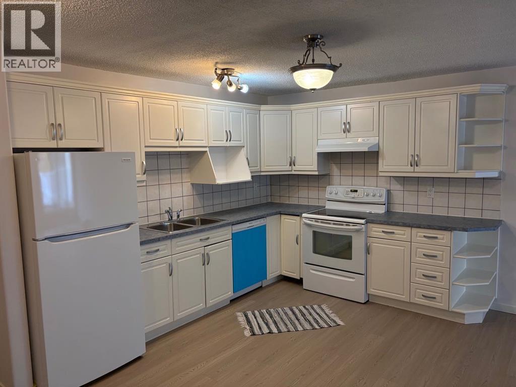
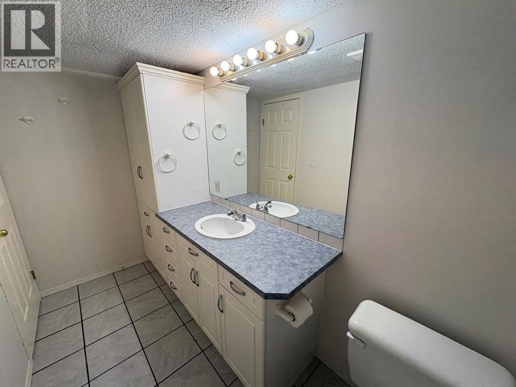
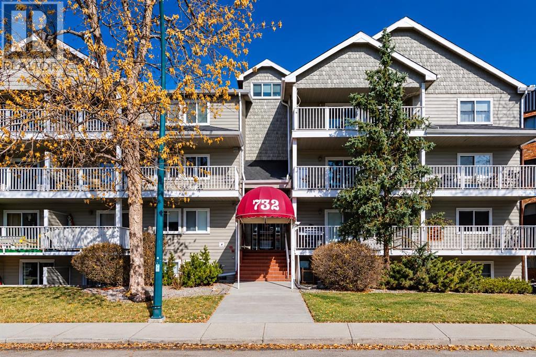
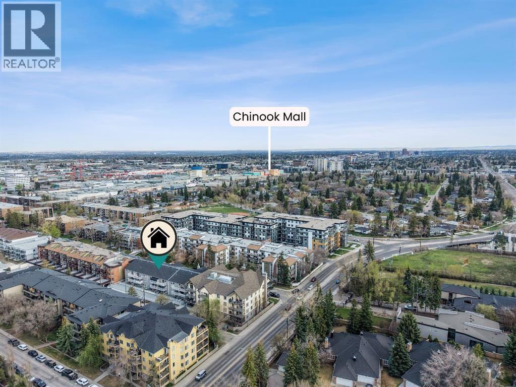
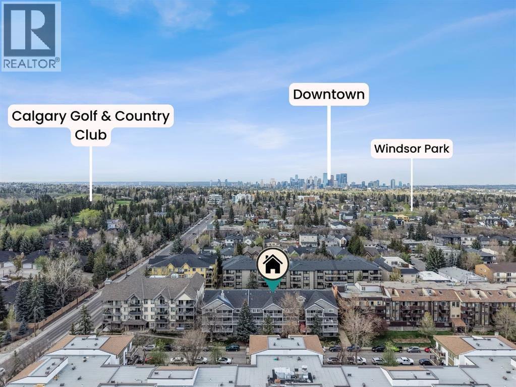
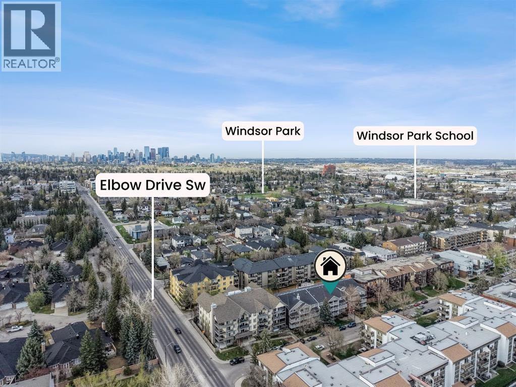
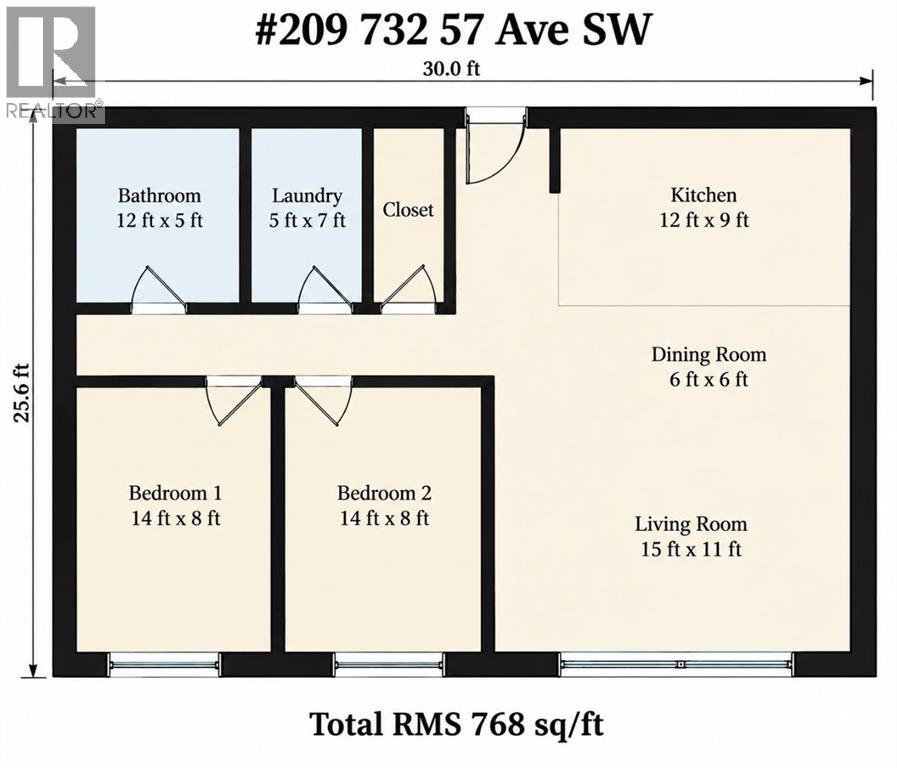
Welcome to Windsor Park! Nestled in the desirable community of Windsor Park, this beautifully refreshed corner-unit condo offers an excellent blend of comfort, convenience, and privacy. Featuring 2 bedrooms and tasteful updates throughout, this immaculate home is move-in ready. Recent improvements include new vinyl plank flooring throughout, fresh paint, updated light fixtures, and a newer kitchen and bathroom with additional built-in cabinetry and tile flooring. The kitchen has been thoughtfully opened to the living and dining areas, creating a bright, inviting space with a functional layout, rounded corners, and neutral colours throughout. Enjoy your own outdoor retreat on the huge, private, covered balcony, conveniently accessible from the living room and perfect for relaxing or entertaining. Additional features include in-suite laundry, a large in-suite storage room, and a secure underground parking stall. The location is hard to beat! Enjoy easy access to Chinook Centre, public transit, the CTrain, walking paths, schools, restaurants, and everyday shopping. Commuters will appreciate the convenient access to Elbow Drive and Glenmore Trail, making it easy to get around the city. Photos are virtually staged. Whether you are a first-time buyer, downsizing, or looking for a conveniently located investment property, this well-maintained, move-in-ready condo is an excellent opportunity to enjoy comfortable living in one of Calgary’s established and well-connected communities. Don’t miss it! (id:51989)
Features of 209, 732 57 Avenue Sw
- MLS® Number A2351981
-
Price
$199,900
Maintenance, Common Area Maintenance, Heat, Insurance, Interior Maintenance, Ground Maintenance, Parking, Reserve Fund Contributions, Sewer, Waste Removal, Water
$567 Monthly - Bedrooms: 2
- Bathrooms: 1
- Square Footage: 769 sqft
- Property Type: Apartment
- Community Name: Windsor Park
- Amenities Near By Playground, Schools, Shopping
- Community Features Pets Allowed With Restrictions
- Features Pvc Window, No Animal Home, No Smoking Home, Parking
- Parking Space Total 1
- Plan 9913043
- Structure Deck
Buildings
| Bathroom Total | 1 | Bedrooms Above Ground | 2 |
| Bedrooms Total | 2 | Appliances | Washer, Refrigerator, Dishwasher, Stove, Dryer, Microwave, Hood Fan |
| Constructed Date | 1981 | Construction Style Attachment | Attached |
| Cooling Type | None | Flooring Type | Vinyl Plank |
| Heating Type | Baseboard Heaters | Stories Total | 4 |
| Size Interior | 769 Sqft | Total Finished Area | 769 Sqft |
| Type | Apartment |
Parking
| Underground |
Land
| Acreage | No | Land Amenities | Playground, Schools, Shopping |
| Size Total Text | Unknown | Zoning Description | M-c2 |
Rooms
| Level | Type | Length | Width | Dimensions |
|---|---|---|---|---|
| Main Level | Kitchen | 11.75 Ft x 9.08 Ft | ||
| Main Level | Dining Room | 6.58 Ft x 6.75 Ft | ||
| Main Level | Living Room | 14.92 Ft x 11.17 Ft | ||
| Main Level | Primary Bedroom | 14.00 Ft x 8.92 Ft | ||
| Main Level | Bedroom | 14.00 Ft x 8.00 Ft | ||
| Main Level | 4pc Bathroom | 11.92 Ft x 5.00 Ft | ||
| Main Level | Laundry Room | 6.75 Ft x 5.17 Ft |
Agents and Offices
- Val Djukic
- Office: RE/MAX West Real Estate
What's Nearby
Similar Properties
